

5257 169th Place, Oak Forest, Illinois 60452


$619,000
|
For Sale
|
|
| Status: | Active |
| Sqft: | 2,900 |
| Cost/Sqft: | $213 |
| Beds: | 4 |
| Baths: | 3 |
| Year Built: | 2026 |
| Property Taxes: | $1,738 |
| Days On Market: | 6 |
| Lot Size: | 0,00 |
Description
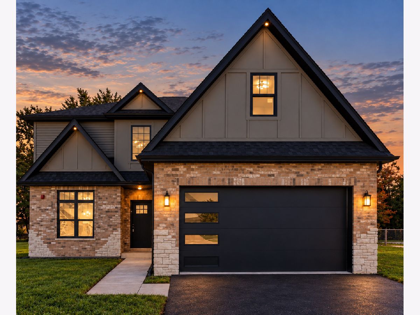
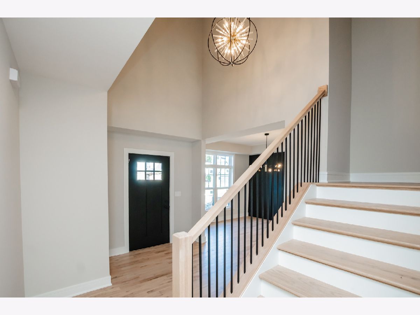
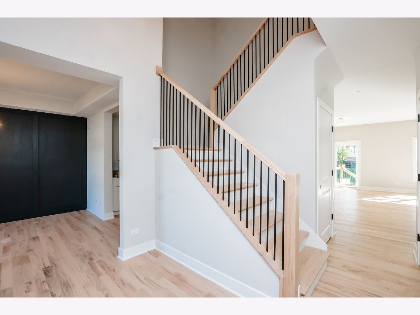
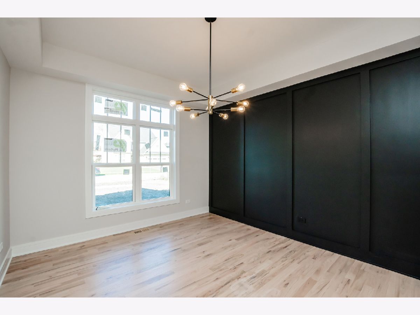
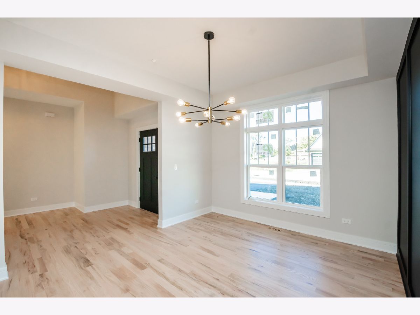
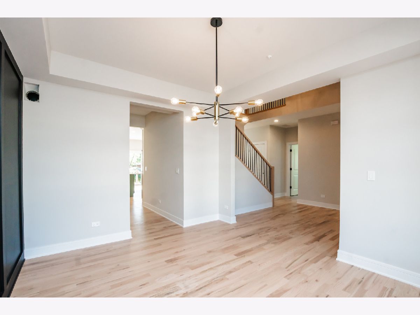
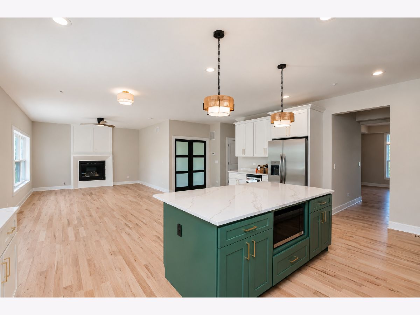
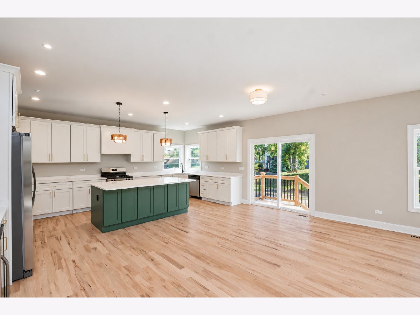
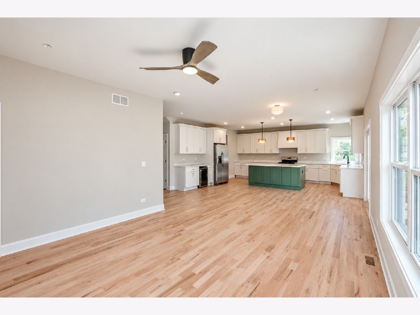
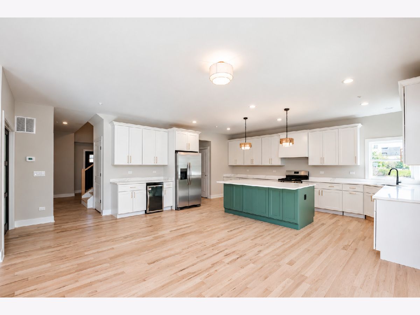
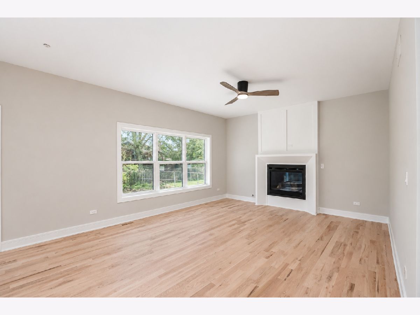
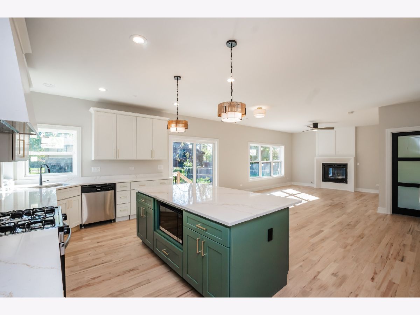
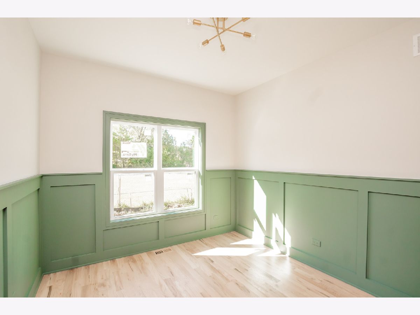
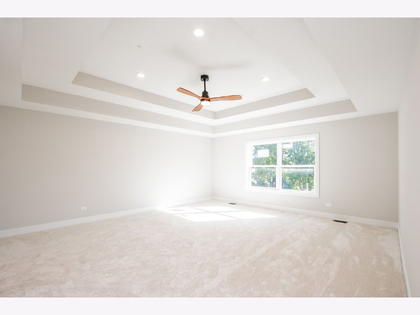
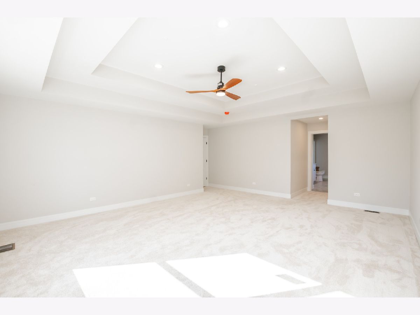
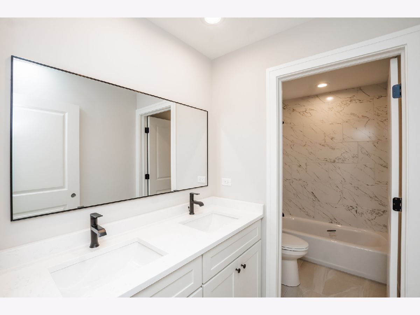
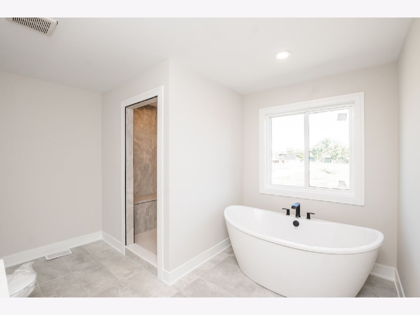
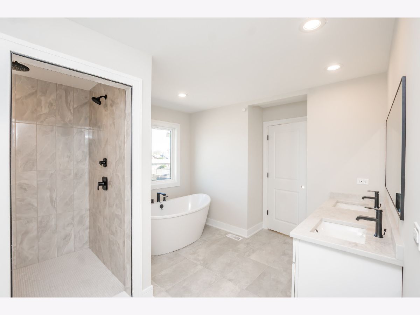
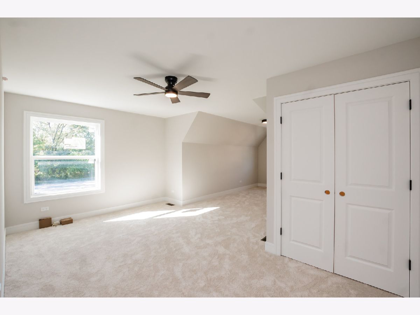
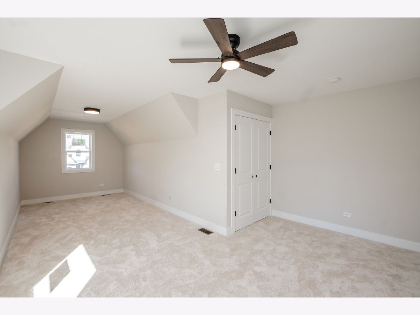
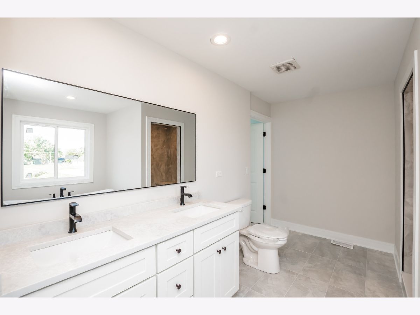
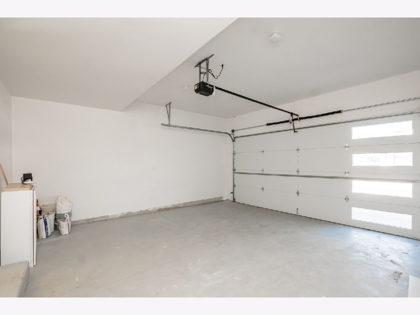
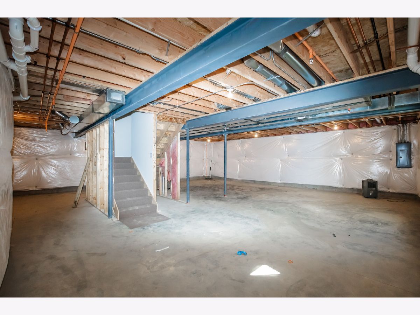
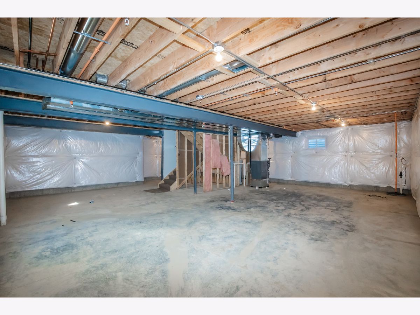
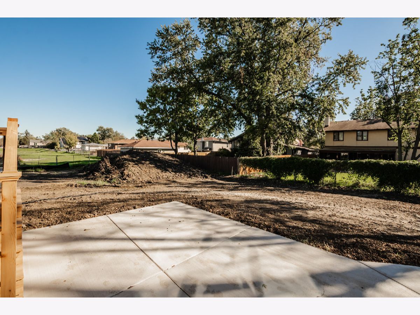
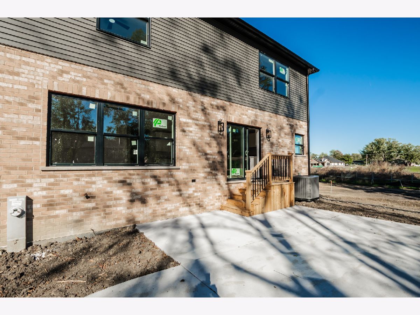
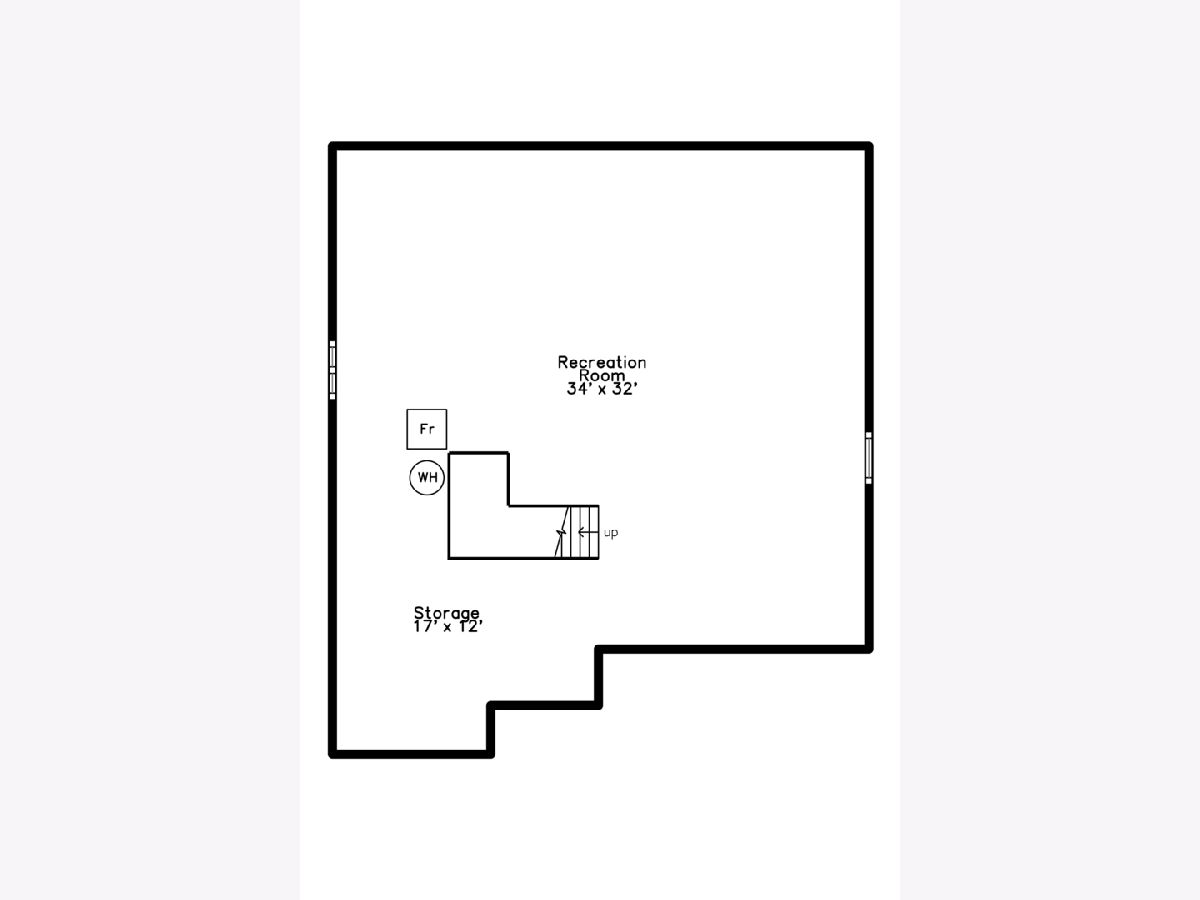
Brand New Construction in Oak Forest! Welcome to this beautifully designed, newly built 2-story home offering approximately 2,900 square feet of thoughtfully designed living space, plus an additional ~1,200 sqft basement with endless possibilities! This stunning 4-bedroom, 2.5-bath home combines modern elegance, quality craftsmanship, and an exceptional open-concept floor plan perfect for today's lifestyle. Step inside to discover gorgeous hardwood flooring throughout the main level, abundant natural light, and a spacious living area featuring a contemporary fireplace. The impressive gourmet kitchen is the heart of the home, showcasing beautiful white cabinetry, quartz countertops, stainless steel appliances, stylish pendant lighting, and a large contrasting green center island offering generous seating and entertaining space. The seamless flow between the kitchen, dining, and living areas makes this home ideal for both everyday living and entertaining. Upstairs, you'll find four generously sized bedrooms, including a spacious primary suite. Additional highlights include modern fixtures and finishes throughout, a full basement offering tremendous potential for future living space, an attached 2-car garage, and a private backyard with a concrete patio perfect for outdoor gatherings. Conveniently located in desirable Oak Forest with easy access to I-57, nearby shopping, restaurants, parks, schools, and transportation, making commuting throughout Chicagoland a breeze. Enjoy the peace of mind, energy efficiency, and low-maintenance lifestyle that come with owning a brand-new home. Don't miss this incredible opportunity to own a beautifully finished new construction home in an established neighborhood. Schedule your private showing today!
Property Specifics
| Single Family | |
| — | |
| — | |
| 2026 | |
| Unfinished, Full | |
| Brick | |
| Asphalt | |
| 2 STORY | |
| No | |
| — |
| Cook | |
| — | |
| — / Not Applicable | |
| None | |
| Lake Michigan, Public | |
| Public Sewer, Storm Sewer | |
| Central Air | |
| Gas, Forced Air | |
| 12791405 | |
| 28281070130000 |
Nearby Schools
| NAME: | DISTRICT: | DISTANCE: | |
|---|---|---|---|
|
Grade School
Morton Gingerwood Elementary Sch |
145 | — | |
|
Middle School
Arbor Park Middle School |
145 | Not in DB | |
|
High School
Tinley Park High School |
228 | Not in DB | |
Property History
| DATE: | EVENT: | PRICE: | SOURCE: |
|---|---|---|---|
| 21 Oct, 2026 | Listed for sale | $619,000 | MRED MLS |
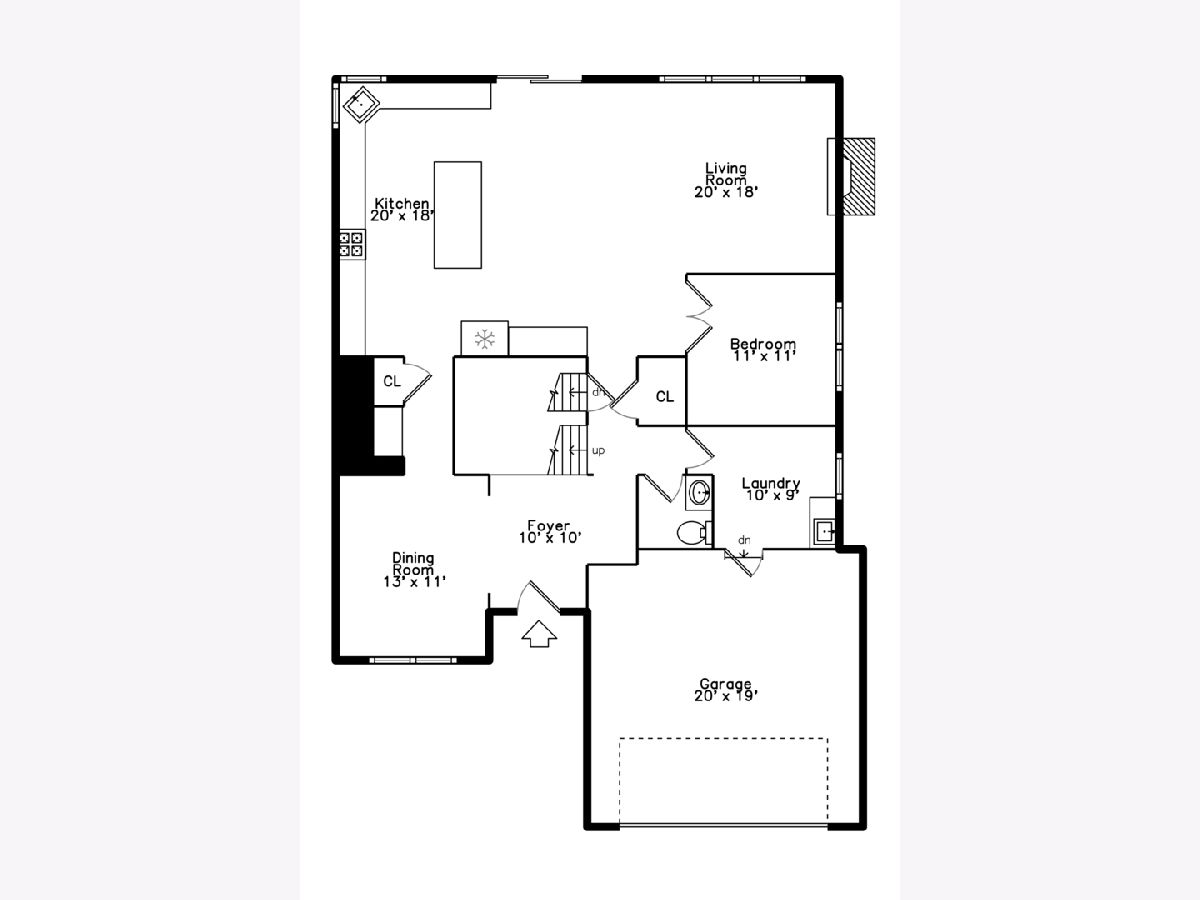
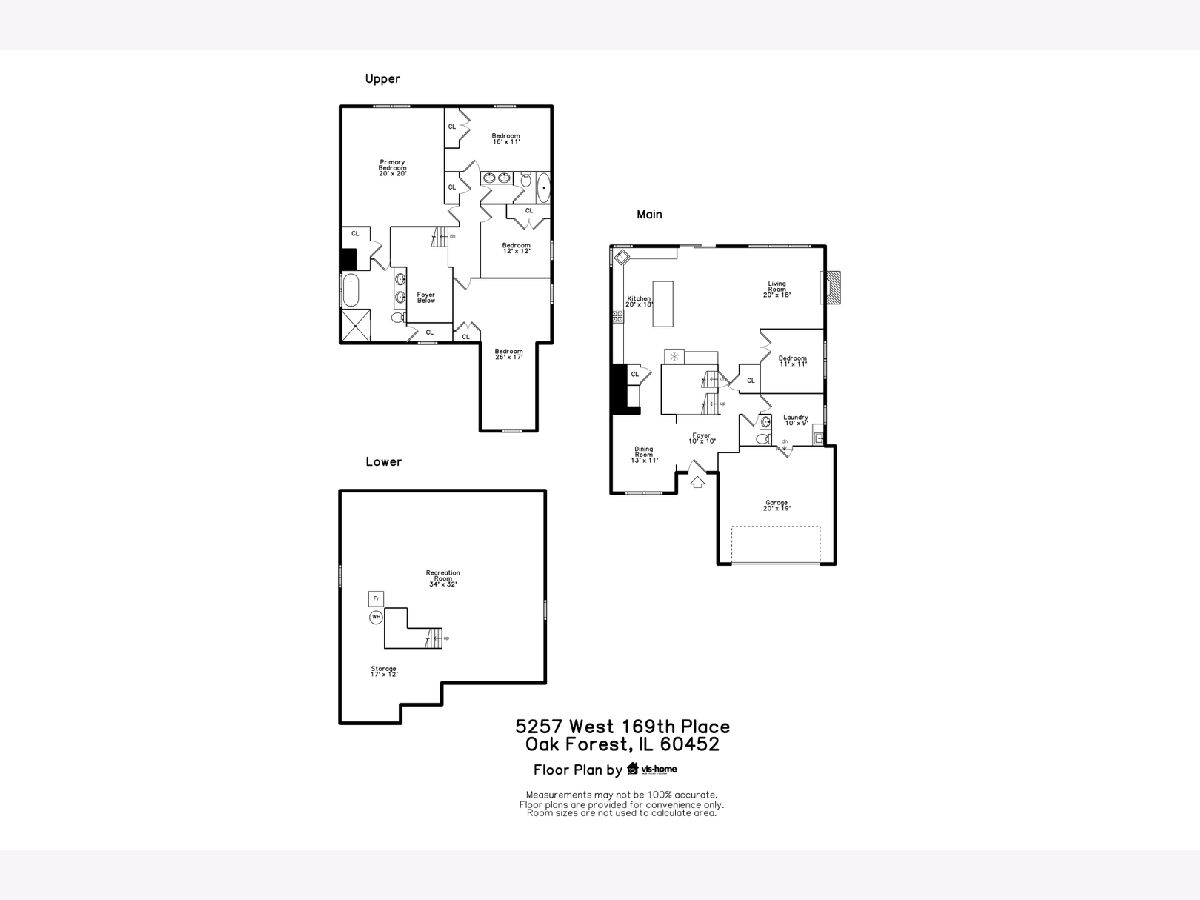
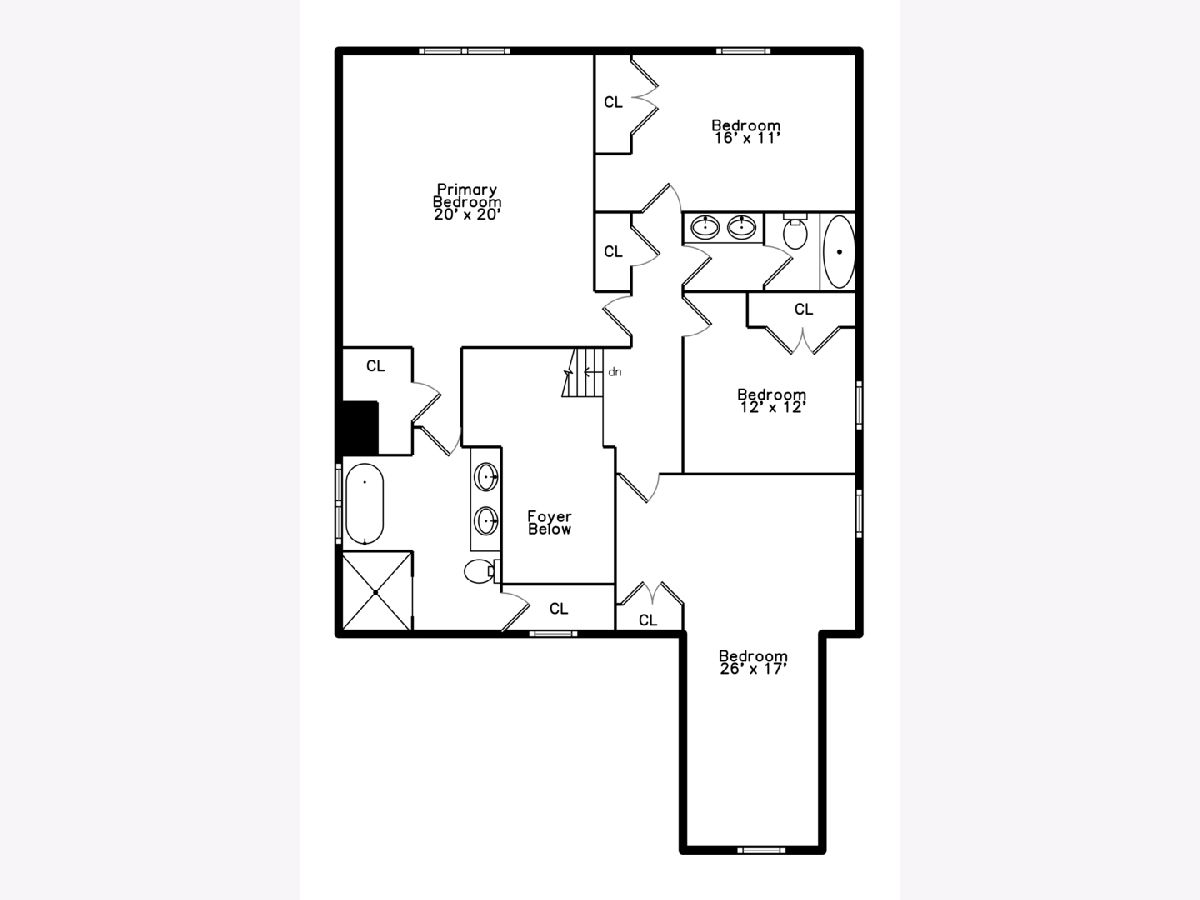
Room Specifics
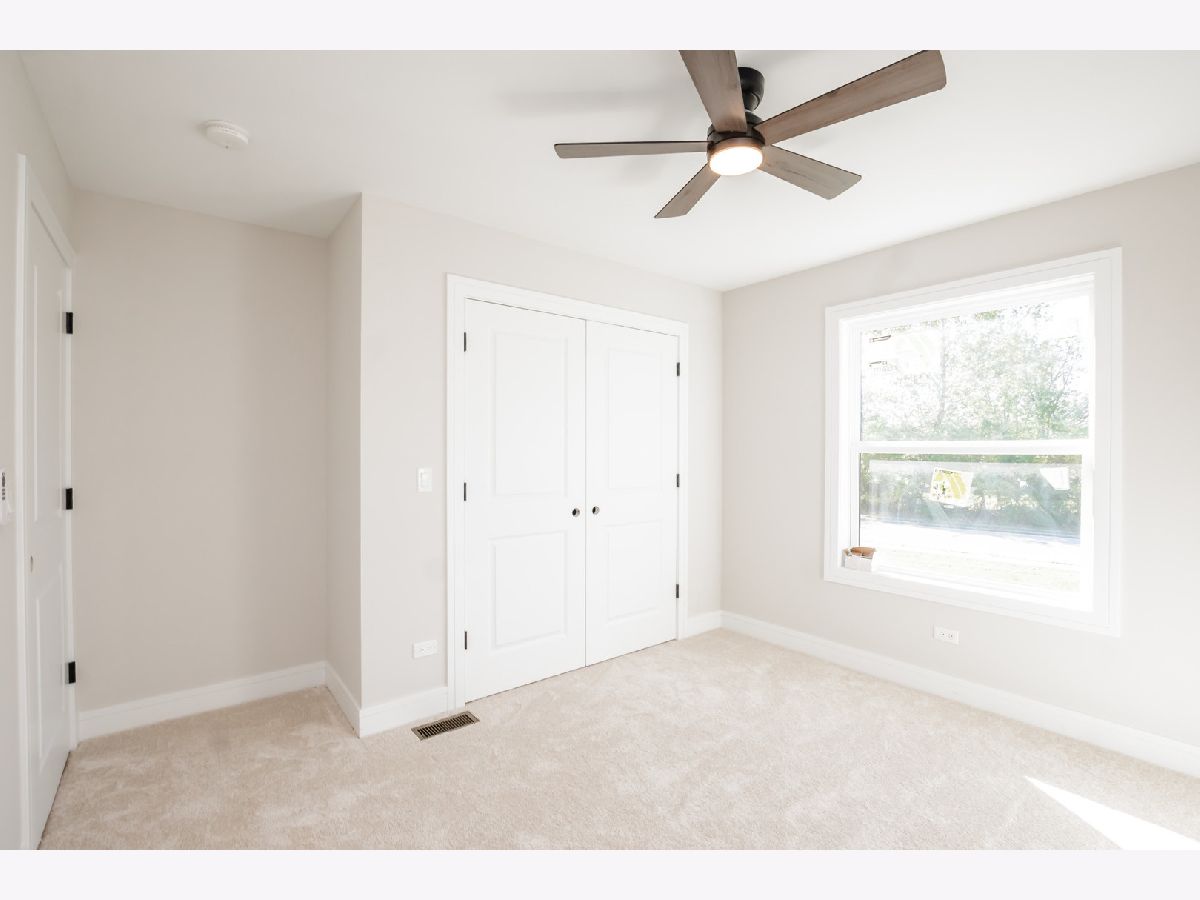
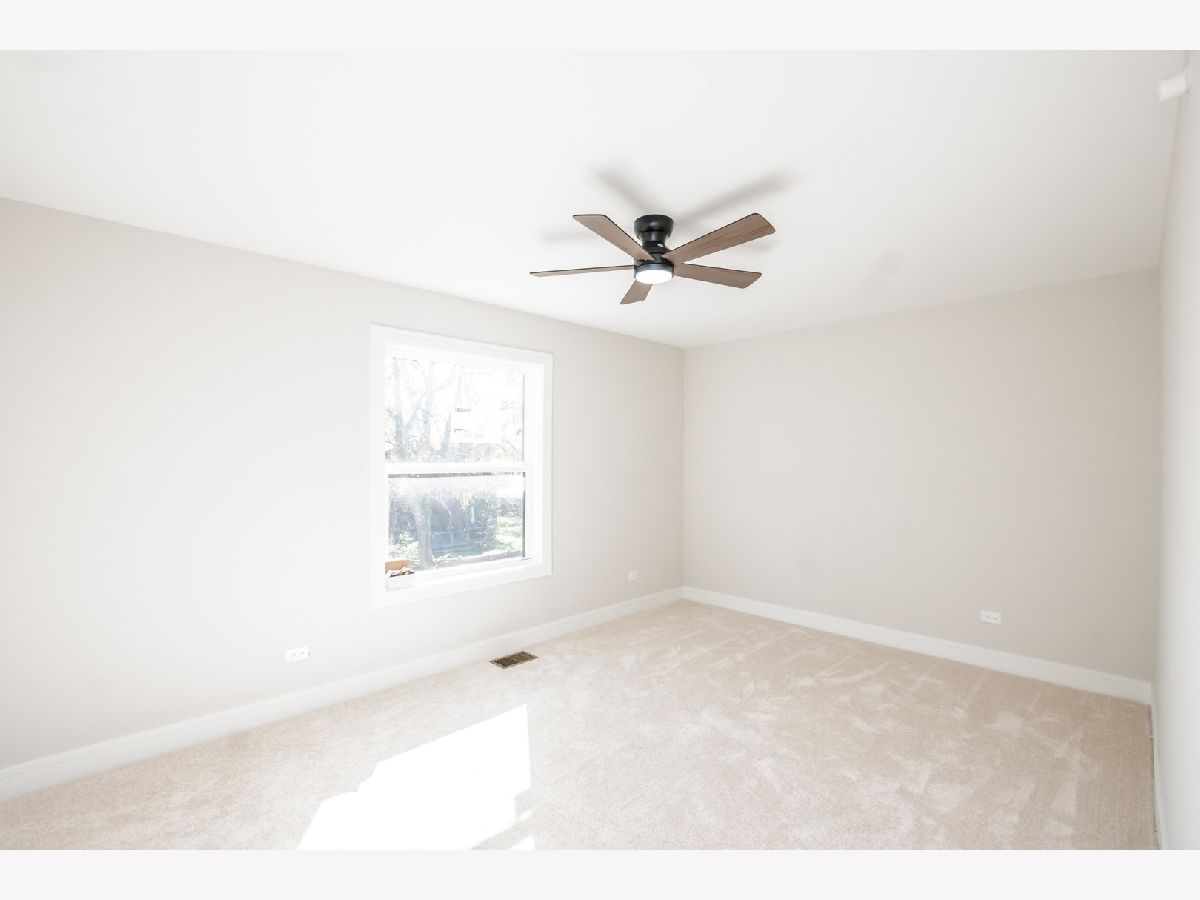
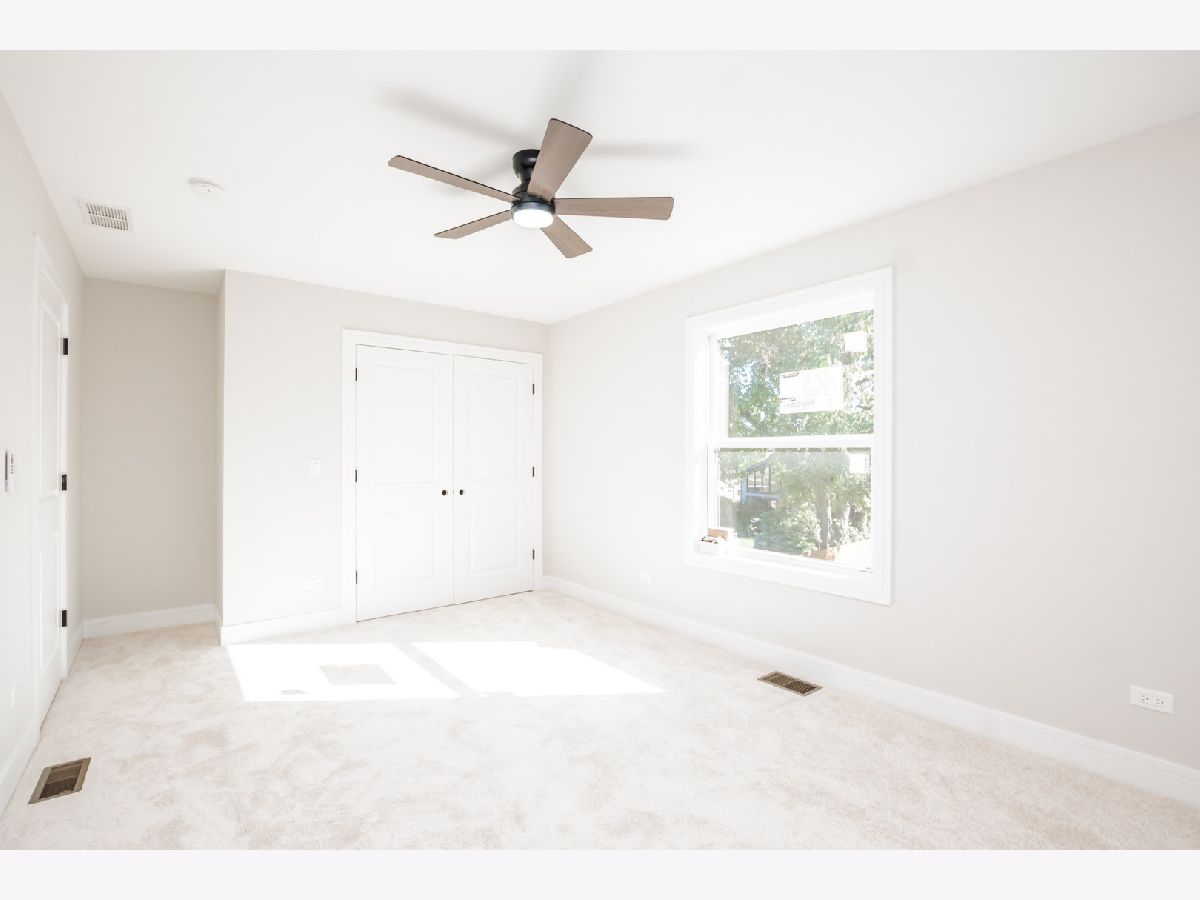
Total Bedrooms: 4
Bedrooms Above Ground: 4
Bedrooms Below Ground: 0
Dimensions: 17X20
Floor Type: Carpet
Dimensions: 15X11
Floor Type: Carpet
Dimensions: 10X12
Floor Type: Carpet
Dimensions: 11X17
Floor Type: Carpet
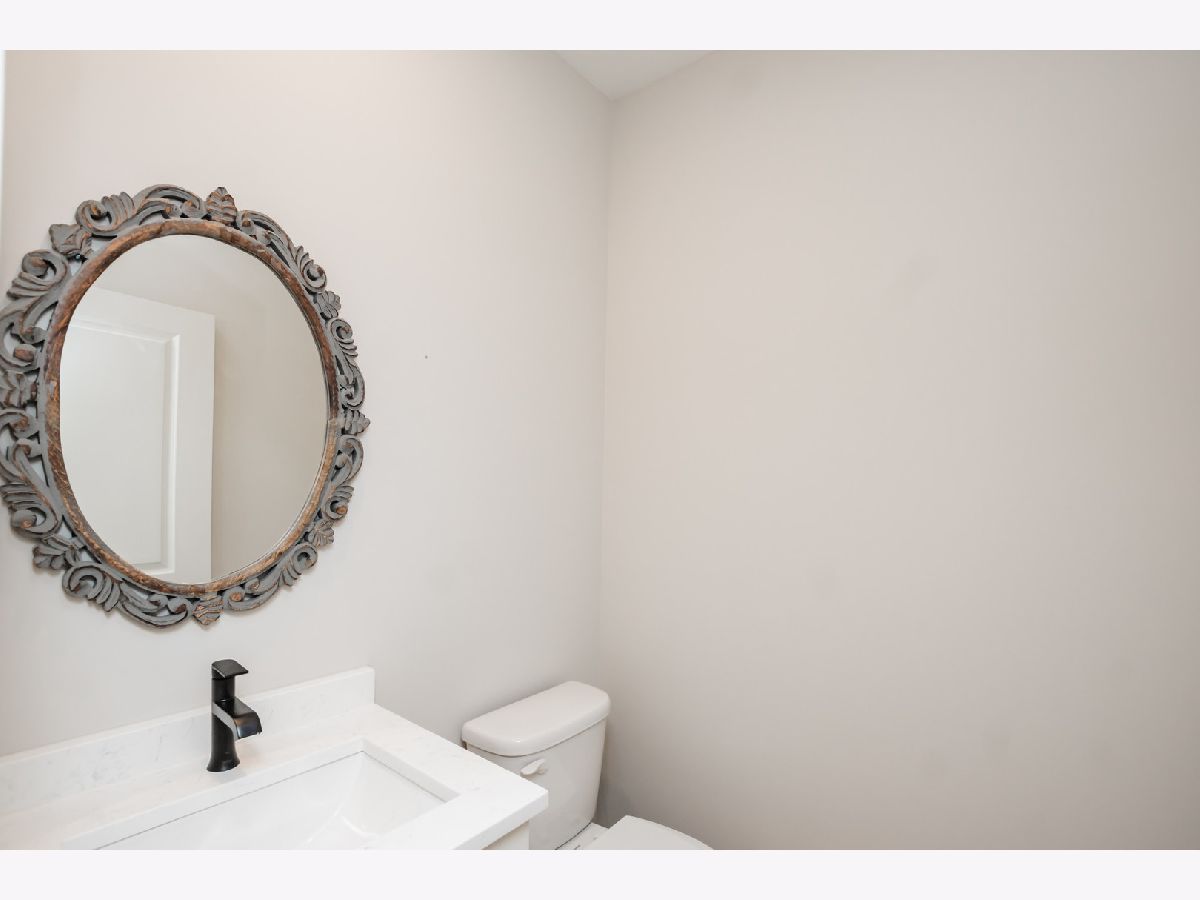
Full Bathrooms: 3
Bathroom Amenities: —
Bathroom in Basement: 0
Dimensions: 11X13
Floor Type: Hardwood
Dimensions: 19X9
Floor Type: Hardwood
Dimensions: 10X11
Floor Type: Vinyl
Dimensions: 11X10
Floor Type: Hardwood
Dimensions: 15X14
Floor Type: Hardwood
Rooms: No additional rooms
Other Specifics
| 2 | |
| Concrete Perimeter | |
| Asphalt, Garage Door Opener, Garage Owned, Attached, Garage | |
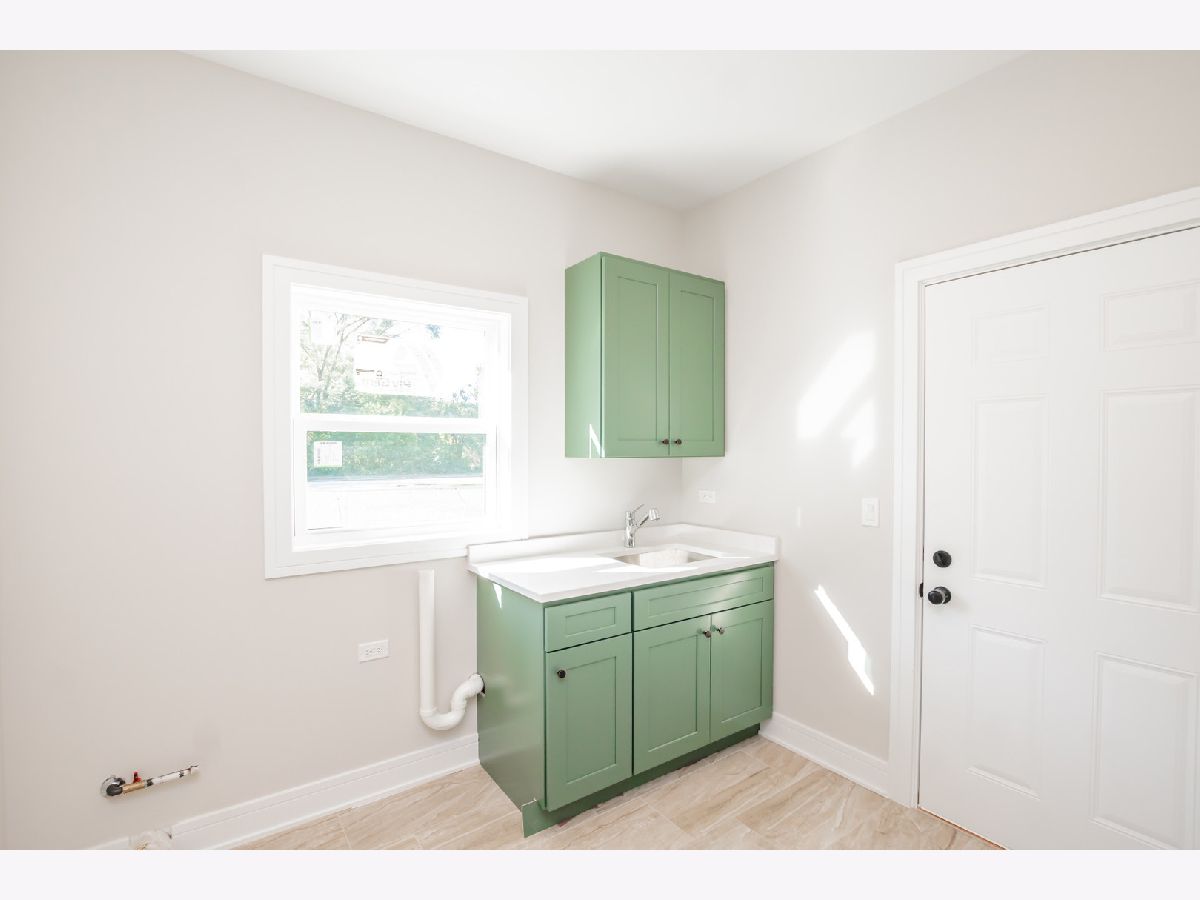
| Gas Dryer Hookup, In Unit, Common Area | |
| — | |
| Patio | |
| Fire Pit | |
| — | |
| 60X135 | |
| — | |
| Full, Tub & Separate Shwr | |
| — | |
| — | |
| Not in DB | |
| Park, Pool, Tennis Court(s), Sidewalks, Street Lights, Street Paved | |
| — | |
| — |
Tax History
| Year | Property Taxes |
|---|---|
| 2026 | $1,738 |
Contact Agent
Nearby Similar Homes
Nearby Sold Comparables



Contact Agent
Listing Provided By
Instavalue Realty Inc
