

524 Merilot Drive, Roscoe, Illinois 61073


$304,900
|
For Sale
|
|
| Status: | Price Change |
| Sqft: | 2,056 |
| Cost/Sqft: | $148 |
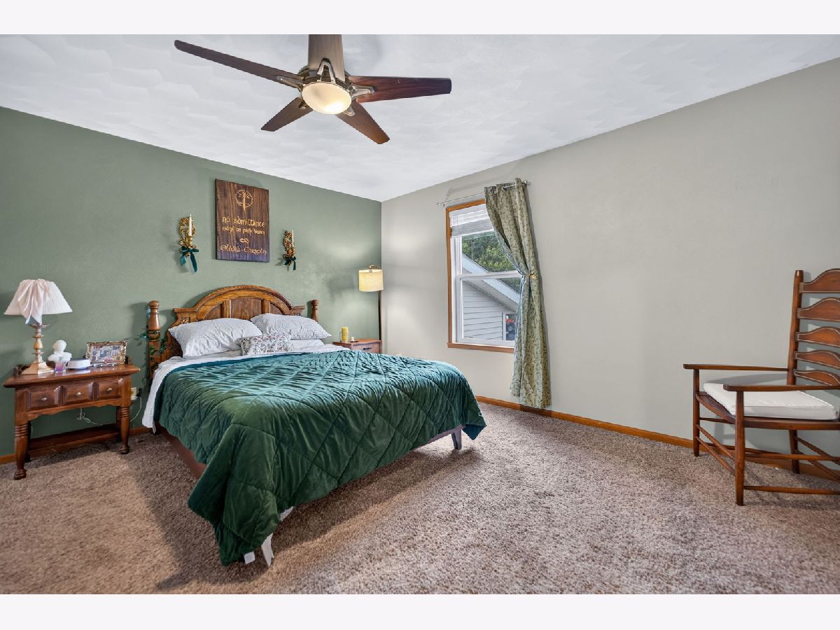
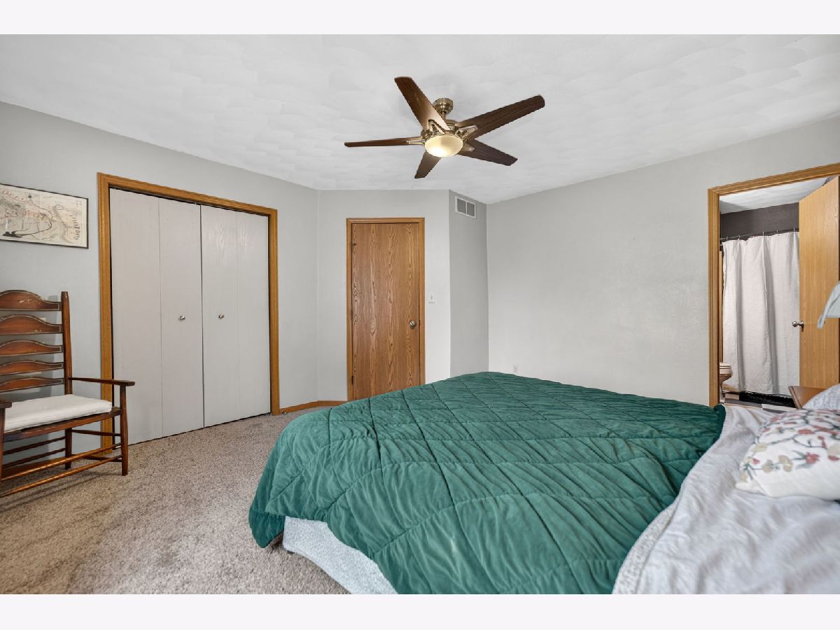
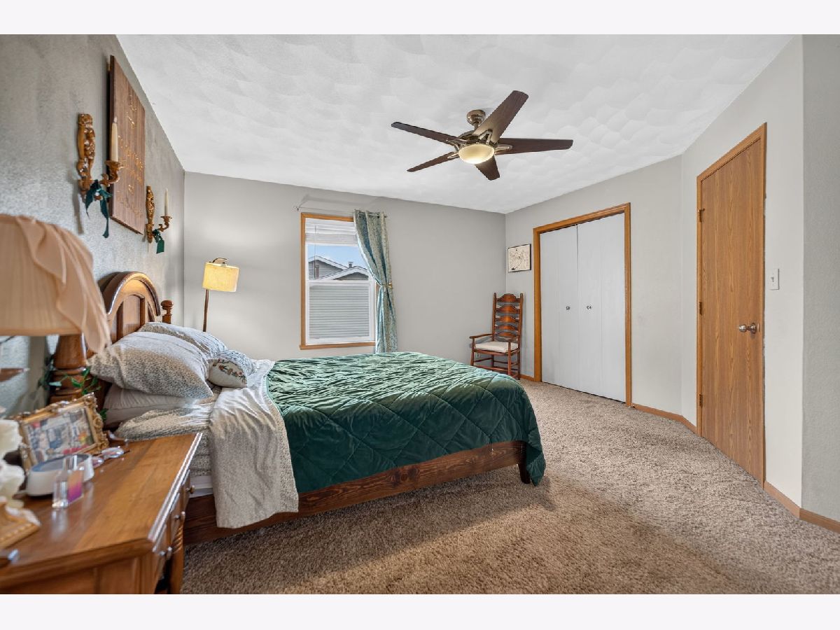
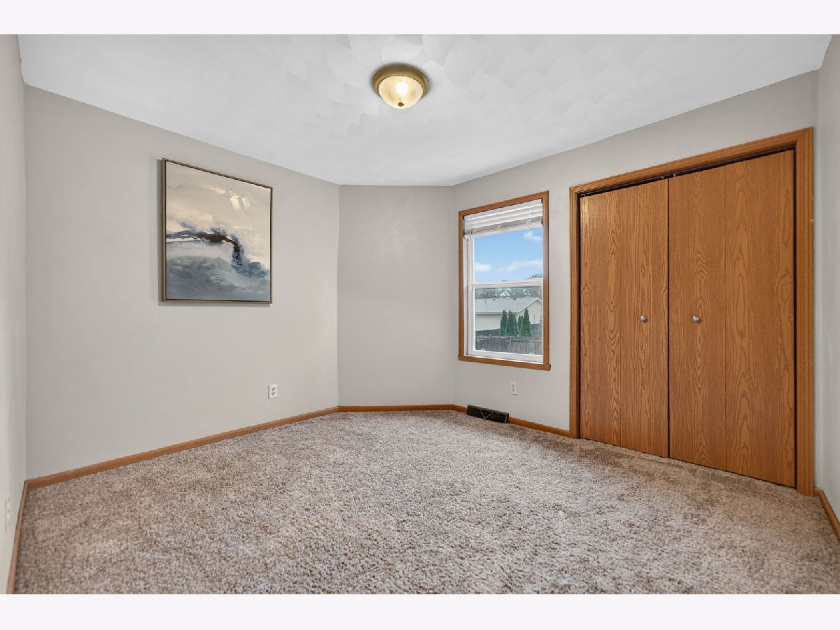
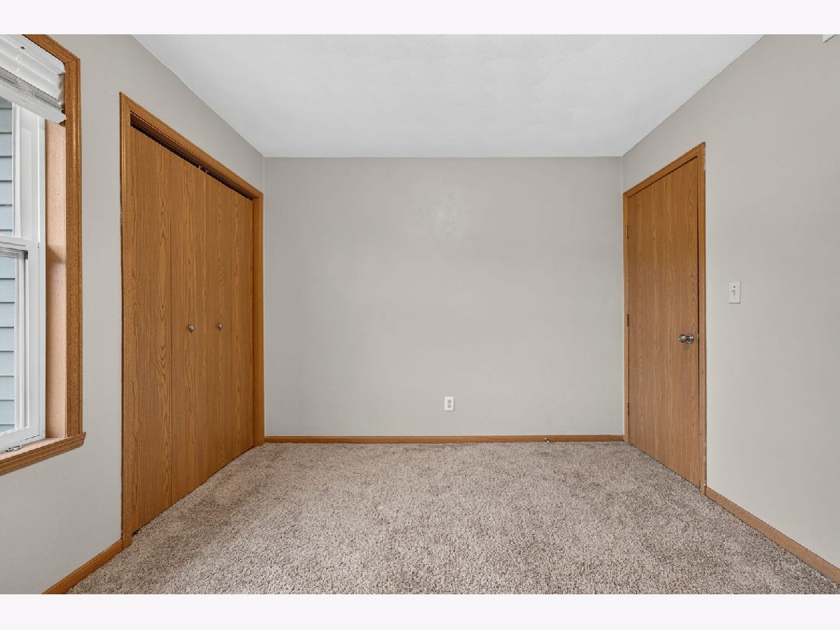
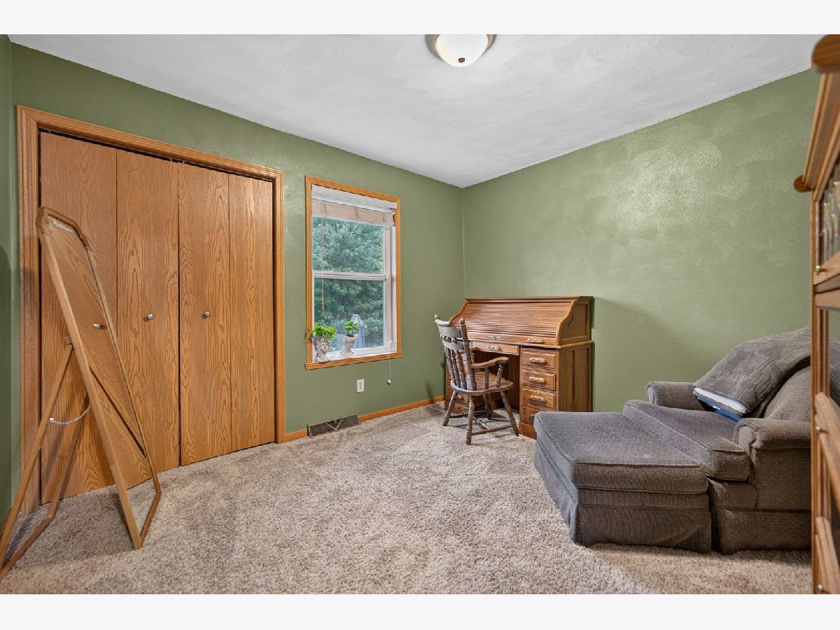
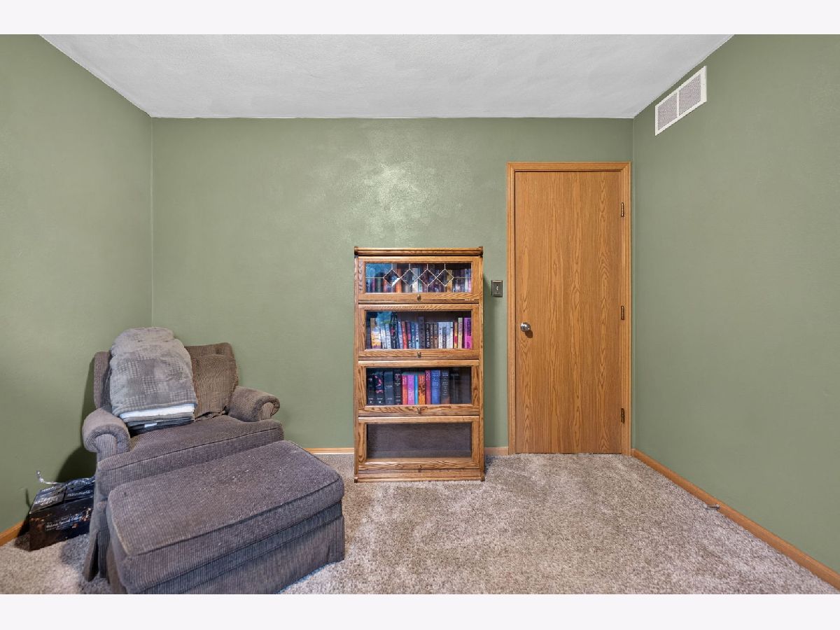
| Beds: | 4 |
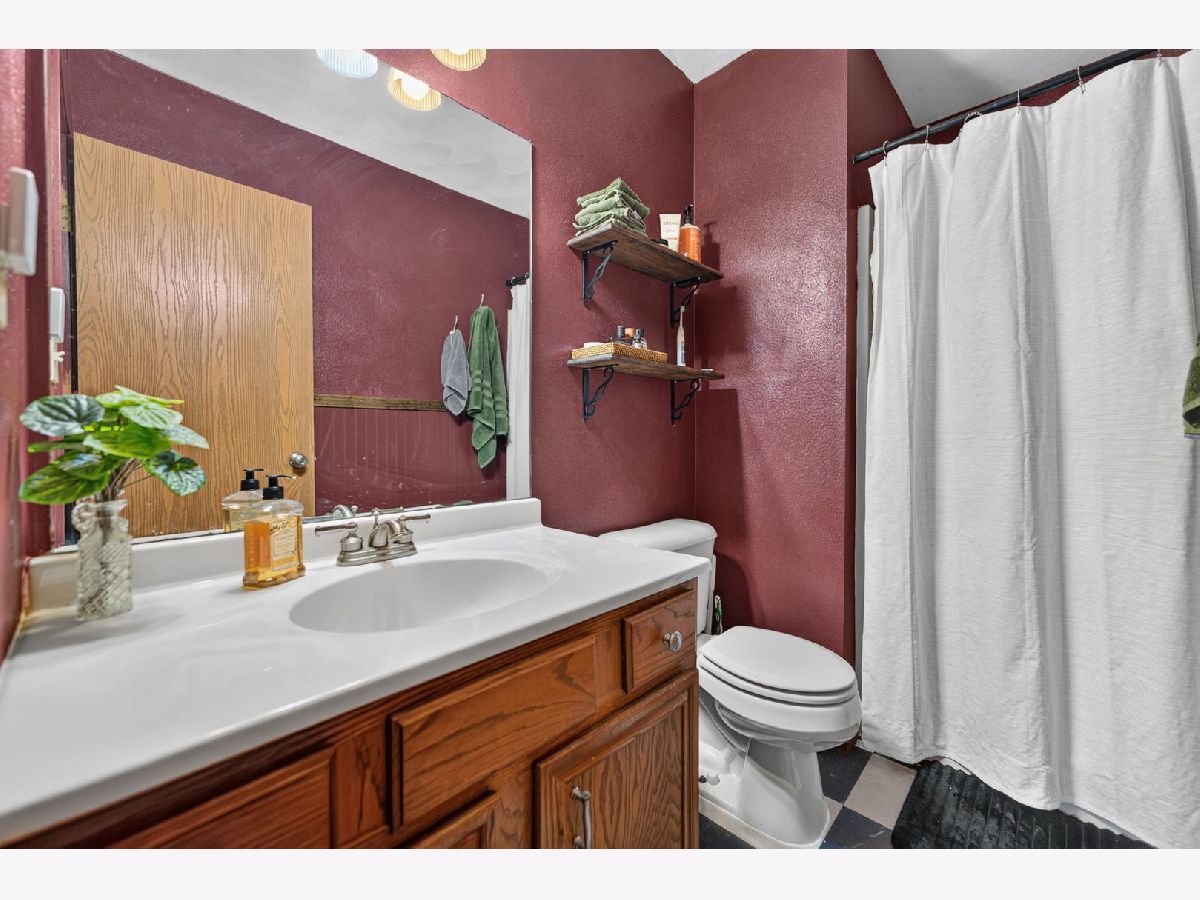
| Baths: | 2 |
| Year Built: | 1996 |
| Property Taxes: | $3,295 |
| Days On Market: | 36 |
| Lot Size: | 0,26 |
Description
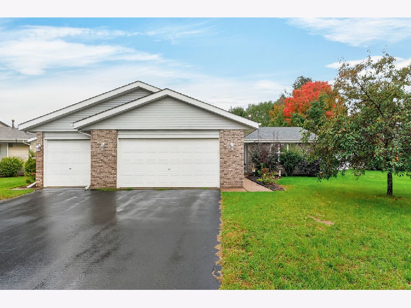
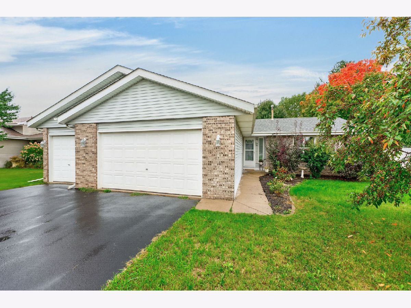
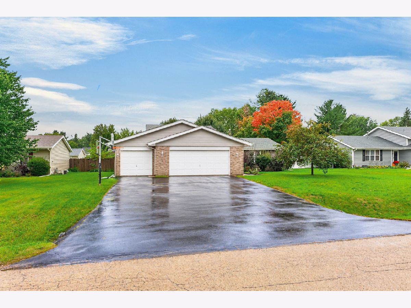
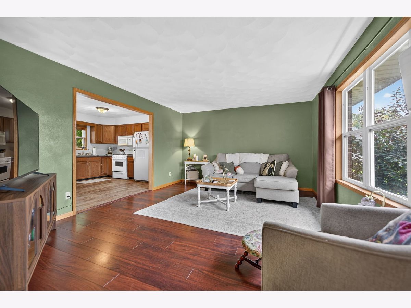
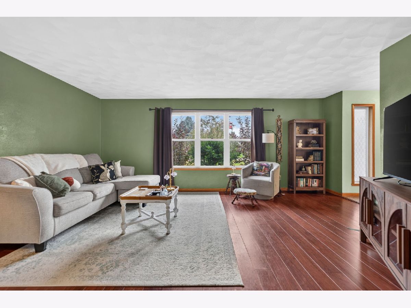
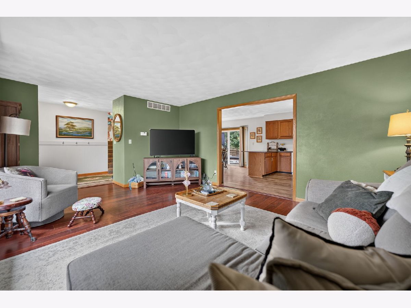
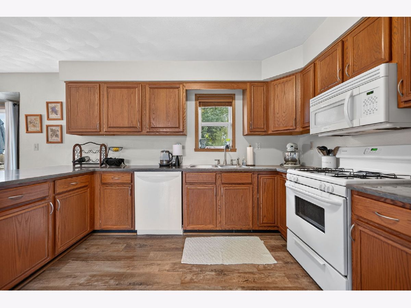
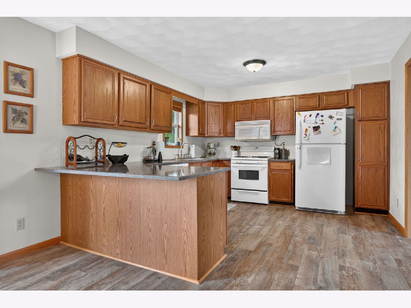
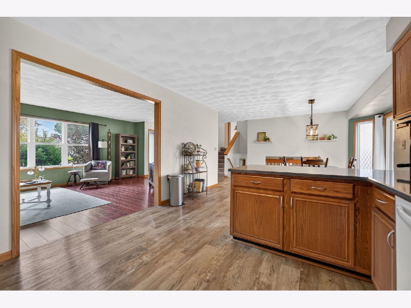
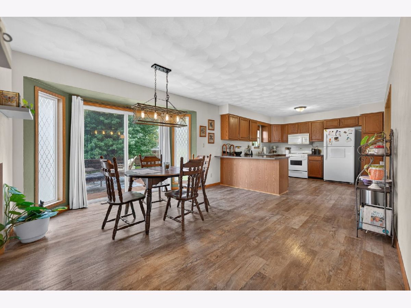
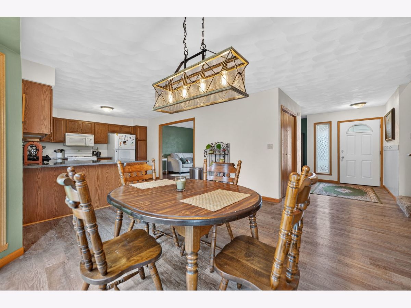
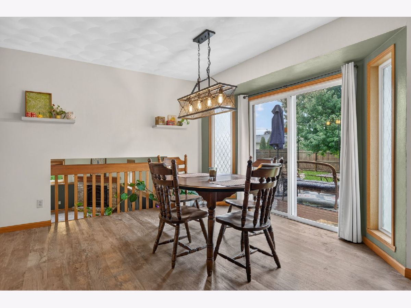
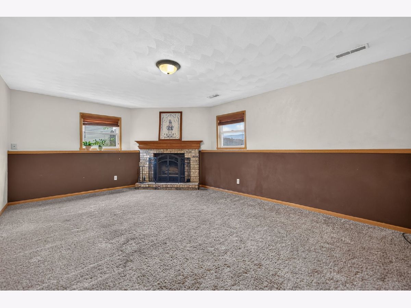
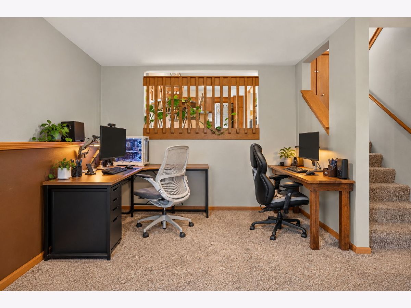
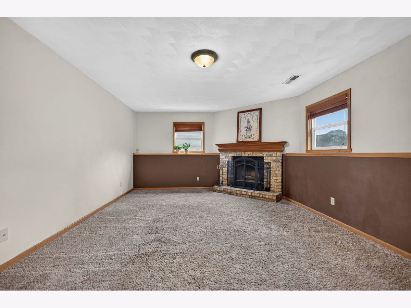
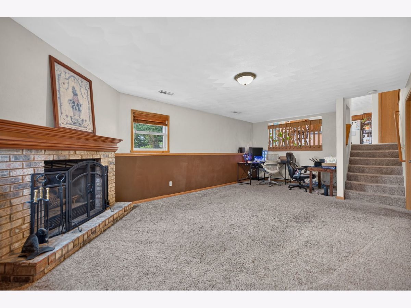
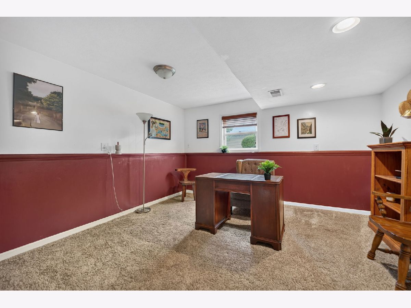
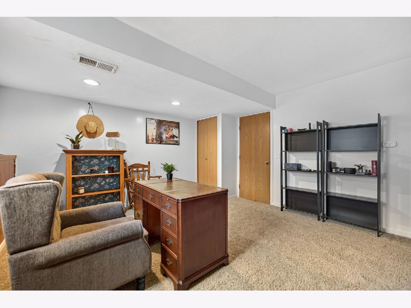
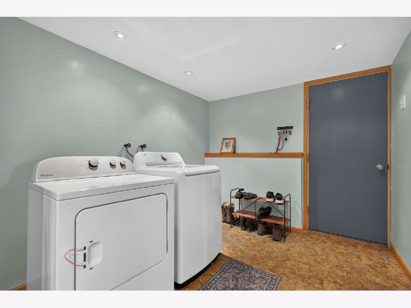
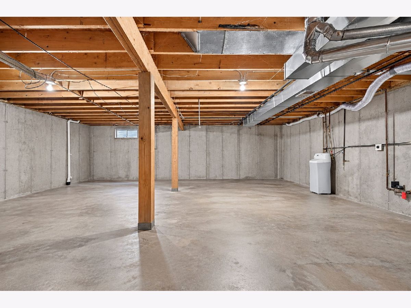
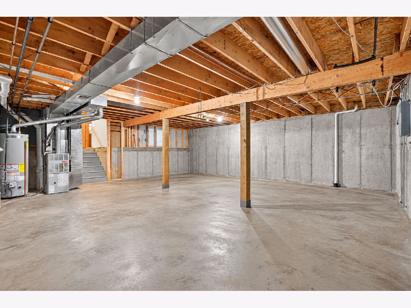
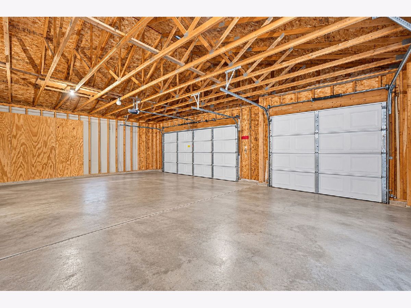
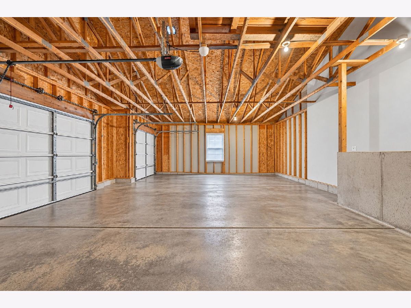
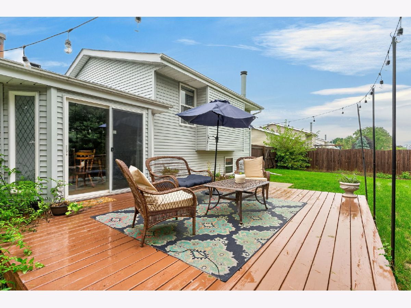
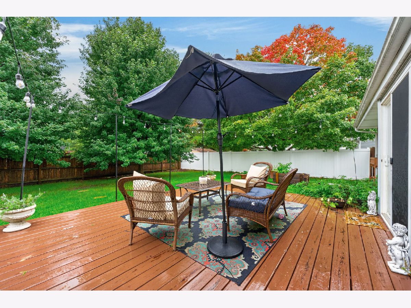
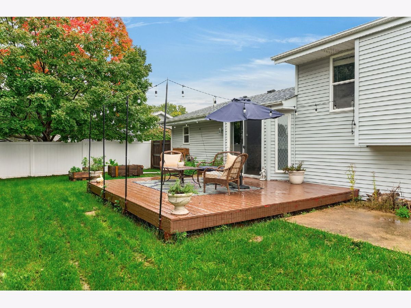
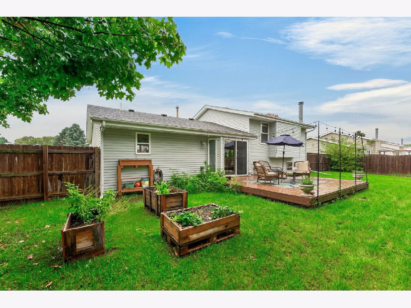
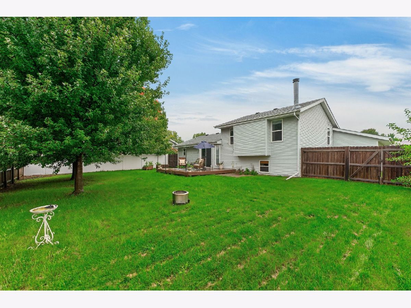
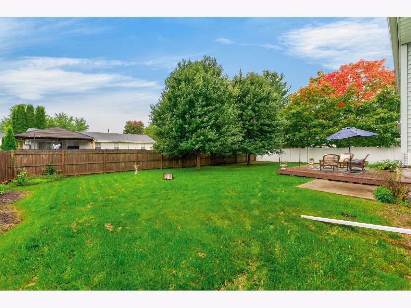
Welcome to this spacious 4-bedroom tri-level home in the desirable Hononegah School District! Offering three levels of living space plus an additional basement with plenty of storage, this home has room for everyone. The jumbo sized eat in kitchen features brand new quartz countertops, with all kitchen appliances included. The family room level offers a cozy wood-burning fireplace and convenient laundry area. Outside, enjoy the privacy-fenced rear yard with a deck and patio space, perfect for relaxing or entertaining. The 3 car garage provides plenty of parking and storage. Recent updates include a new roof in 2025 and water heater in 2025. A great opportunity to own a spacious home with plenty of living space!
Property Specifics
| Single Family | |
| — | |
| Ranch | |
| 1996 | |
| Finished, Full, Daylight | |
| Vinyl Siding, Brick, Stone | |
| Asphalt | |
| — | |
| No | |
| 0.26 |
| Winnebago | |
| — | |
| 0 / Not Applicable | |
| None | |
| Public | |
| Public Sewer | |
| Central Air | |
| Gas | |
| No | |
| 12775759 | |
| 0432353022 |
Nearby Schools
| NAME: | DISTRICT: | DISTANCE: | |
|---|---|---|---|
|
Grade School
Ledgewood Elementary School |
131 | — | |
|
Middle School
Roscoe Middle School |
131 | Not in DB | |
|
High School
Hononegah High School |
207 | Not in DB | |
Property History
| DATE: | EVENT: | PRICE: | SOURCE: |
|---|---|---|---|
| — | Last price change | $309,900 | MRED MLS |
| 2 Oct, 2026 | Listed for sale | $315,000 | MRED MLS |
Room Specifics
Total Bedrooms: 4
Bedrooms Above Ground: 4
Bedrooms Below Ground: 0
Dimensions: 14X13
Floor Type: —
Dimensions: 11X10
Floor Type: —
Dimensions: 11X10
Floor Type: —
Dimensions: 14X12
Floor Type: —
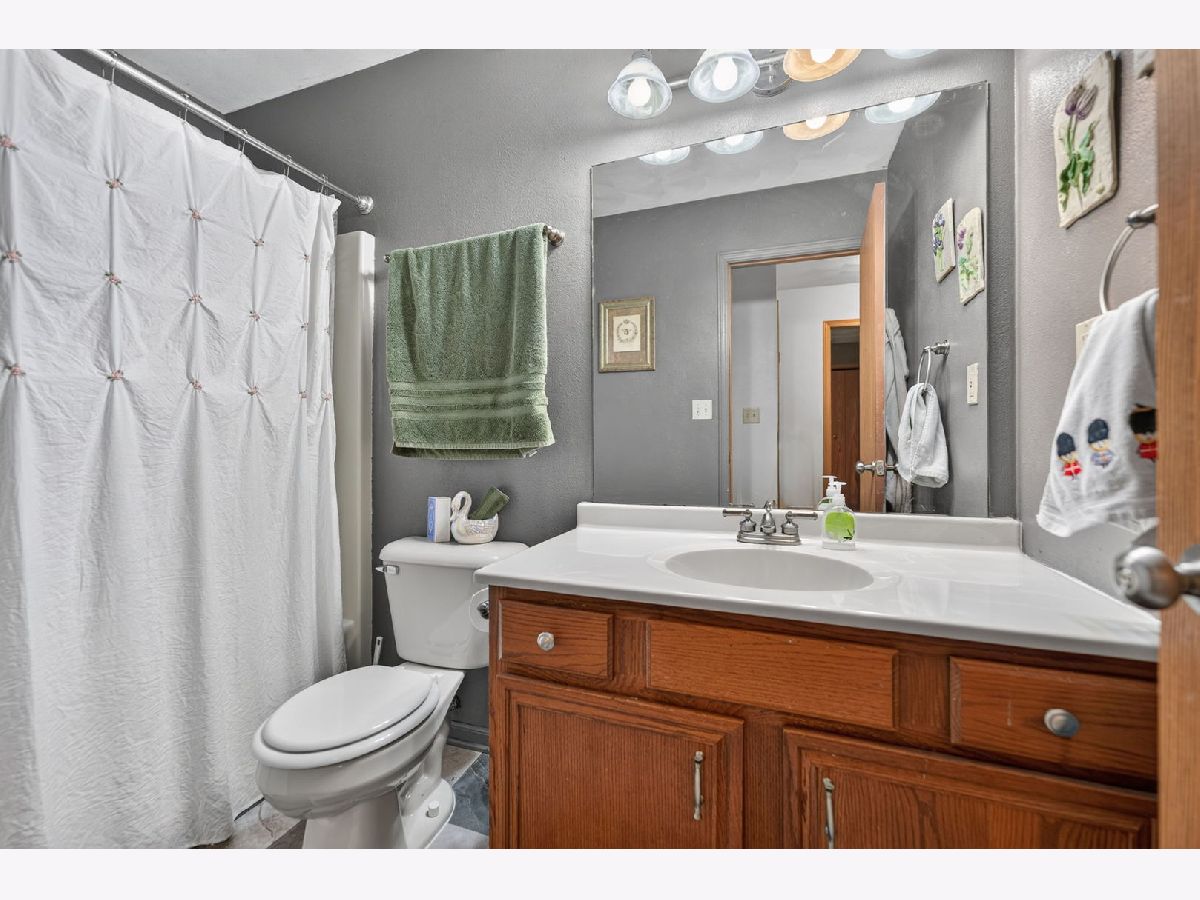
Full Bathrooms: 2
Bathroom Amenities: —
Bathroom in Basement: 0
Dimensions: 12X12
Floor Type: —
Dimensions: 26X12
Floor Type: —
Dimensions: 19X13
Floor Type: —
Dimensions: 23X13
Floor Type: —
Rooms: No additional rooms
Other Specifics
| 3 | |
| — | |
| Asphalt, Garage Door Opener, Garage Owned, Attached, Garage | |
| — | |
| — | |
| Deck, Patio | |
| — | |
| — | |
| 80x140x80x140 | |
| — | |
| Full | |
| 1st Floor Bedroom, 1st Floor Full Bath | |
| Range, Microwave, Dishwasher, Refrigerator, Water Softener | |
| Not in DB | |
| Street Lights, Street Paved | |
| — | |
| Wood Burning |
Tax History
| Year | Property Taxes |
|---|---|
| — | $3,295 |
Contact Agent
Nearby Similar Homes
Nearby Sold Comparables



Contact Agent
Listing Provided By
Berkshire Hathaway HomeService
