

651 Ashleigh Lane, Roscoe, Illinois 61073
Subdivision > Crystal Hills


$370,000
|
For Sale
|
|
| Status: | Active |
| Sqft: | 3,342 |
| Cost/Sqft: | $111 |
| Beds: | 4 |
| Baths: | 3 |
| Year Built: | 2007 |
| Property Taxes: | $6,546 |
| Days On Market: | 47 |
| Lot Size: | 0,34 |
Description
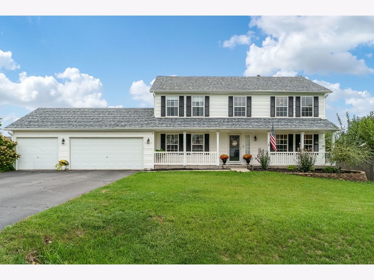
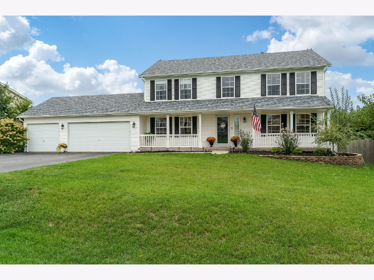
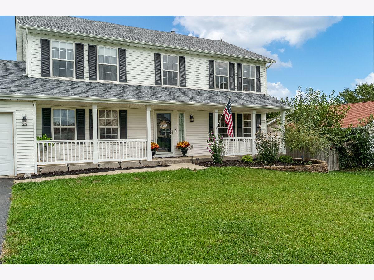
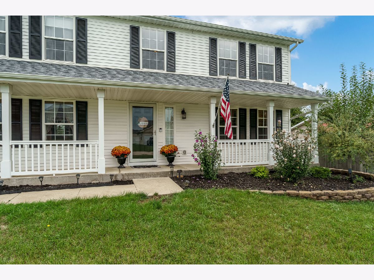
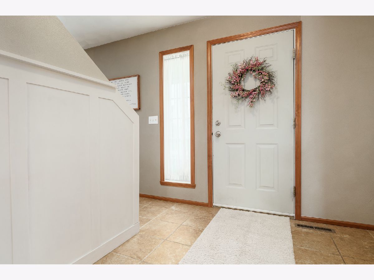
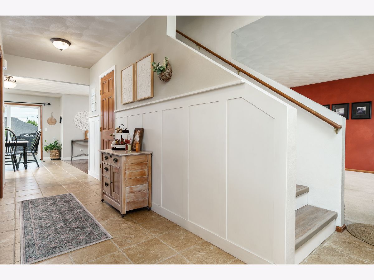
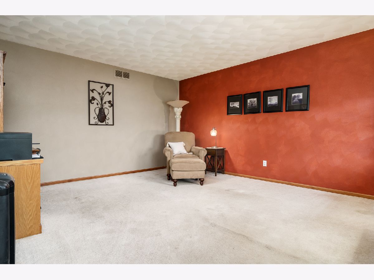
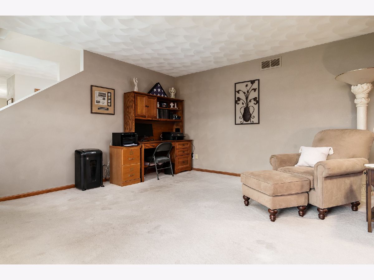
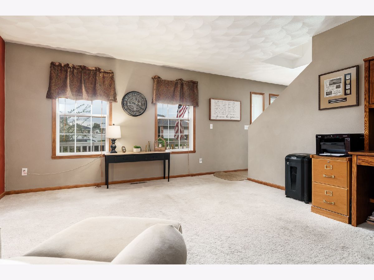
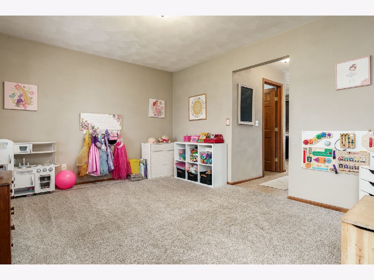
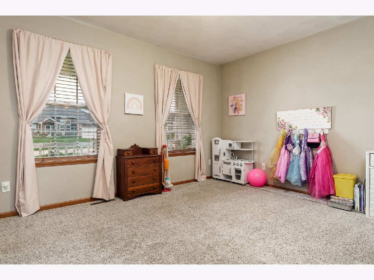
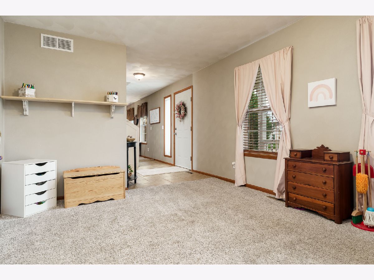
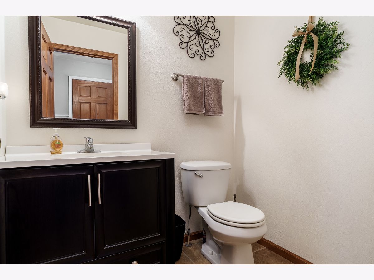
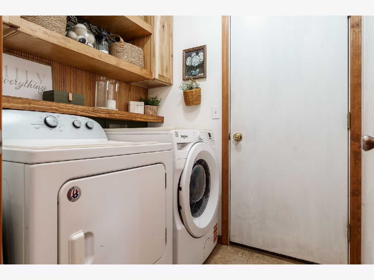
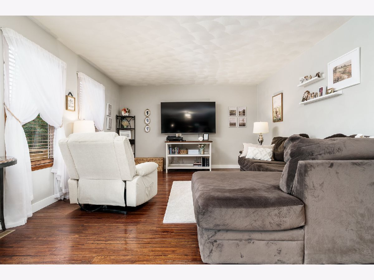
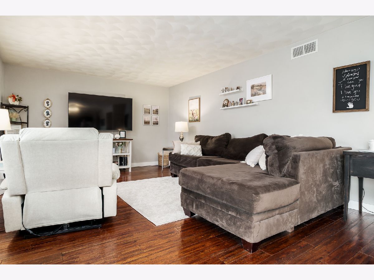
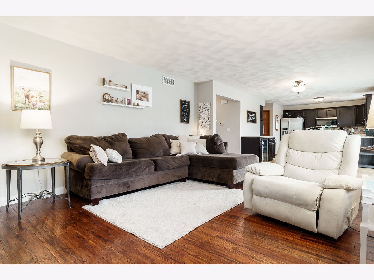
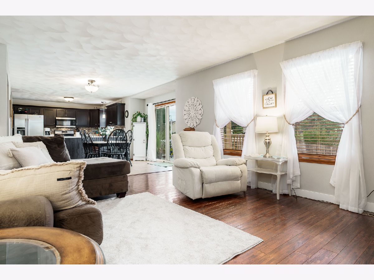
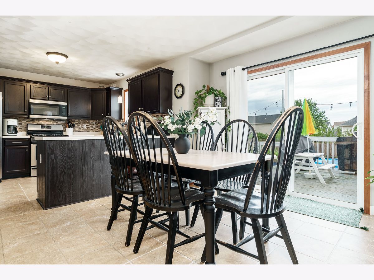
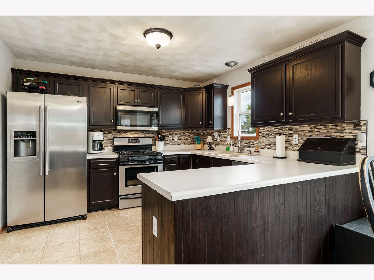
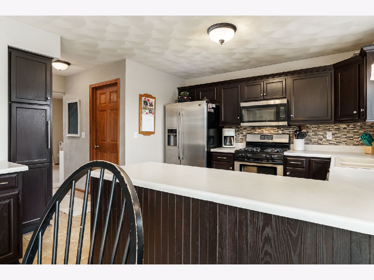
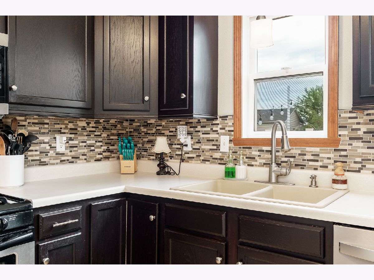
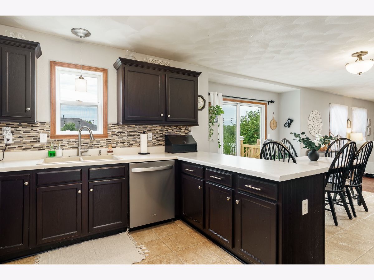
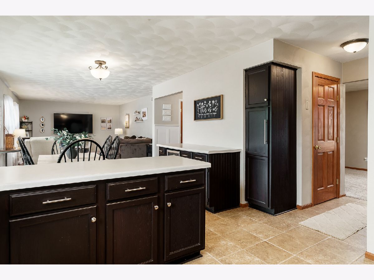
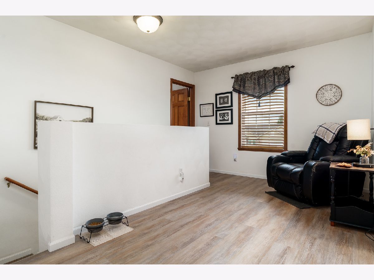
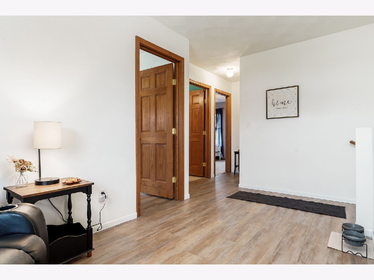
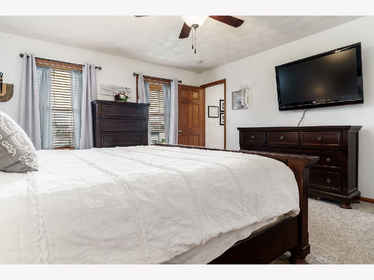
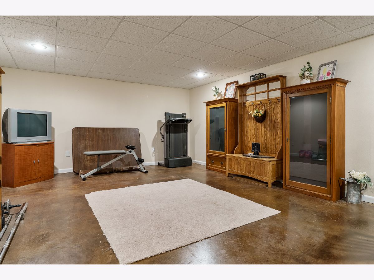
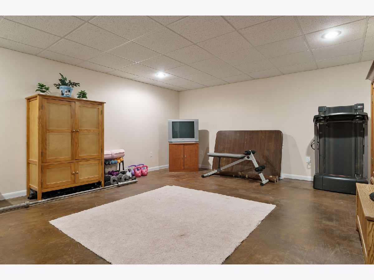
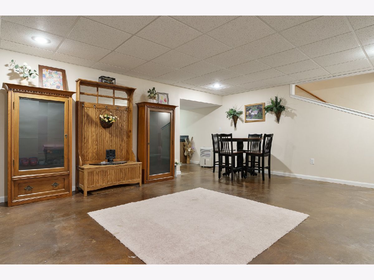
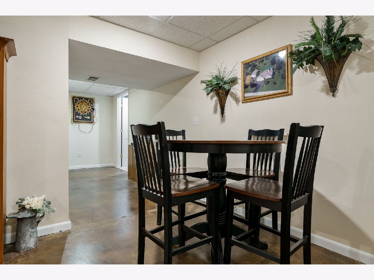
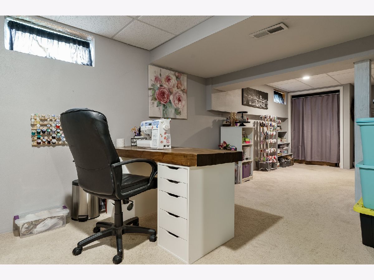
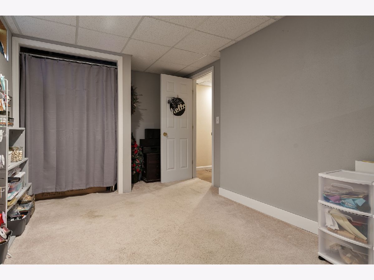
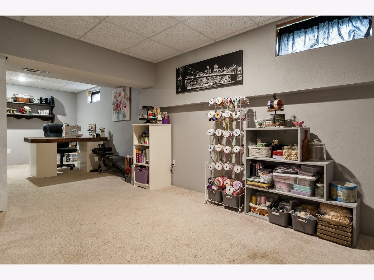
Located in Crystal Hills neighborhood and the highly rated, sought-after Hononegah School District. This spotless two-story is light, bright and move-in ready. The open-concept kitchen and family room offer abundant cabinets and counters, stainless appliances and a beverage refrigerator. A generous size deck leads to the 27-foot pool and fully fenced backyard. The formal dining room is currently a playroom but can easily be transformed back, while the lower level includes a rec room, bonus room and storage. Updates include roof, gutters and water heater (2023), pool (2021), rec room (2010), dishwasher, microwave, laundry room, staircase, upstairs hall LVP, and vinyl windows throughout.
Property Specifics
| Single Family | |
| — | |
| Traditional | |
| 2007 | |
| Finished, Daylight | |
| Vinyl Siding | |
| Asphalt | |
| — | |
| No | |
| 0.34 |
| Winnebago | |
| Crystal Hills | |
| 0 / Not Applicable | |
| None | |
| Public | |
| Public Sewer | |
| Central Air | |
| Natural Gas | |
| No | |
| 12765498 | |
| 0806251022 |
Nearby Schools
| NAME: | DISTRICT: | DISTANCE: | |
|---|---|---|---|
|
Grade School
Rockton/whitman Post Elementary |
140 | — | |
|
Middle School
Stephen Mack Middle School |
140 | Not in DB | |
|
High School
Hononegah High School |
207 | Not in DB | |
Property History
| DATE: | EVENT: | PRICE: | SOURCE: |
|---|---|---|---|
| — | Last price change | $375,000 | MRED MLS |
| 21 Sep, 2026 | Listed for sale | $375,000 | MRED MLS |
Room Specifics
All Bedroom Info:
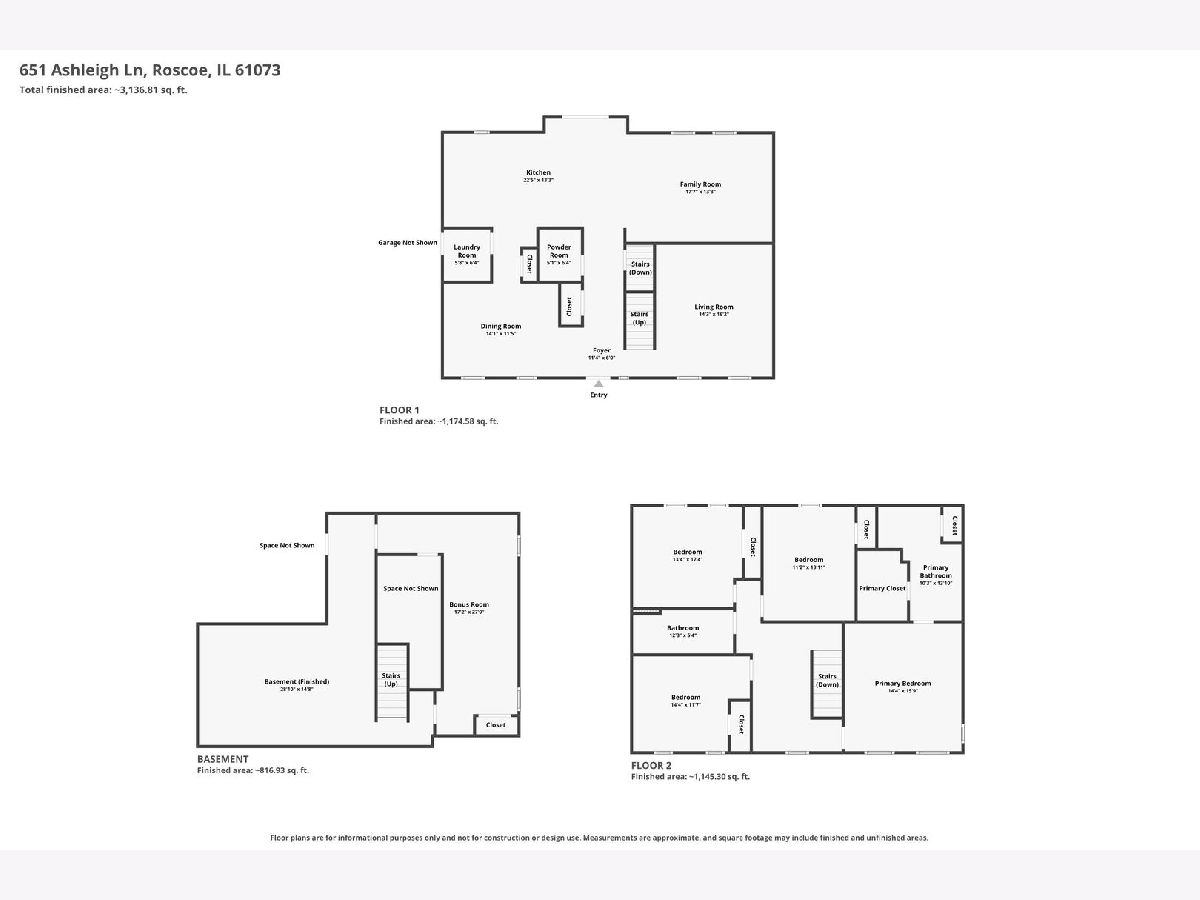
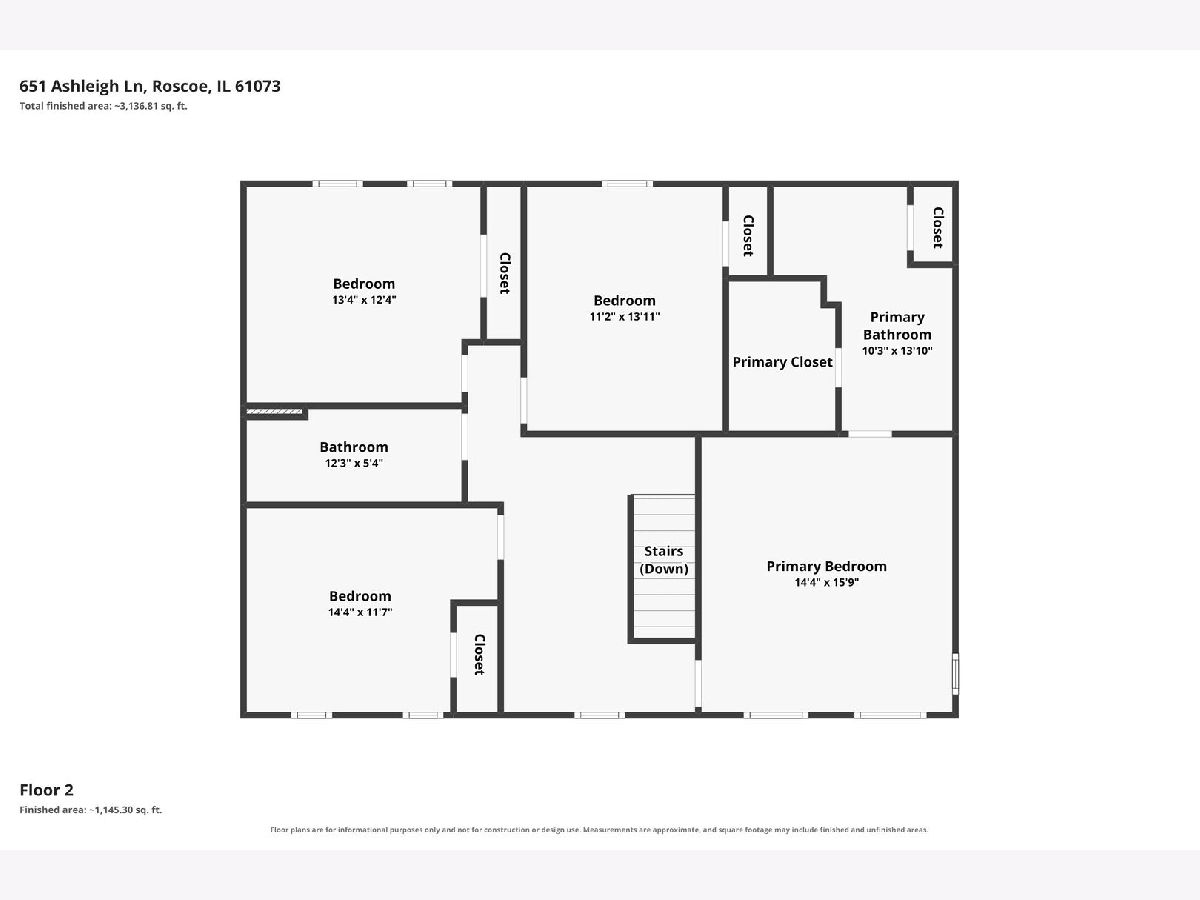
Total Bedrooms: 4
Bedrooms Above Ground: 4
Bedrooms Below Ground: 0
Total Bedrooms: 4
Bedrooms Above Ground: 4
Bedrooms Below Ground: 0
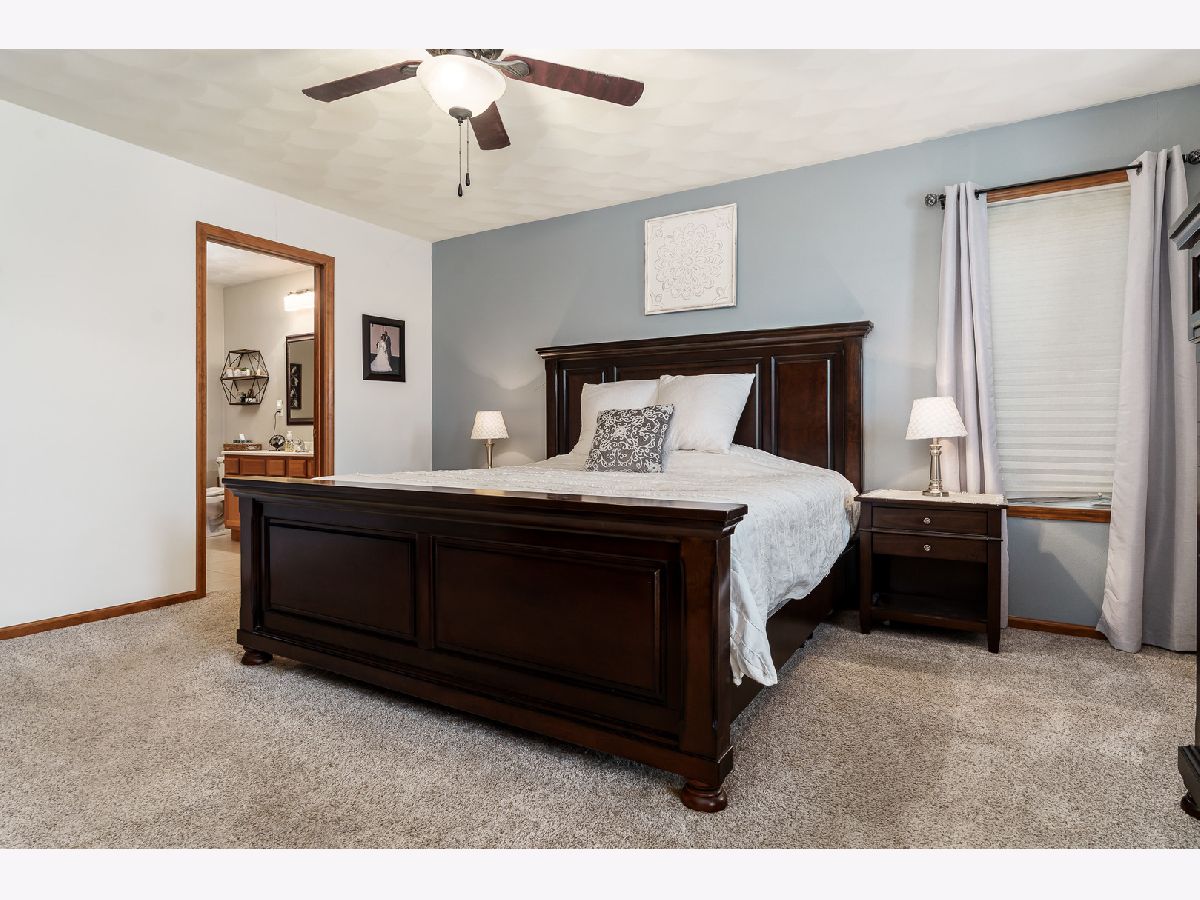
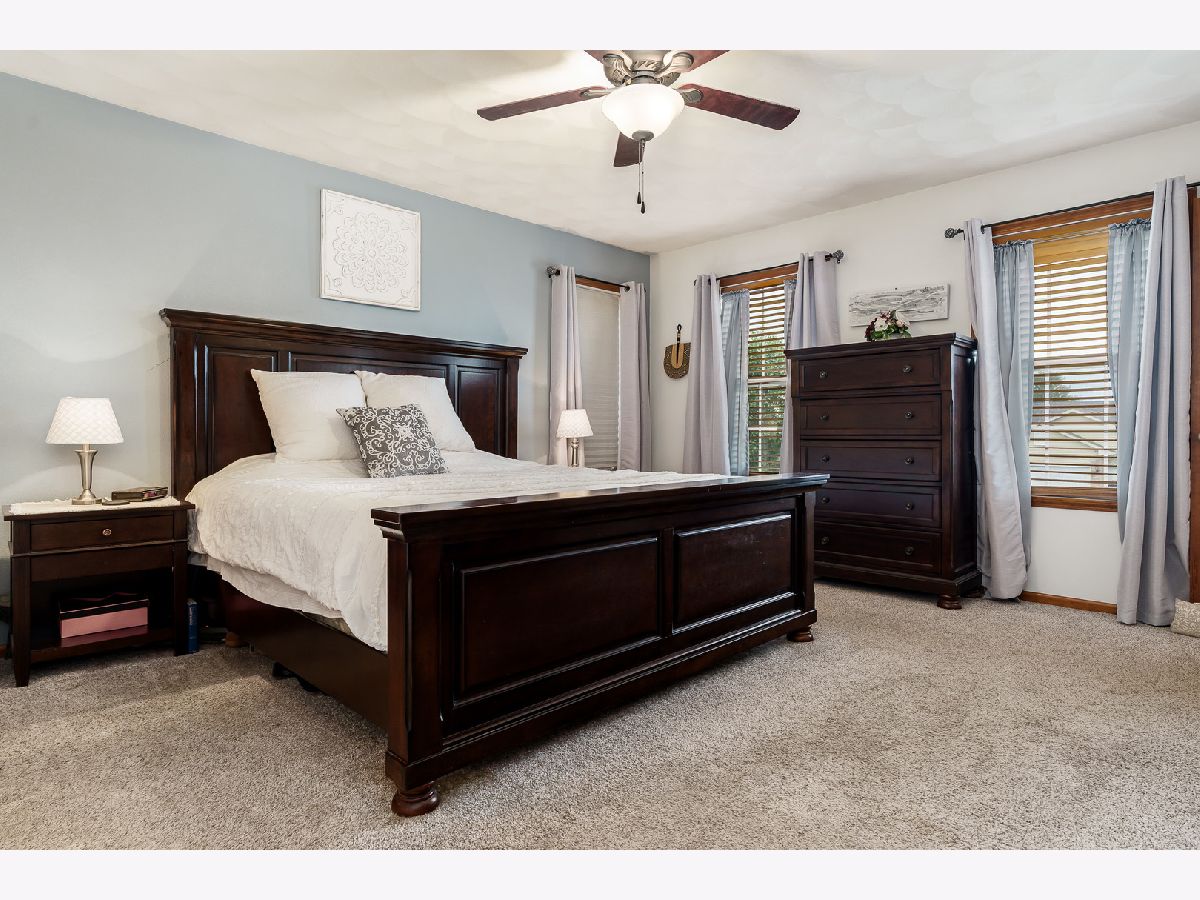
Master Bedroom Info:
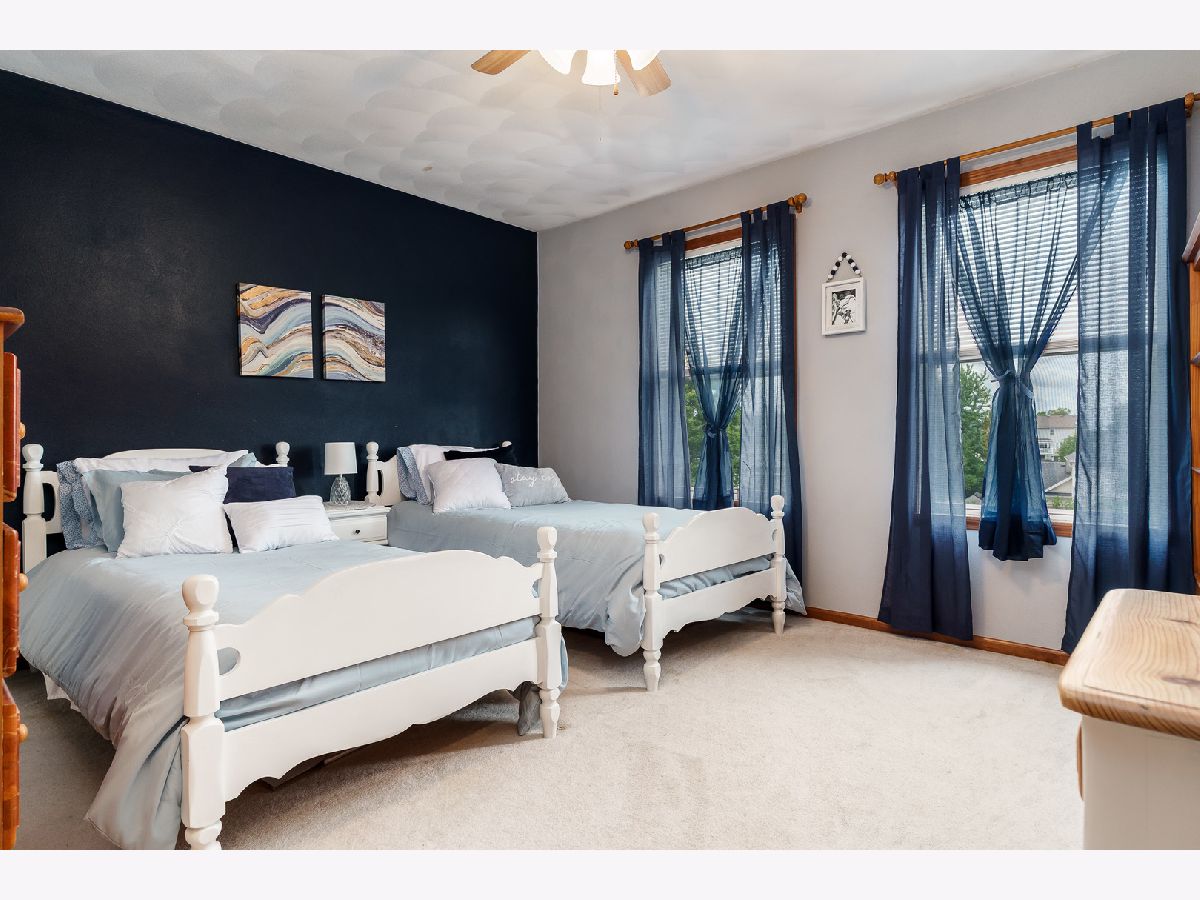
Dimensions: 15X14
Location: 2nd LevelDimensions: 15X14
Floor Type: —
Second Bedroom Info:
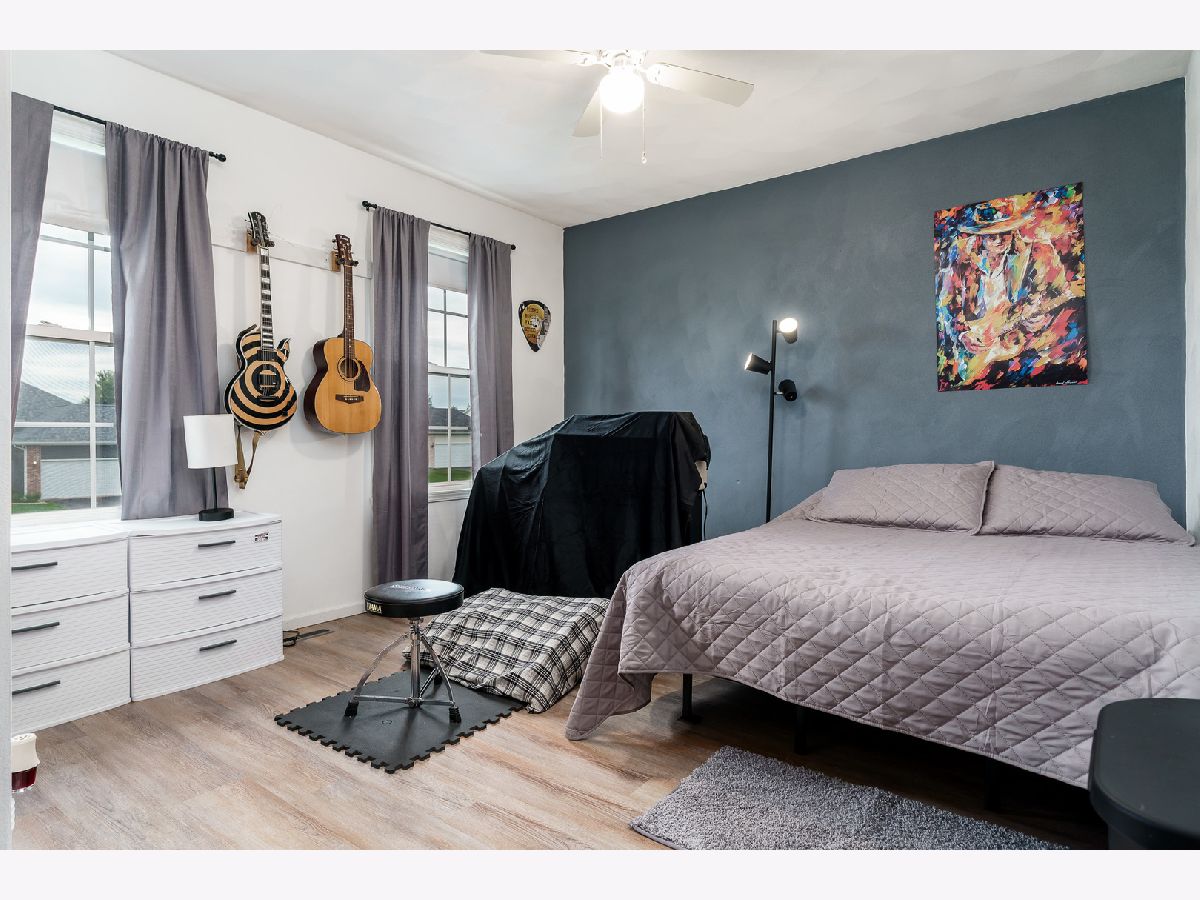
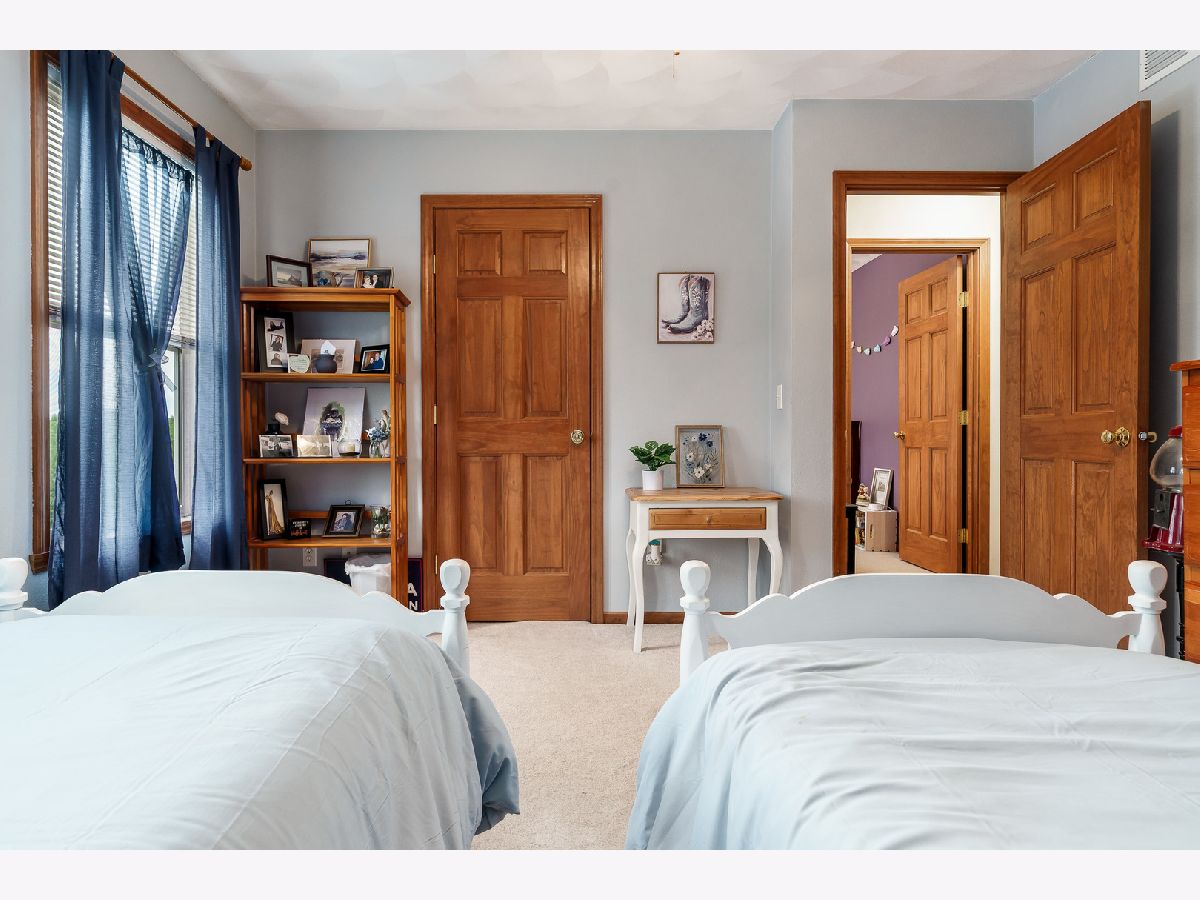
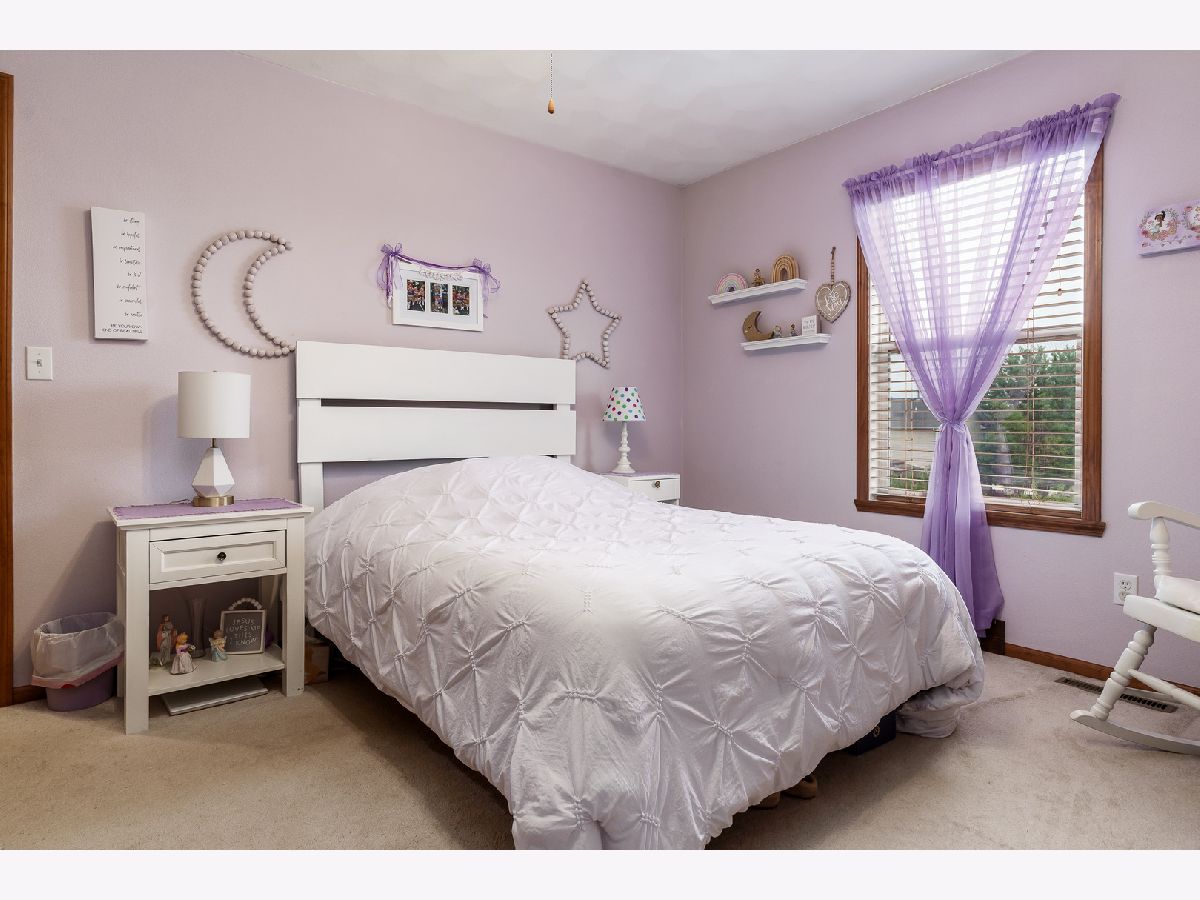
Dimensions: 13X12
Location: 2nd LevelDimensions: 13X12
Floor Type: —
Third Bedroom Info:
Dimensions: 14X11
Location: 2nd LevelDimensions: 14X11
Floor Type: —
Fourth Bedroom Info:
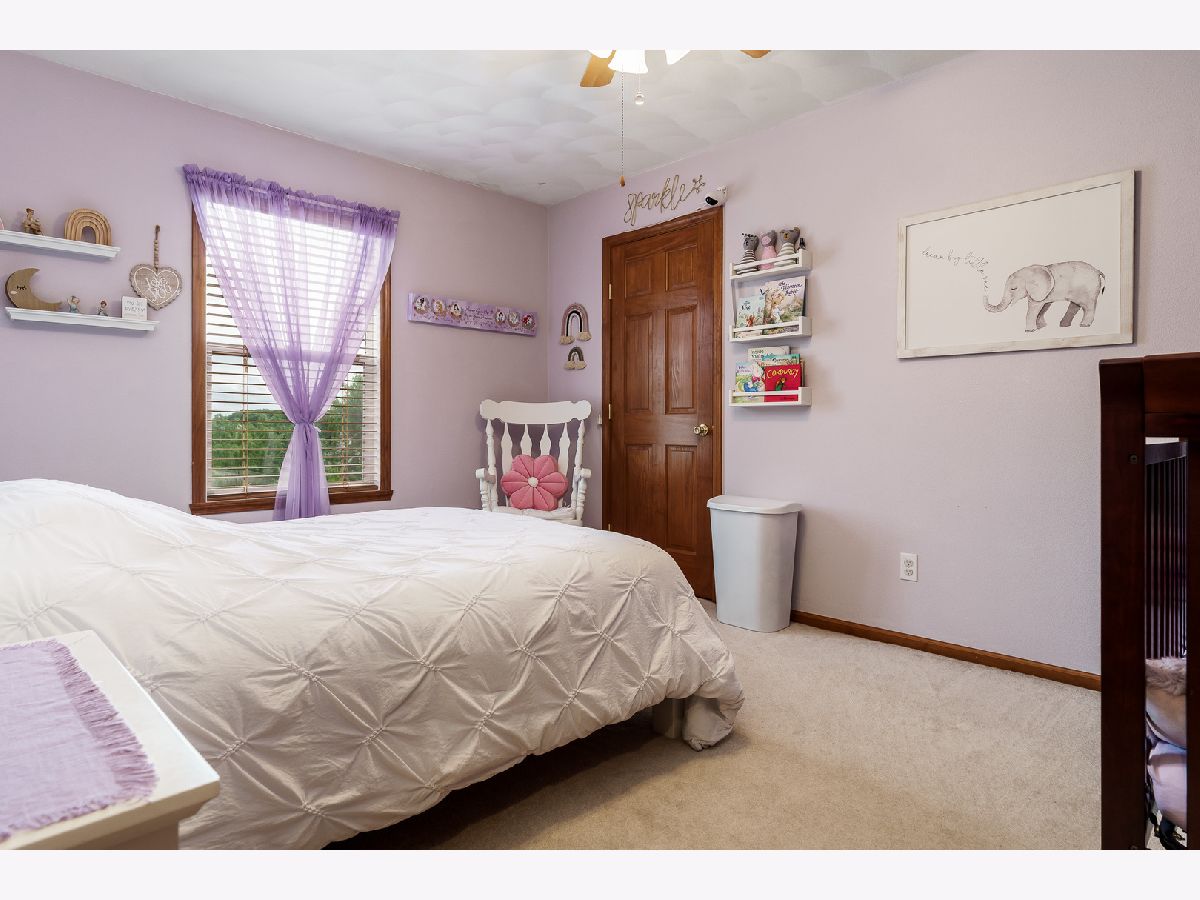
Dimensions: 11X11
Location: 2nd LevelDimensions: 11X11
Floor Type: —
Bathroom Info:
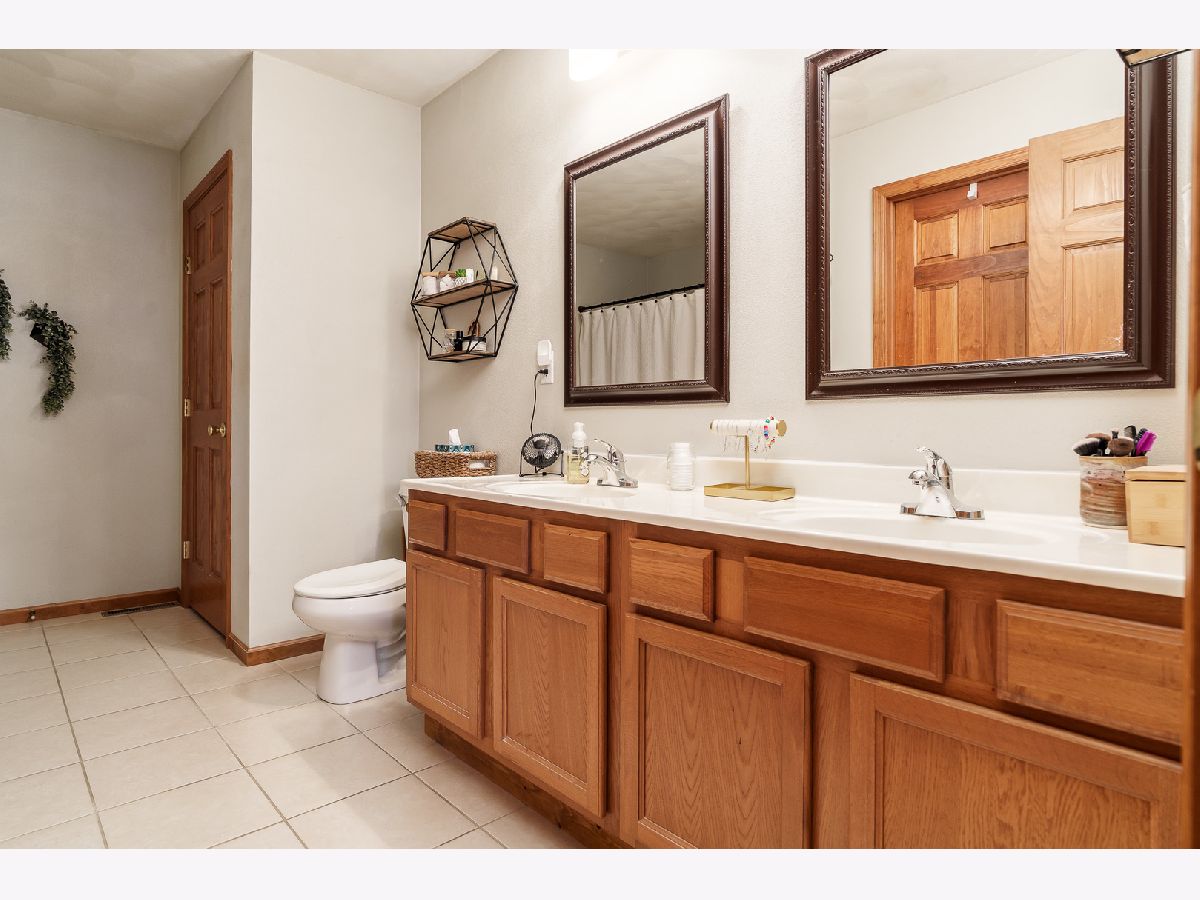
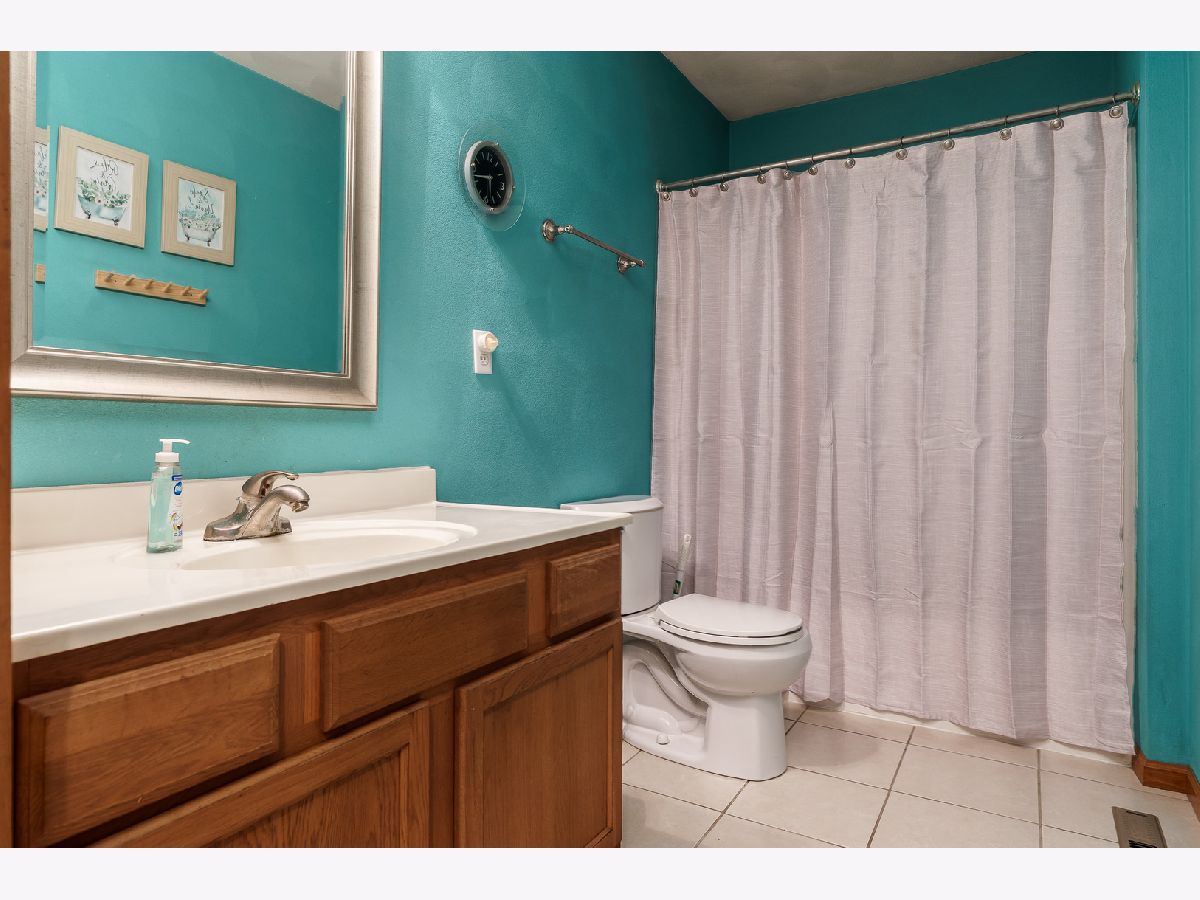
Full Bathrooms: 3
Partial Bathrooms: 1Full Bathrooms: 3
Bathroom Amenities: —
Bathroom in Basement: 0
Dining Room Info:
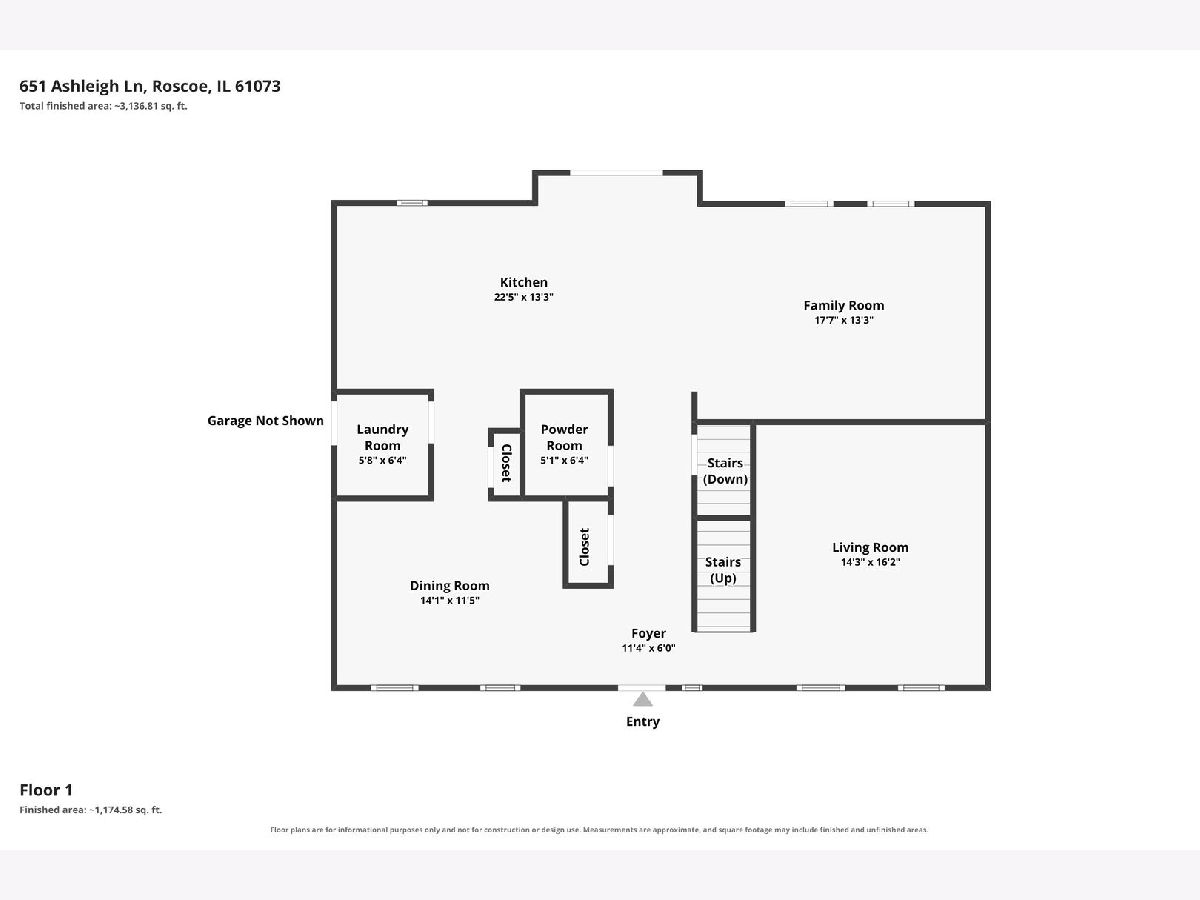
Dimensions: 14X11
Location: Main LevelDimensions: 14X11
Floor Type: —
Kitchen Info:
Dimensions: 21X14
Location: Main LevelDimensions: 21X14
Floor Type: —
Living Room Info:
Dimensions: 15X14
Location: Main LevelDimensions: 15X14
Floor Type: —
Family Room Info:
Dimensions: 18X13
Location: Main LevelDimensions: 18X13
Floor Type: —
Additional Rooms Info:
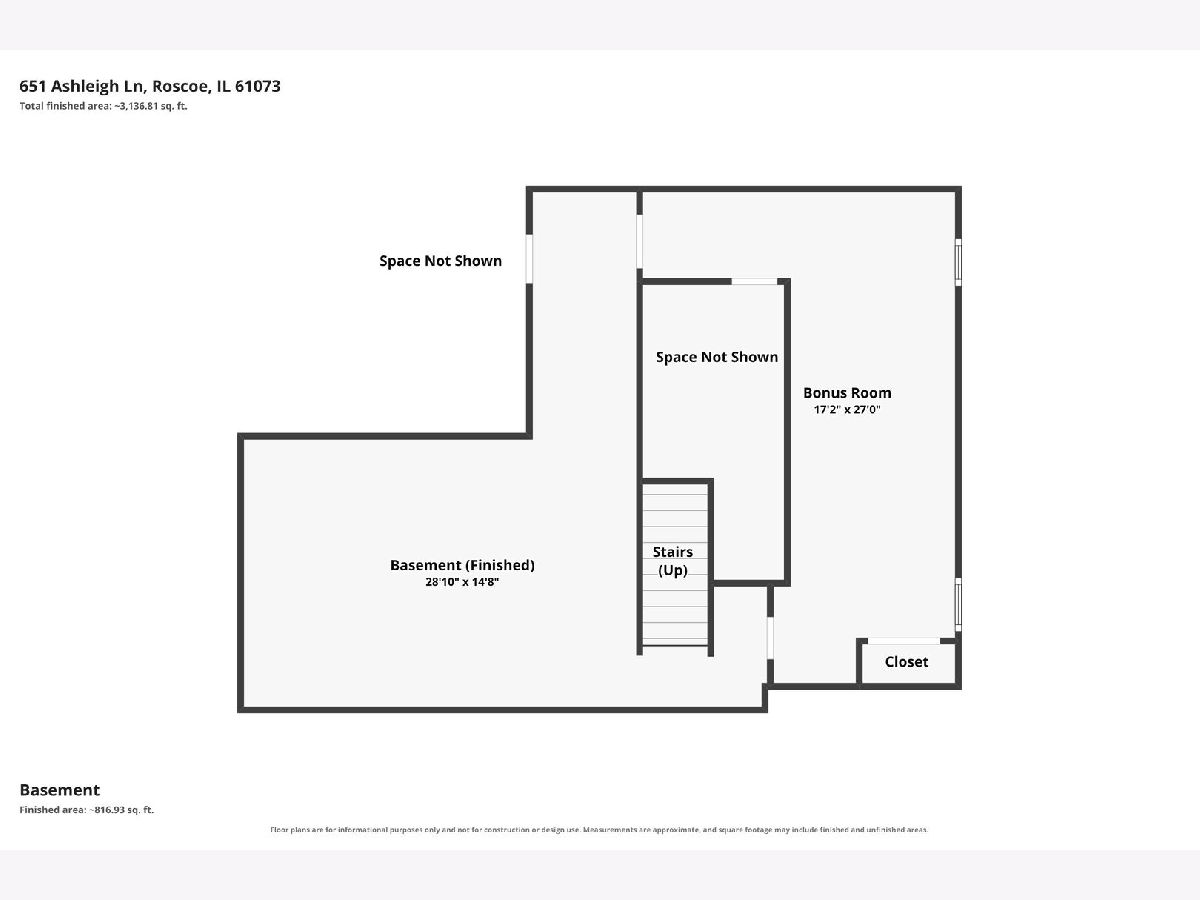
Rooms: Bonus Room, Recreation Room
Basement: Finished, DaylightRooms: Bonus Room, Recreation Room
First Additional Room Info:
Name: Bonus Room
Dimensions: 9X24
Location: LowerName: Bonus Room
Dimensions: 9X24
Floor Type: —
Second Additional Room Info:
Name: Recreation Room
Dimensions: 21X15
Location: LowerName: Recreation Room
Dimensions: 21X15
Floor Type: —
Other Specifics
| 3 | |
| — | |
| Asphalt, Garage Owned, Detached, Garage | |
| — | |
| — | |
| Deck | |
| Above Ground | |
| Fire Pit | |
| — | |
| 96x150x96x150 | |
| — | |
| Full | |
| Paneling | |
| Range, Microwave, Dishwasher, Refrigerator, Washer, Dryer | |
| Not in DB | |
| Street Paved | |
| — | |
| — |
Tax History
| Year | Property Taxes |
|---|---|
| — | $6,546 |
Contact Agent
Nearby Similar Homes
9874 Hawks Pointe Trail, Roscoe, Illinois 61073
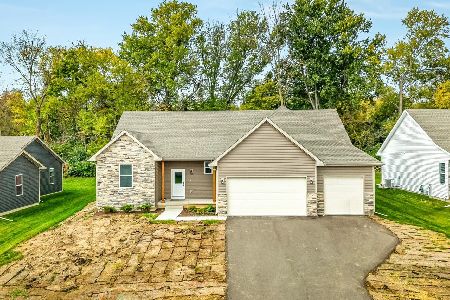
For Sale
$379,000
4 beds / 2.1 baths / 2,027 ft2
Single Family / Built: 2026
1
524 Merilot Drive, Roscoe, Illinois 61073
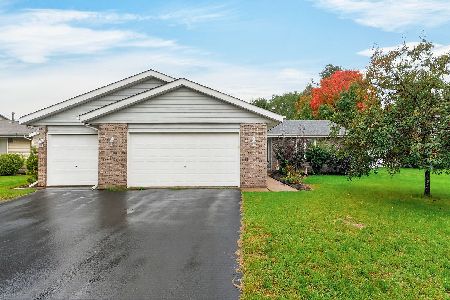
For Sale
$304,900
4 beds / 2.0 baths / 2,056 ft2
Single Family / Built: 1996
36
Nearby Sold Comparables
654 Ashleigh Lane, Roscoe, Illinois 61073

Sold
$192,400
3 beds / 2.0 baths / 1,989 ft2
Single Family / Built: 2015
2677
638 Merrion Road, Roscoe, Illinois 61073
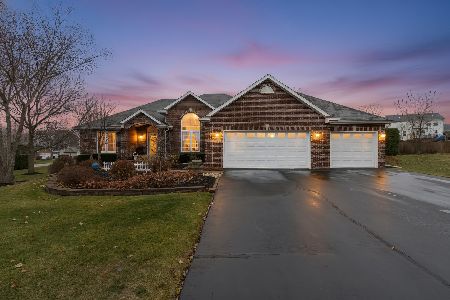
Sold
$529,900
4 beds / 3.0 baths / 3,766 ft2
Single Family / Built: 2003
338
668 Merrion Road, Roscoe, Illinois 61073
Sold
$145,900
3 beds / 2.0 baths / 1,764 ft2
Single Family / Built: 2007
3873
Contact Agent
Listing Provided By
Berkshire Hathaway HomeServices Crosby Starck Real
