

524 Parkside Drive, Sycamore, Illinois 60178


$299,900
|
For Sale
|
|
| Status: | New |
| Sqft: | 1,960 |
| Cost/Sqft: | $153 |
| Beds: | 3 |
| Baths: | 3 |
| Year Built: | 1971 |
| Property Taxes: | $8,158 |
| Lot Size: | 0,31 |
Description
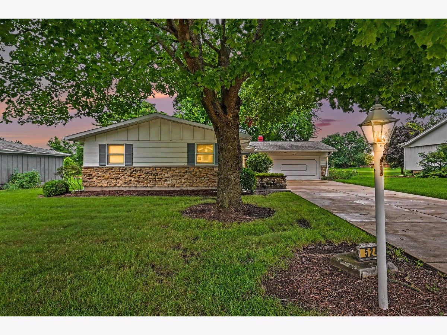
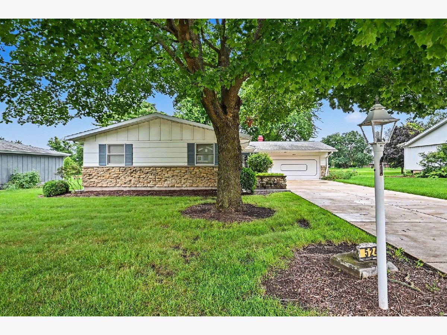
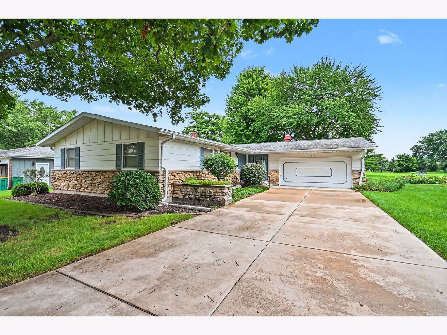
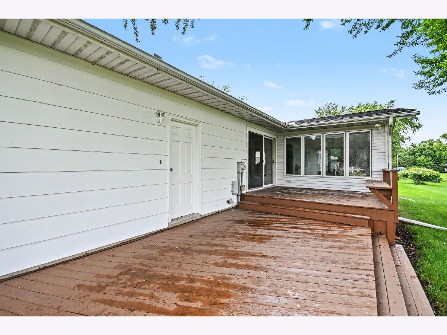
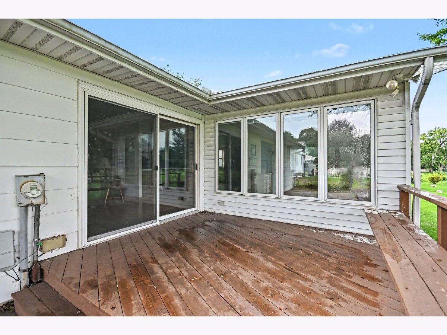

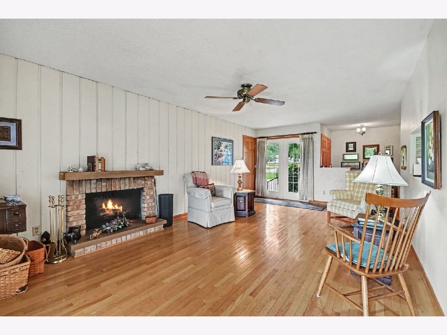
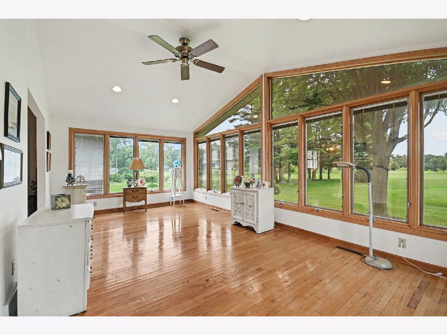
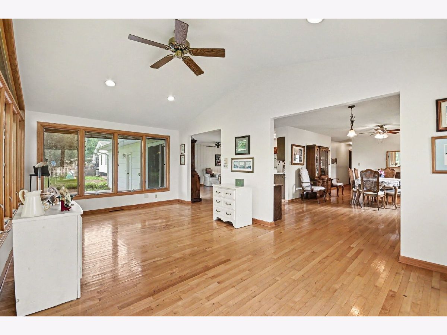
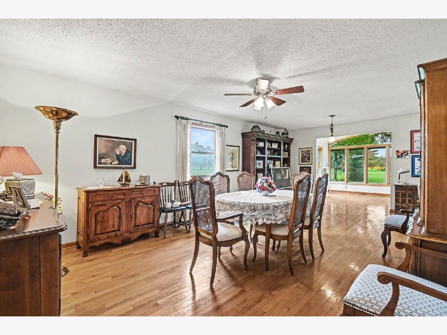
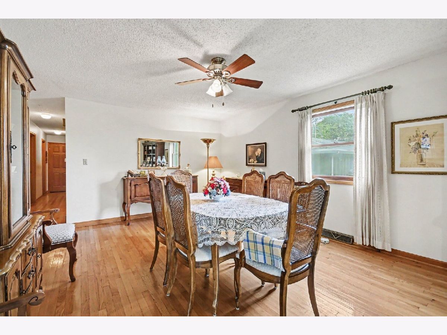
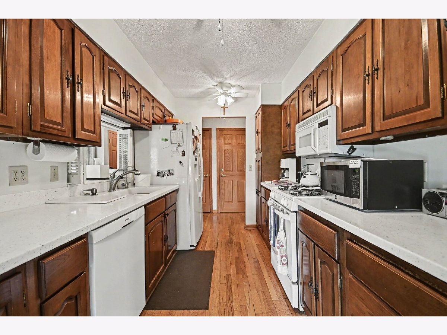
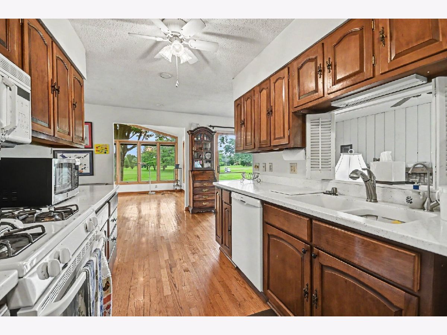
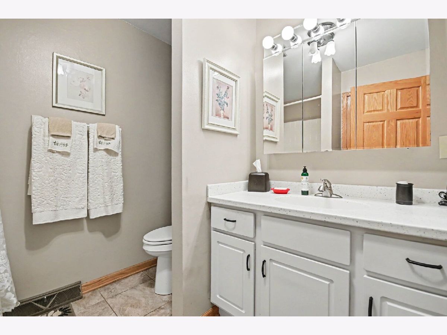
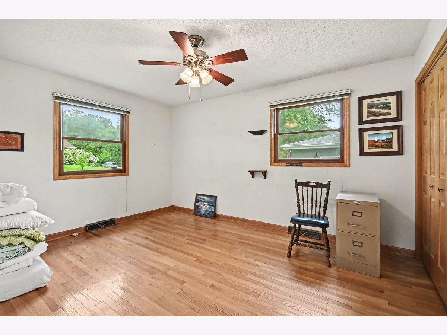
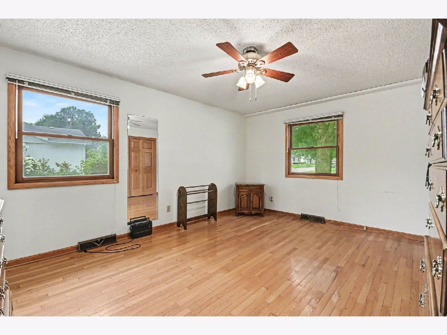
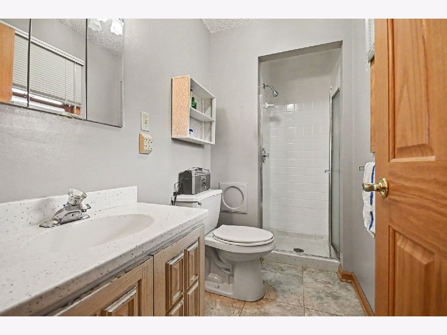
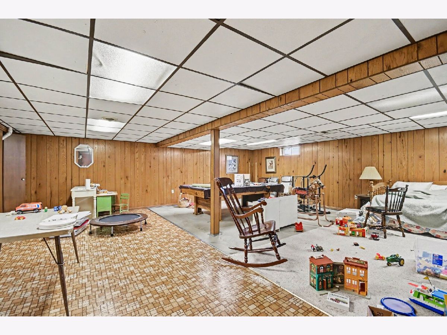
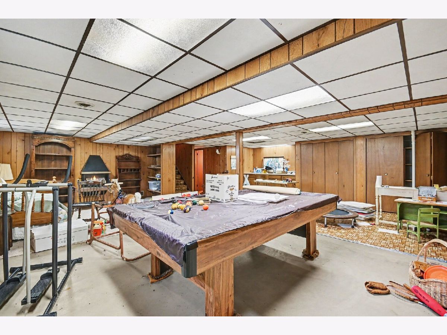
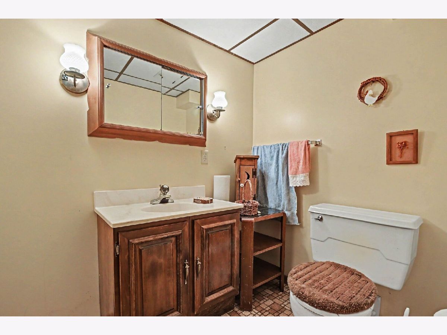
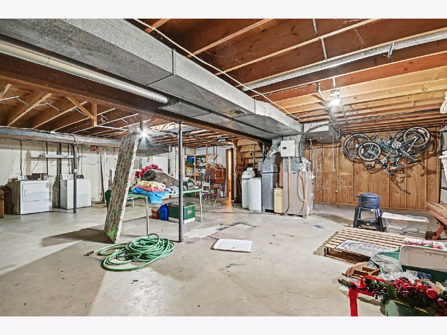
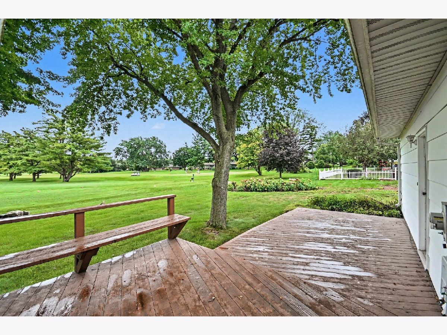
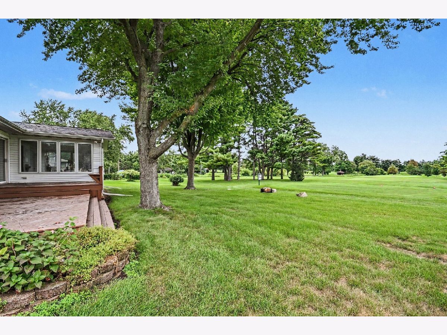
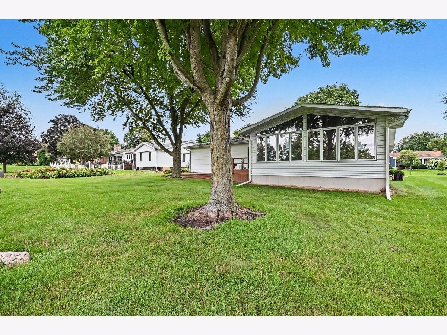
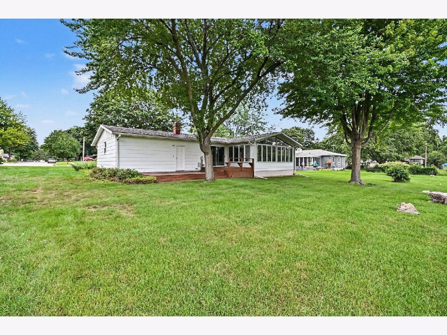
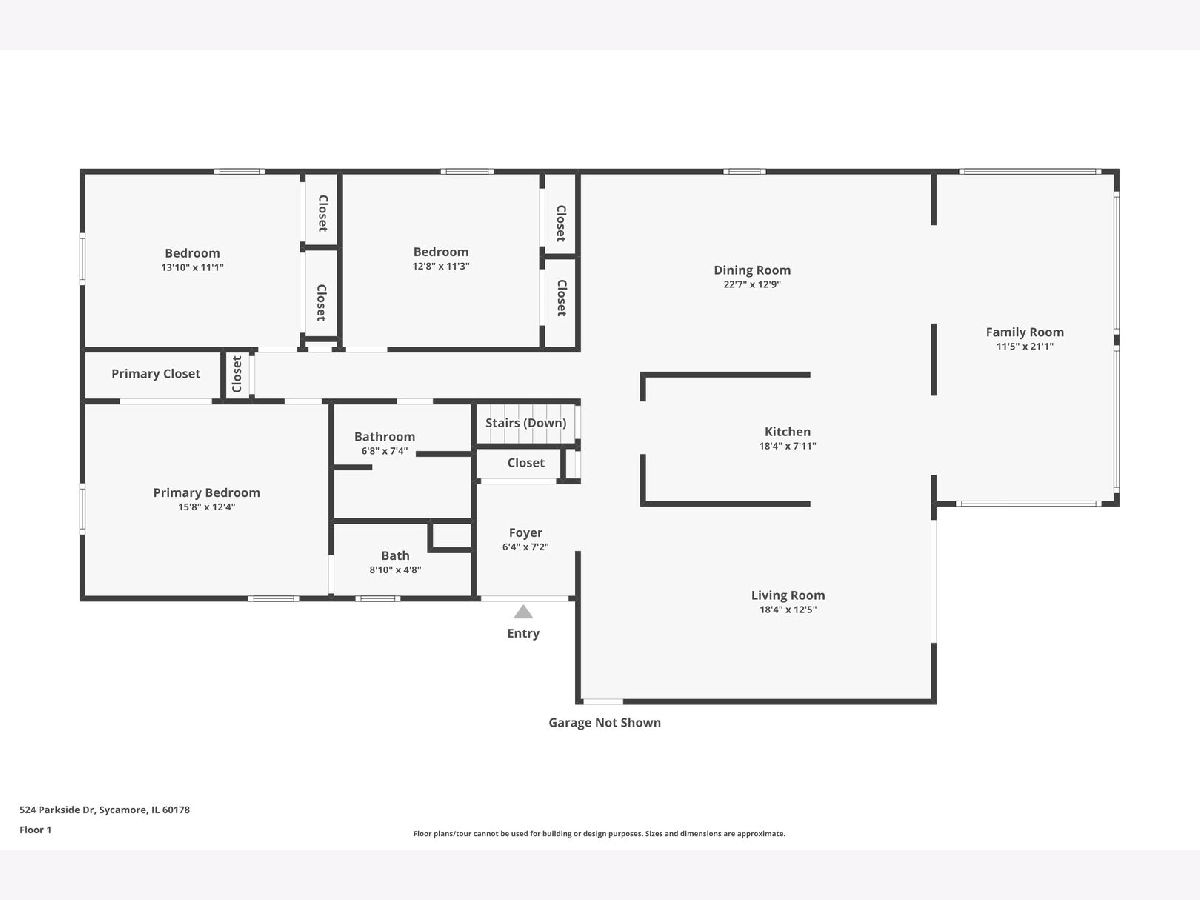
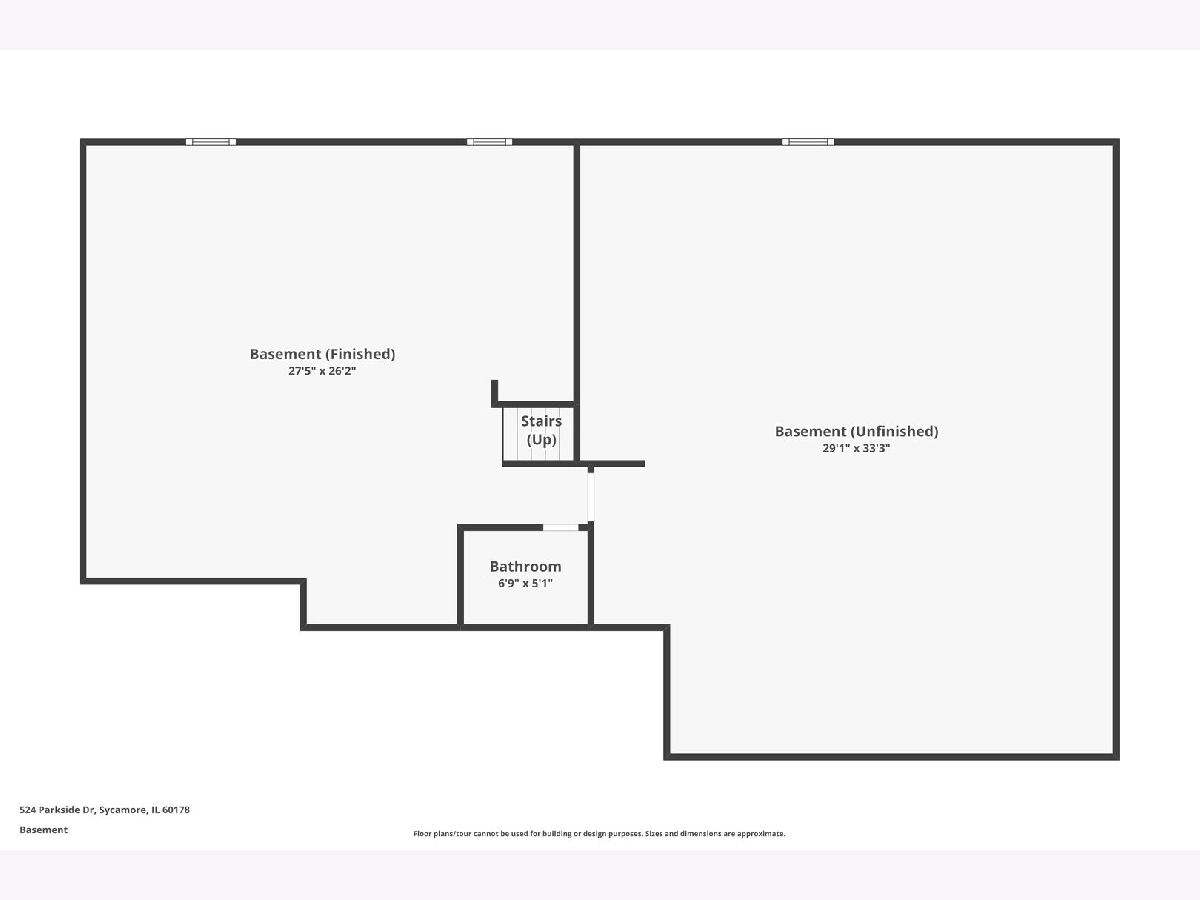
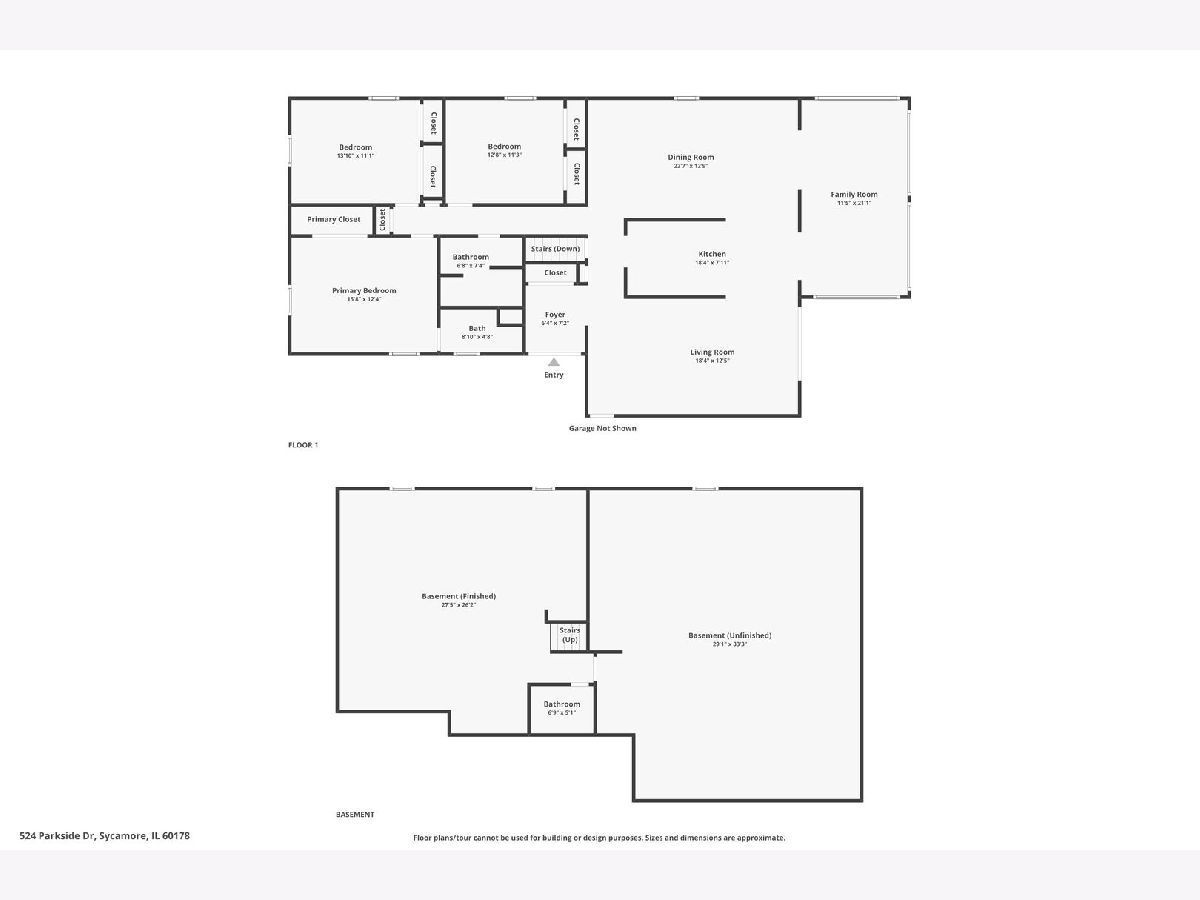
Ranch built in 1971 in the Lincolnshire subdivision of Sycamore, on a 0.307 acre lot that backs directly to Sycamore Golf Club with no rear neighbor. Three bedrooms, two full baths, and a half bath across 1,960 square feet above grade. Hardwood floors run through the living room, dining room, family room, and bedroom wing. The living room measures 18 by 12 and has a raised hearth brick fireplace and French doors to the front entry. The vaulted family room wraps two walls in windows facing the fairway. The galley kitchen has raised panel oak cabinets, solid surface counters, a gas range, and a service door to the attached two car garage. The finished lower level adds a recreation room with a second fireplace, knotty pine paneling, and a half bath, plus a large unfinished area with laundry and storage. Outside there is a full width wood deck and mature shade trees. Original 1971 finishes throughout, priced for a buyer ready to update and build equity. Floor plans with room dimensions included in listing photos. This transaction is based on the completion of a prior transaction.
Property Specifics
| Single Family | |
| — | |
| — | |
| 1971 | |
| — | |
| — | |
| No | |
| 0.31 |
| — | |
| — | |
| — / Not Applicable | |
| — | |
| — | |
| — | |
| 12735104 | |
| 0633359009 |
Room Specifics
Total Bedrooms: 3
Bedrooms Above Ground: 3
Bedrooms Below Ground: 0
Dimensions: —
Floor Type: —
Dimensions: —
Floor Type: —
Full Bathrooms: 3
Bathroom Amenities: —
Bathroom in Basement: 1
Rooms: —
Basement Description: —
Other Specifics
| 2 | |
| — | |
| — | |
| — | |
| — | |
| 90.8 X 147.2 | |
| — | |
| — | |
| — | |
| — | |
| Not in DB | |
| — | |
| — | |
| — | |
| — |
Contact Agent
Nearby Similar Homes
Nearby Sold Comparables



Contact Agent
Listing Provided By
O'Neil Property Group, LLC
