

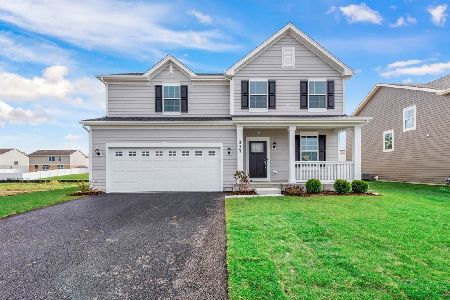
444 Cloverlane Drive, Sycamore, Illinois 60178


$479,999
|
For Sale
|
|
| Status: | Active |
| Sqft: | 2,362 |
| Cost/Sqft: | $203 |
| Beds: | 4 |
| Baths: | 3 |
| Year Built: | 2024 |
| Property Taxes: | $8,512 |
| Days On Market: | 51 |
| Lot Size: | 0,31 |
Description
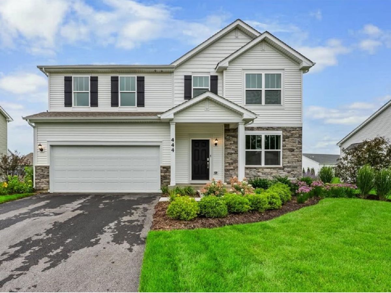
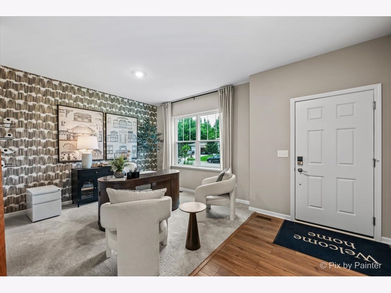
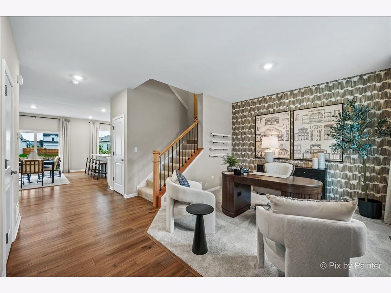
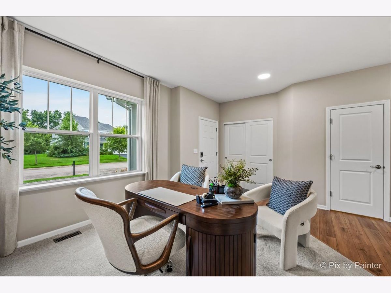
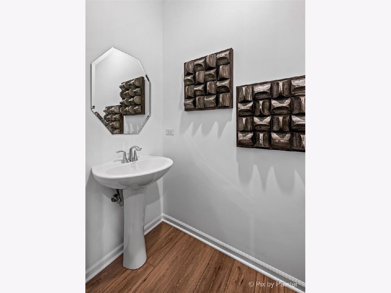
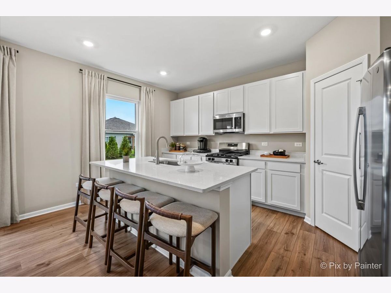
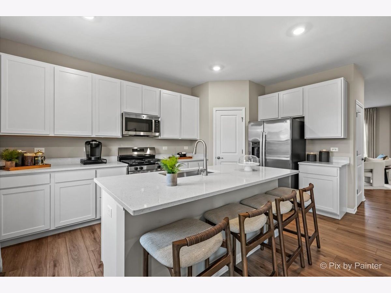
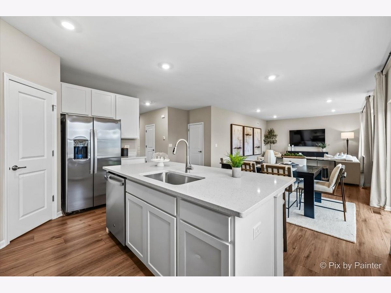
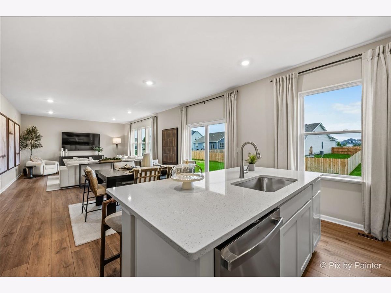
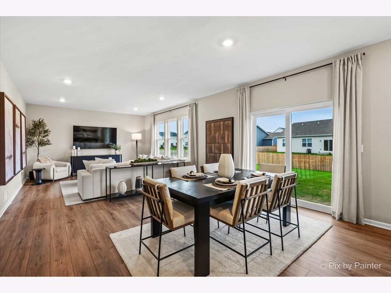
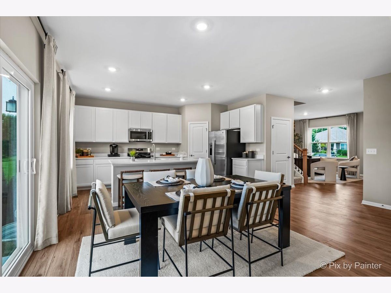
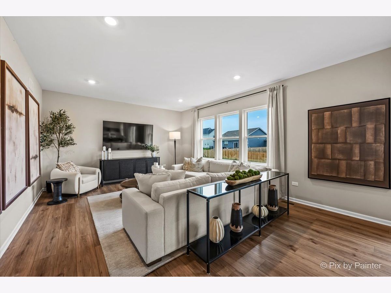
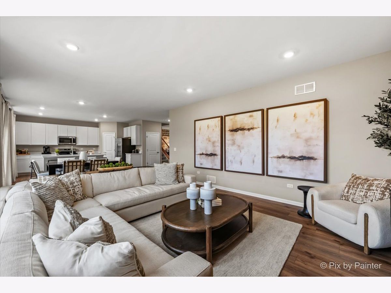
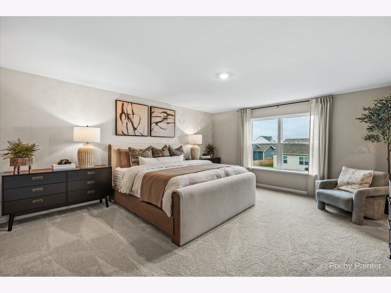
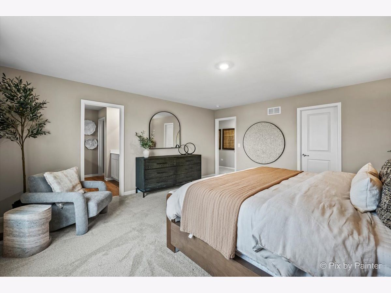
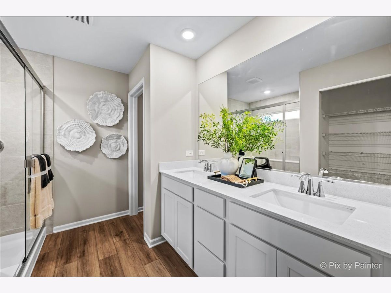
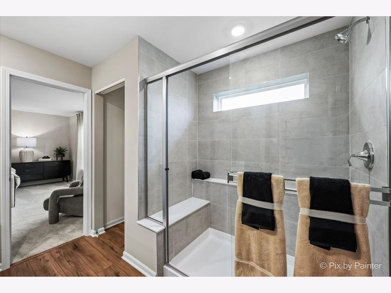
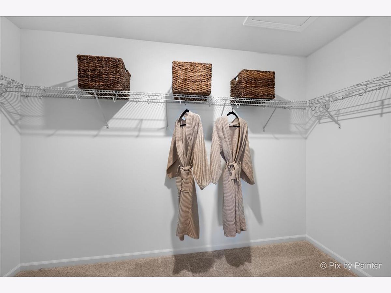
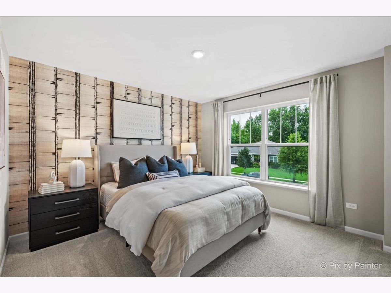
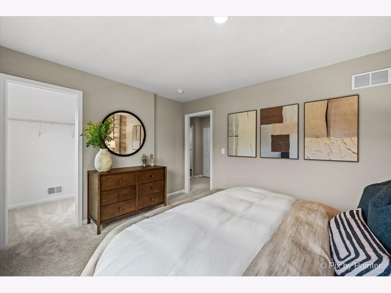
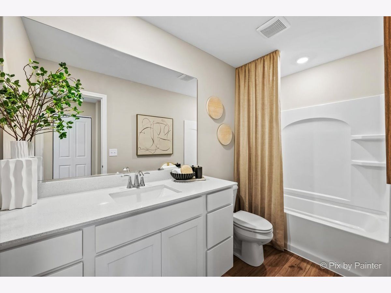
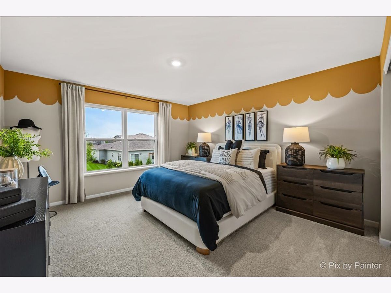
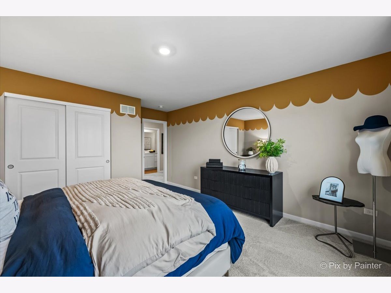
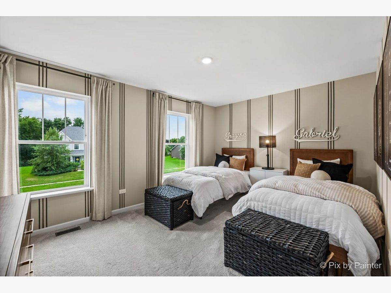
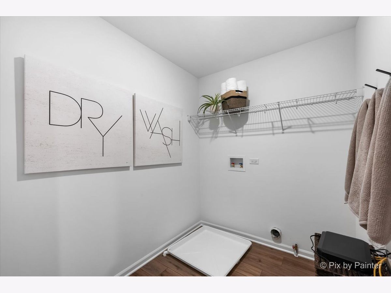
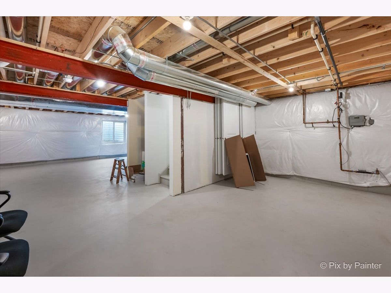
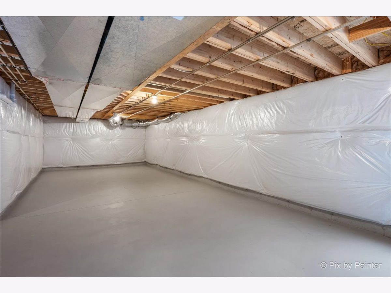
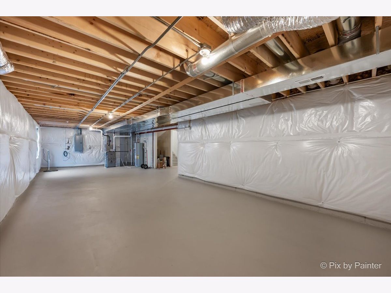
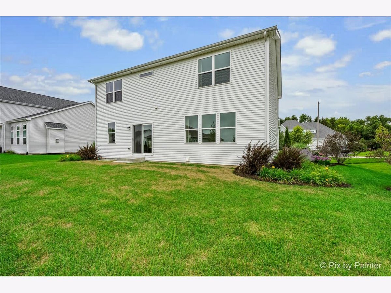
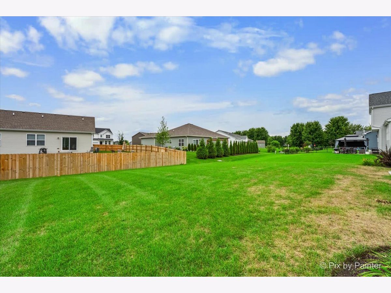
Rarely available FORMER PROFESSIONALLY DECORATED MODEL in sought after Reston Ponds! This beautifully appointed 4 bedroom, 2.5 bath home showcases designer details and thoughtful upgrades throughout, along with a full basement and 2.5 car garage. The open concept main level is designed for both everyday living and entertaining. The stylish kitchen features sleek cabinetry, quartz countertops, stainless steel appliances, and an adjacent dining area that flows seamlessly into the spacious family room. A versatile flex space provides the perfect option for a home office, sitting area, or additional living space. Upstairs, the spacious primary suite features a private bath and walk-in closet. Three additional bedrooms offer generous space, with two featuring walk-in closets. Convenient second floor laundry completes the upper level. Located in desirable Reston Ponds, residents enjoy an onsite school, scenic walking paths, established ponds, and convenient access to historic Downtown Sycamore. A rare opportunity to own a former model home filled with designer finishes in one of Sycamore's sought-after communities!
Property Specifics
| Single Family | |
| — | |
| — | |
| 2024 | |
| — | |
| Townsend | |
| No | |
| 0.31 |
| — | |
| Reston Ponds | |
| 31 / Monthly | |
| — | |
| — | |
| — | |
| 12728951 | |
| 0905229031 |
Nearby Schools
| NAME: | DISTRICT: | DISTANCE: | |
|---|---|---|---|
|
Grade School
Southeast Elementary School |
427 | — | |
|
Middle School
Sycamore Middle School |
427 | Not in DB | |
|
High School
Sycamore High School |
427 | Not in DB | |
Property History
| DATE: | EVENT: | PRICE: | SOURCE: |
|---|---|---|---|
| 18 Aug, 2026 | Listed for sale | $479,999 | MRED MLS |
Room Specifics
Total Bedrooms: 4
Bedrooms Above Ground: 4
Bedrooms Below Ground: 0
Dimensions: —
Floor Type: —
Dimensions: —
Floor Type: —
Dimensions: —
Floor Type: —
Full Bathrooms: 3
Bathroom Amenities: —
Bathroom in Basement: 0
Rooms: —
Basement Description: —
Other Specifics
| 2 | |
| — | |
| — | |
| — | |
| — | |
| 80X170 | |
| — | |
| — | |
| — | |
| — | |
| Not in DB | |
| — | |
| — | |
| — | |
| — |
Tax History
| Year | Property Taxes |
|---|---|
| 2026 | $8,512 |
Contact Agent
Nearby Similar Homes

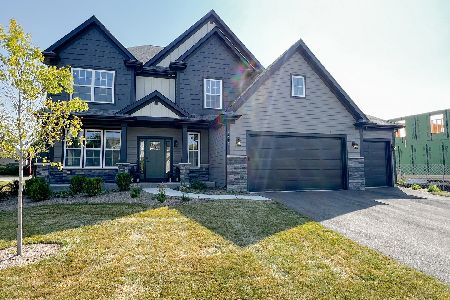
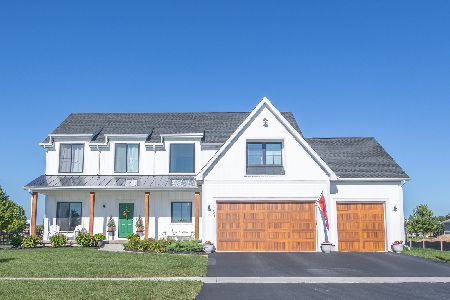
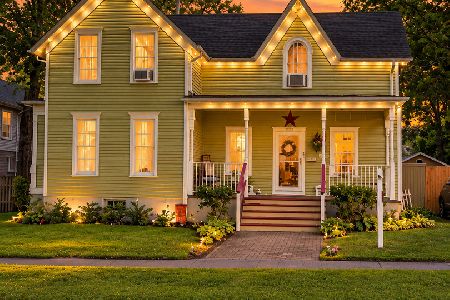
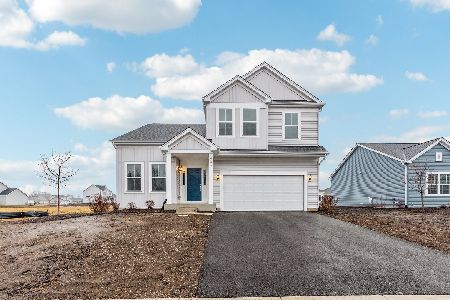
Nearby Sold Comparables
Contact Agent
Listing Provided By
RE/MAX All Pro - St Charles
