

524 Waubonsee Trail, Batavia, Illinois 60510


$425,000
|
For Sale
|
|
| Status: | Contingent |
| Sqft: | 1,937 |
| Cost/Sqft: | $219 |
| Beds: | 2 |
| Baths: | 3 |
| Year Built: | 1963 |
| Property Taxes: | $8,354 |
| Lot Size: | 0,30 |
Description
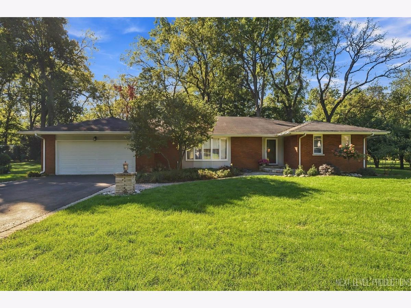
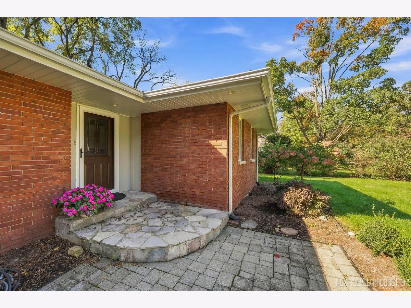
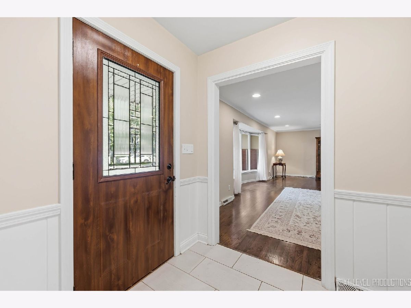
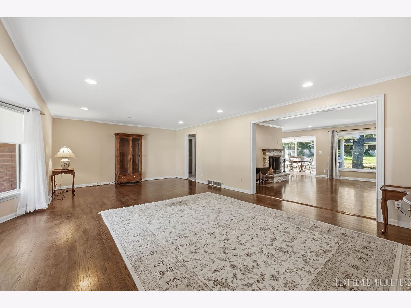
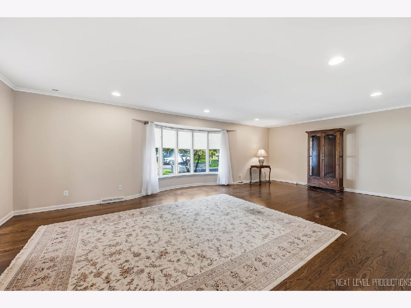
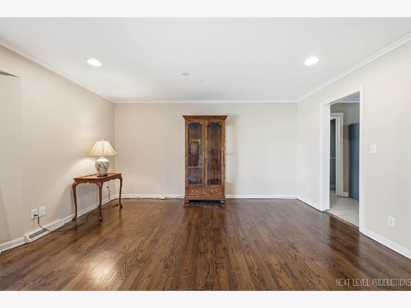
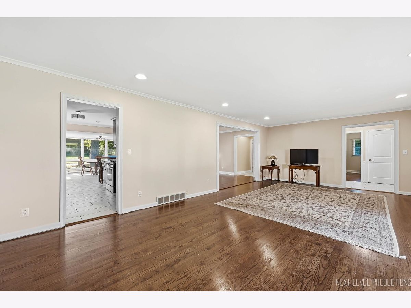
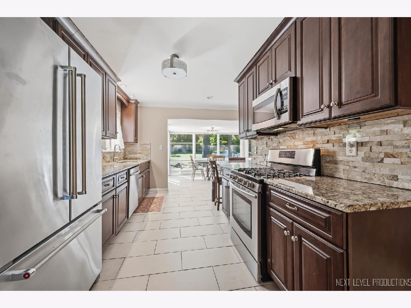
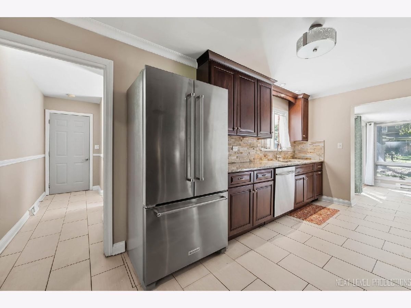
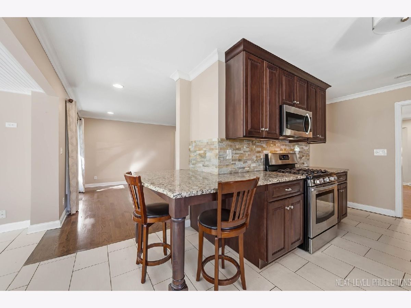
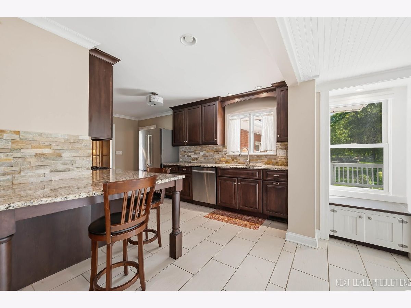
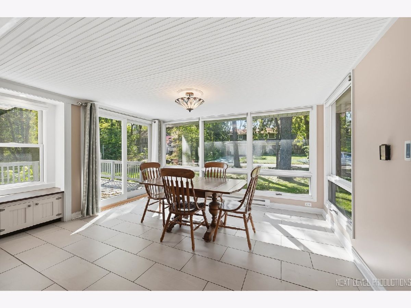
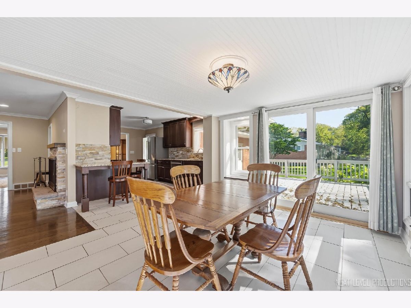
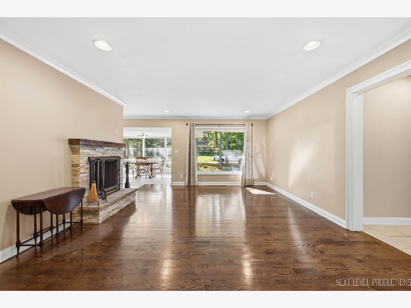
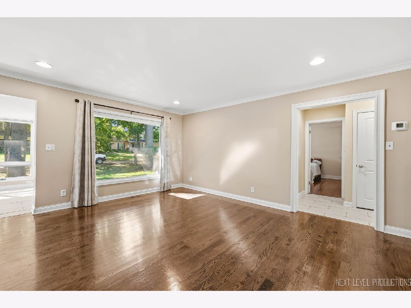
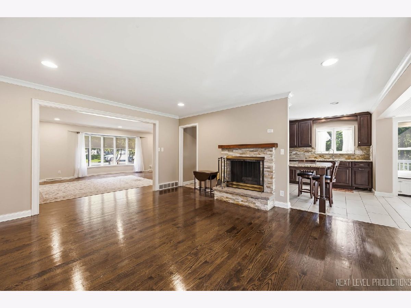
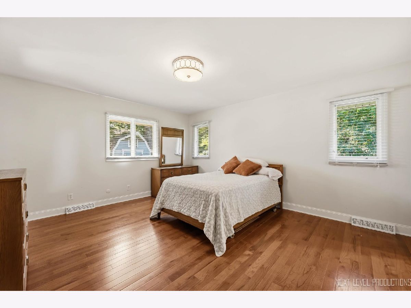
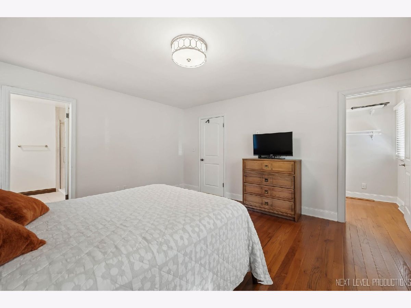
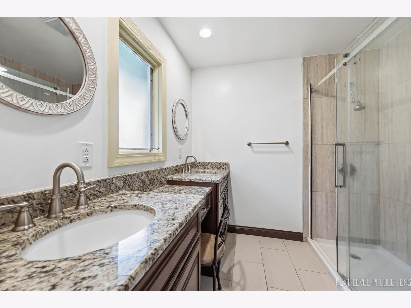
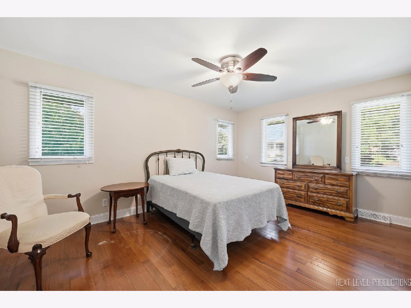
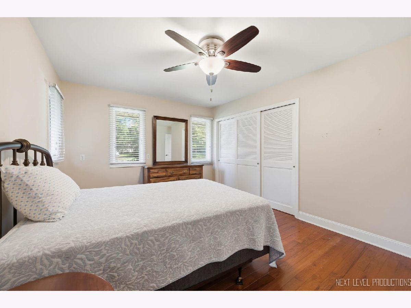
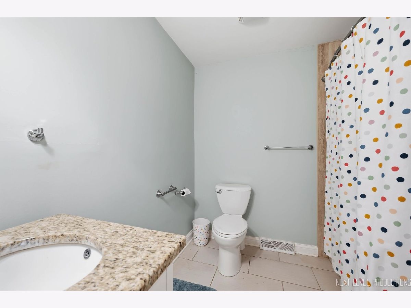
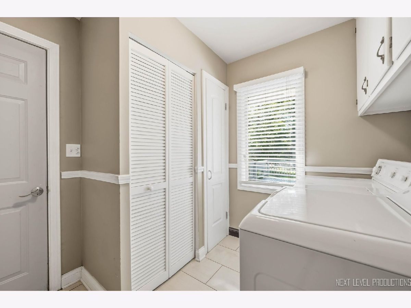
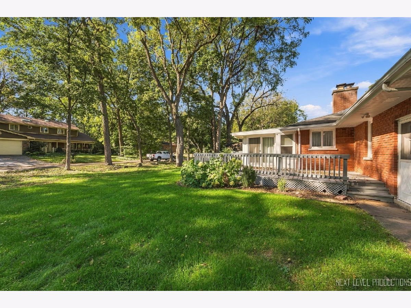
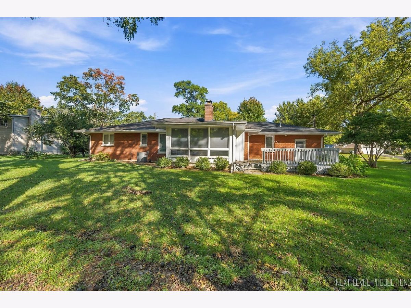
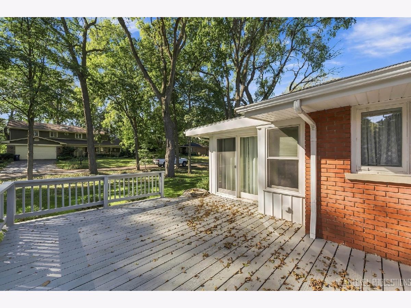
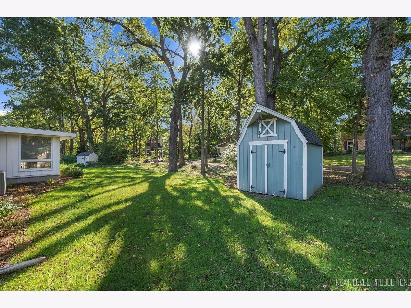
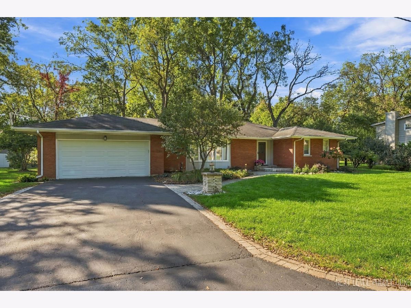
Beautiful all-brick ranch-style home in a desirable Batavia neighborhood. This home offers timeless curb appeal and easy one-level living. Well maintained home features a spacious layout with comfortable living areas, large bedrooms, and plenty of natural light. Enjoy the comfort of a home that is both functional and welcoming. Large living room with dining area, family room with wood-burning fireplace. The beautiful kitchen has all stainless appliances, granite countertops, and pantry closet. Just off of the kitchen is a wonderful sun room overlooking the spacious back yard. New hardwood floors and designer tiles throughout. Laundry room is just off of the kitchen, a small bath in-between. Furnace, humidifier, and A/C were all new in 2025. Come and take a look!!
Property Specifics
| Single Family | |
| — | |
| Ranch | |
| 1963 | |
| Crawl Space | |
| Brick | |
| Asphalt | |
| — | |
| No | |
| 0.3 |
| Kane | |
| — | |
| — / Not Applicable | |
| None | |
| Public | |
| Public Sewer | |
| Central Air | |
| Gas, Forced Air | |
| No | |
| 12768783 | |
| 1215304011 |
Nearby Schools
| NAME: | DISTRICT: | DISTANCE: | |
|---|---|---|---|
|
Grade School
H C Storm Elementary School |
101 | — | |
|
Middle School
Sam Rotolo Middle School Of Bat |
101 | Not in DB | |
|
High School
Batavia Sr High School |
101 | Not in DB | |
Room Specifics
Total Bedrooms: 2
Bedrooms Above Ground: 2
Bedrooms Below Ground: 0
Dimensions: 16X14
Floor Type: Hardwood
Dimensions: 16X11
Floor Type: Hardwood
Full Bathrooms: 3
Bathroom Amenities: Double Sink
Bathroom in Basement: 0
Dimensions: 15X9
Floor Type: Hardwood
Dimensions: 17X11
Floor Type: Ceramic Tile
Features: Eating Area-Breakfast Bar, Eating Area-Table Space, Pantry-Closet, Breakfast Room, Granite Counters, SolidSurfaceCounter, Updated Kitchen
Dimensions: 9X8
Floor Type: Ceramic Tile
Dimensions: 20X17
Floor Type: Hardwood
Dimensions: 17X14
Floor Type: Hardwood
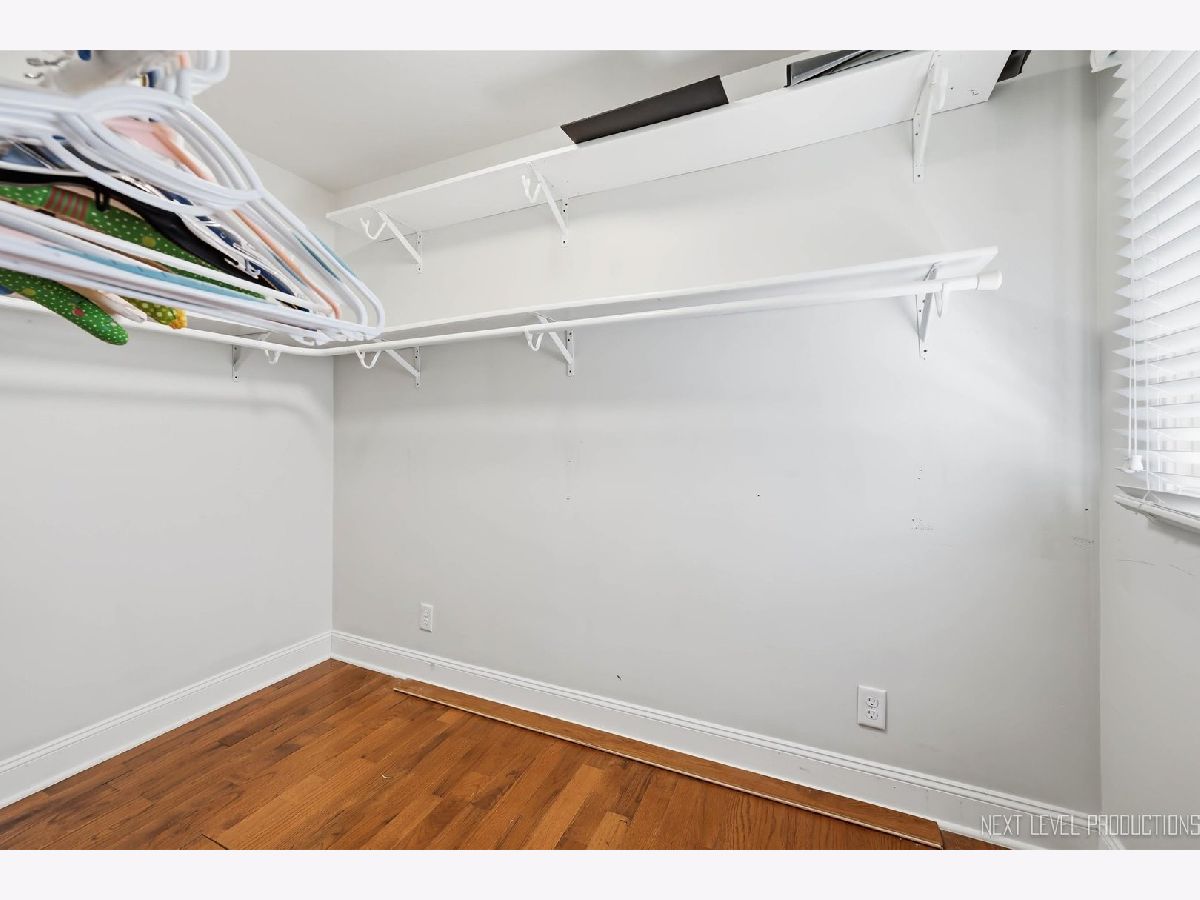
Rooms: Sun Room, Walk In Closet
Name: Sun Room
Dimensions: 13X10
Floor Type: Ceramic Tile
Name: Walk In Closet
Dimensions: 10X5
Floor Type: Hardwood
Other Specifics
| 2 | |
| — | |
| Asphalt, Garage Door Opener, Attached, Garage | |
| Main Level, In Unit | |
| Hardwood | |
| — | |
| — | |
| — | |
| 119x111 | |
| — | |
| Full | |
| 1st Floor Bedroom, 1st Floor Full Bath, Walk-In Closet(s), Granite Counters | |
| Range, Microwave, Dishwasher, Refrigerator, Washer, Dryer, Disposal, Humidifier | |
| Not in DB | |
| — | |
| — | |
| Wood Burning |
Contact Agent
Nearby Similar Homes
Nearby Sold Comparables


Contact Agent
Listing Provided By
Fox Valley Real Estate
