

525 Boone Street, Belvidere, Illinois 61008


$219,900
|
For Sale
|
|
| Status: | Contingent |
| Sqft: | 1,379 |
| Cost/Sqft: | $159 |
| Beds: | 3 |
| Baths: | 2 |
| Year Built: | 1974 |
| Property Taxes: | $5,443 |
| Lot Size: | 0,21 |
Description
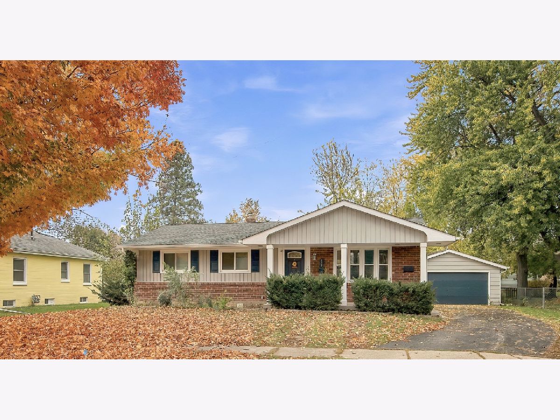
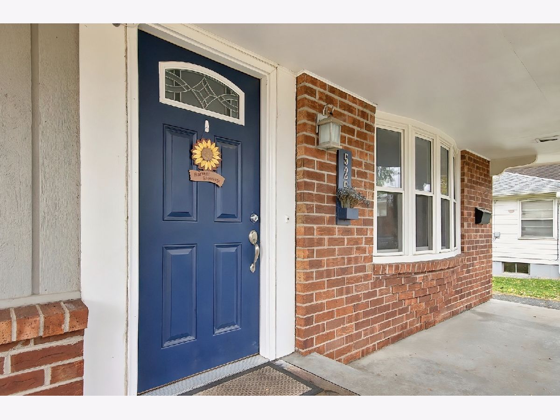
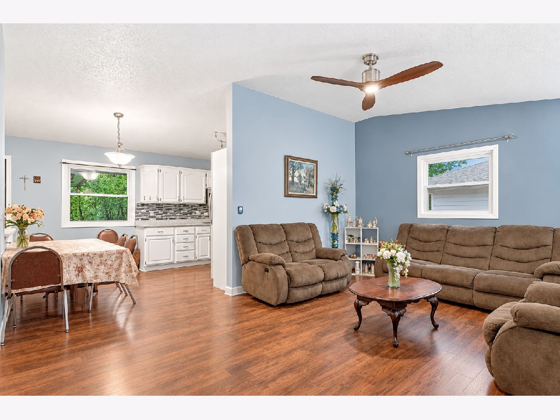
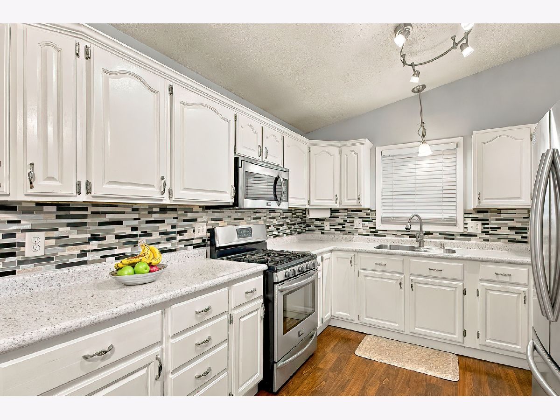
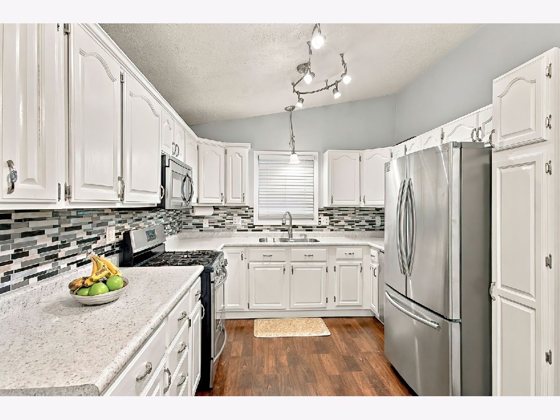
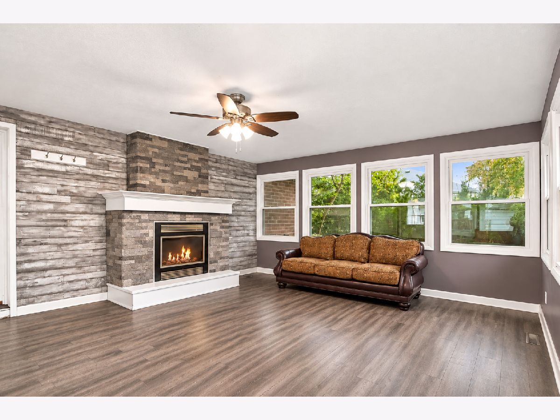
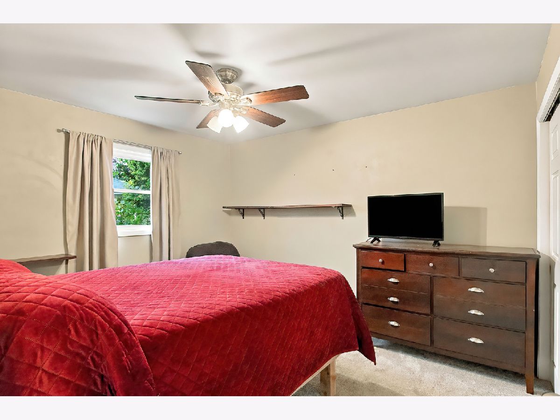
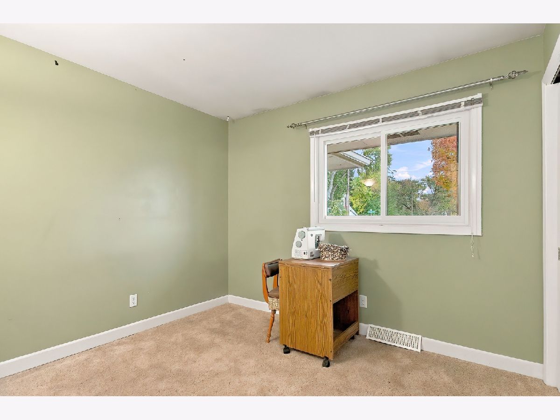
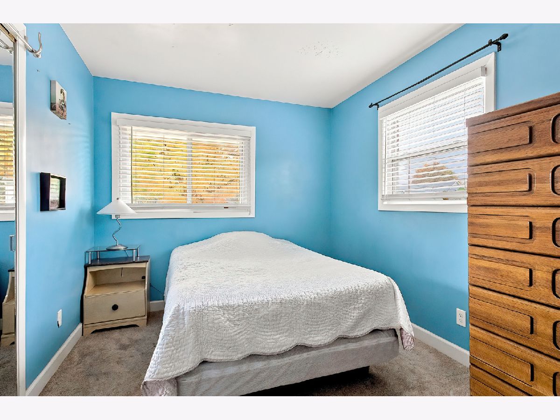
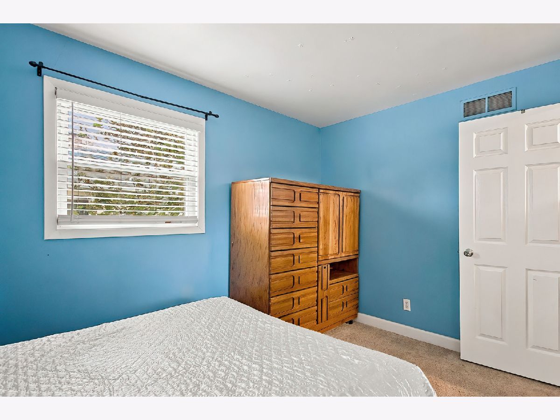
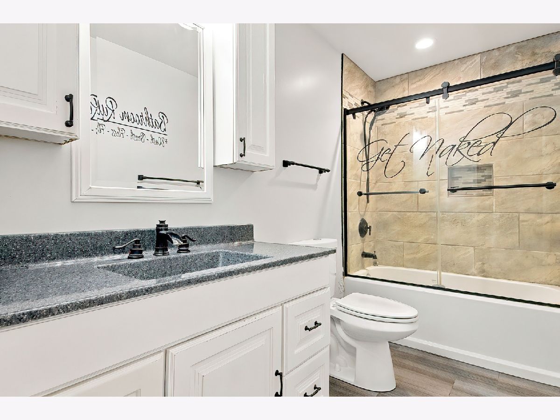
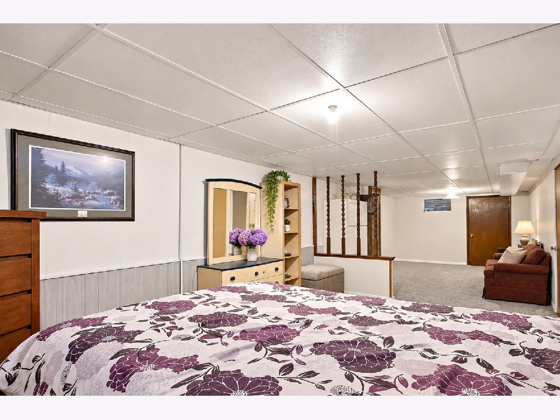
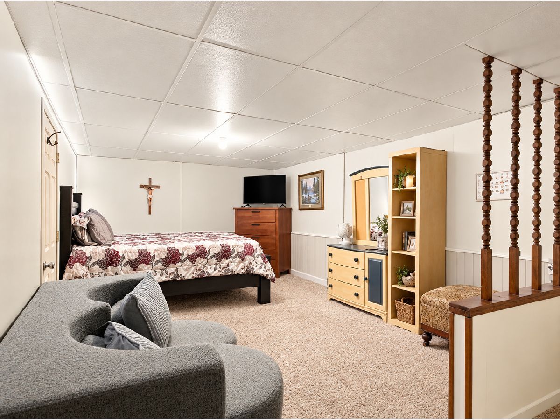
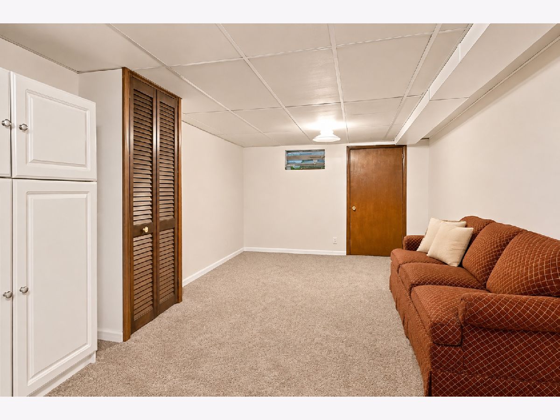
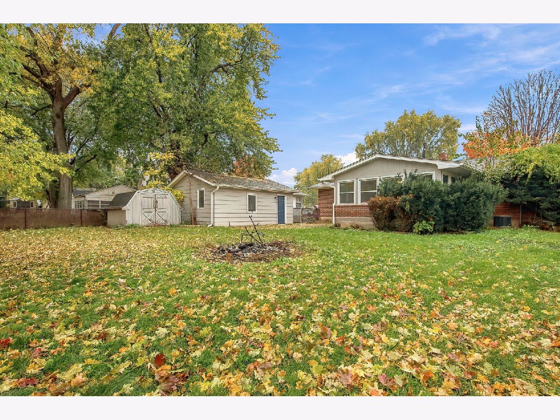
Welcome home to this charming 3-bedroom, 2-bath brick ranch in Belvidere! ~ The modern kitchen offers crisp white cabinetry, a stylish tile backsplash, and stainless-steel appliances ~ You'll love the inviting family room, featuring a gorgeous fireplace and large windows that overlook the spacious, fenced-in backyard ~ It's the perfect place to relax, gather with family, or enjoy a cozy evening at home ~ Step outside to your own backyard oasis! You'll appreciate the peaceful outdoor setting with the brick patio, firepit, and storage shed, This fenced-in yard offers plenty of room to relax, entertain, and enjoy the outdoors ~ The basement provides even more possibilities, with abundant additional space for storage, a home theater, gym, hobby area, or the opportunity to create a space that suits your needs ~ Conveniently located near I-90, shopping, restaurants, beautiful parks, and the scenic Kishwaukee River, this home offers the best of a smaller-community lifestyle while keeping everyday conveniences close at hand ~ Come see all that this wonderful home has to offer ~ Schedule your showing today!
Property Specifics
| Single Family | |
| — | |
| Ranch | |
| 1974 | |
| Partially Finished, Full | |
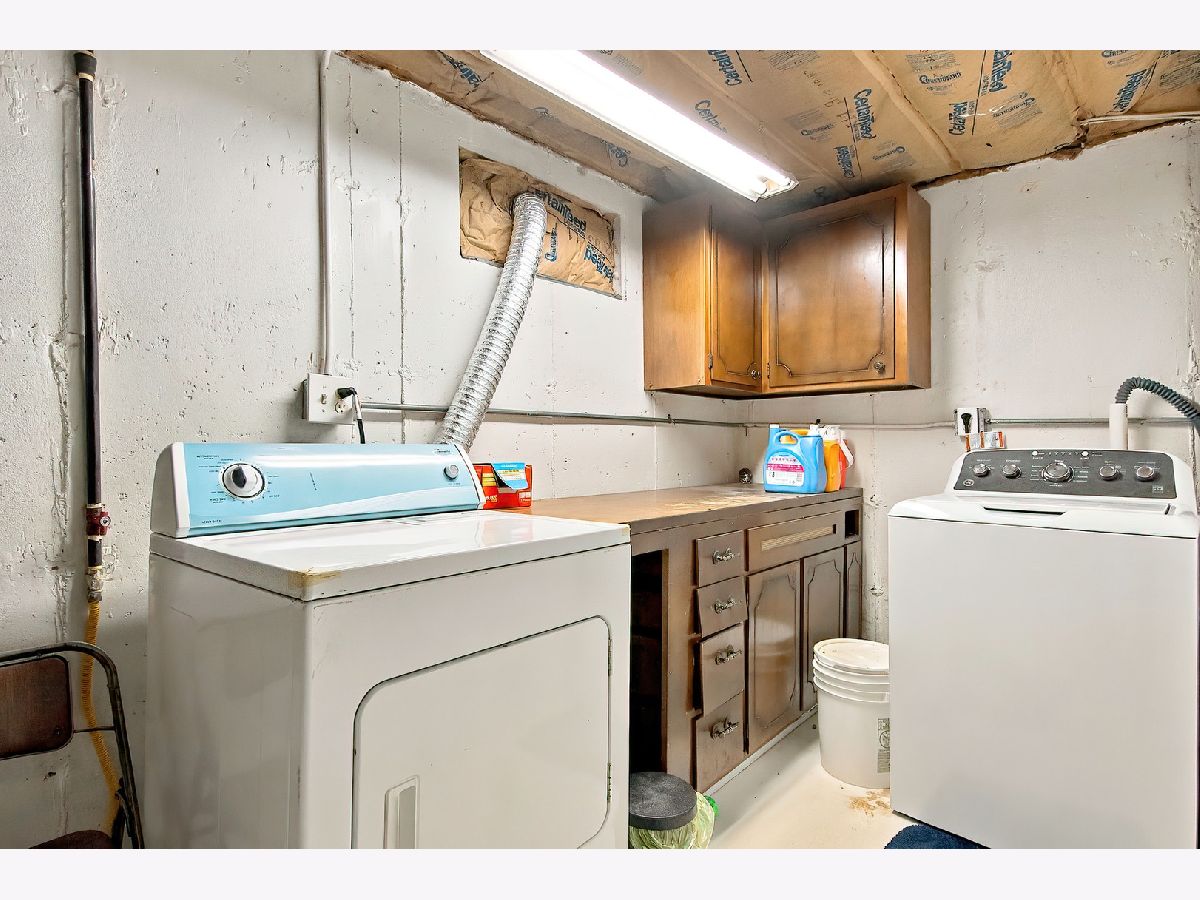
| 700 (300 finished) | |
| Vinyl Siding, Brick | |
| Asphalt | |
| — | |
| No | |
| 0.21 |
| Boone | |
| — | |
| 0 / Not Applicable | |
| None | |
| Public | |
| Public Sewer | |
| Central Air | |
| Gas, Forced Air | |
| No | |
| 12801639 | |
| 0526279005 |
Nearby Schools
| NAME: | DISTRICT: | DISTANCE: | |
|---|---|---|---|
|
Grade School
Lincoln Elementary School |
100 | — | |
|
Middle School
Belvidere Central Middle School |
100 | Not in DB | |
|
High School
Belvidere North High School |
100 | Not in DB | |
Some photos of this home have been virtually staged.
Room Specifics
Total Bedrooms: 3
Bedrooms Above Ground: 3
Bedrooms Below Ground: 0
Dimensions: 12X10
Floor Type: Carpet
Dimensions: 10X9
Floor Type: Carpet
Dimensions: 12X8
Floor Type: Carpet
Full Bathrooms: 2
Bathroom Amenities: —
Bathroom in Basement: 1
Dimensions: 17X10
Floor Type: Wood Laminate
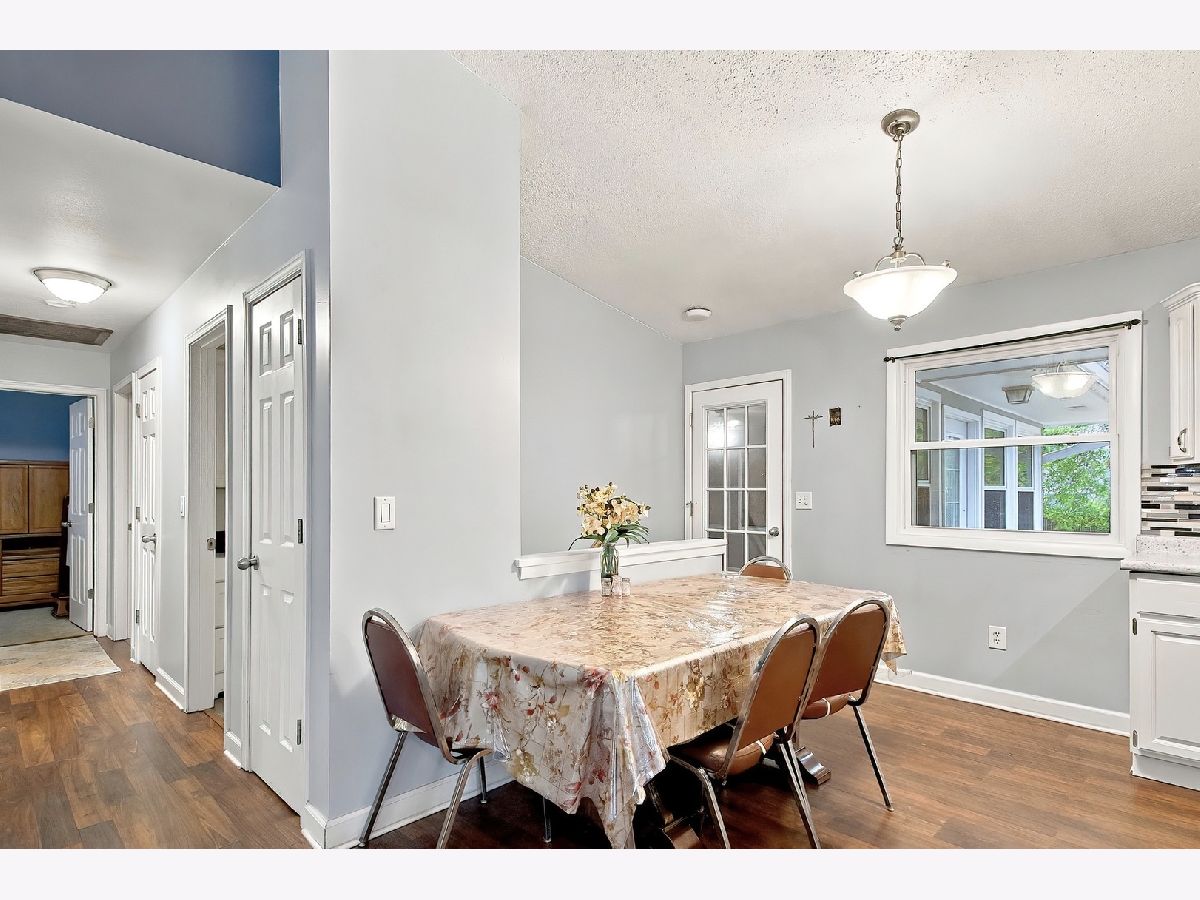
Features: Eating Area-Table Space
Dimensions: 5X7
Floor Type: —
Dimensions: 19X13
Floor Type: Wood Laminate
Dimensions: 17X15
Floor Type: Wood Laminate
Rooms: Bonus Room, Storage
Name: Bonus Room
Dimensions: 13X23
Floor Type: Carpet
Name: Storage
Dimensions: 10X15
Floor Type: —
Other Specifics
| 2 | |
| Concrete Perimeter | |
| Asphalt, Garage Owned, Detached, Garage | |
| In Unit | |
| Laminate, Carpet | |
| Patio | |
| Fenced | |
| Shed(s) | |
| Fire Pit | |
| — | |
| 60 X 150 | |
| Unfinished | |
| None | |
| 1st Floor Bedroom, 1st Floor Full Bath | |
| Range, Microwave, Dishwasher, Refrigerator, Disposal, Stainless Steel Appliance(s) | |
| Not in DB | |
| Park, Curbs, Sidewalks, Street Lights, Street Paved | |
| — | |
| Wood Burning, Gas Starter |
Contact Agent
Nearby Similar Homes

Nearby Sold Comparables


Contact Agent
Listing Provided By
Compass
