

817 Chicago Street, Belvidere, Illinois 61008


$214,500
|
For Sale
|
|
| Status: | Active |
| Sqft: | 1,296 |
| Cost/Sqft: | $166 |
| Beds: | 3 |
| Baths: | 1 |
| Year Built: | 1900 |
| Property Taxes: | $3,131 |
| Days On Market: | 57 |
| Lot Size: | 0,20 |
Description
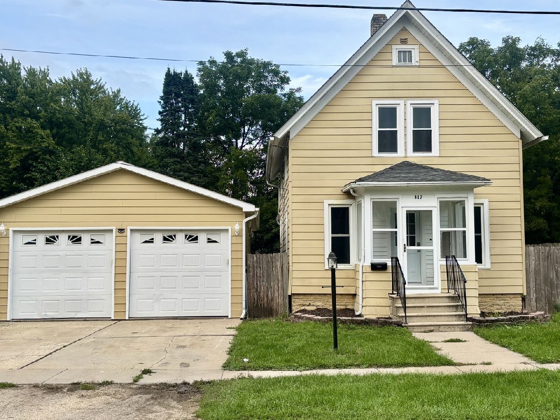
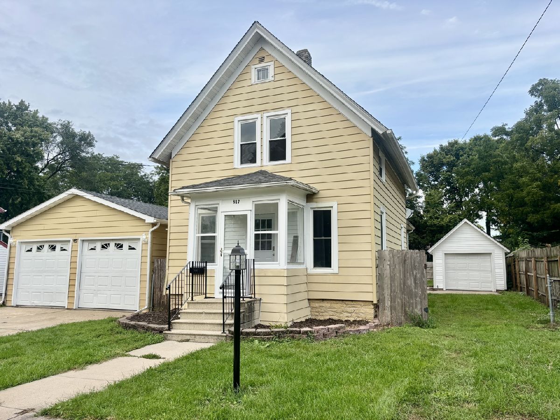
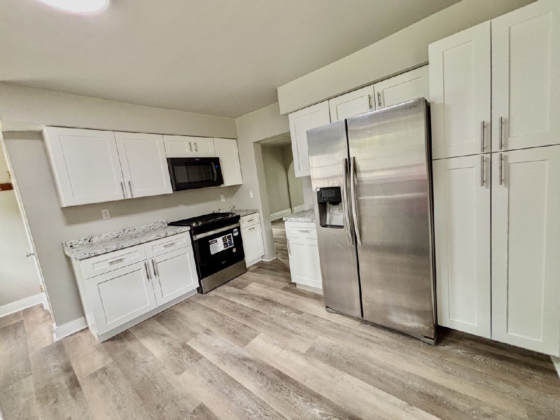
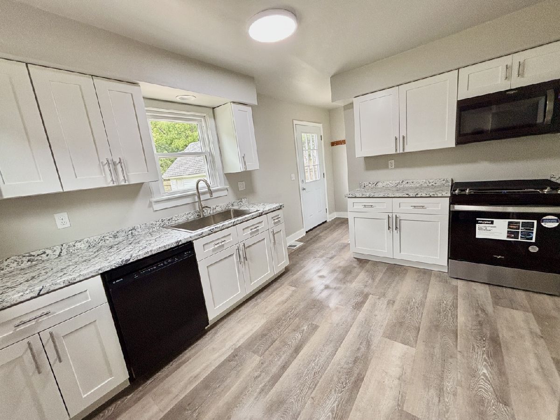
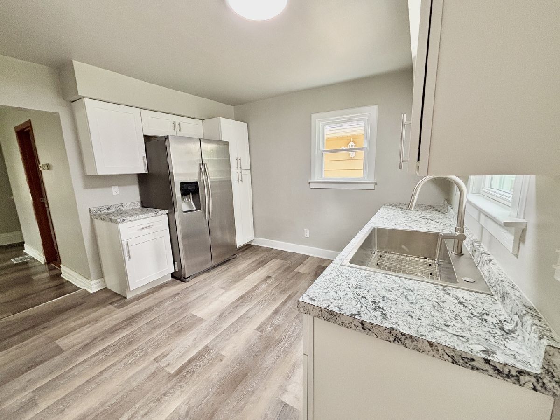
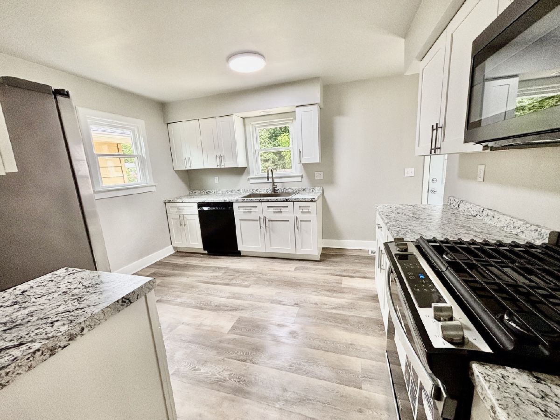
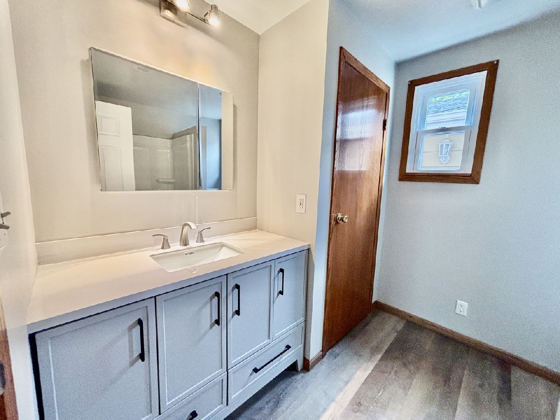
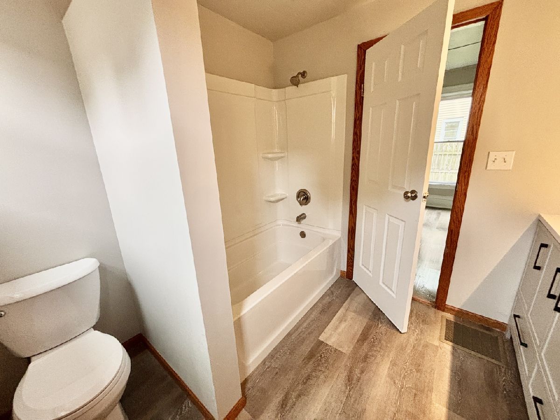
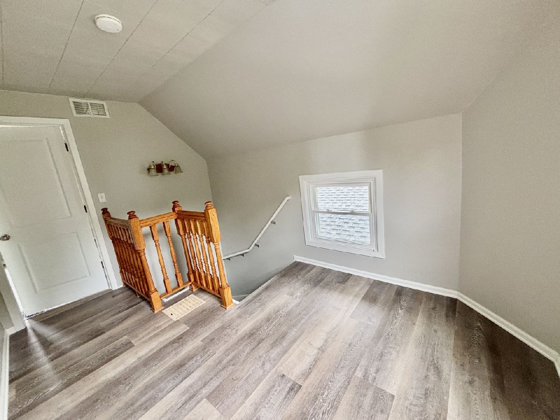
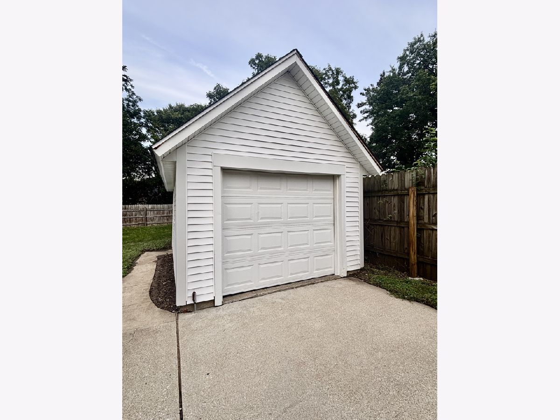
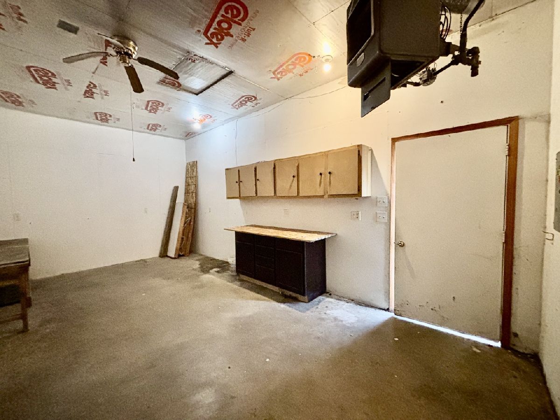
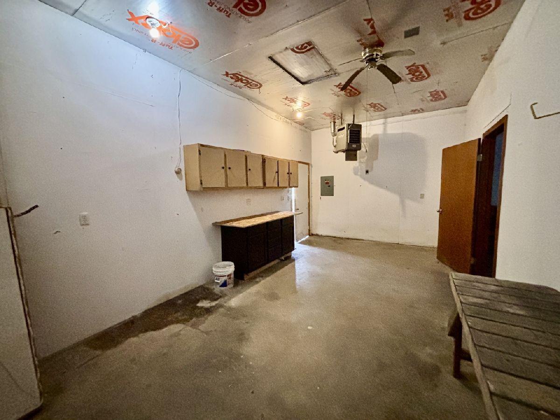
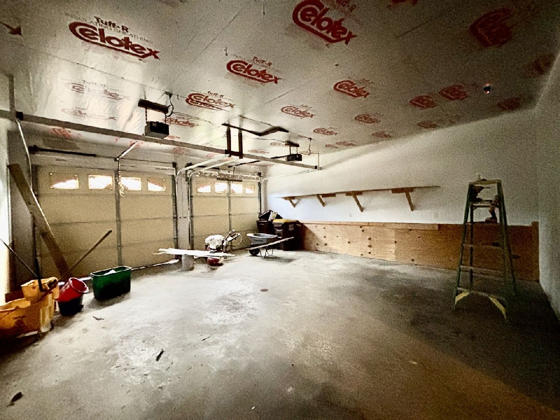
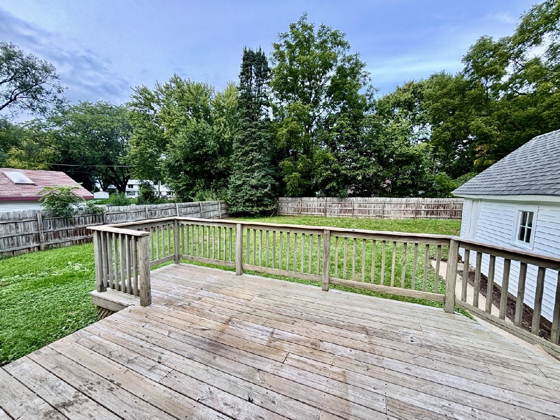
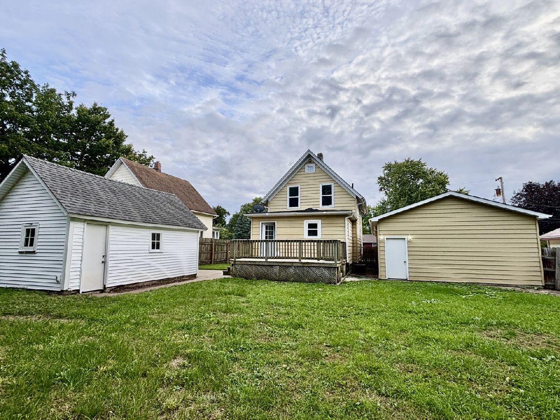
Completely updated 2 story home with lots of living space; living room, large dining room and brand new kitchen, plus a 1st floor bedroom or office. Brand new gorgeous bathroom and 2 large bedrooms upstairs with a loft area. 2-3 car detached garage; 2 car door and a workshop in the back the size of a 1 car garage plus a 1 can detached garage on the other side of the home. Privacy fenced yard.
Property Specifics
| Single Family | |
| — | |
| Traditional | |
| 1900 | |
| 2026 | |
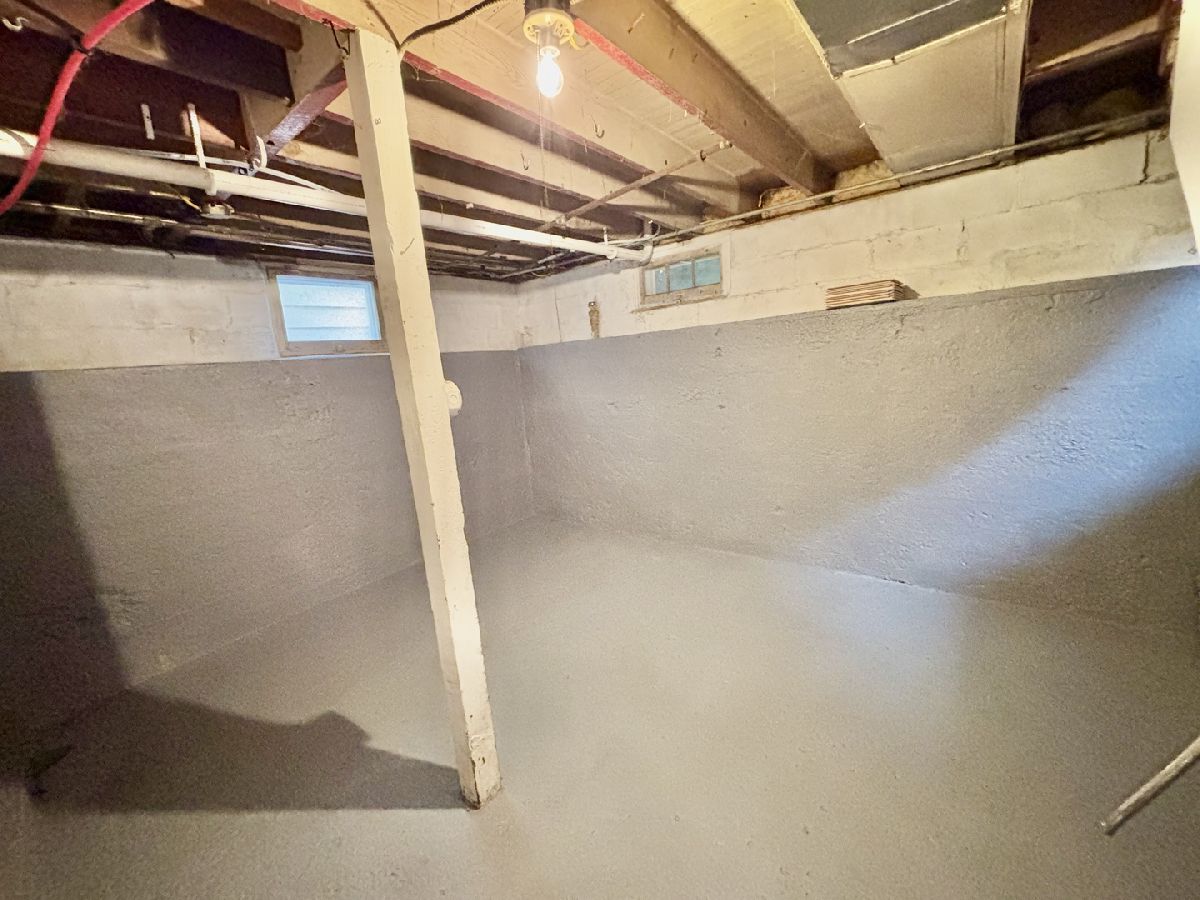
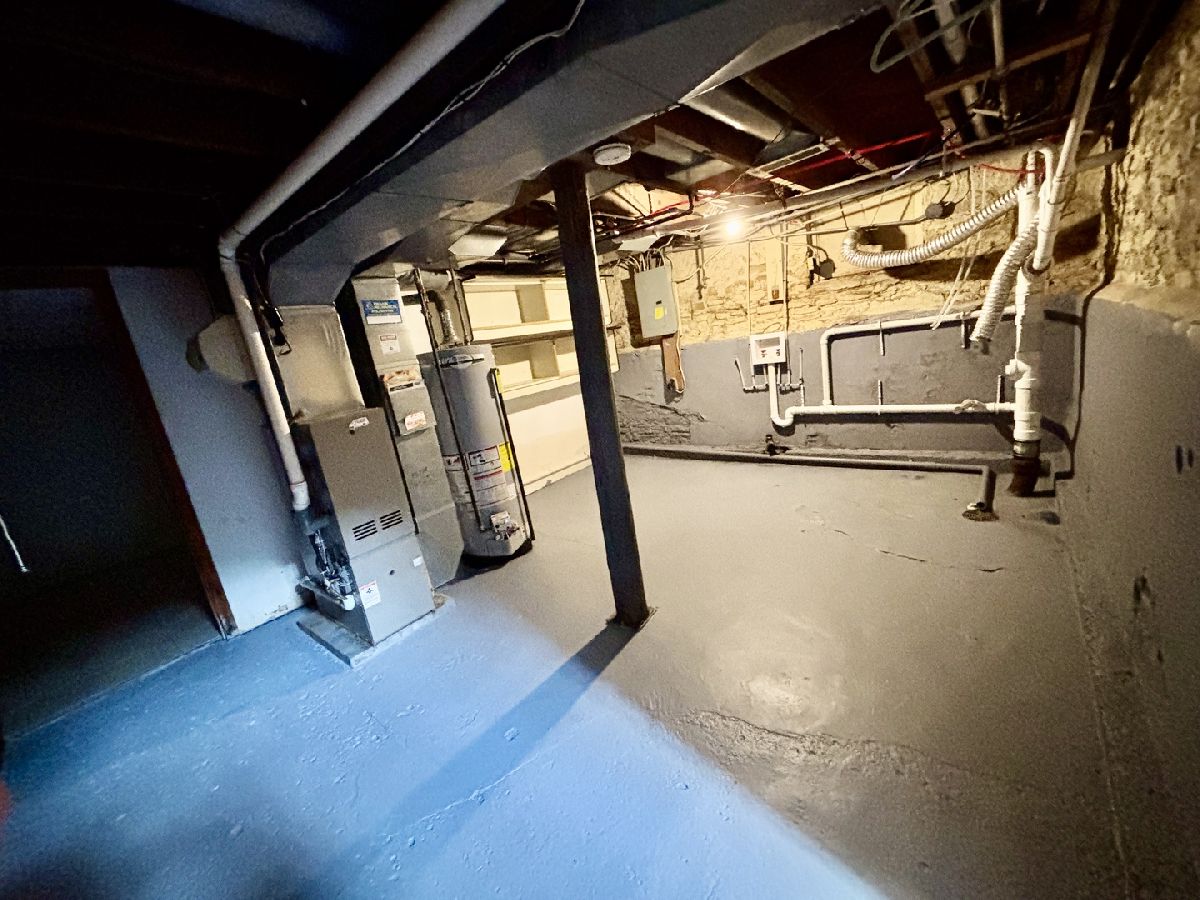
| Partially Finished, Full | |
| 736 (216 finished) | |
| Aluminum Siding | |
| Asphalt | |
| — | |
| No | |
| 0.2 |
| Boone | |
| — | |
| 0 / Not Applicable | |
| None | |
| Public | |
| Public Sewer | |
| Central Air | |
| Gas, Forced Air | |
| 12768157 | |
| 0526232003 |
Nearby Schools
| NAME: | DISTRICT: | DISTANCE: | |
|---|---|---|---|
|
Grade School
Lincoln Elementary School |
100 | — | |
|
Middle School
Belvidere Central Middle School |
100 | Not in DB | |
|
High School
Belvidere North High School |
100 | Not in DB | |
Property History
| DATE: | EVENT: | PRICE: | SOURCE: |
|---|---|---|---|
| 29 Jul, 2015 | Sold | $51,750 | MRED MLS |
| 30 Jun, 2015 | Under contract | $52,250 | MRED MLS |
| — | Last price change | $52,500 | MRED MLS |
| 5 Jun, 2015 | Listed for sale | $52,500 | MRED MLS |
| 25 Sep, 2026 | Listed for sale | $214,500 | MRED MLS |
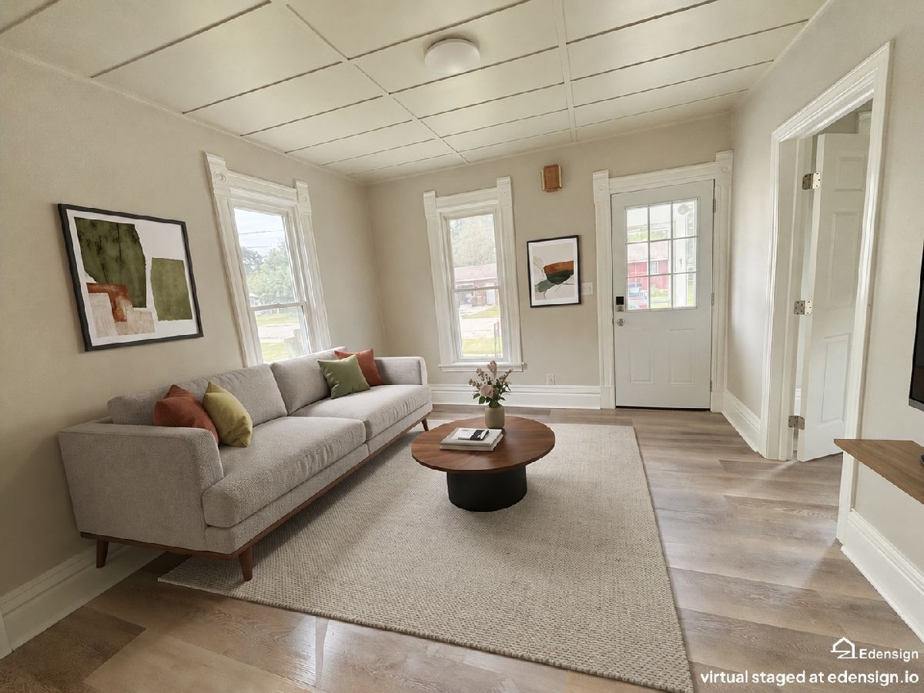
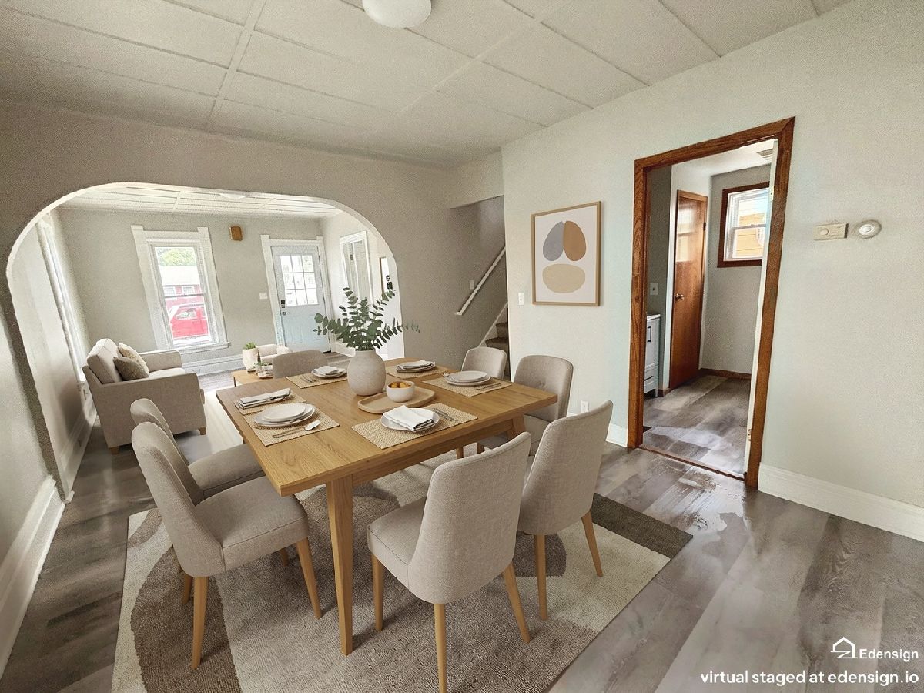
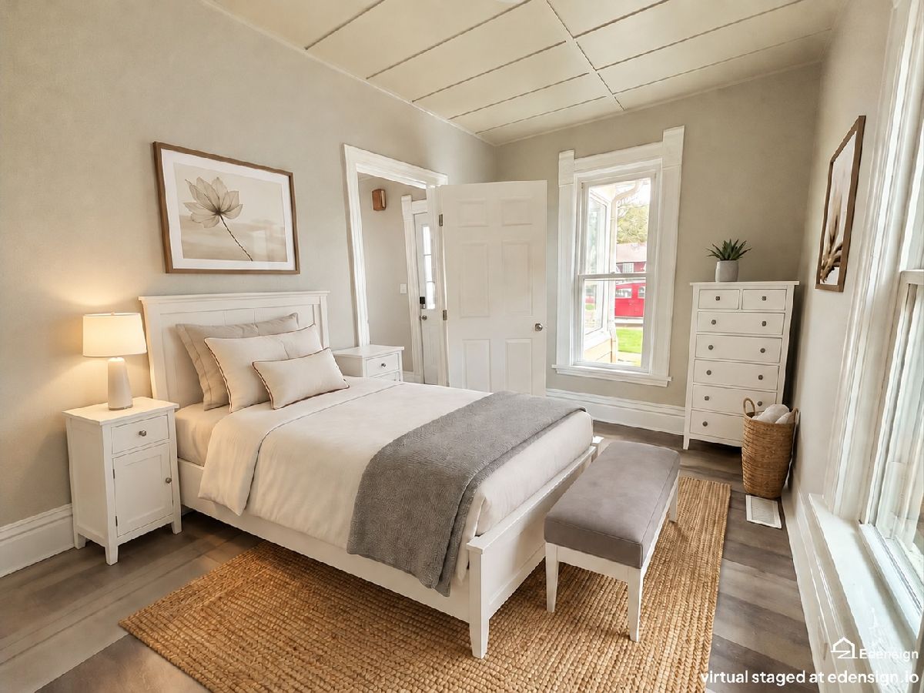
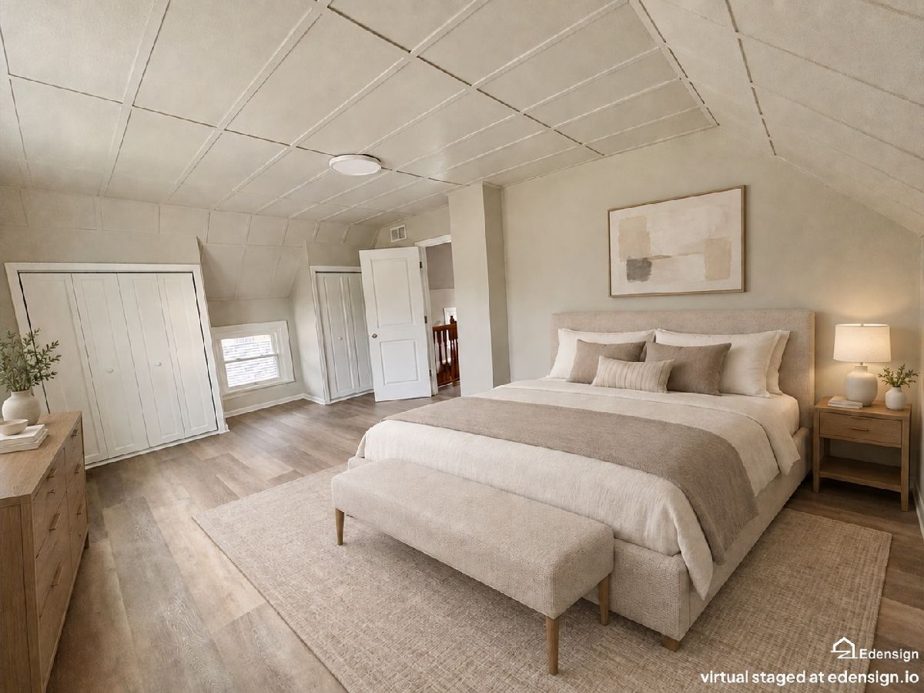
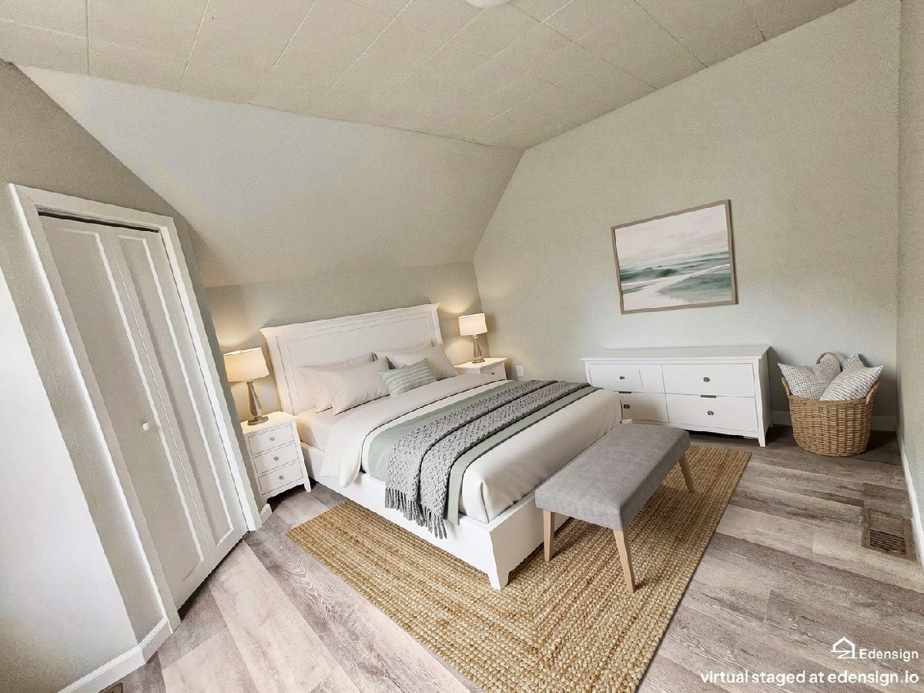
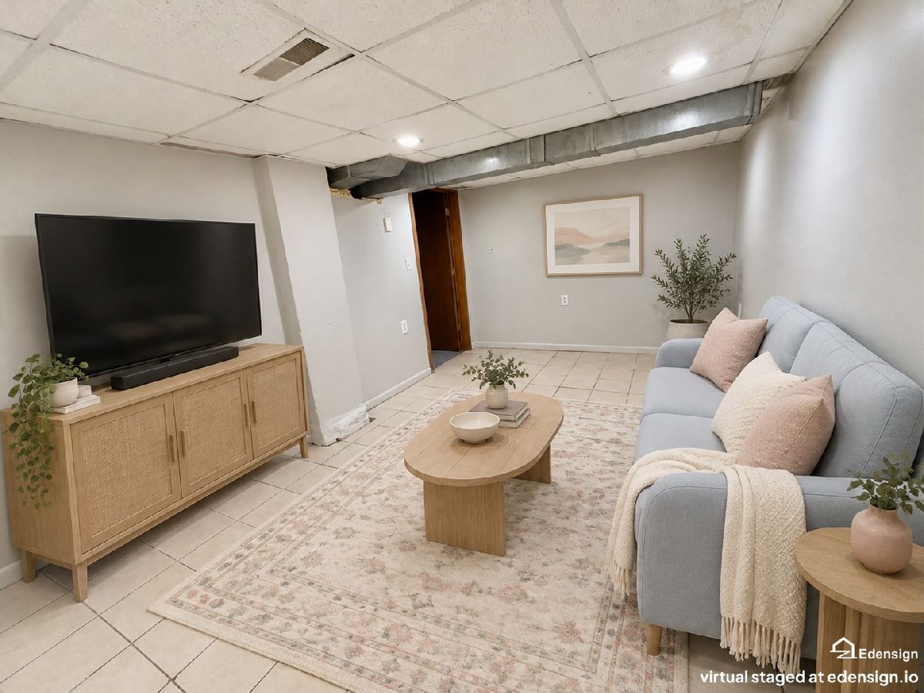
Some photos of this home have been virtually staged.
Room Specifics
All Bedroom Info:
Total Bedrooms: 3
Bedrooms Above Ground: 3
Bedrooms Below Ground: 0
Total Bedrooms: 3
Bedrooms Above Ground: 3
Bedrooms Below Ground: 0
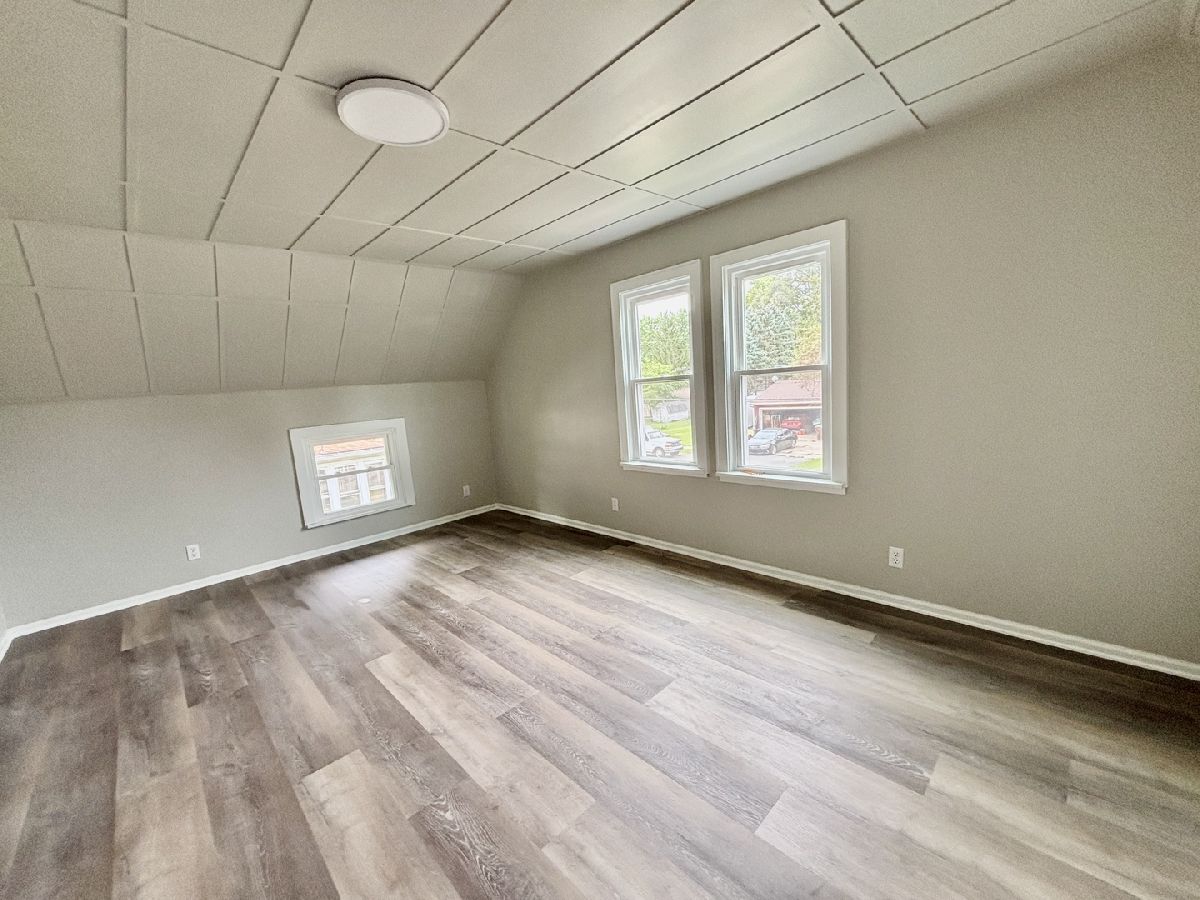
Master Bedroom Info:
Dimensions: 12X19
Location: 2nd LevelDimensions: 12X19
Floor Type: Luxury Vinyl
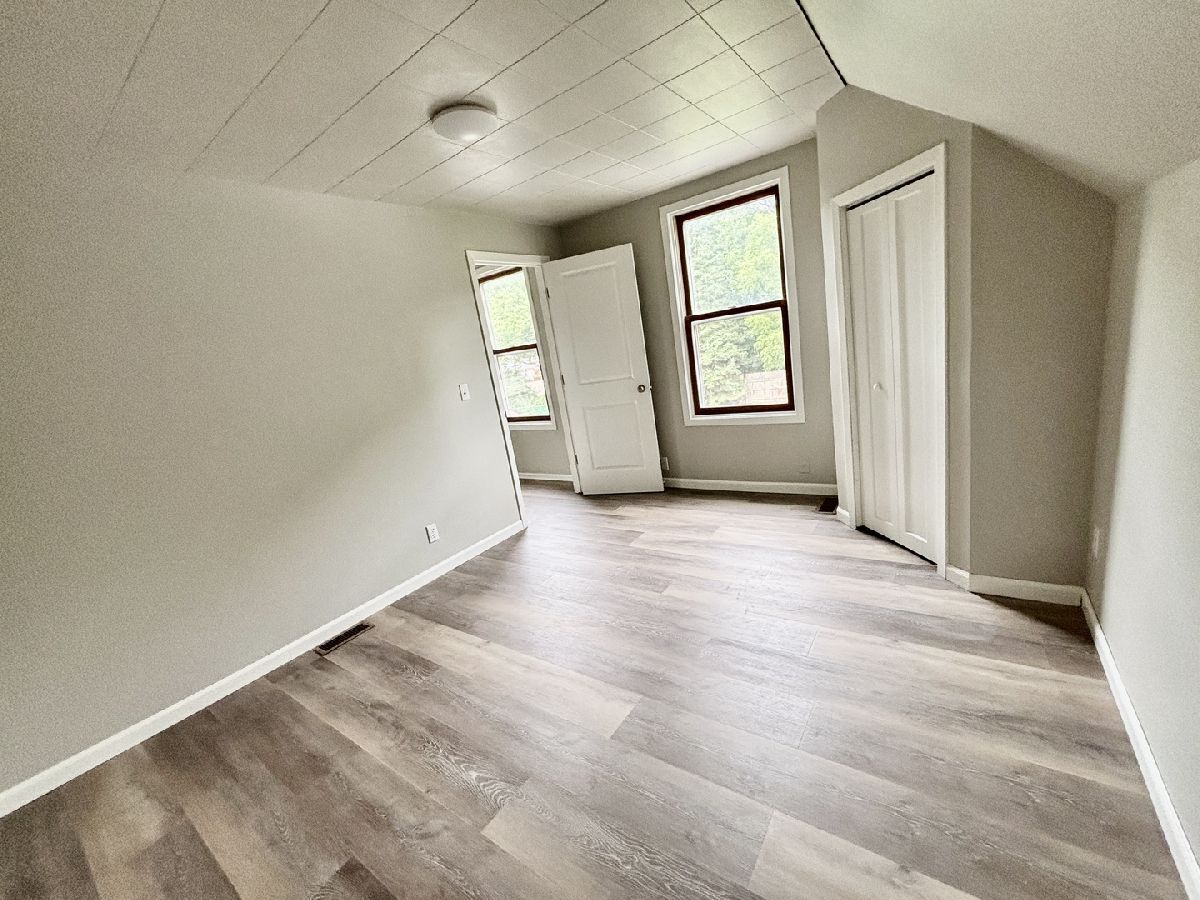
Second Bedroom Info:
Dimensions: 10X13
Location: 2nd LevelDimensions: 10X13
Floor Type: Luxury Vinyl
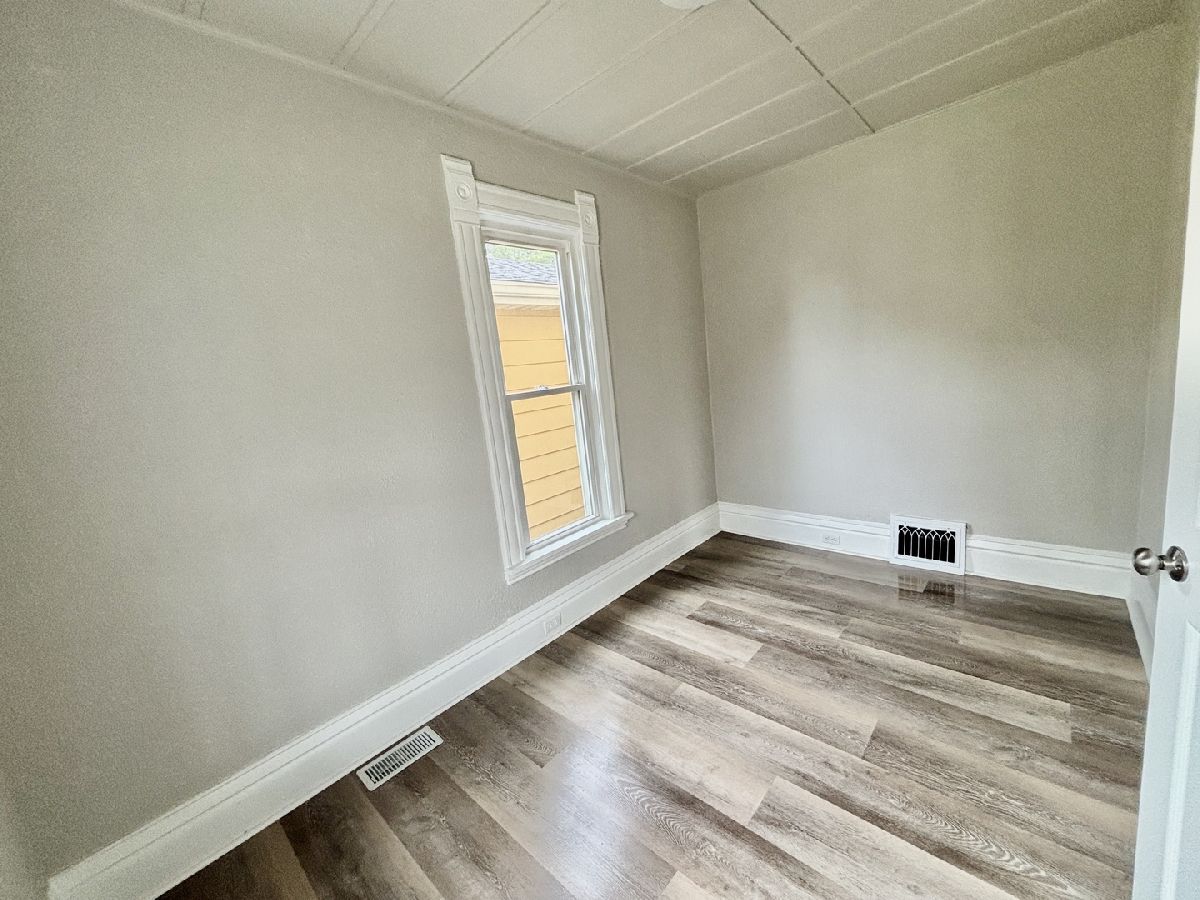
Third Bedroom Info:
Dimensions: 6X12
Location: Main LevelDimensions: 6X12
Floor Type: Luxury Vinyl
Bathroom Info:
Full Bathrooms: 1
Partial Bathrooms: 0Full Bathrooms: 1
Bathroom Amenities: —
Bathroom in Basement: 0
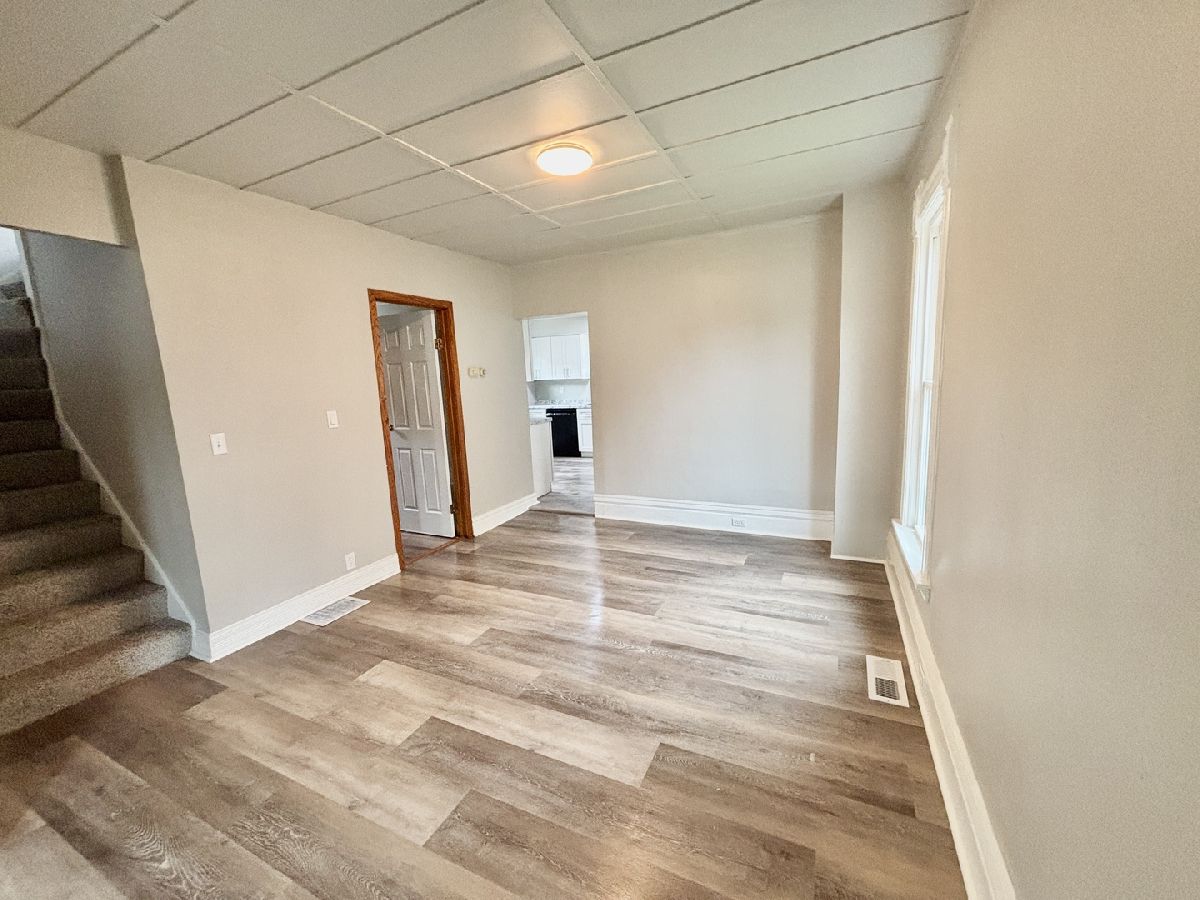
Dining Room Info:
Dimensions: 11X13
Location: Main LevelDimensions: 11X13
Floor Type: Luxury Vinyl
Kitchen Info:
Dimensions: 12X13
Location: Main LevelDimensions: 12X13
Floor Type: Luxury Vinyl
Features: Updated Kitchen
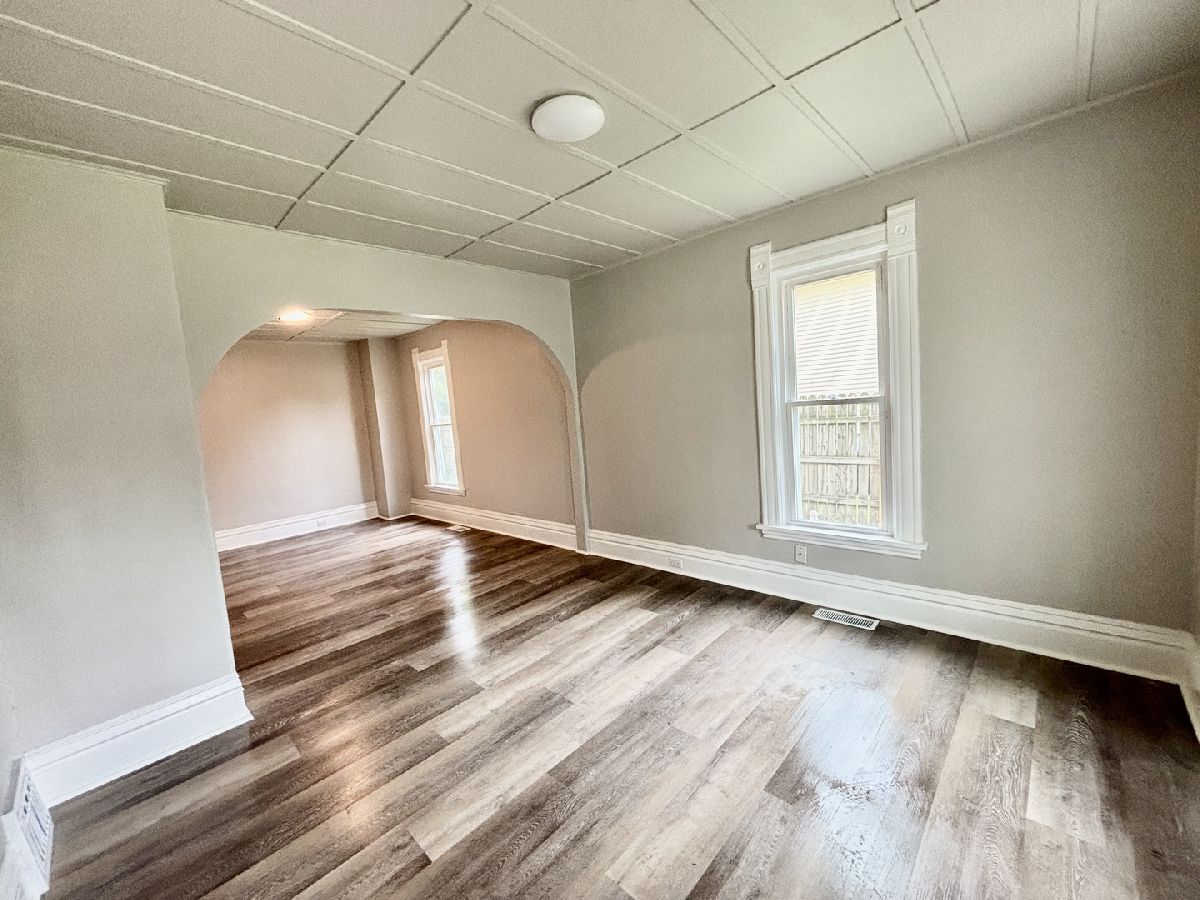
Living Room Info:
Dimensions: 11X12
Location: Main LevelDimensions: 11X12
Floor Type: Luxury Vinyl
Additional Rooms Info:
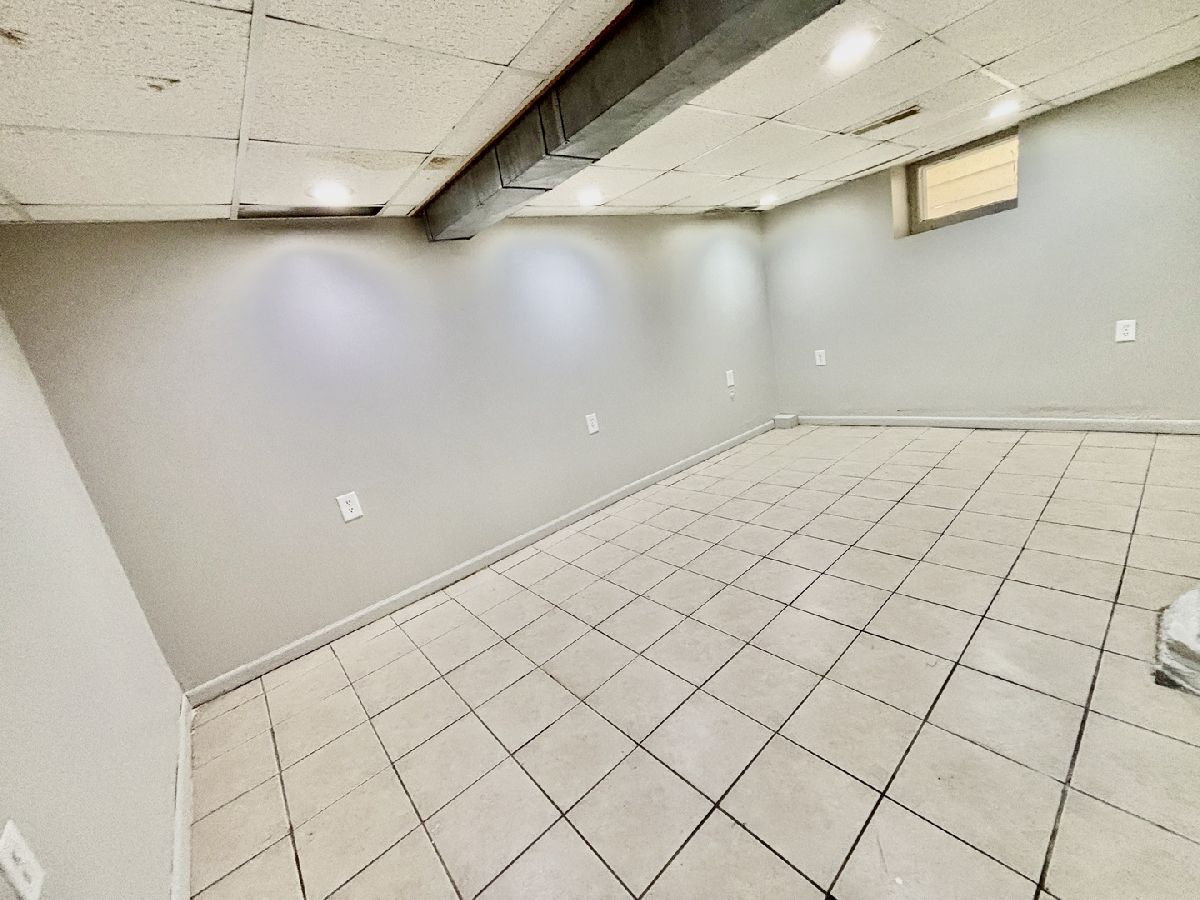
Rooms: Recreation Room
Basement: Partially Finished, FullRooms: Recreation Room
First Additional Room Info:
Name: Recreation Room
Dimensions: 12X16
Location: BasementName: Recreation Room
Dimensions: 12X16
Floor Type: —
Other Specifics
| 3 | |
| — | |
| Garage Owned, Detached, Garage | |
| — | |
| — | |
| — | |
| Fenced | |
| — | |
| — | |
| 66X132 | |
| — | |
| None | |
| — | |
| Range, Microwave, Dishwasher, Refrigerator | |
| Not in DB | |
| — | |
| — | |
| — |
Tax History
| Year | Property Taxes |
|---|---|
| 2015 | $2,017 |
| 2026 | $3,131 |
Contact Agent
Nearby Similar Homes
525 Boone Street, Belvidere, Illinois 61008
For Sale
$219,900
3 beds / 2.0 baths / 1,379 ft2
Single Family / Built: 1974
16
418 Perry Street, Belvidere, Illinois 61008
For Sale
$250,000
3 beds / 2.0 baths / 776 ft2
Single Family / Built: 1900
8
401 Madison Street, Belvidere, Illinois 61008

For Sale
$239,900
3 beds / 2.0 baths / 1,092 ft2
Single Family / Built: 1959
72
727 E Hurlbut, Belvidere, Illinois 61008
For Sale
$195,000
4 beds / 1.0 baths / 1,432 ft2
Single Family / Built: 1910
8
731 Hurlbut Avenue, Belvidere, Illinois 61008
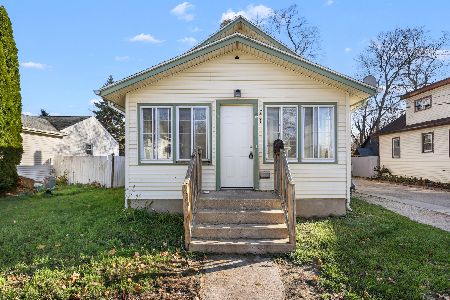
For Sale
$179,900
3 beds / 1.0 baths / 1,224 ft2
Single Family / Built: 1910
2
230 Perry Street, Belvidere, Illinois 61008
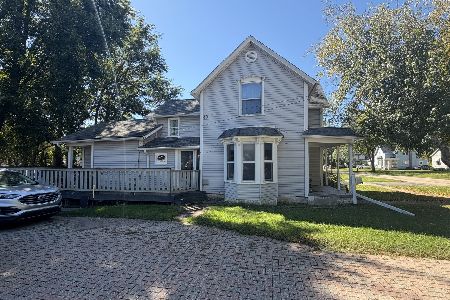
For Sale
$235,000
3 beds / 2.0 baths / 1,653 ft2
Single Family / Built: 1950
46
Nearby Sold Comparables
817 Chicago Street, Belvidere, Illinois 61008

Sold
$52,250
2 beds / 1.0 baths / 0 ft2
Single Family / Built: —
4187
710 Jackson Street, Belvidere, Illinois 61008

Sold
$142,900
3 beds / 1.0 baths / 1,344 ft2
Single Family / Built: —
1331
624 Jackson Street, Belvidere, Illinois 61008
Sold
$60,900
3 beds / 2.0 baths / 1,290 ft2
Single Family / Built: 1960
5237
722 Jackson Street, Belvidere, Illinois 61008
Sold
$32,200
2 beds / 1.0 baths / 924 ft2
Single Family / Built: 1900
4803
722 Jackson Street, Belvidere, Illinois 61008

Sold
$114,900
2 beds / 1.0 baths / 924 ft2
Single Family / Built: 1900
1348
709 Jackson Street, Belvidere, Illinois 61008
Sold
$59,900
3 beds / 1.0 baths / 1,352 ft2
Single Family / Built: 1906
4070
Contact Agent
Listing Provided By
Keller Williams Realty Signature
