

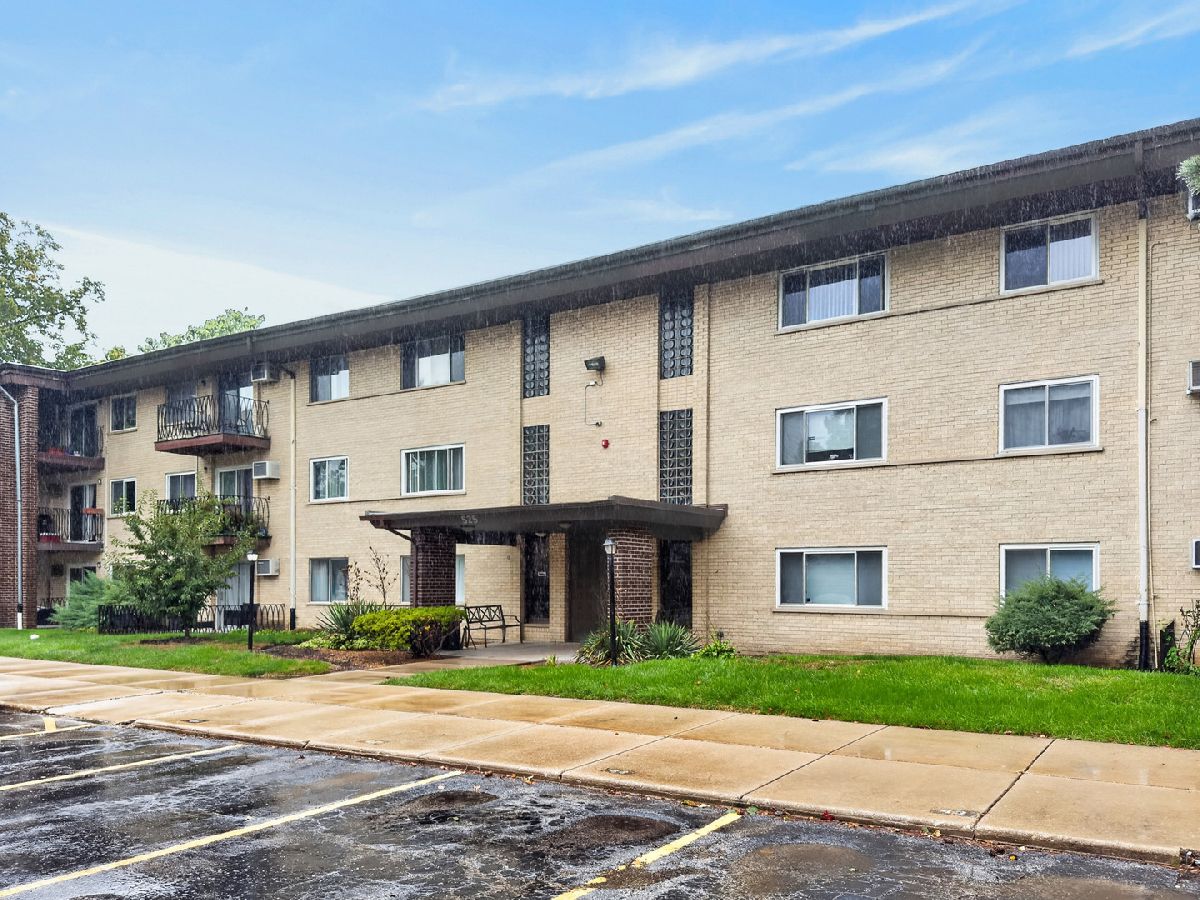
525 Cleveland Avenue, Arlington Heights, Illinois 60005
Subdivision > Scarsdale


$275,000
|
For Sale
|
|
| Status: | New |
| Sqft: | 1,200 |
| Cost/Sqft: | $229 |
| Beds: | 2 |
| Baths: | 2 |
| Year Built: | — |
| Property Taxes: | $4,803 |
| Days On Market: | 4 |
| Lot Size: | 0,00 |
Description
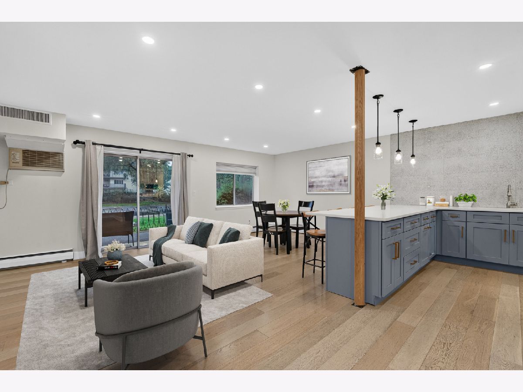
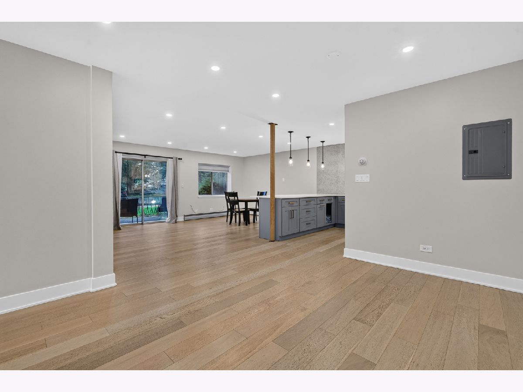
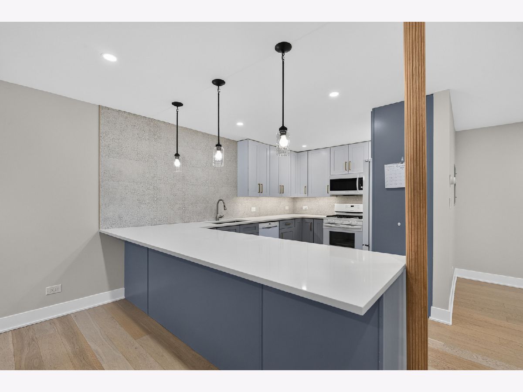
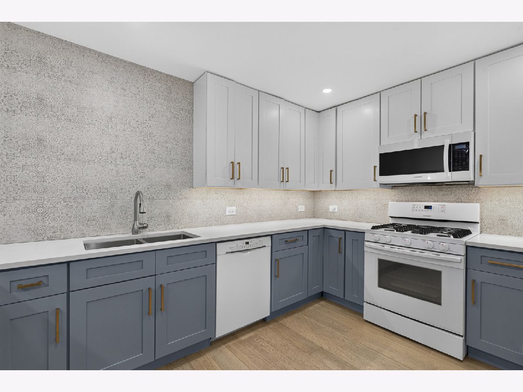
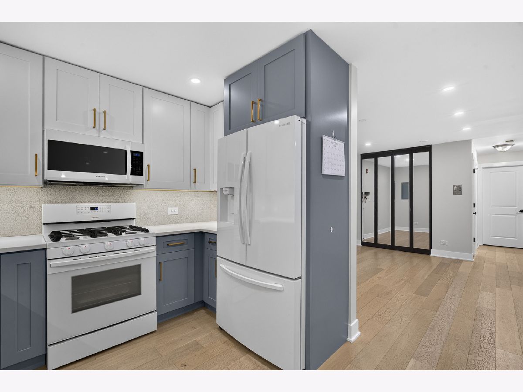
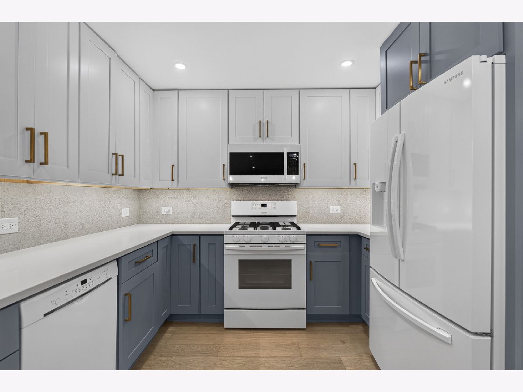
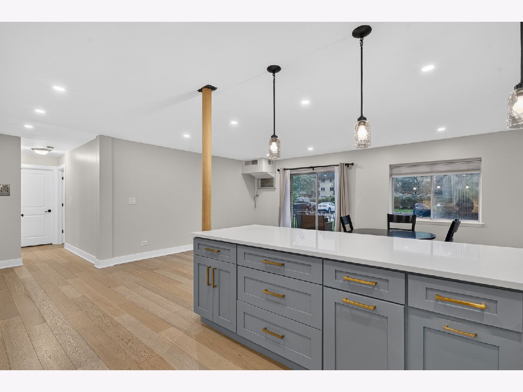
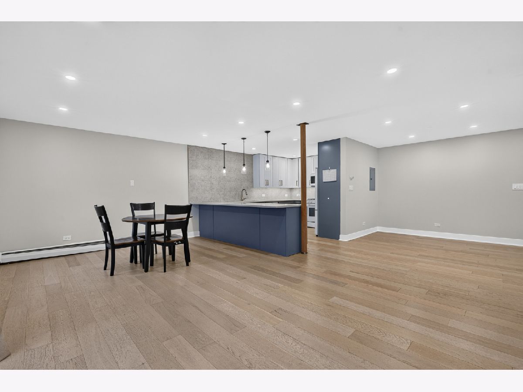
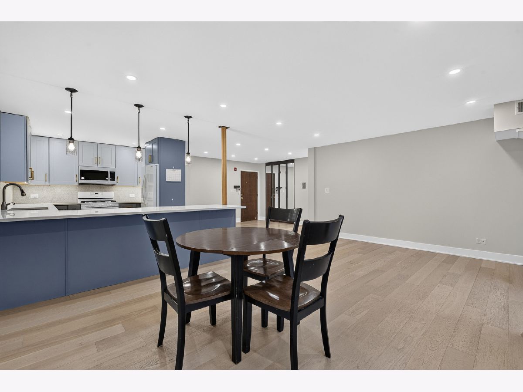
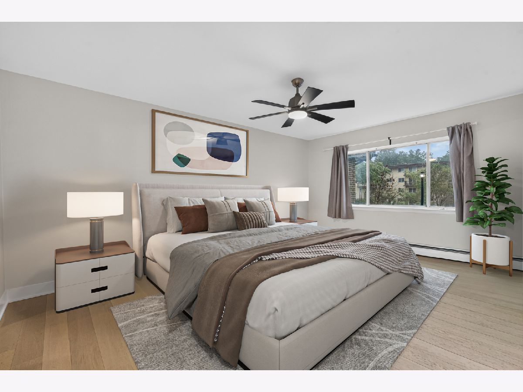
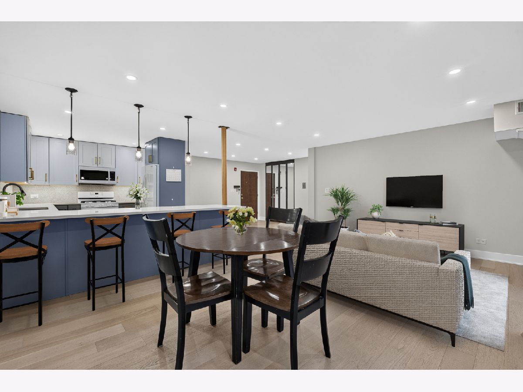
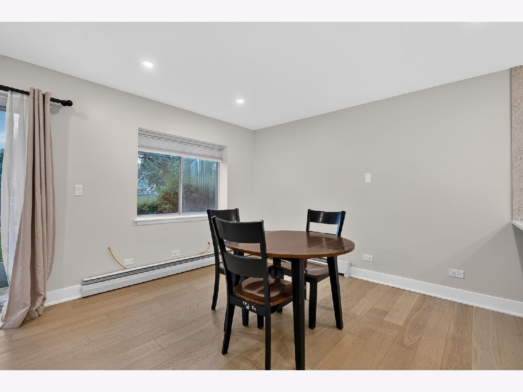
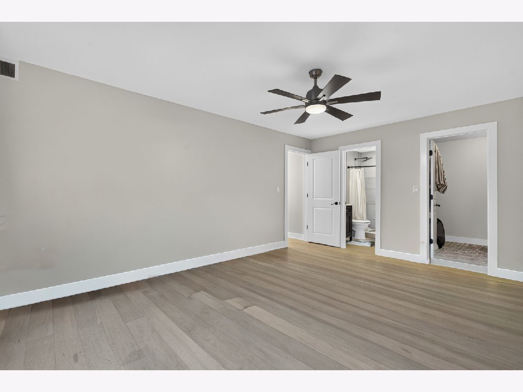
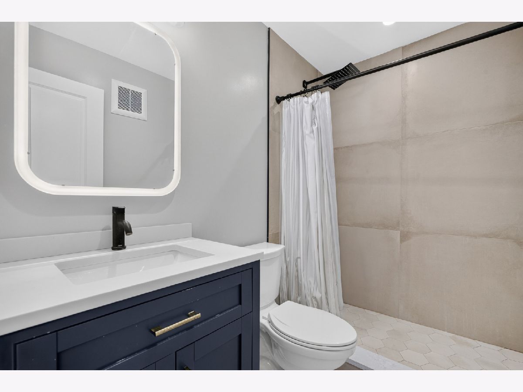
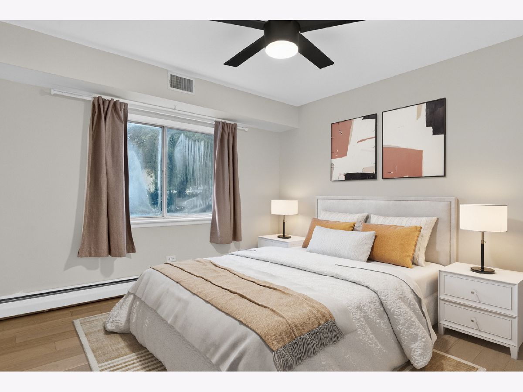
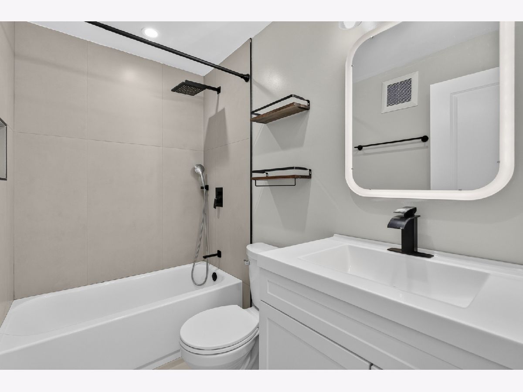
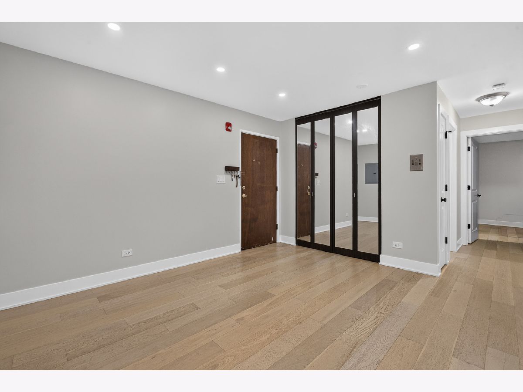
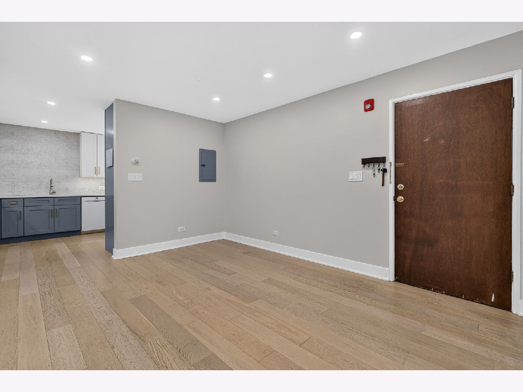
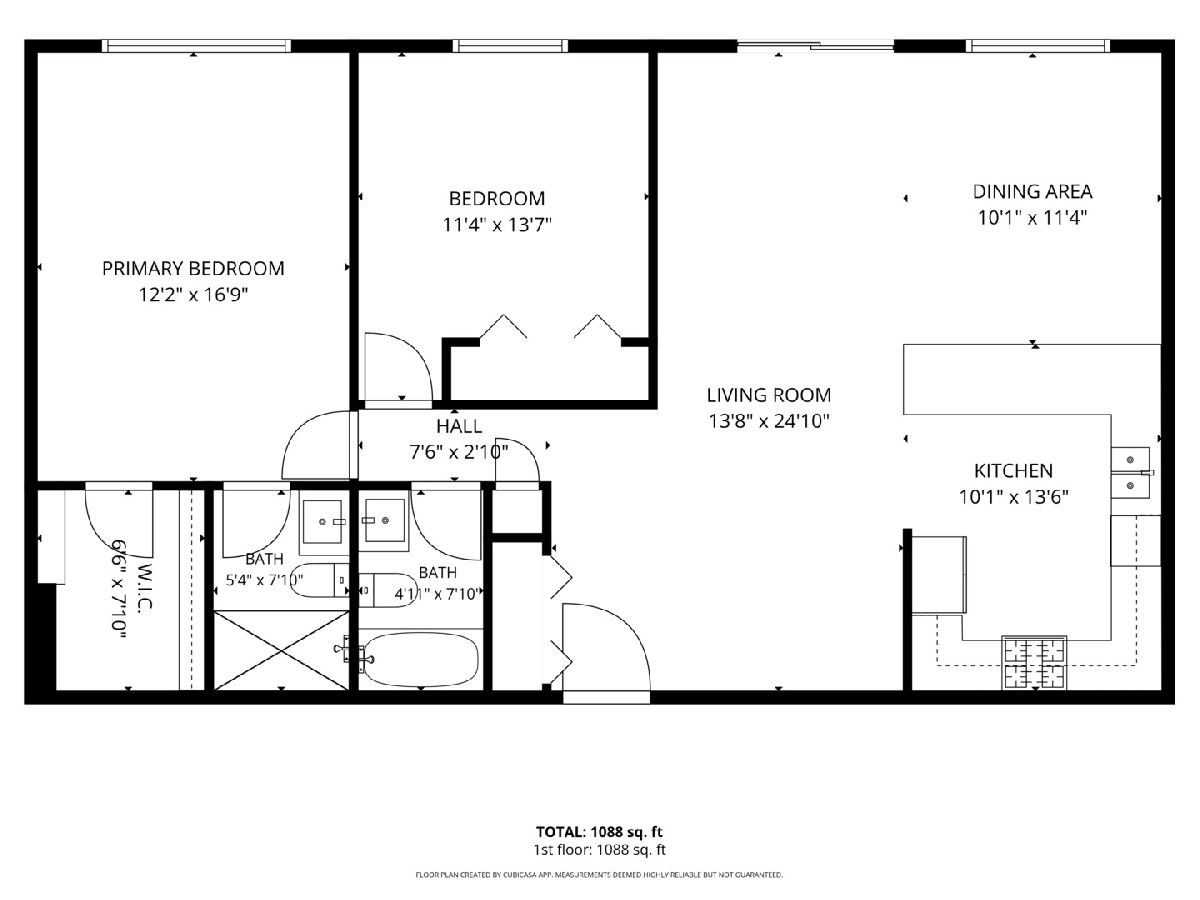
Welcome to this beautifully maintained 2-bedroom, 2-bathroom residence offering a bright, open-concept layout and an inviting sense of space. Abundant natural light fills the home, creating a warm and welcoming atmosphere throughout. The thoughtfully designed kitchen features updated cabinetry completed in 2021, while both bathrooms were tastefully updated in 2021. Enjoy the added comfort of heated flooring in both bathrooms as well as the primary bedroom closet-an ideal touch for everyday living. A wonderful combination of style, comfort, and functionality in a desirable Arlington Heights location.
Property Specifics
| Condos/Townhomes | |
| 3 | |
| — | |
| — | |
| 2021 | |
| None | |
| Brick | |
| — | |
| — | |
| No | |
| — |
| Cook | |
| Scarsdale | |
| 440 / Monthly | |
| Heat, Water, Gas, Parking, Insurance, Pool, Exterior Maintenance, Lawn Care, Scavenger, Snow Removal | |
| Public | |
| Public Sewer | |
| Window Unit(s) | |
| Baseboard | |
| No | |
| 12791797 | |
| 03322350261043 |
Nearby Schools
| NAME: | DISTRICT: | DISTANCE: | |
|---|---|---|---|
|
Grade School
Dryden Elementary School |
25 | — | |
|
Middle School
South Middle School |
25 | Not in DB | |
|
High School
Prospect High School |
214 | Not in DB | |
Property History
| DATE: | EVENT: | PRICE: | SOURCE: |
|---|---|---|---|
| 16 Feb, 2021 | Sold | $128,500 | MRED MLS |
| 15 Jan, 2021 | Under contract | $139,500 | MRED MLS |
| — | Last price change | $144,500 | MRED MLS |
| 23 Nov, 2020 | Listed for sale | $144,500 | MRED MLS |
| 23 Oct, 2026 | Listed for sale | $275,000 | MRED MLS |
Room Specifics
All Bedroom Info:
Total Bedrooms: 2
Bedrooms Above Ground: 2
Bedrooms Below Ground: 0
Total Bedrooms: 2
Bedrooms Above Ground: 2
Bedrooms Below Ground: 0
Master Bedroom Info:
Dimensions: 12X17
Location: Main LevelDimensions: 12X17
Floor Type: Hardwood
Second Bedroom Info:
Dimensions: 11X14
Location: Main LevelDimensions: 11X14
Floor Type: Hardwood
Bathroom Info:
Full Bathrooms: 2
Partial Bathrooms: 0Full Bathrooms: 2
Bathroom Amenities: —
Bathroom in Basement: 0
Dining Room Info:
Dimensions: 10X11
Location: Main LevelDimensions: 10X11
Floor Type: Hardwood
Kitchen Info:
Dimensions: 10X14
Location: Main LevelDimensions: 10X14
Floor Type: Hardwood
Living Room Info:
Dimensions: 14X25
Location: Main LevelDimensions: 14X25
Floor Type: Hardwood
Family Room Info:
Dimensions: —
Location: —Dimensions: —
Floor Type: Hardwood
Additional Rooms Info:
Rooms: No additional rooms
Basement: NoneRooms: No additional rooms
Other Specifics
| — | |
| — | |
| Assigned, Owned | |
| — | |
| Hardwood | |
| — | |
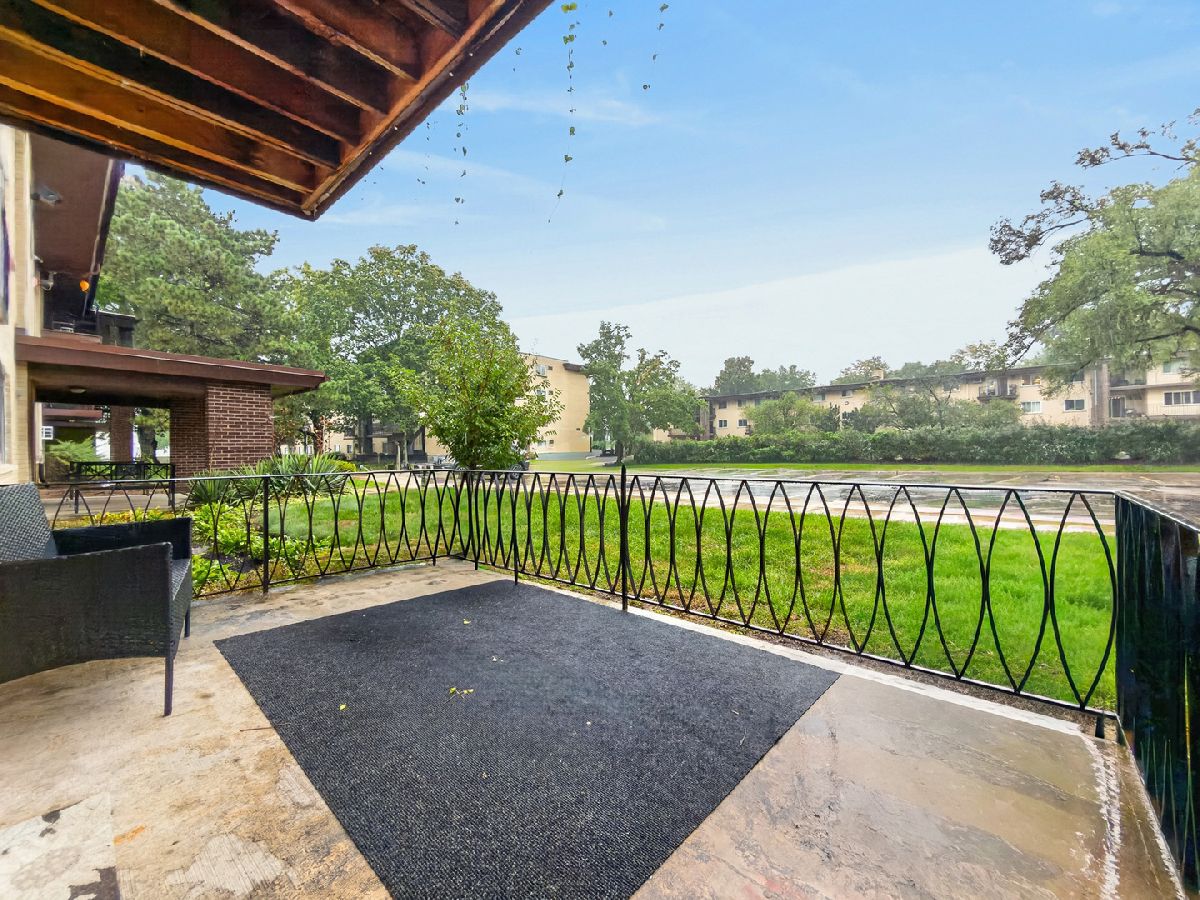
| Balcony | |
| — | |
| common | |
| — | |
| Full | |
| — | |
| Range, Microwave, Dishwasher, Refrigerator | |
| Not in DB | |
| — | |
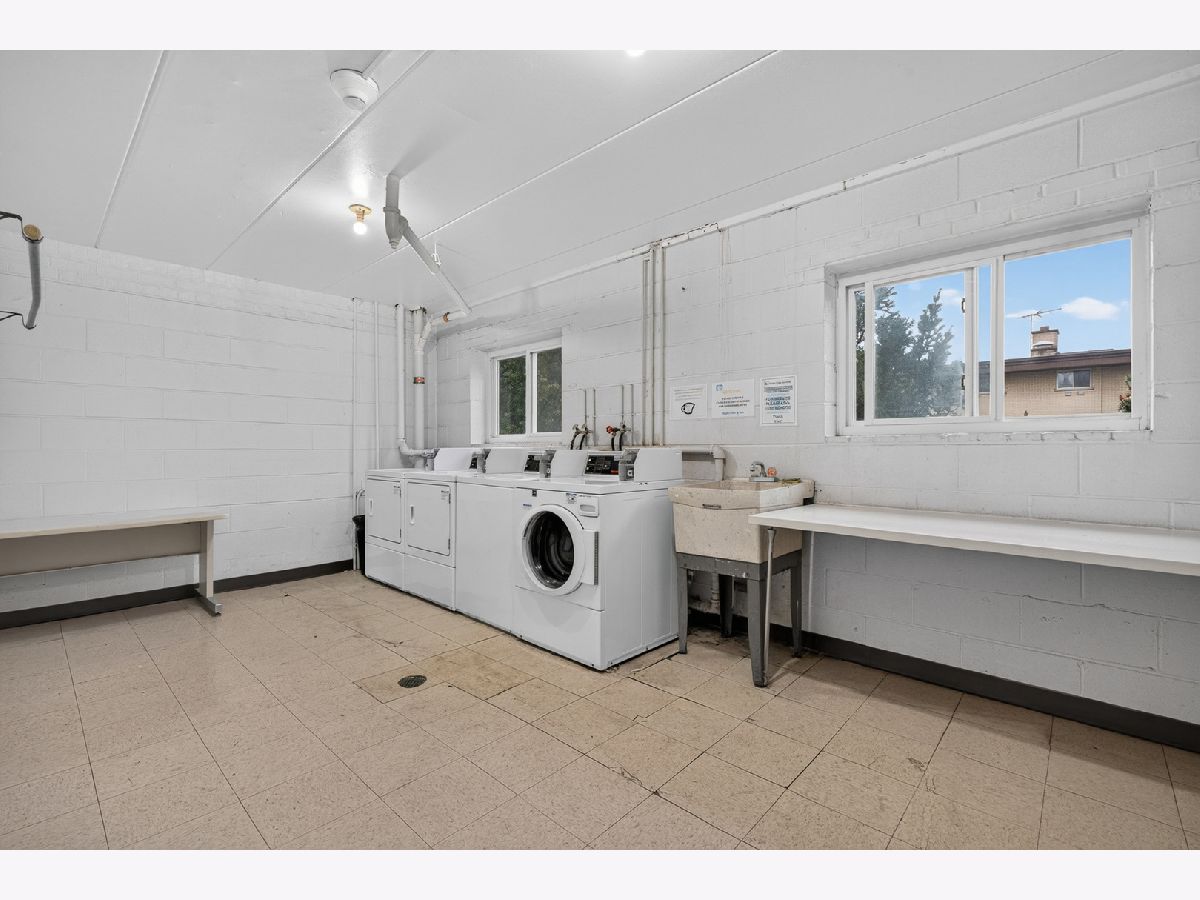
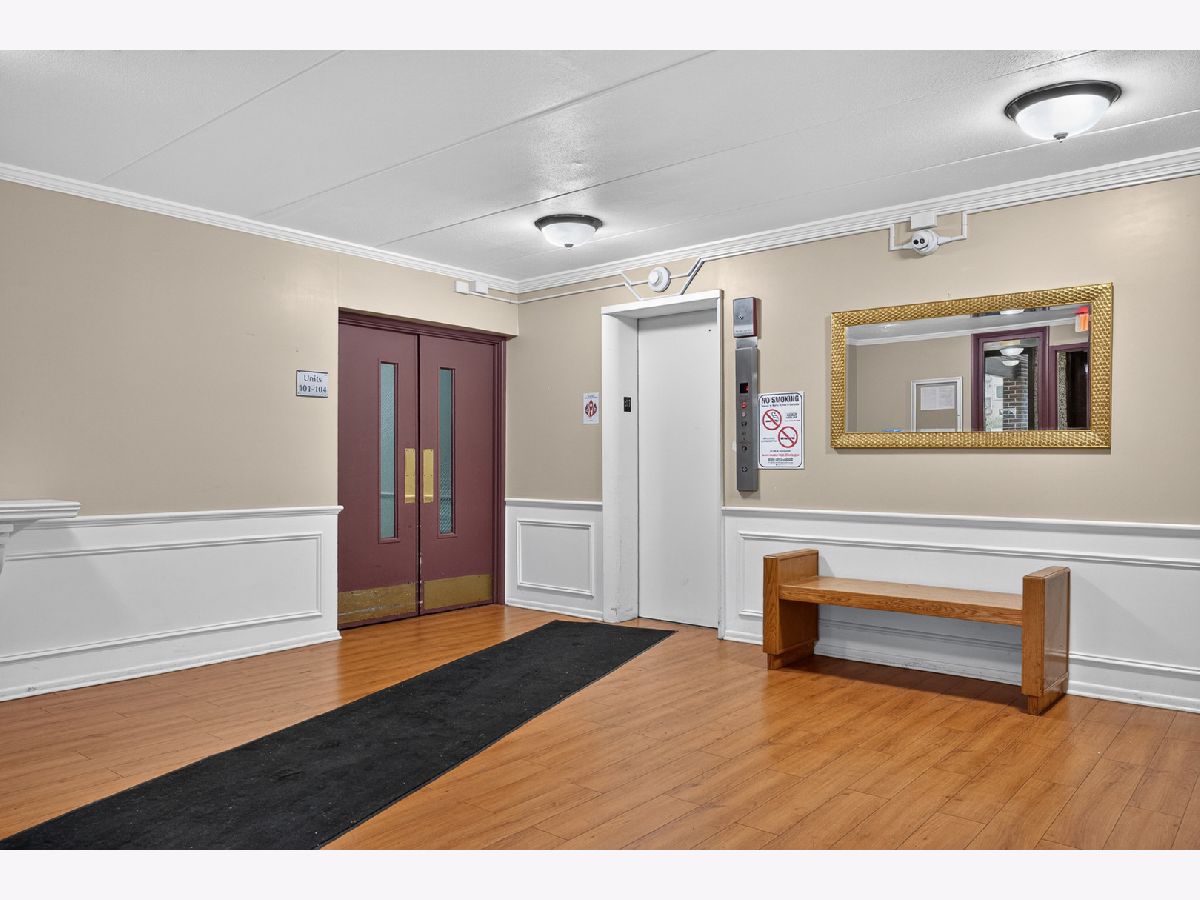
| Bike Room/Bike Trails, Coin Laundry, Elevator in Residence, Storage, Pool | |
| — |
Tax History
| Year | Property Taxes |
|---|---|
| 2021 | $1,931 |
| 2026 | $4,803 |
Contact Agent
Nearby Similar Homes
445 Cleveland Avenue, Arlington Heights, Illinois 60005
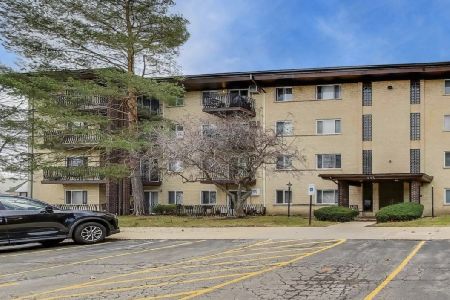
For Sale
$235,000
2 beds / 2.0 baths / 1,230 ft2
Condos/Townhomes / Built: 1972
21
535 Cleveland Avenue, Arlington Heights, Illinois 60005
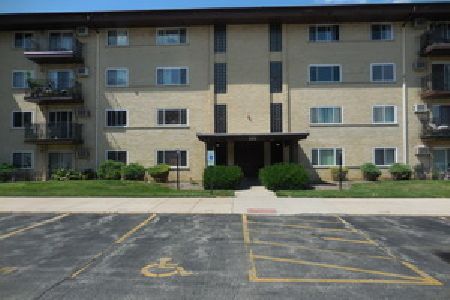
For Sale
$250,000
2 beds / 2.0 baths / 1,200 ft2
Condos/Townhomes / Built: 1972
87
225 Wing Street, Arlington Heights, Illinois 60004
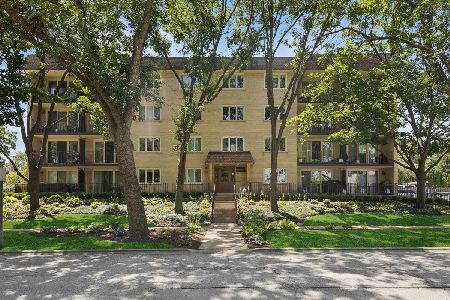
For Sale
$224,900
1 beds / 1.0 baths / 850 ft2
Condos/Townhomes / Built: 1987
6
706 Wing Street, Arlington Heights, Illinois 60004

For Sale
$475,000
3 beds / 2.1 baths / 1,464 ft2
Condos/Townhomes / Built: 2009
74
Nearby Sold Comparables
525 Cleveland Avenue, Arlington Heights, Illinois 60005

Sold
$133,900
2 beds / 2.0 baths / 0 ft2
Condos/Townhomes / Built: 1972
6923
525 Cleveland Avenue, Arlington Heights, Illinois 60005
Sold
$136,900
2 beds / 2.0 baths / 0 ft2
Condos/Townhomes / Built: 1972
6838
525 Cleveland Avenue, Arlington Heights, Illinois 60005
Sold
$144,900
2 beds / 2.0 baths / 1,200 ft2
Condos/Townhomes / Built: 1975
3271
435 Cleveland Avenue, Arlington Heights, Illinois 60005
Sold
$159,900
2 beds / 2.0 baths / 1,250 ft2
Condos/Townhomes / Built: 1973
2679
Contact Agent
Listing Provided By
Redfin Corporation
