

5251 Belle Plaine Avenue, Portage Park, Chicago, Illinois 60641


$370,000
|
For Sale
|
|
| Status: | New |
| Sqft: | 0 |
| Cost/Sqft: | — |
| Beds: | 2 |
| Baths: | 2 |
| Year Built: | 1906 |
| Property Taxes: | $7,849 |
| Lot Size: | 0,00 |
Description
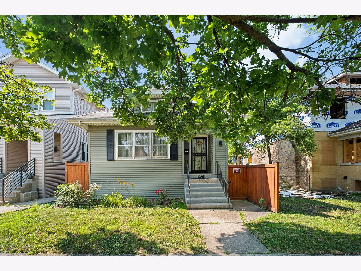
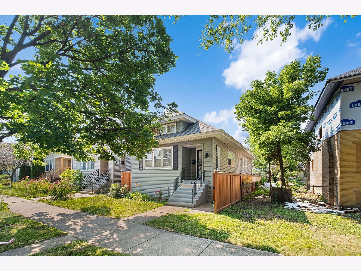
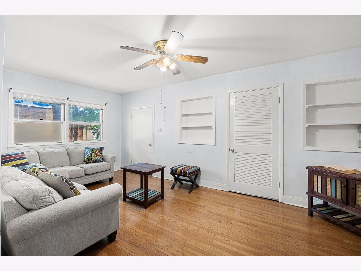
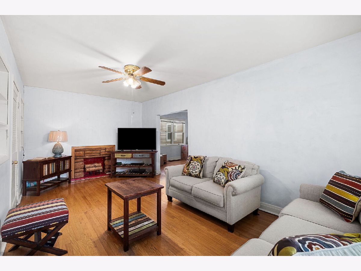
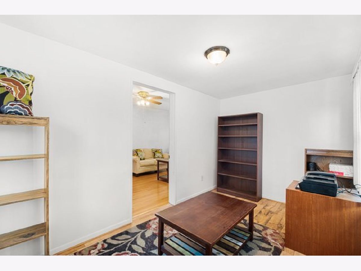
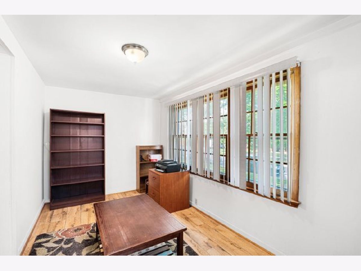
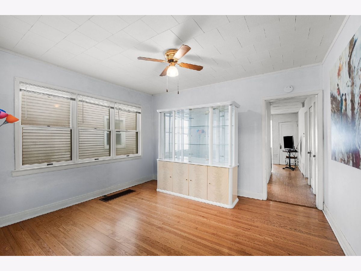
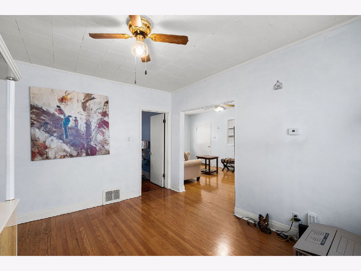
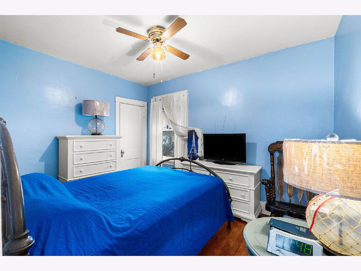
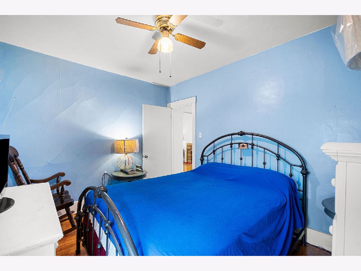
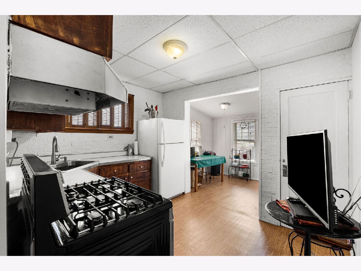
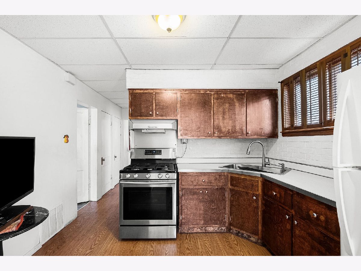
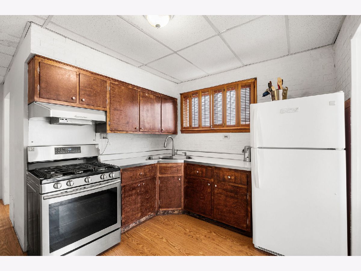
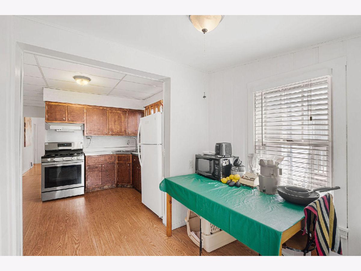
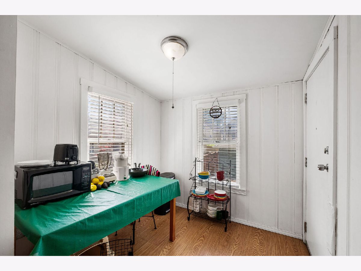
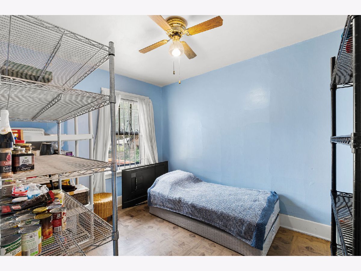
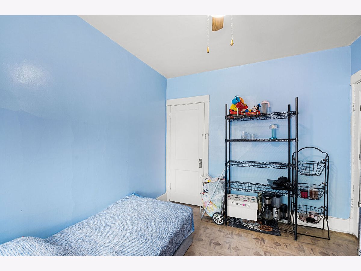
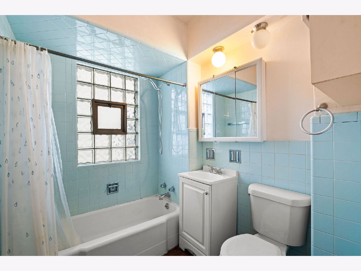
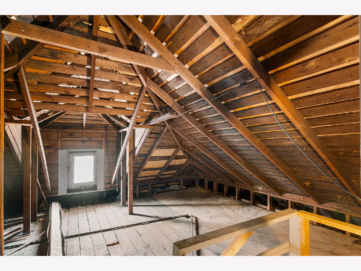
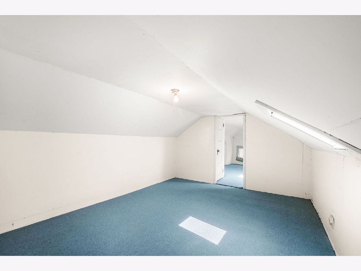
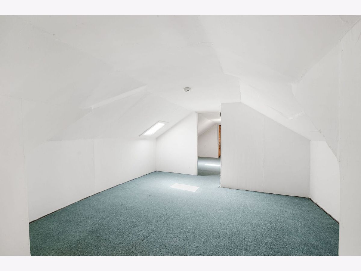
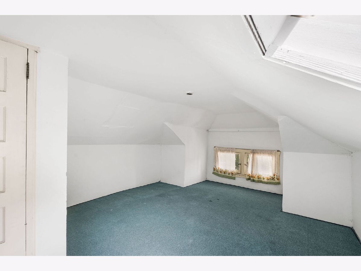
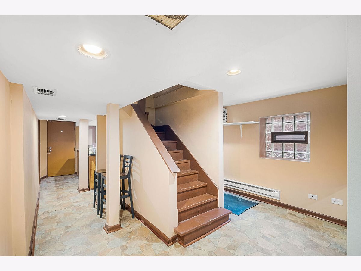
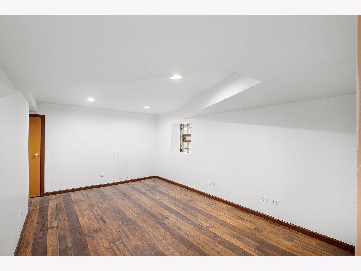
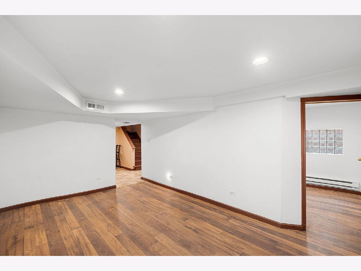
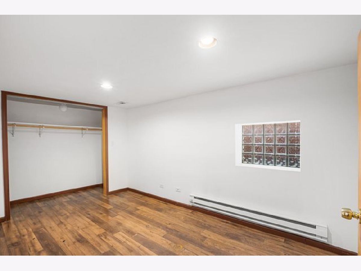
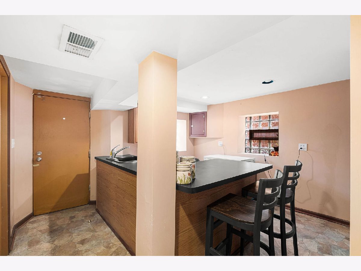
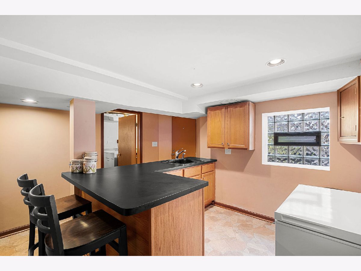
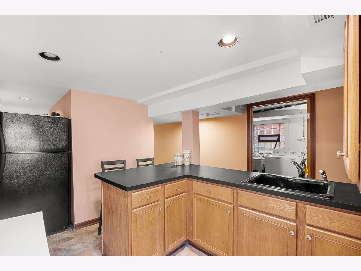
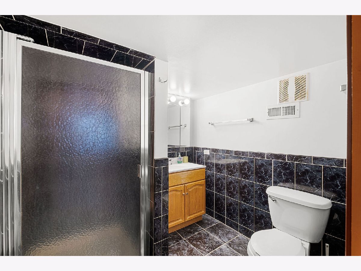
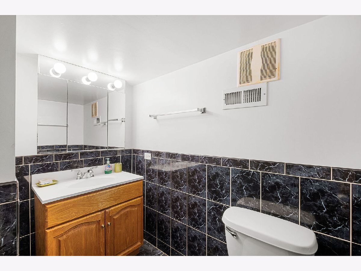
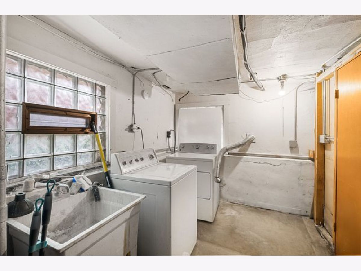
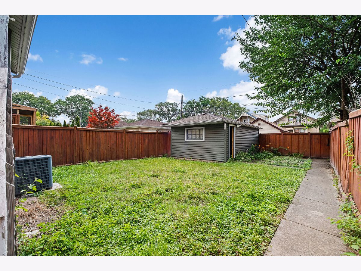
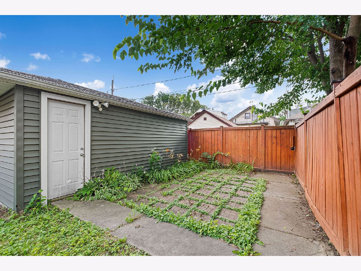
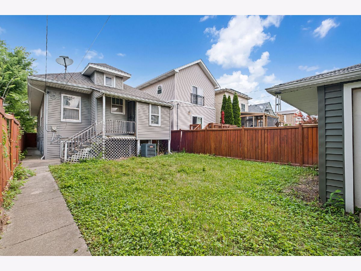
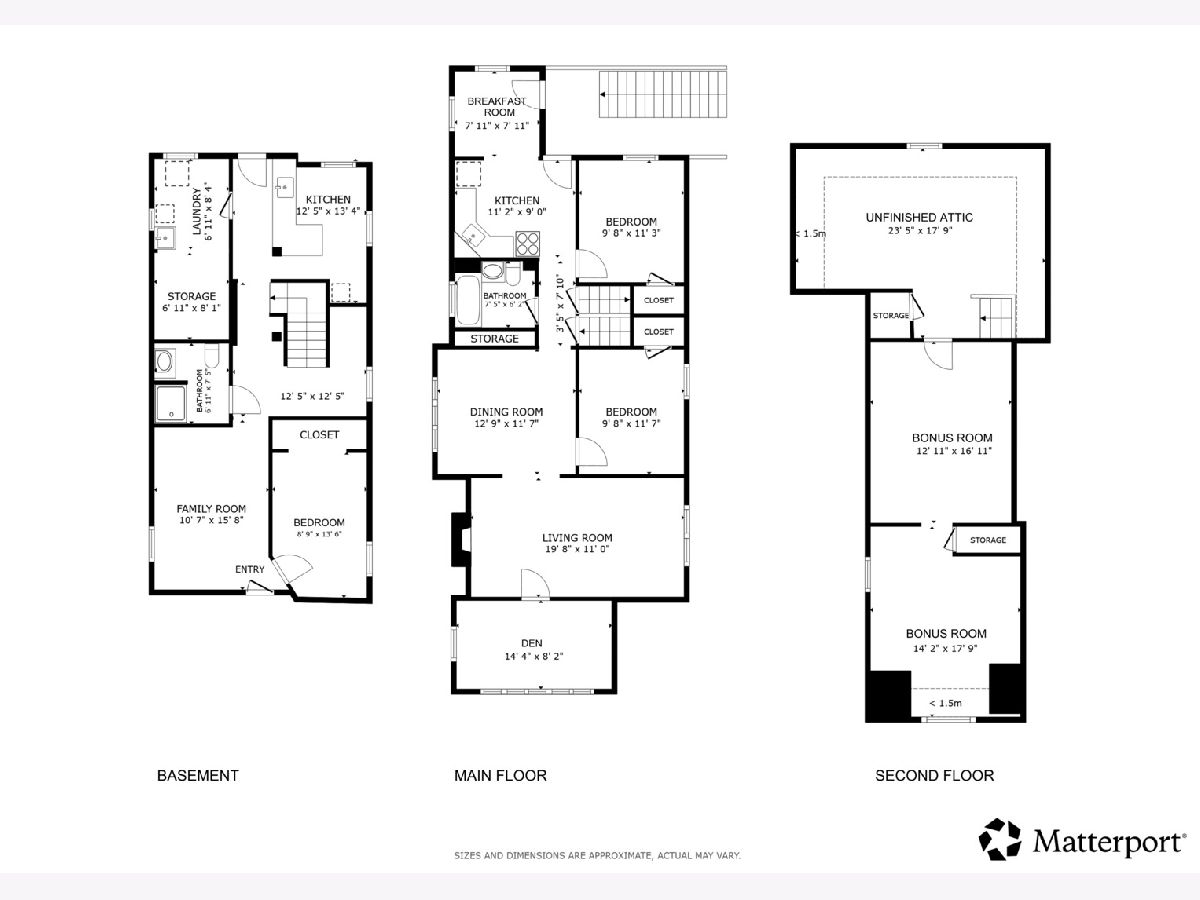
Welcome to this charming and well-maintained Chicago bungalow in the heart of Portage Park. Blending classic character with comfortable living, this home features beautiful hardwood floors throughout the main level, a sunny and spacious living room with a decorative fireplace, a formal dining room, and a bright bonus sunroom-perfect for a home office, reading nook, or additional living space. The main level also offers two generously sized bedrooms, a full bathroom, and a spacious kitchen with updated appliances and space for an eat-in table. The finished lower level provides excellent flexibility with an in-law arrangement, complete with tile flooring, a comfortable living area, one bedroom, a full bathroom with a walk-in shower, and a partial kitchen (stove not included). A separate laundry room and additional storage complete the basement. Upstairs, the partially finished attic features two carpeted rooms and offers tremendous potential for future expansion or customization. Outside, enjoy the recently fenced backyard with plenty of green space for entertaining, gardening, or pets, along with a one-car garage. Additional highlights include central heating and air conditioning, newer siding, and a fantastic Portage Park location just steps from parks, schools, CTA transportation, and all of the neighborhood's favorite restaurants, shops, and amenities.
Property Specifics
| Single Family | |
| — | |
| — | |
| 1906 | |
| — | |
| — | |
| No | |
| — |
| Cook | |
| — | |
| 0 / Not Applicable | |
| — | |
| — | |
| — | |
| 12715098 | |
| 13163220020000 |
Room Specifics
Total Bedrooms: 3
Bedrooms Above Ground: 2
Bedrooms Below Ground: 1
Dimensions: —
Floor Type: —
Dimensions: —
Floor Type: —
Full Bathrooms: 2
Bathroom Amenities: Soaking Tub
Bathroom in Basement: 1
Rooms: —
Basement Description: —
Other Specifics
| 1 | |
| — | |
| — | |
| — | |
| — | |
| 30 x 126 | |
| Finished,Interior Stair | |
| — | |
| — | |
| — | |
| Not in DB | |
| — | |
| — | |
| — | |
| — |
Contact Agent
Contact Agent
Listing Provided By
Redfin Corporation
