

5101 Riverside Drive, Richton Park, Illinois 60471


$205,000
|
For Sale
|
|
| Status: | Contingent |
| Sqft: | 1,710 |
| Cost/Sqft: | $120 |
| Beds: | 4 |
| Baths: | 2 |
| Year Built: | 1978 |
| Property Taxes: | $7,970 |
| Lot Size: | 0,00 |
Description
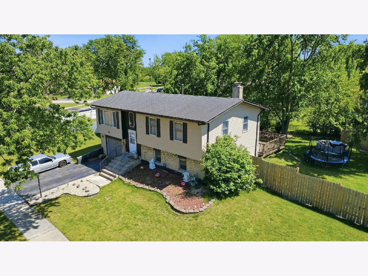
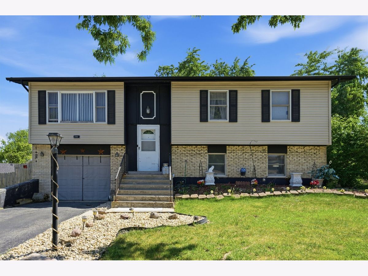
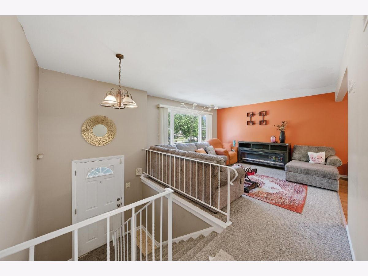
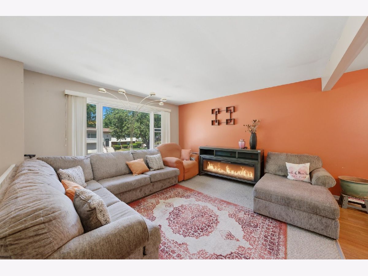
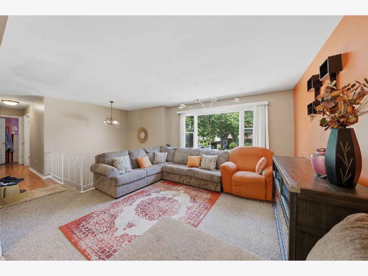
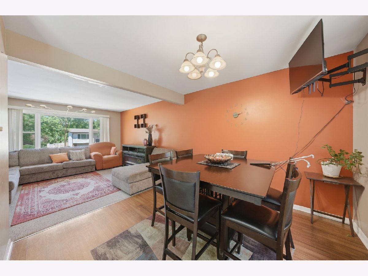
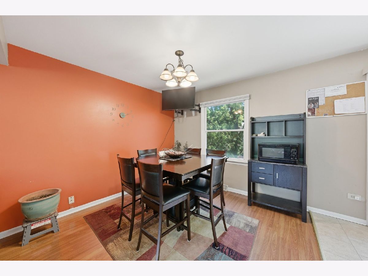
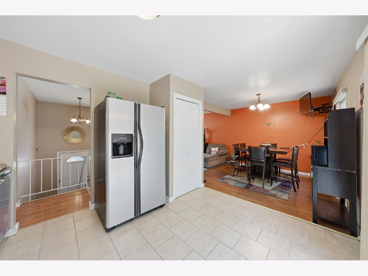
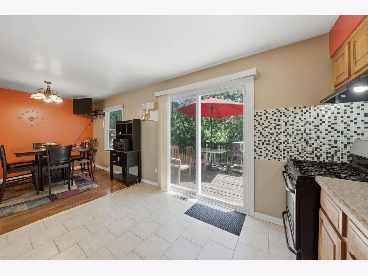
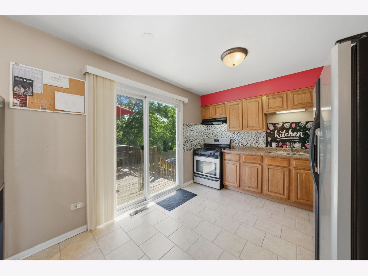
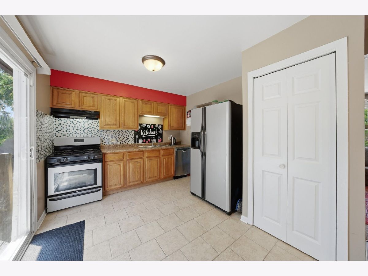
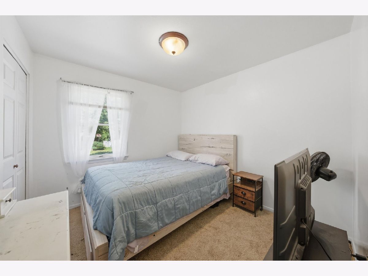
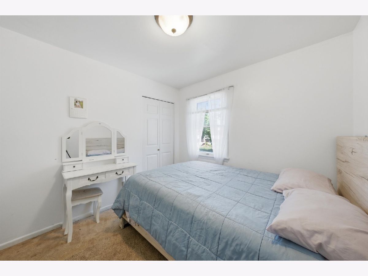
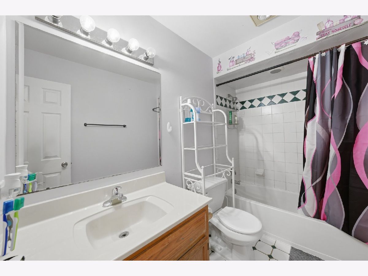
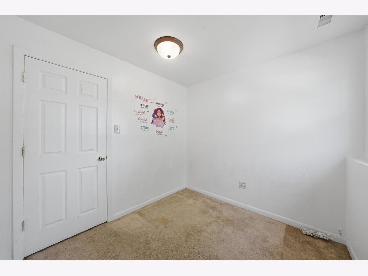
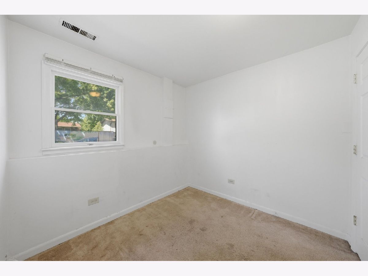
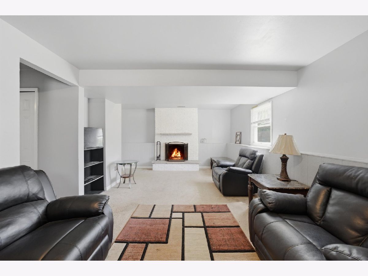
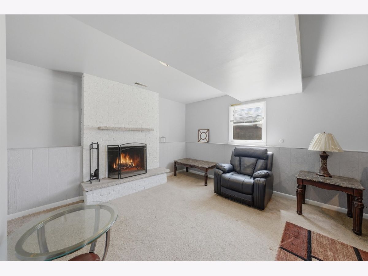
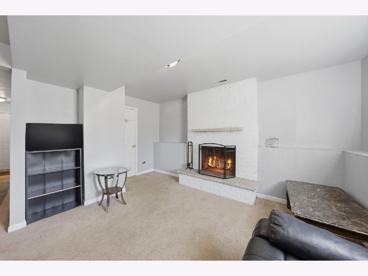
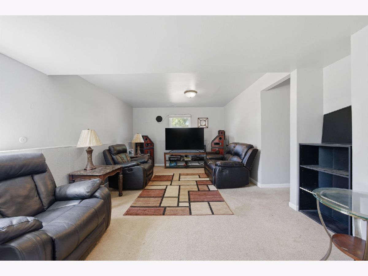
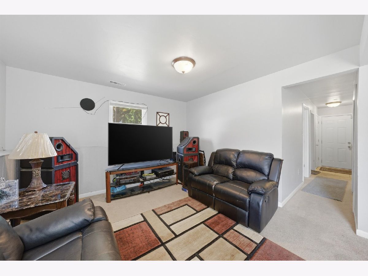
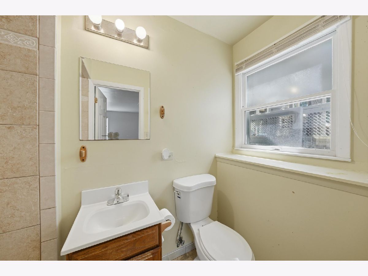
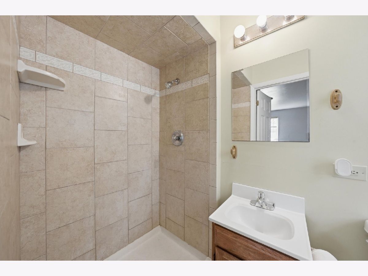
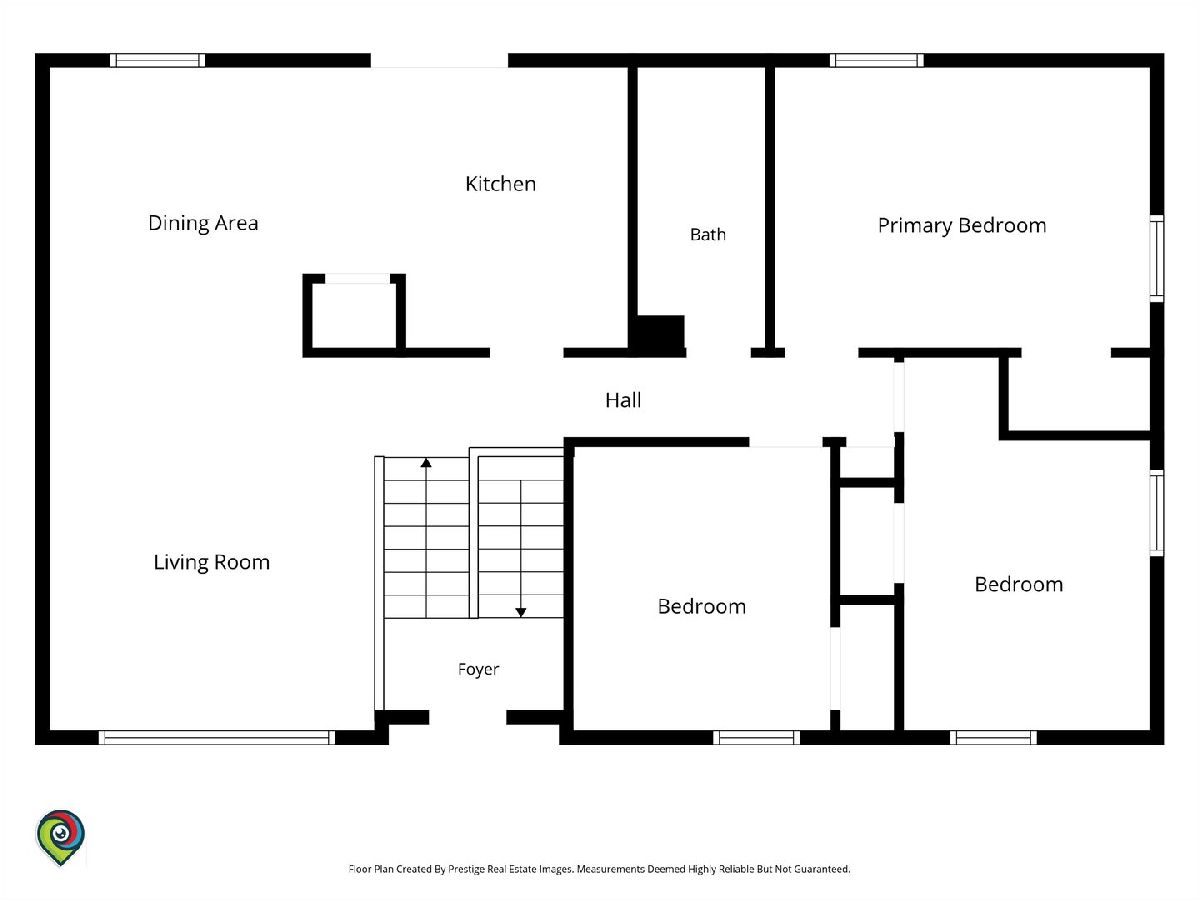
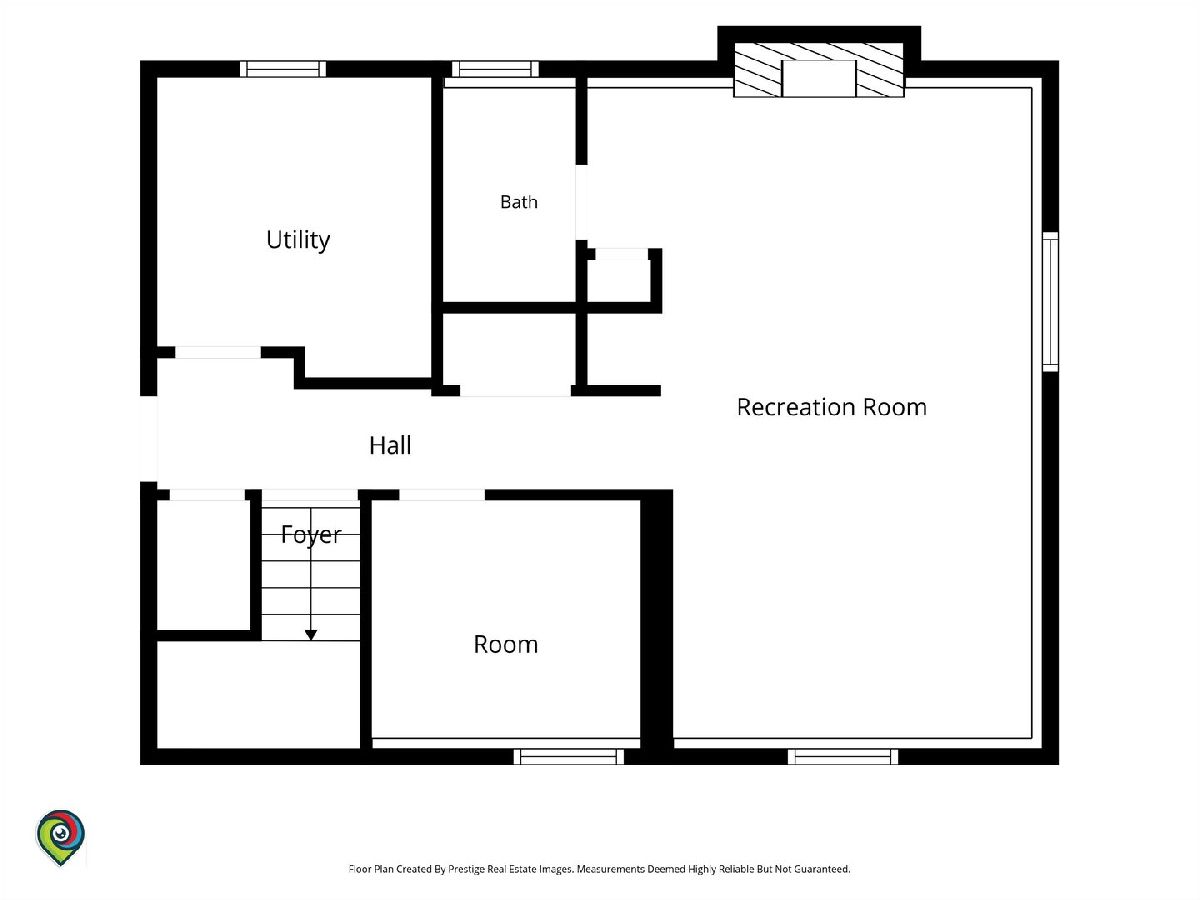
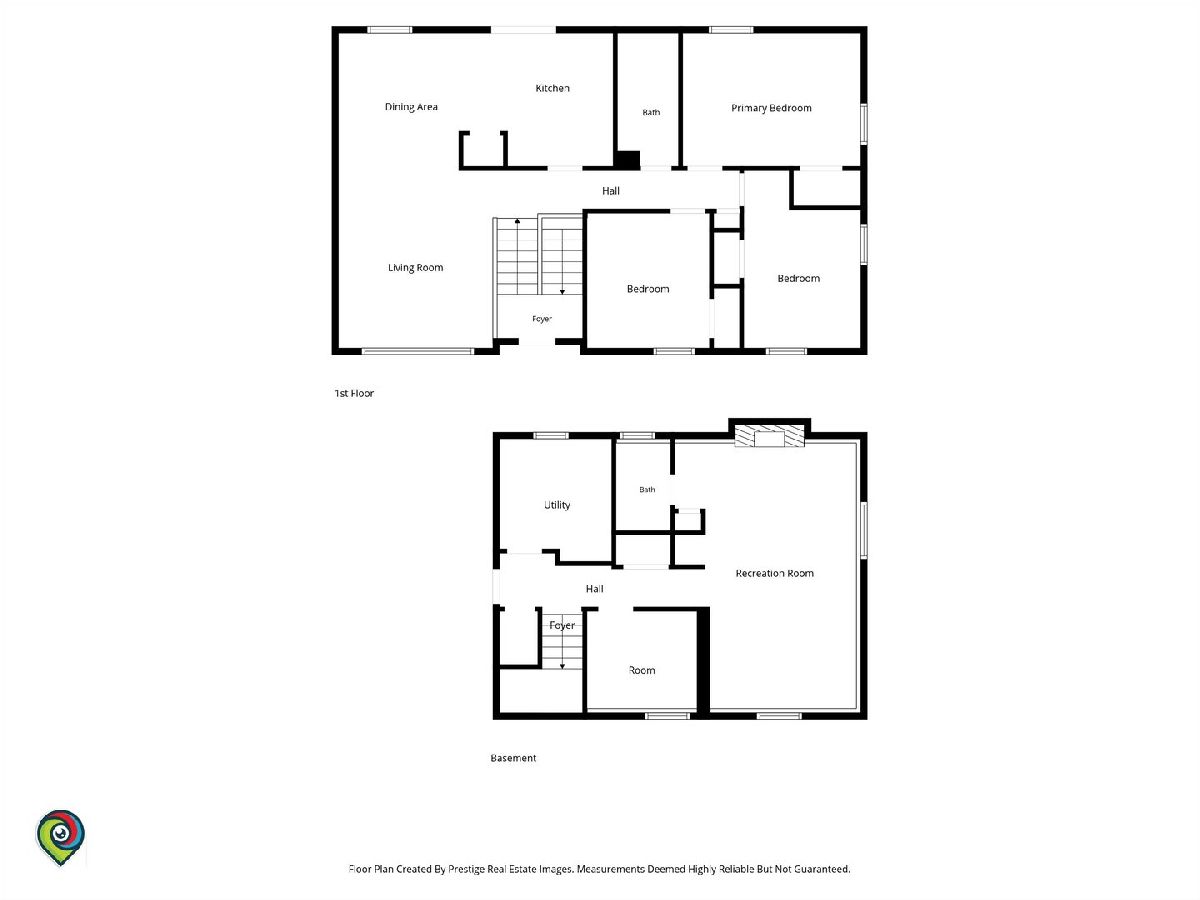
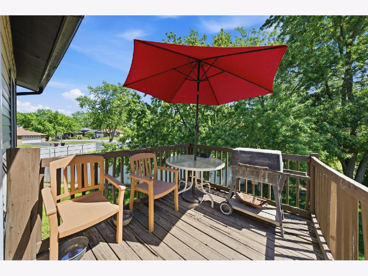
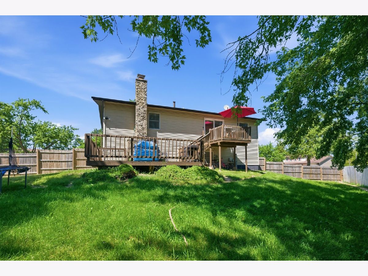
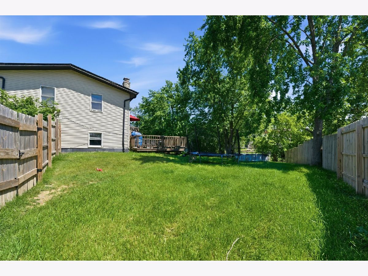
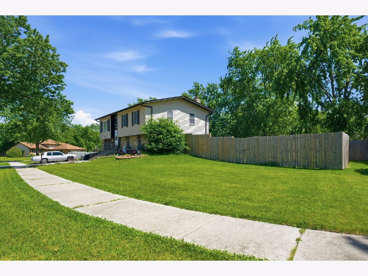
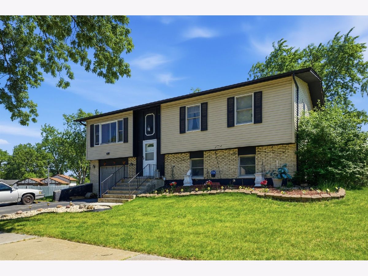
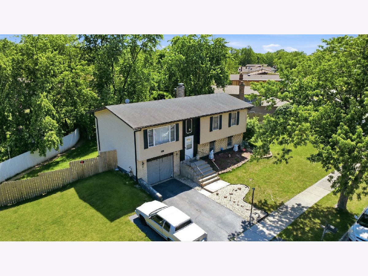
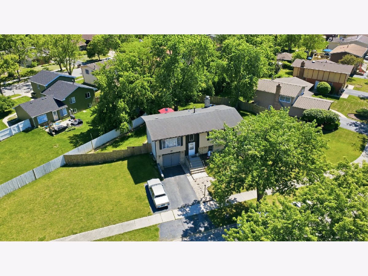
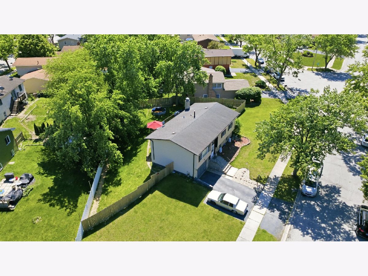
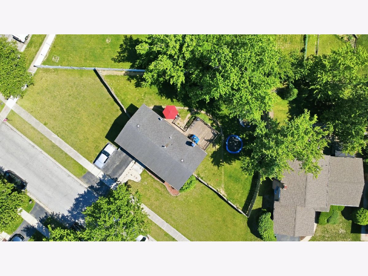
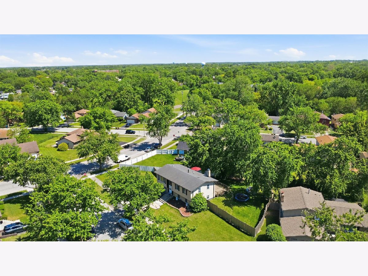
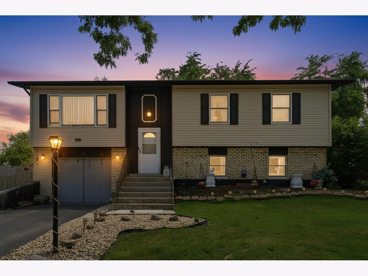
LOTS OF ROOM in this 4 BEDROOM/2 BATH bi-level, sitting on an OVERSIZED CORNER LOT in desirable Lakewood Manor ~ OPEN CONCEPT living/dining/kitchen area with SLIDING DOORS to deck & backyard ~ Kitchen features a nice-sized PANTRY, ceramic tile flooring, and all STAINLESS STEEL appliances, including a NEW DISHWASHER ~ The 3 main floor bedrooms boast NEW VINYL PLANK FLOORING, along with FRESH PAINT throughout the main level ~ Wind down the staircase to the lower level, where you'll find an ENORMOUS FAMILY ROOM with a HANDSOME FIREPLACE, the 2nd full bathroom, FLEX SPACE (4th bedroom/office/hobby room), & laundry room ~ Convenient ATTACHED GARAGE keeps your car out of the elements & provides additional storage space ~ AWESOME OUTDOOR SPACE includes a HUGE FENCED YARD and 2-TIER DECK, with no neighbors on one side ~ CONVEYED STRICTLY "AS IS", will not pass FHA/VA appraisal, PRICE REFLECTS REPAIRS required by village ~ PERFECT FOR AN FHA 203k! ~ READY FOR YOU TO MAKE IT HOME!
Property Specifics
| Single Family | |
| — | |
| — | |
| 1978 | |
| — | |
| — | |
| No | |
| — |
| Cook | |
| Lakewood Manor | |
| — / Not Applicable | |
| — | |
| — | |
| — | |
| 12651468 | |
| 31332080140000 |
Nearby Schools
| NAME: | DISTRICT: | DISTANCE: | |
|---|---|---|---|
|
Grade School
Neil Armstrong Elementary School |
159 | — | |
|
High School
Rich Township High School |
227 | Not in DB | |
Room Specifics
Total Bedrooms: 4
Bedrooms Above Ground: 4
Bedrooms Below Ground: 0
Dimensions: —
Floor Type: —
Dimensions: —
Floor Type: —
Dimensions: —
Floor Type: —
Full Bathrooms: 2
Bathroom Amenities: —
Bathroom in Basement: 1
Rooms: —
Basement Description: —
Other Specifics
| 1.5 | |
| — | |
| — | |
| — | |
| — | |
| 192 x 162 x 125 | |
| — | |
| — | |
| — | |
| — | |
| Not in DB | |
| — | |
| — | |
| — | |
| — |
Contact Agent
Nearby Similar Homes
Nearby Sold Comparables

Contact Agent
Listing Provided By
Re/Max 10
