

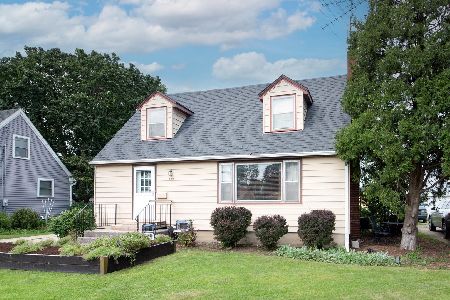
527 Fairlane Avenue, Dekalb, Illinois 60115


$265,000
|
For Sale
|
|
| Status: | Active |
| Sqft: | 1,301 |
| Cost/Sqft: | $204 |
| Beds: | 3 |
| Baths: | 1 |
| Year Built: | 1961 |
| Property Taxes: | $4,482 |
| Days On Market: | 20 |
| Lot Size: | 0,00 |
Description
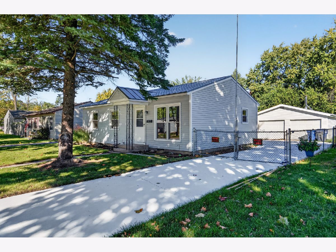
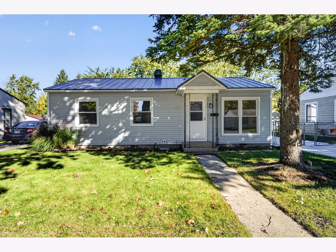
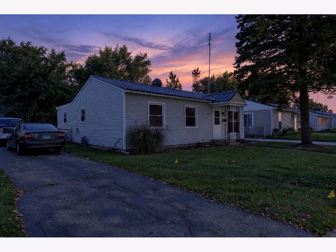
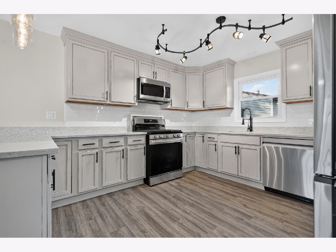
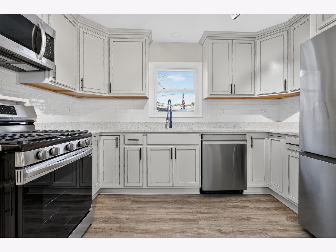
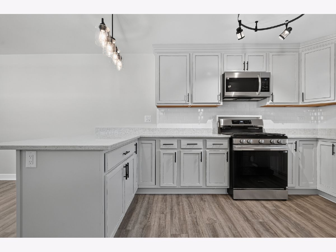
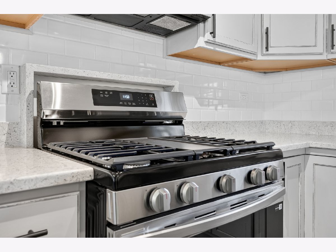
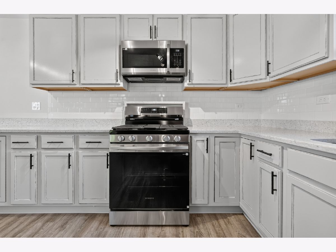
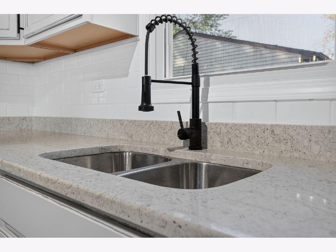
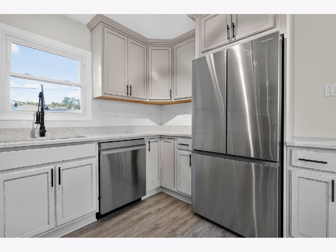
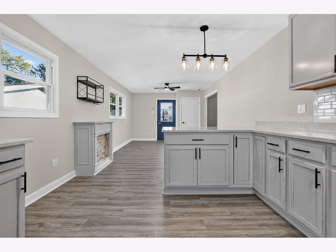
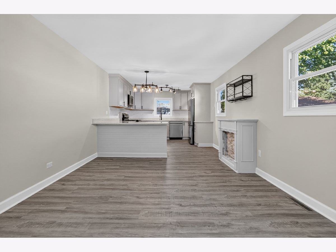
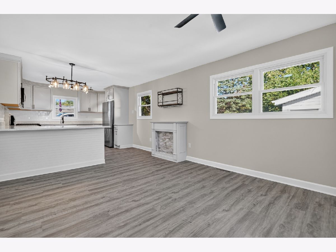
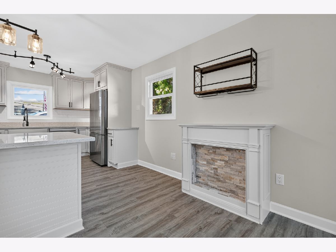
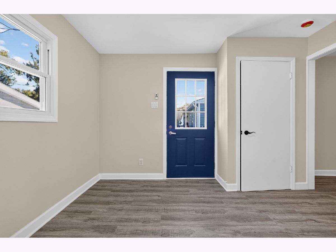
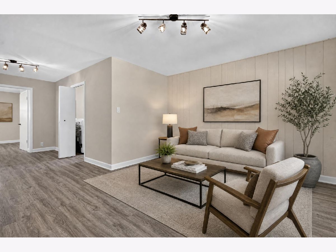
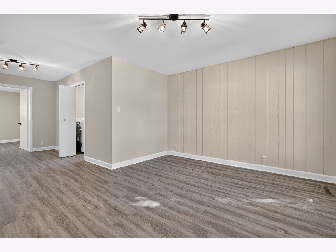
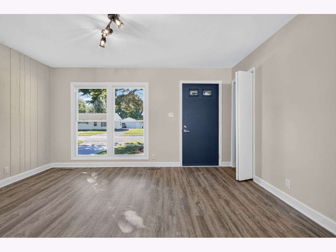
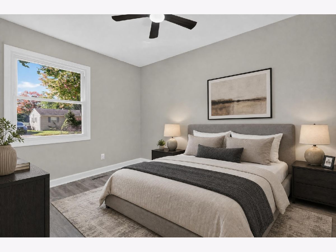
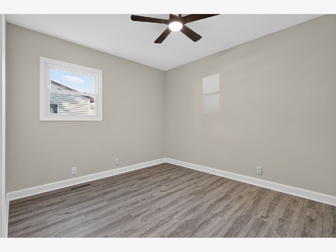
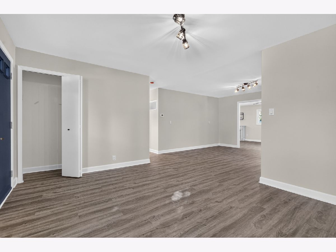
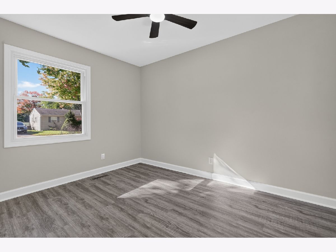
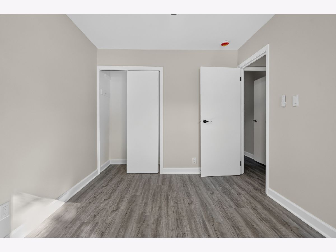
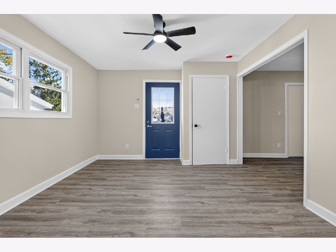
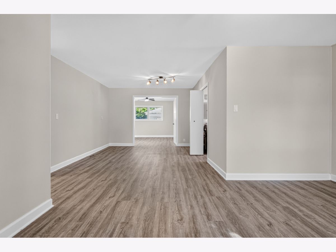
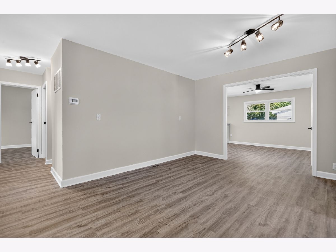
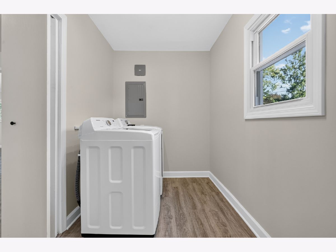
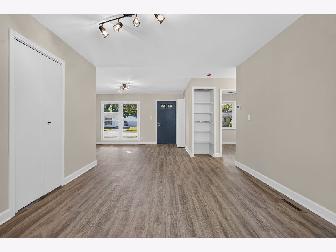
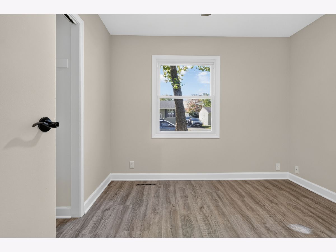
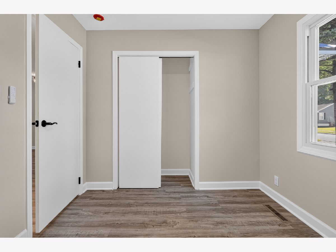
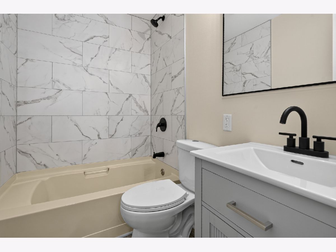
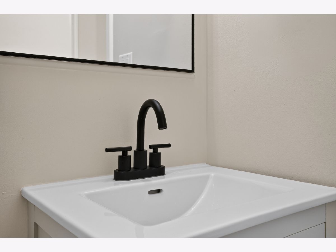
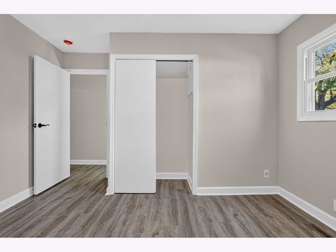
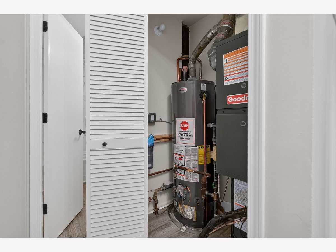
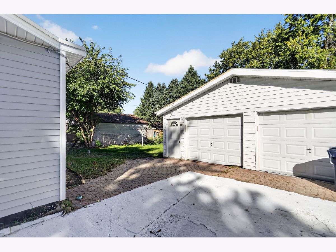
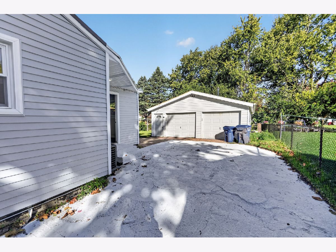
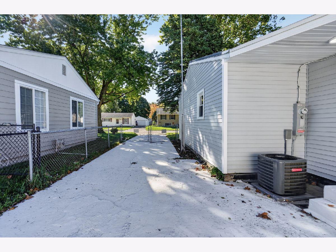
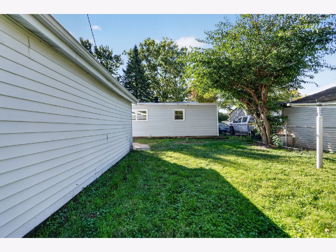
Desirable close-to-everything location! Tastefully rehabbed in 2026, this move-in-ready 3-bedroom, 1-bath ranch offers modern finishes, comfortable living, and an excellent location. Situated on a quiet, low-traffic residential street surrounded by single-family homes, this beautifully updated property is ready for its new owner. Step inside to a bright, open-concept living room and kitchen, ideal for everyday living and entertaining. The brand-new 2026 kitchen features new cabinetry, granite countertops, stainless steel appliances, updated electrical, and a clean, modern design. The beautifully remodeled bathroom, fresh finishes, updated fixtures, and new flooring throughout create a stylish and inviting interior filled with natural light. Extensive 2026 improvements include new siding, soffit and fascia, windows, electrical panel, kitchen electrical, kitchen cabinets, granite countertops, stainless steel kitchen appliances, laundry appliances, flooring, remodeled bathroom, and new Goodman furnace and central air conditioning. Outside, enjoy a large, fully fenced backyard offering plenty of space for entertaining, relaxing, pets, and family gatherings. The detached 2-car garage provides ample room for vehicles, hobbies, and additional storage. Conveniently located directly across from a city park and close to shopping, restaurants, public transportation, Metra, I-88, and other major roadways. This turn-key home combines extensive updates with a convenient location and is ready to enjoy from day one. Schedule your private showing today!
Property Specifics
| Single Family | |
| — | |
| — | |
| 1961 | |
| None | |
| Vinyl Siding | |
| Metal | |
| — | |
| No | |
| — |
| — | |
| — | |
| — / Not Applicable | |
| None | |
| Public | |
| Public Sewer | |
| Central Air | |
| Gas | |
| 12788396 | |
| 0826354011 |
Property History
| DATE: | EVENT: | PRICE: | SOURCE: |
|---|---|---|---|
| 20 Apr, 2026 | Sold | $161,000 | MRED MLS |
| 12 Mar, 2026 | Under contract | $169,000 | MRED MLS |
| 5 Mar, 2026 | Listed for sale | $169,000 | MRED MLS |
| 21 Oct, 2026 | Listed for sale | $259,000 | MRED MLS |
Some photos of this home have been virtually staged.
Room Specifics
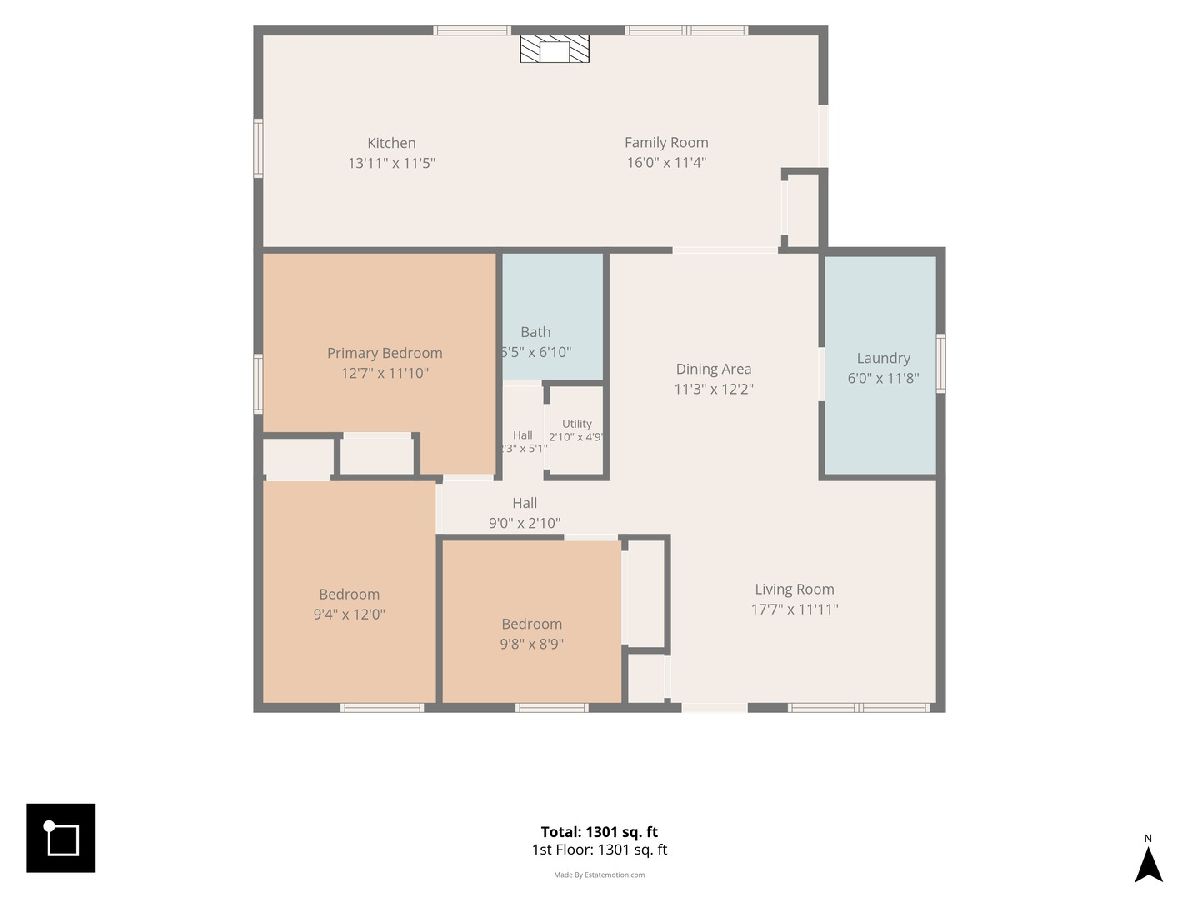
Total Bedrooms: 3
Bedrooms Above Ground: 3
Bedrooms Below Ground: 0
Dimensions: 13X12
Floor Type: Luxury Vinyl
Dimensions: 10X12
Floor Type: Luxury Vinyl
Dimensions: 9X10
Floor Type: Luxury Vinyl
Full Bathrooms: 1
Bathroom Amenities: —
Bathroom in Basement: 0
Dimensions: COMBO
Floor Type: Luxury Vinyl
Dimensions: 12X14
Floor Type: Luxury Vinyl
Features: Island, Granite Counters, Updated Kitchen
Dimensions: 6X12
Floor Type: Luxury Vinyl
Dimensions: 12X18
Floor Type: Luxury Vinyl
Dimensions: 12X16
Floor Type: Luxury Vinyl
Rooms: No additional rooms
Other Specifics
| 2 | |
| — | |
| Concrete, Garage Door Opener, Garage Owned, Detached, Garage | |
| In Unit | |
| Laminate | |
| — | |
| Other | |
| — | |
| 57x160 | |
| — | |
| None | |
| Open Floorplan, Dining Combo, Quartz Counters | |
| Microwave, Dishwasher, Refrigerator, Washer, Dryer, Stainless Steel Appliance(s), Gas Oven | |
| Not in DB | |
| — | |
| — | |
| — |
Tax History
| Year | Property Taxes |
|---|---|
| 2026 | $4,097 |
| 2026 | $4,482 |
Contact Agent
Nearby Similar Homes
Nearby Sold Comparables



Contact Agent
Listing Provided By
Home Gallery Realty Corp.
