

309 Sunset Place, Dekalb, Illinois 60115


$230,000
|
For Sale
|
|
| Status: | Contingent |
| Sqft: | 1,152 |
| Cost/Sqft: | $200 |
| Beds: | 3 |
| Baths: | 2 |
| Year Built: | 1951 |
| Property Taxes: | $4,654 |
| Lot Size: | 0,00 |
Description
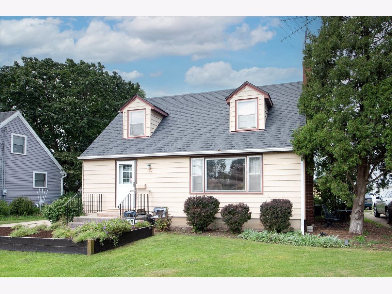
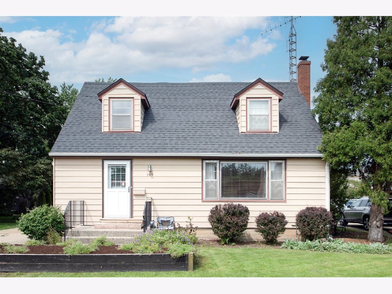
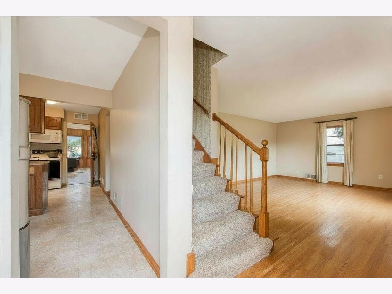
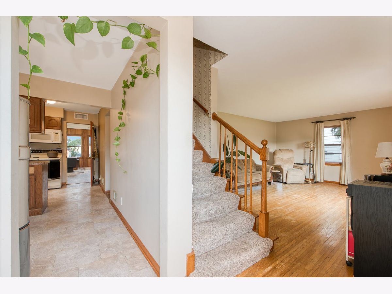
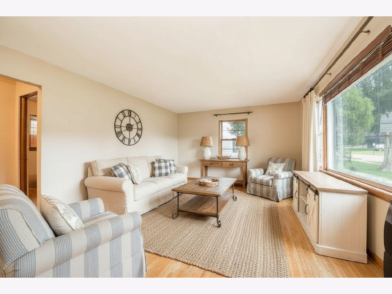
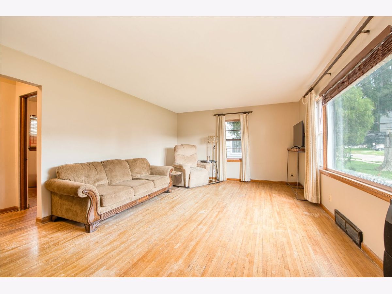
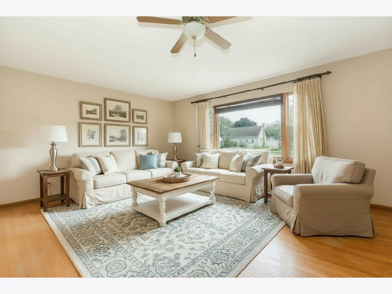
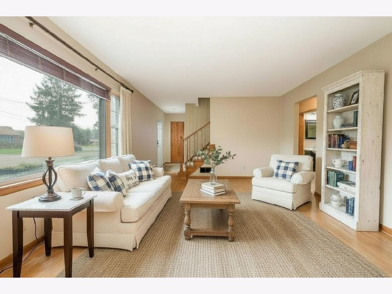
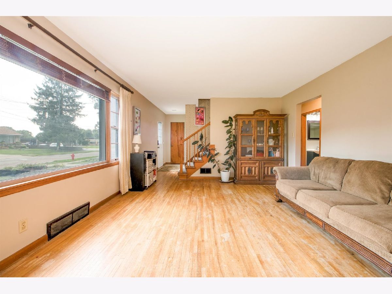
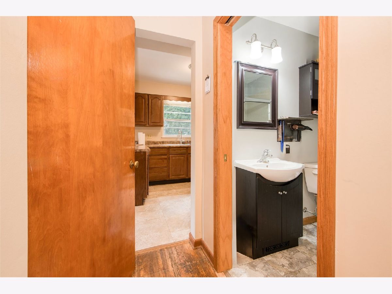
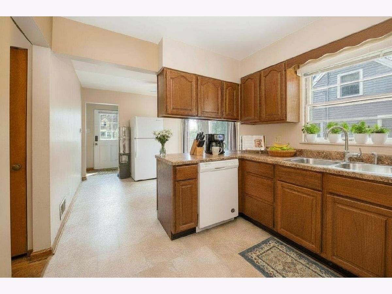
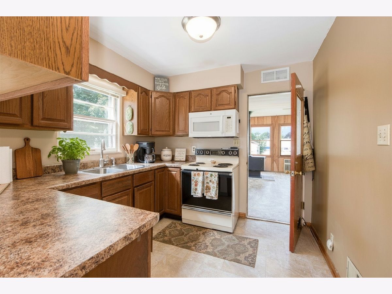
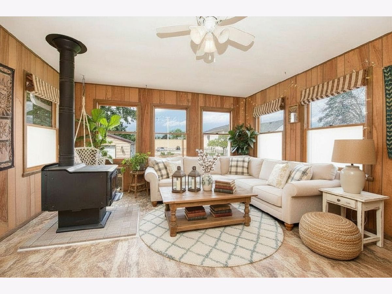
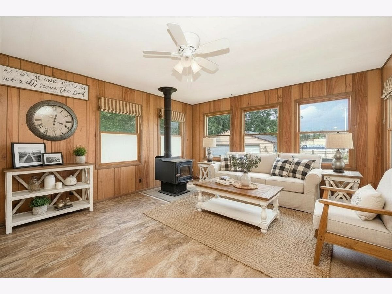
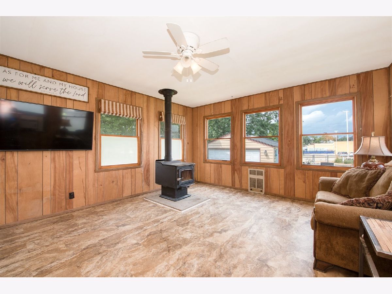
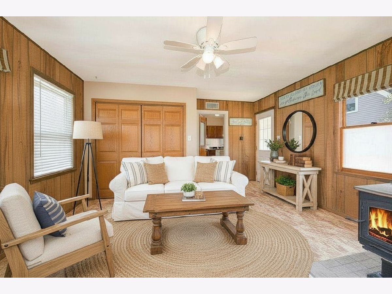
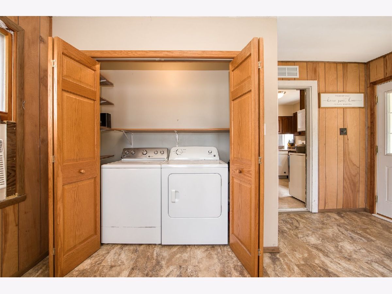
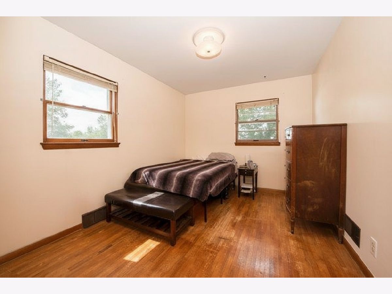
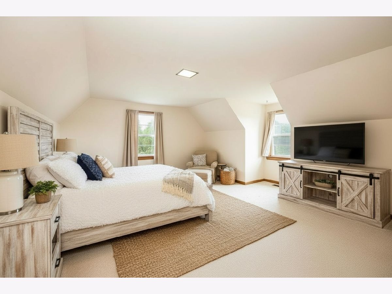
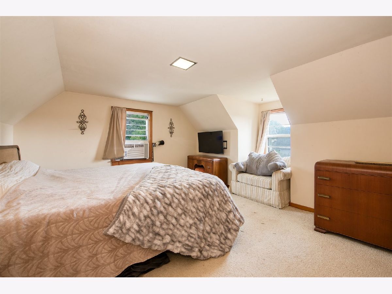
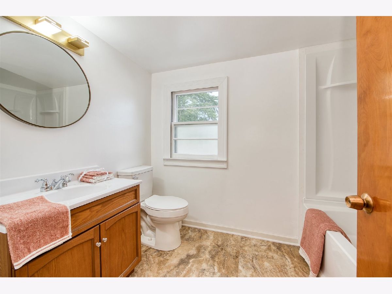
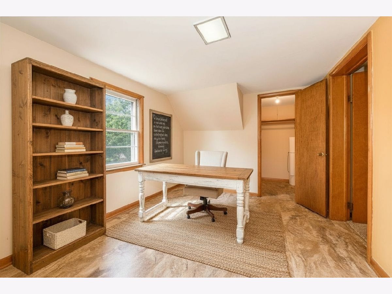
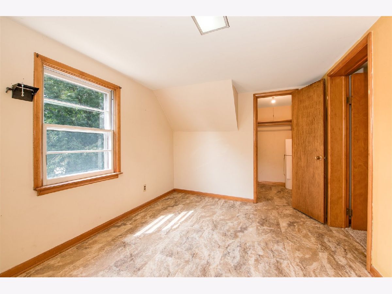
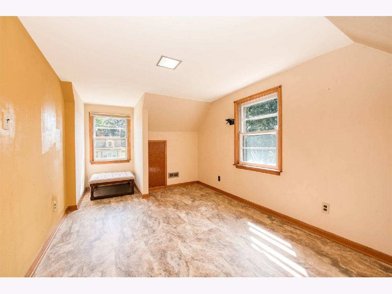
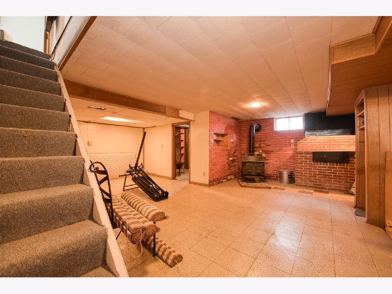
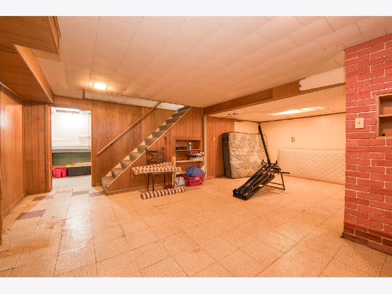
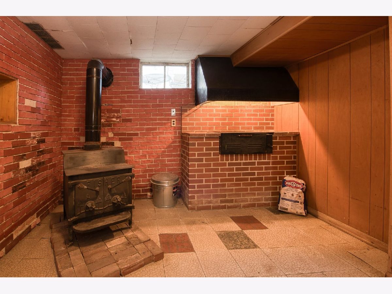
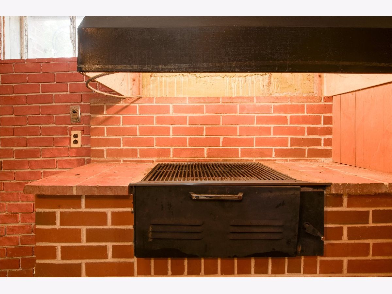
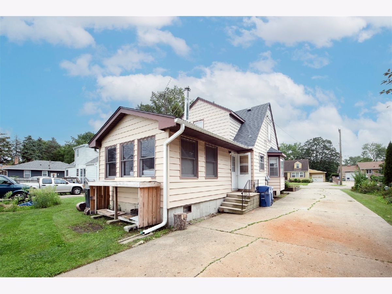
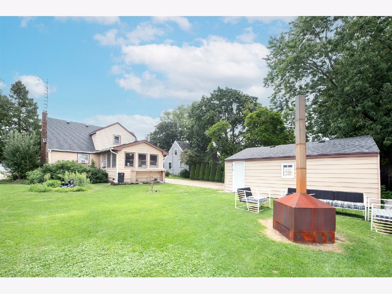
Buyer's financing fell through - don't miss this second chance to make this your home! Come home to convenience, practicality, and home-spun comfort. Just minutes from schools, shopping, and the I-88 corridor! It's time to settle in and enjoy the urban homestead lifestyle in your very own cape cod retreat, fully equipped with two wood stoves that can provide supplemental heat, energy independence, cozy ambiance, and significant savings on heating costs. Built to last, this charming home offers ample space for festive gatherings in the four season sunroom, while a more intimate setting takes place in the large, separate living room. Enjoy the convenience of a first floor bedroom and full bath, while the completely renovated upper level bath complIments the privacy and flexibility offered by the two adjacent bedrooms. The kitchen, first floor laundry, large two car garage, and partially finished basement complete the home with versatility and workability. Whether you're cooking burgers for the big game, or canning veggies from your own garden, you'll know you've discovered the joy of this journey home.
Property Specifics
| Single Family | |
| — | |
| Cape Cod | |
| 1951 | |
| Finished, Full | |
| 768 | |
| Aluminum Siding | |
| Asphalt | |
| — | |
| No | |
| — |
| — | |
| — | |
| — / Not Applicable | |
| None | |
| Public | |
| Public Sewer | |
| Central Air | |
| Natural Gas | |
| No | |
| 12724246 | |
| 0827227045 |
Some photos of this home have been virtually staged.














Room Specifics
Total Bedrooms: 3
Bedrooms Above Ground: 3
Bedrooms Below Ground: 0
Dimensions: 12X14
Floor Type: Carpet
Dimensions: 9X13
Floor Type: Hardwood
Dimensions: 9X15
Floor Type: Luxury Vinyl
Full Bathrooms: 2
Bathroom Amenities: —
Bathroom in Basement: 0
Dimensions: 11X19
Floor Type: Vinyl
Features: Eating Area-Table Space
Dimensions: 5X6
Floor Type: Parquet
Dimensions: 13X21
Floor Type: Hardwood
Dimensions: 18X22
Floor Type: Luxury Vinyl
Rooms: Heated Sun Room
Name: Heated Sun Room
Dimensions: 14X17
Floor Type: Luxury Vinyl
Other Specifics
| 2 | |
| Concrete Perimeter | |
| Concrete, Garage Owned, Detached, Off Street, Owned, Garage | |
| Main Level, Laundry Closet | |
| Hardwood, Laminate | |
| — | |
| — | |
| — | |
| 60X133 | |
| — | |
| None | |
| 1st Floor Bedroom, 1st Floor Full Bath | |
| Range, Dishwasher, Refrigerator | |
| Not in DB | |
| Park, Curbs, Sidewalks, Street Lights, Street Paved | |
| — | |
| Wood Burning Stove, Free Standing, More than one |
Contact Agent
Nearby Similar Homes

Nearby Sold Comparables




Contact Agent
Listing Provided By
Elm Street REALTORS
