

528 Hunter Court, Wilmette, Illinois 60091


$995,000
|
For Sale
|
|
| Status: | Contingent |
| Sqft: | 2,834 |
| Cost/Sqft: | $351 |
| Beds: | 4 |
| Baths: | 3 |
| Year Built: | 1974 |
| Property Taxes: | $19,105 |
| Lot Size: | 0,22 |
Description
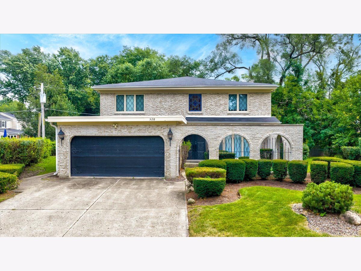
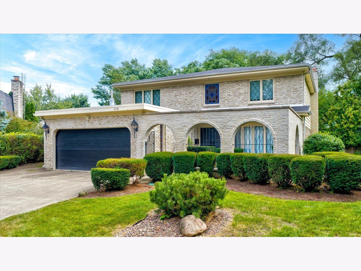
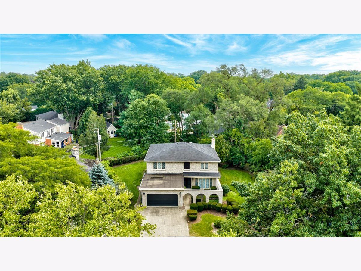
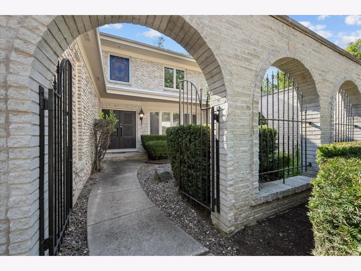
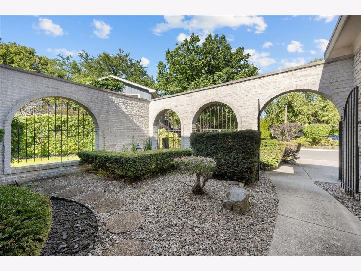
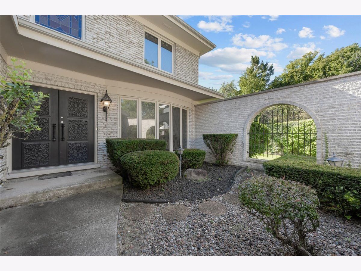
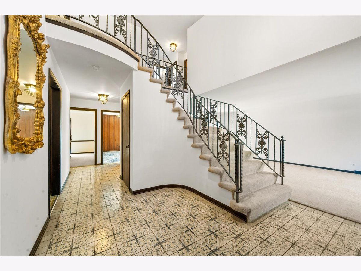
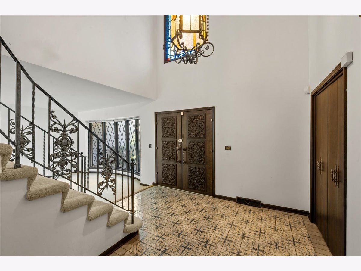
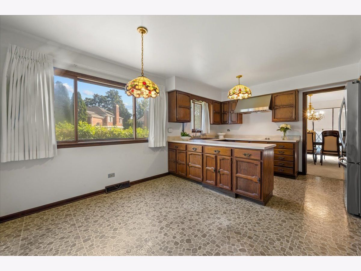
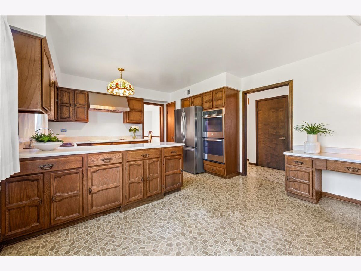
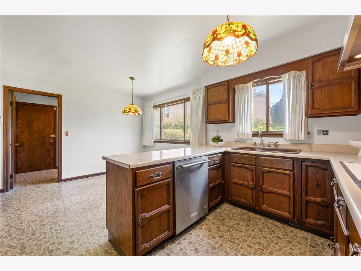
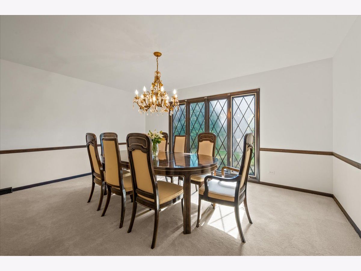
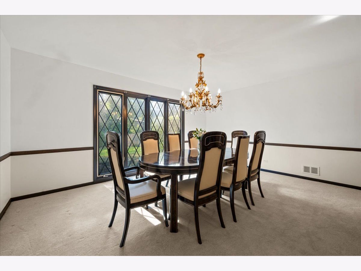
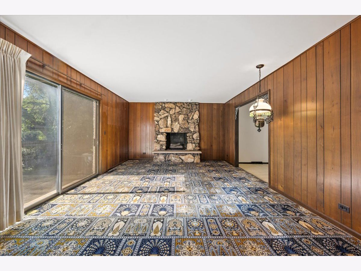
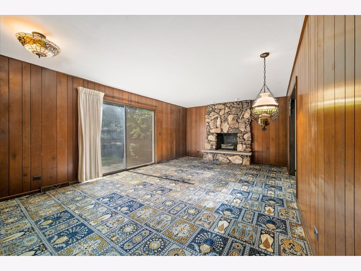
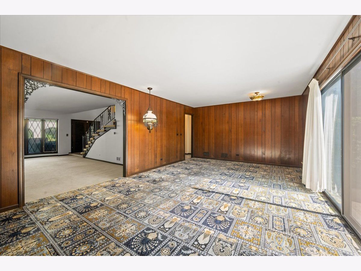
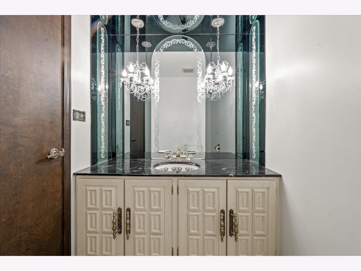
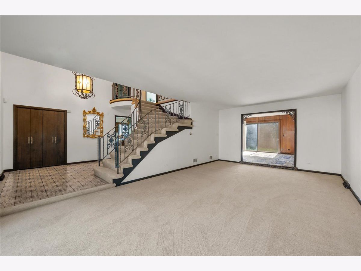
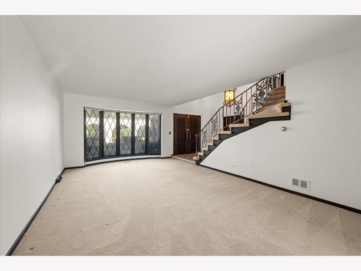
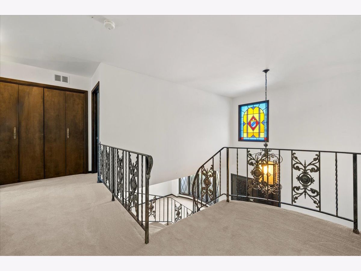
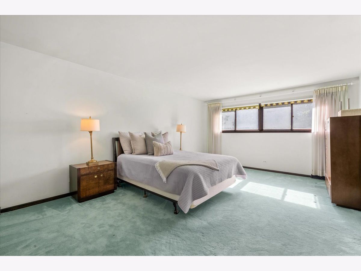
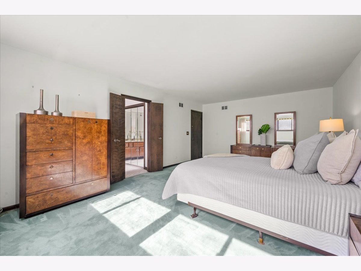
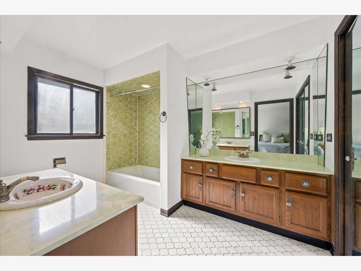
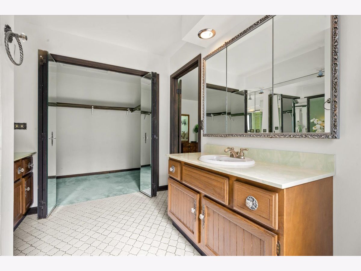
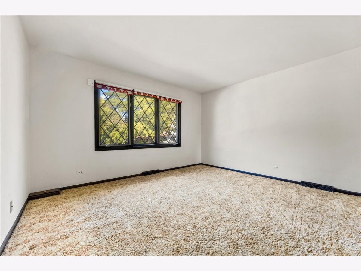
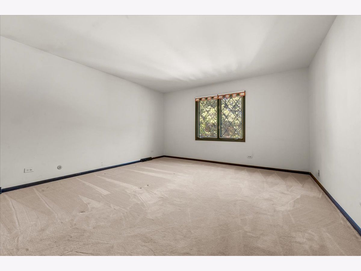
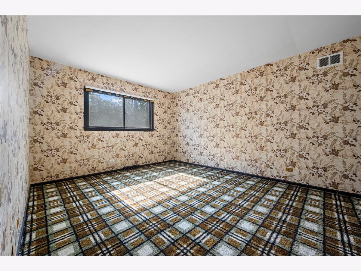
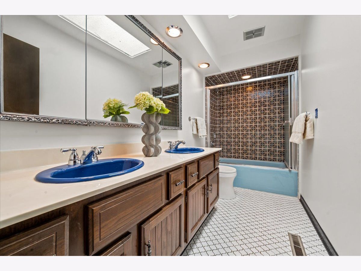
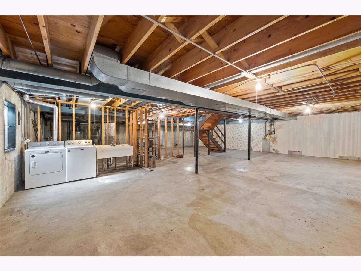
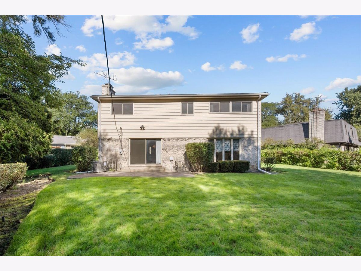
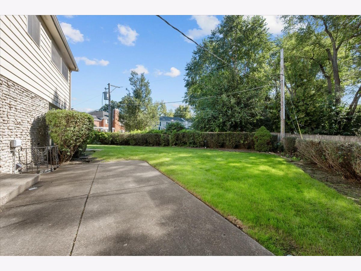
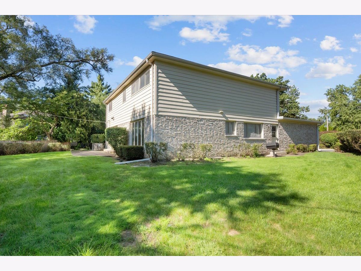
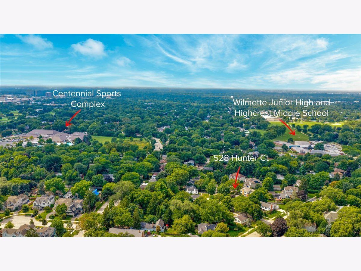
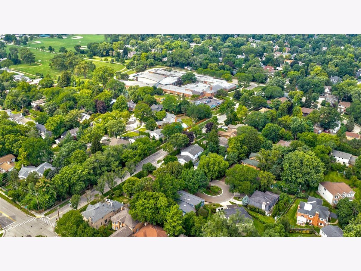
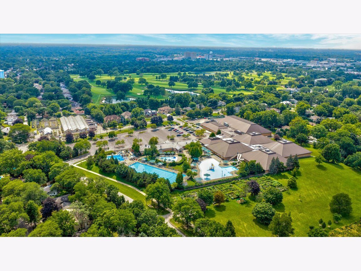
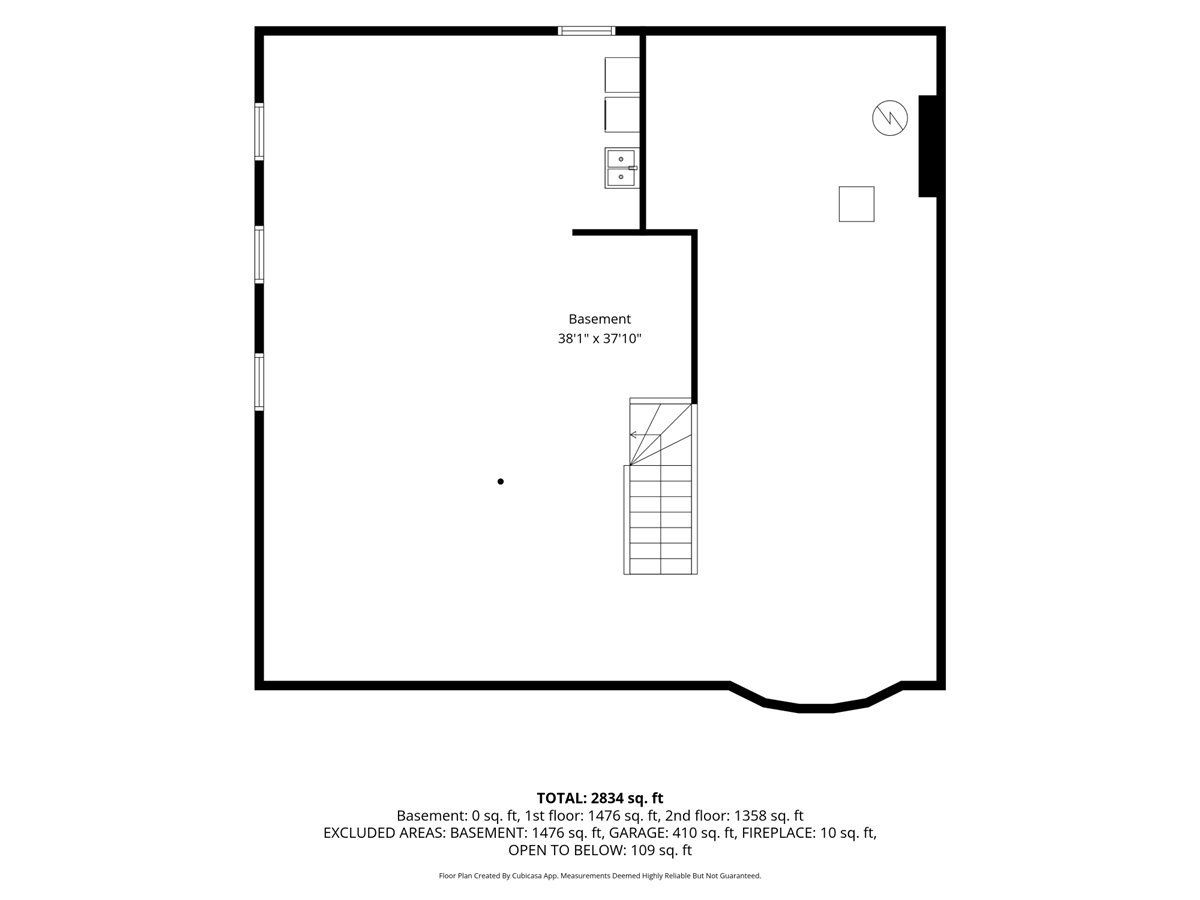
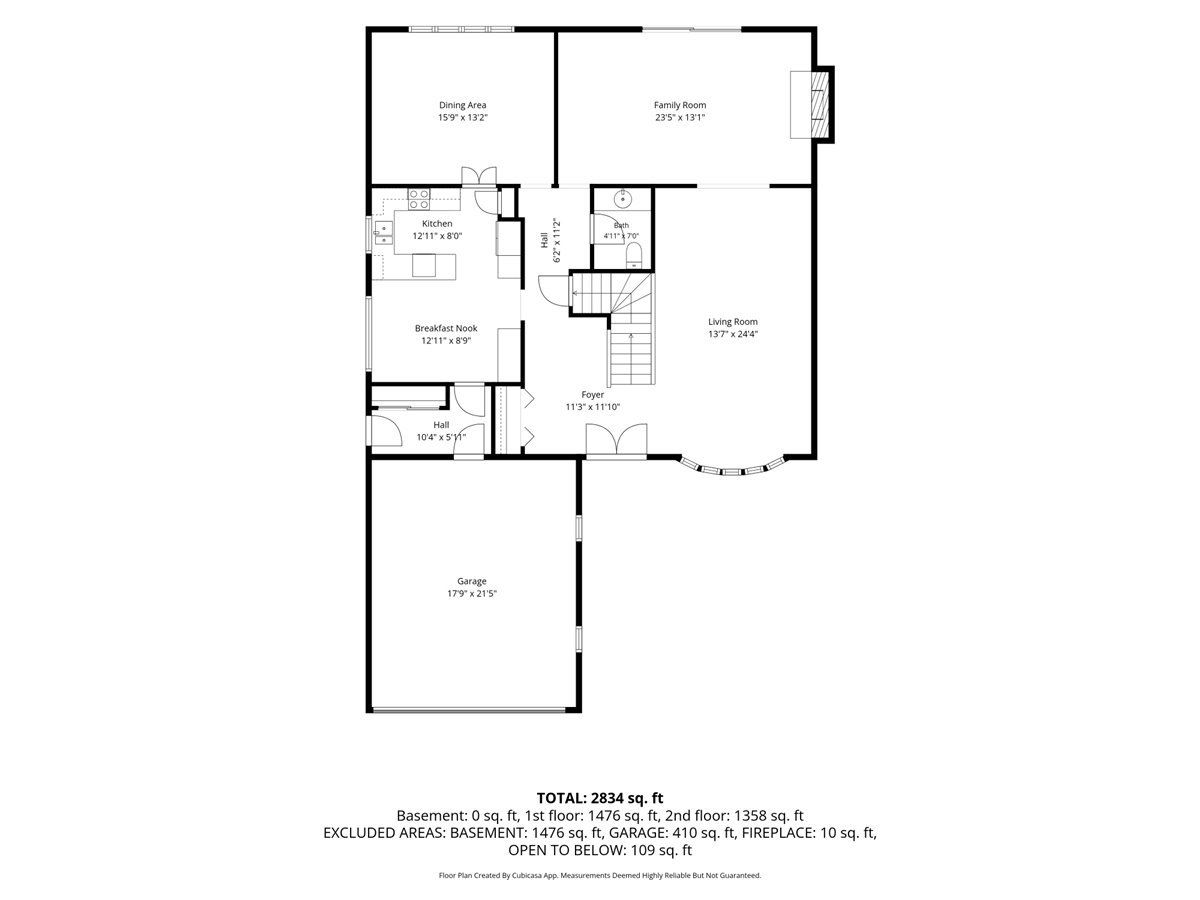
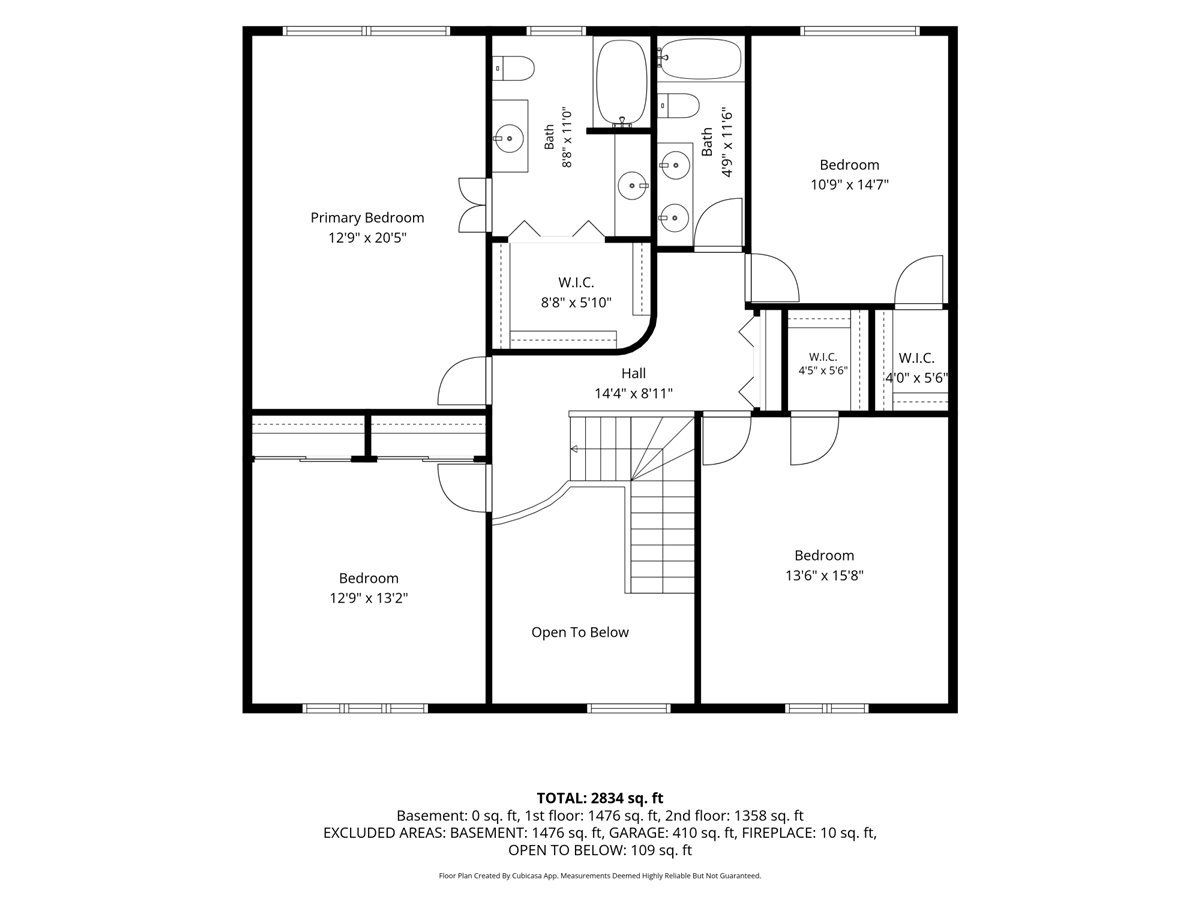
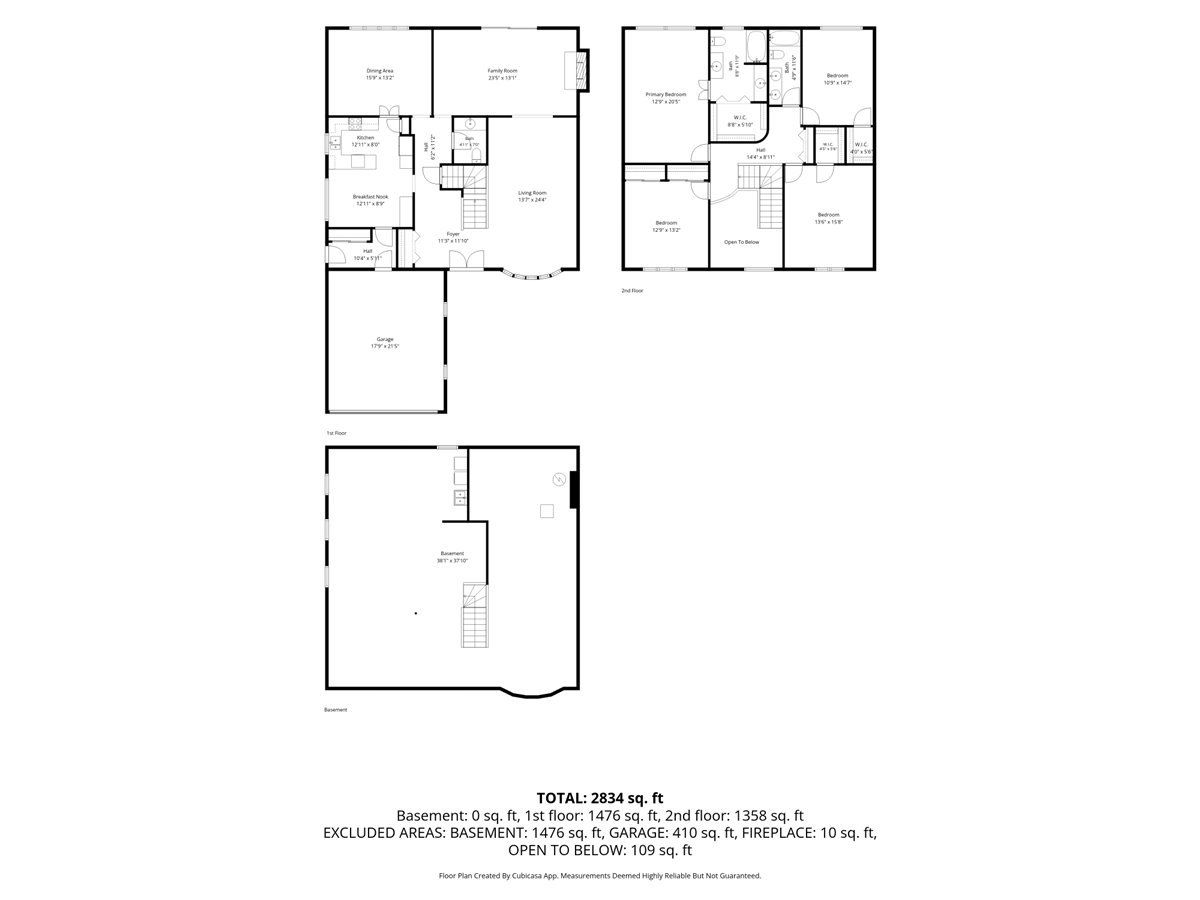
Ideally located in the middle of Wilmette, this custom-built 4-bedroom, 2.5-bath home sits on a private cul-de-sac. Well-maintained and move-in ready, it also offers great bones for buyers who want to add their own updates. As you enter, you're greeted by a two-story foyer featuring a gorgeous stained-glass window. Entertainers will appreciate the circular flow: the large living room flows into the adjoining family room with a handsome fireplace. Chefs will love the large kitchen with ample counter space and stainless-steel appliances. There's also a separate eat-in area and writing desk, opening to the gracious dining room with beautiful windows. Retreat to the primary suite - a true sanctuary with room to unwind, an ensuite bath featuring a double vanity and dressing table, and an extra-large walk-in closet built for a serious wardrobe. There are three other large bedrooms and a spacious full bath with a double vanity. The generous unfinished basement is a blank canvas for the new owners to design an amazing space (rec room, gym, bedroom would all fit). A tranquil Zen garden greets you just outside the front door - a peaceful spot as-is, or with great potential to expand into a large patio for entertaining. Out back, enjoy the private terrace and sprawling yard surrounded by mature landscaping, ideal for relaxing, gardening, or playing. Complete with an attached 2-car garage. Tucked on a quiet cul-de-sac yet just steps from top-rated Wilmette schools and the Centennial Sports Complex, this home offers a peaceful setting with everyday convenience close at hand. Old Orchard, the Metra, and the lake are all just a short drive away - a wonderful home ready for its next owners to make it their own.
Property Specifics
| Single Family | |
| — | |
| — | |
| 1974 | |
| — | |
| — | |
| No | |
| 0.22 |
| Cook | |
| — | |
| — / Not Applicable | |
| — | |
| — | |
| — | |
| 12718460 | |
| 05331160810000 |
Nearby Schools
| NAME: | DISTRICT: | DISTANCE: | |
|---|---|---|---|
|
High School
New Trier Twp H.s. Northfield/wi |
203 | Not in DB | |
Room Specifics
Total Bedrooms: 4
Bedrooms Above Ground: 4
Bedrooms Below Ground: 0
Dimensions: —
Floor Type: —
Dimensions: —
Floor Type: —
Dimensions: —
Floor Type: —
Full Bathrooms: 3
Bathroom Amenities: —
Bathroom in Basement: 0
Rooms: —
Basement Description: —
Other Specifics
| 2 | |
| — | |
| — | |
| — | |
| — | |
| 37x106x94x28x55x73 | |
| — | |
| — | |
| — | |
| — | |
| Not in DB | |
| — | |
| — | |
| — | |
| — |
Contact Agent
Nearby Similar Homes
Nearby Sold Comparables

Contact Agent
Listing Provided By
@properties Christie's International Real Estate
