

528 Penfield Street, Beecher, Illinois 60401


$270,000
|
For Sale
|
|
| Status: | Contingent |
| Sqft: | 1,191 |
| Cost/Sqft: | $227 |
| Beds: | 2 |
| Baths: | 1 |
| Year Built: | 1952 |
| Property Taxes: | $5,895 |
| Days On Market: | 52 |
| Lot Size: | 0,25 |
Description
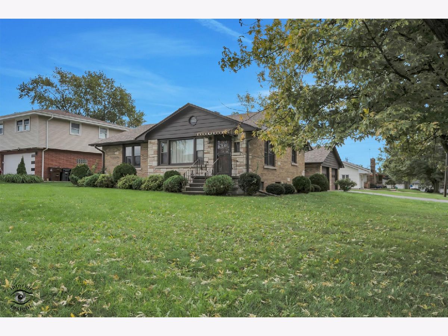
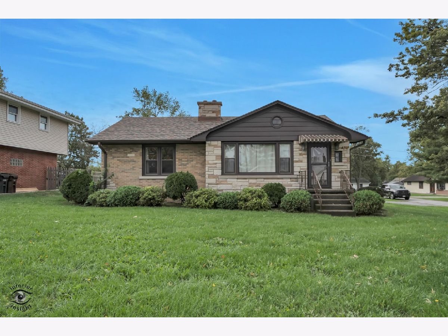
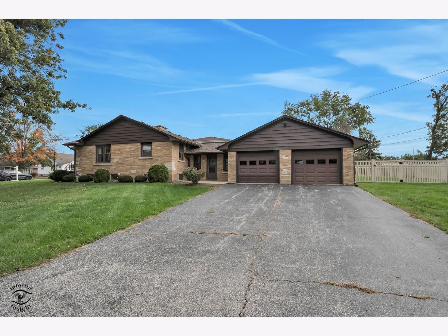
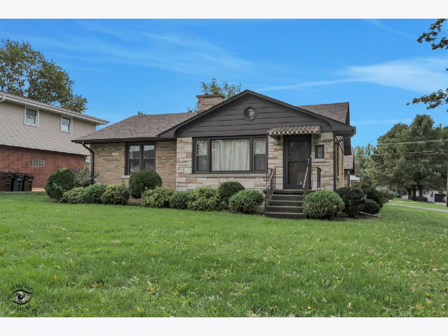
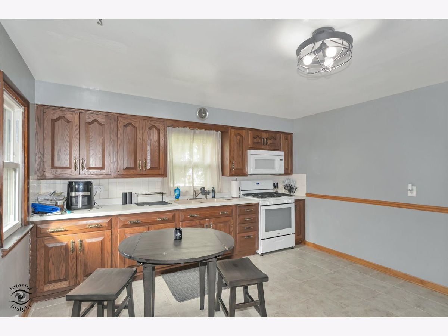
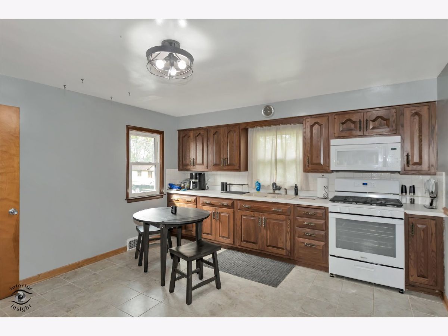
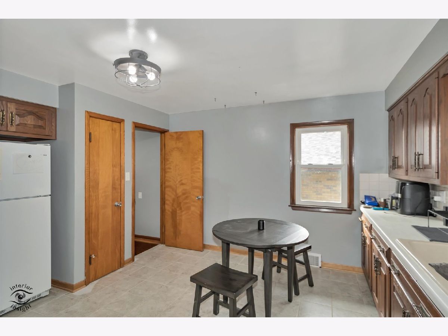
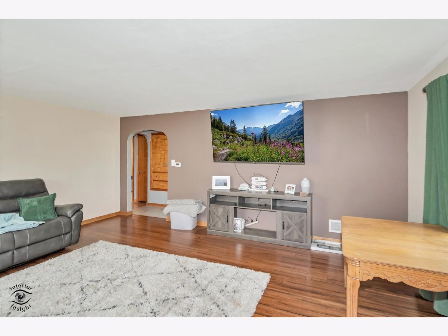
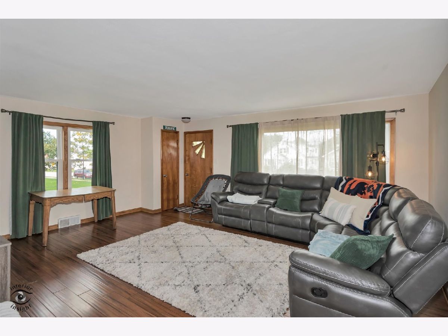
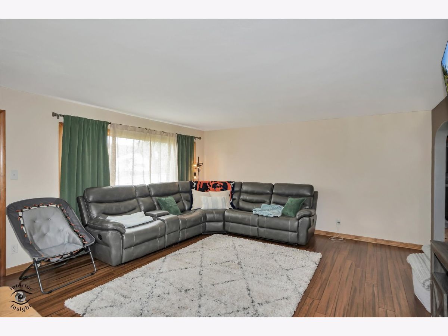
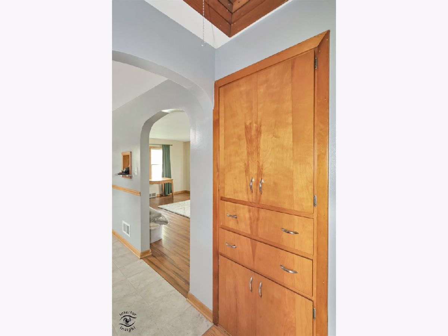
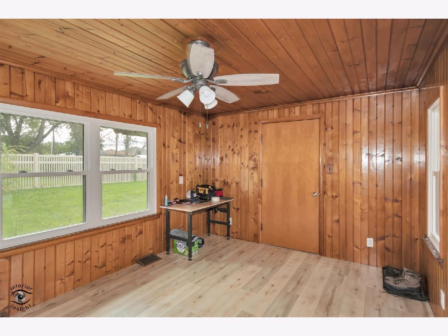
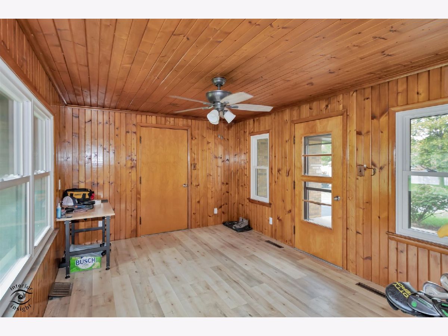
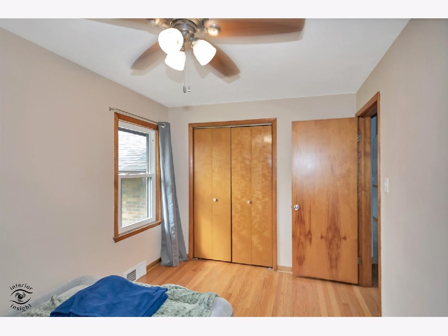
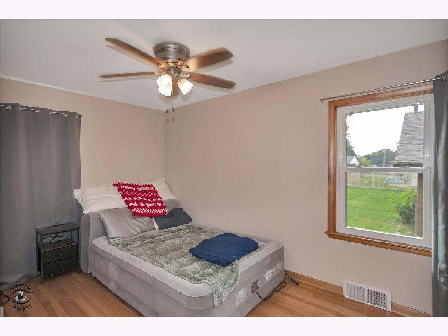
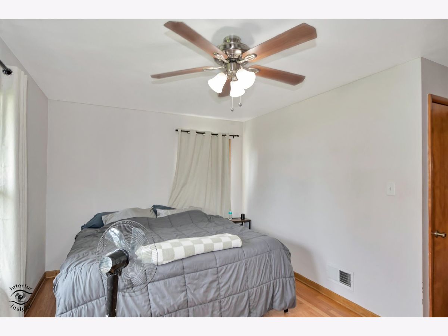
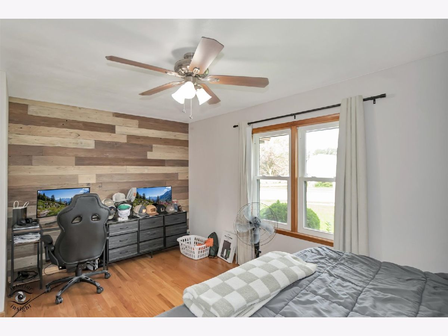
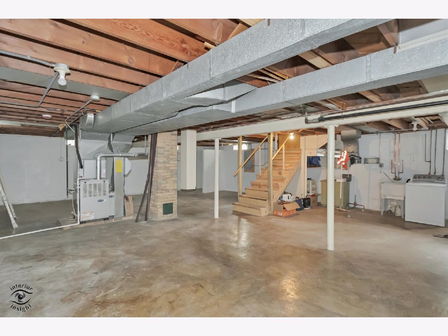
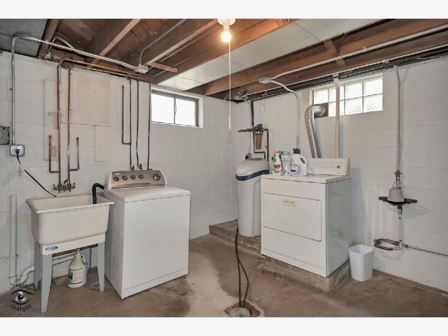
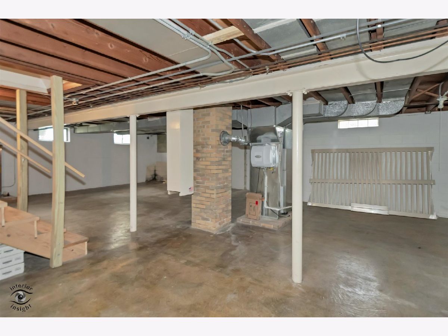
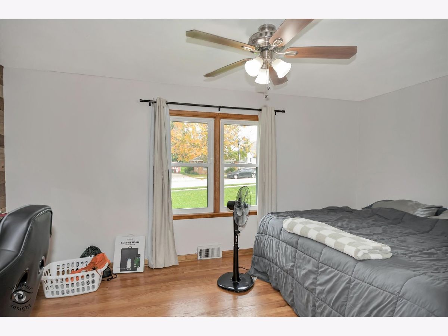
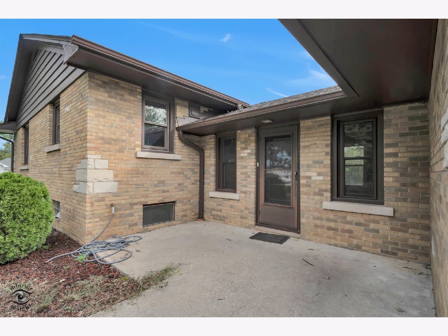
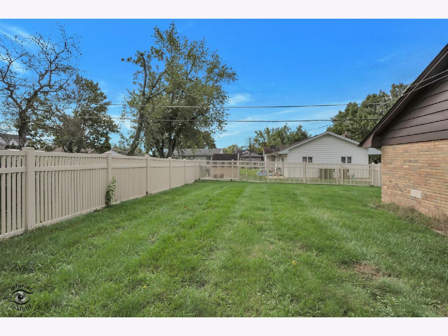
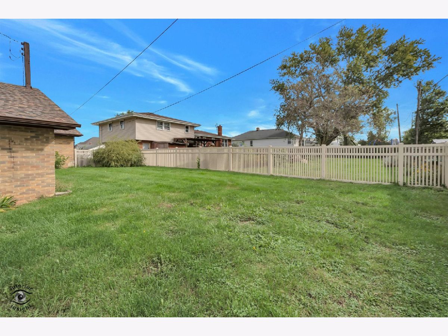
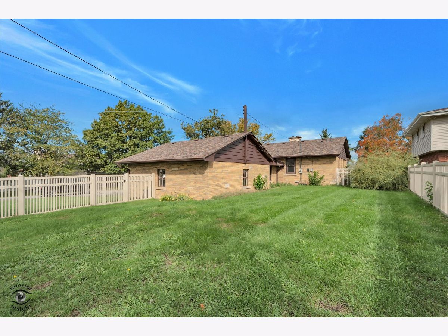
Charming, historic, stone Ranch home on historical corner in Beecher With big yard (partially fenced in) Walking distance to old business district in Beecher (Post Office in all baseball games, park, etc.!) Full unfinished basement w/ 8 ft ceilings, Real hardwood floors in hallway and bedrooms. Spacious Updated kitchen. expansive front room! Large mudroom/ sunroom that connects your 2.5 car block garage!
Property Specifics
| Single Family | |
| — | |
| Ranch | |
| 1952 | |
| 2023 | |
| Unfinished, Block, Storage Space, Daylight, Full | |
| 1,191 | |
| Stone | |
| Asphalt | |
| — | |
| No | |
| 0.25 |
| Will | |
| — | |
| — / Not Applicable | |
| None | |
| Public | |
| Public Sewer | |
| Central Air | |
| Natural Gas | |
| No | |
| 12749999 | |
| 2222163170010000 |
Nearby Schools
| NAME: | DISTRICT: | DISTANCE: | |
|---|---|---|---|
|
Grade School
Beecher Elementary School |
200U | — | |
|
Middle School
Beecher Junior High School |
200U | Not in DB | |
|
High School
Beecher High School |
200U | Not in DB | |
Property History
| DATE: | EVENT: | PRICE: | SOURCE: |
|---|---|---|---|
| 22 Nov, 2024 | Sold | $226,000 | MRED MLS |
| 27 Oct, 2024 | Under contract | $230,000 | MRED MLS |
| 5 Oct, 2024 | Listed for sale | $230,000 | MRED MLS |
| 5 Oct, 2026 | Under contract | $270,000 | MRED MLS |
| — | Last price change | $265,000 | MRED MLS |
| 2 Sep, 2026 | Listed for sale | $265,000 | MRED MLS |
Room Specifics
All Bedroom Info:
Total Bedrooms: 2
Bedrooms Above Ground: 2
Bedrooms Below Ground: 0
Total Bedrooms: 2
Bedrooms Above Ground: 2
Bedrooms Below Ground: 0
Master Bedroom Info:
Dimensions: 16X10
Location: Main LevelDimensions: 16X10
Floor Type: —
Second Bedroom Info:
Dimensions: 14X8
Location: Main LevelDimensions: 14X8
Floor Type: —
Bathroom Info:
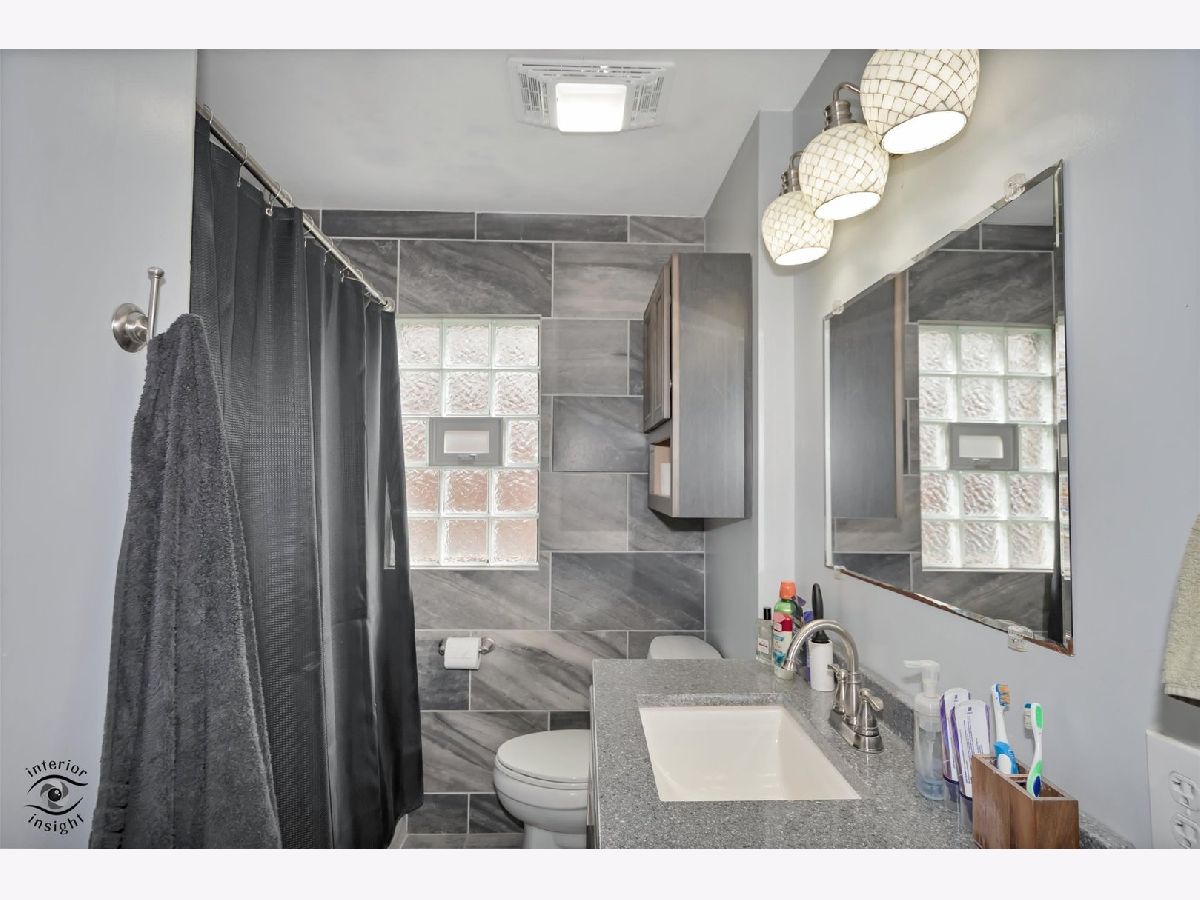
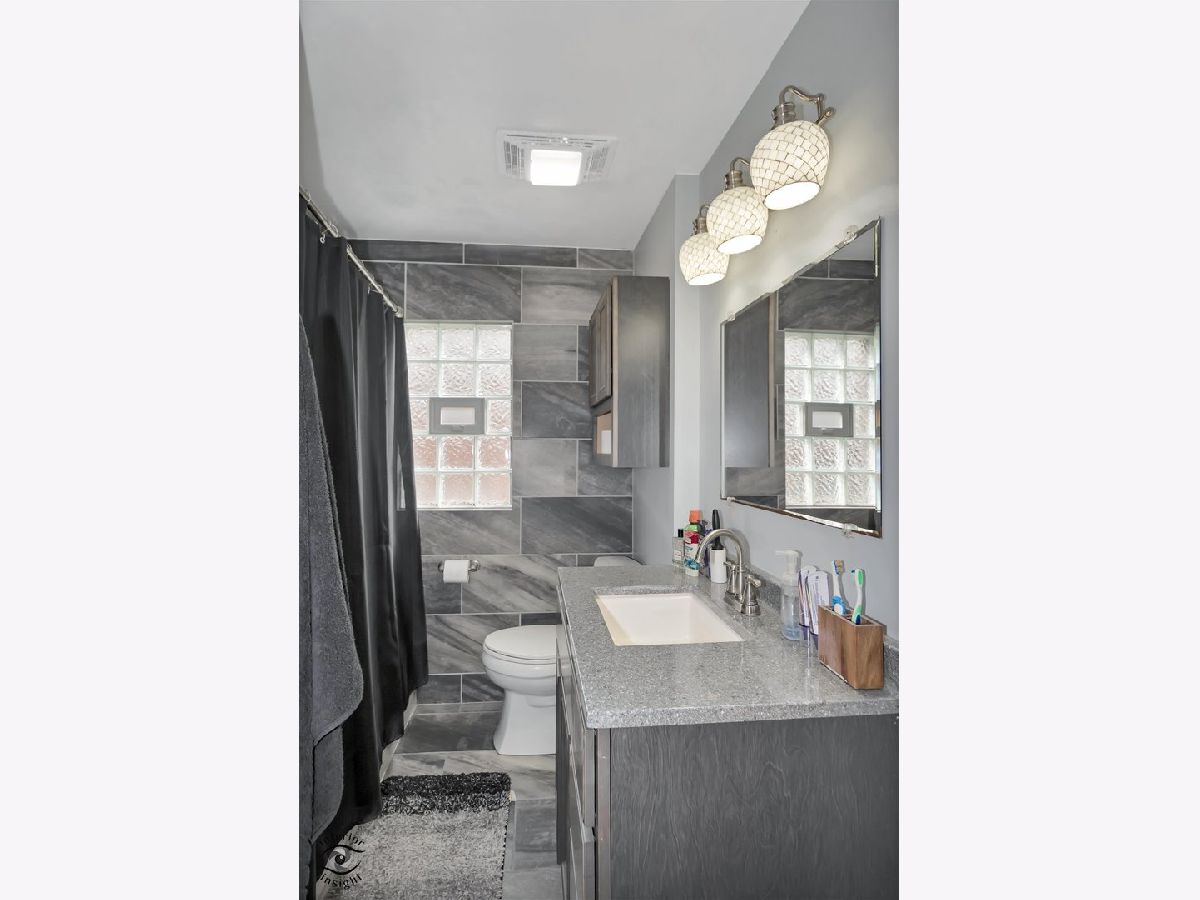
Full Bathrooms: 1
Partial Bathrooms: 0Full Bathrooms: 1
Bathroom Amenities: —
Bathroom in Basement: 0
Kitchen Info:
Dimensions: 13X10
Location: Main LevelDimensions: 13X10
Floor Type: —
Features: Eating Area-Table Space
Living Room Info:
Dimensions: 18X15
Location: Main LevelDimensions: 18X15
Floor Type: —
Additional Rooms Info:
Rooms: Sun Room
Basement: Unfinished, Block, Storage Space, Daylight, FullRooms: Sun Room
First Additional Room Info:
Name: Sun Room
Dimensions: 14X10
Location: Main LevelName: Sun Room
Dimensions: 14X10
Floor Type: —
Other Specifics
| 2 | |
| Block | |
| Asphalt, Garage Door Opener, Garage Owned, Attached, Off Street, Driveway, Owned, Garage | |
| Gas Dryer Hookup | |
| Hardwood | |
| Patio | |
| Fenced | |
| Two or More Access Exits, Main Level Entry, No Interior Steps | |
| — | |
| Corner Lot | |
| 74 x146 | |
| Unfinished | |
| — | |
| 1st Floor Bedroom, 1st Floor Full Bath, Built-in Features, Special Millwork | |
| Range, Microwave, Refrigerator | |
| Not in DB | |
| Park, Sidewalks, Street Lights, Street Paved | |
| — | |
| — |
Tax History
| Year | Property Taxes |
|---|---|
| 2024 | $5,617 |
| 2026 | $5,895 |
Contact Agent
Nearby Similar Homes
531 Penfield Street, Beecher, Illinois 60401

For Sale
$225,000
4 beds / 2.0 baths / 2,480 ft2
Single Family / Built: —
102
617 Penfield Street, Beecher, Illinois 60401

For Sale
$325,000
4 beds / 2.0 baths / 2,304 ft2
Single Family / Built: 1906
81
406 Dixie Highway, Beecher, Illinois 60401
For Sale
$320,000
3 beds / 2.0 baths / 1,626 ft2
Single Family / Built: 1971
30
648 Penfield Street, Beecher, Illinois 60401

For Sale
$389,900
3 beds / 2.1 baths / 1,499 ft2
Single Family / Built: 2026
119
652 Penfield Street, Beecher, Illinois 60401

For Sale
$399,900
3 beds / 2.1 baths / 1,499 ft2
Single Family / Built: 2026
119
711 Miller Street, Beecher, Illinois 60401

For Sale
$369,900
3 beds / 3.0 baths / 2,022 ft2
Single Family / Built: 1977
43
Nearby Sold Comparables
528 Penfield Street, Beecher, Illinois 60401

Sold
$230,000
2 beds / 1.0 baths / 1,191 ft2
Single Family / Built: 1958
749
522 Penfield Street, Beecher, Illinois 60401

Sold
$175,000
3 beds / 1.1 baths / 1,800 ft2
Single Family / Built: 1967
1860
Beecher, Illinois 60401

Sold
$149,500
5 beds / 2.0 baths / 1,384 ft2
Single Family / Built: 1953
4489
533 Birch Drive, Beecher, Illinois 60401

Sold
$181,808
3 beds / 2.0 baths / 1,384 ft2
Single Family / Built: 1953
2076
523 Elm Street, Beecher, Illinois 60401
Sold
$116,900
2 beds / 1.0 baths / 0 ft2
Single Family / Built: —
6368
523 Elm Street, Beecher, Illinois 60401

Sold
$128,000
2 beds / 1.0 baths / 980 ft2
Single Family / Built: —
1870
Contact Agent
Listing Provided By
Village Realty, Inc.
