

522 Penfield Street, Beecher, Illinois 60401


$172,825
|
Sold
|
|
| Status: | Closed |
| Sqft: | 1,800 |
| Cost/Sqft: | $97 |
| Beds: | 3 |
| Baths: | 2 |
| Year Built: | 1967 |
| Property Taxes: | $2,882 |
| Days On Market: | 1860 |
| Lot Size: | 0,23 |
Description
Large home with brick around the whole first level in a great location. Large living room and dining room, super size kitchen with nice table area. 3 good size bedrooms, and 1 1/2 bathrooms. Dishwasher is about 3 years old. Beautiful hardwood floors. Basement area has a large family room area and wet bar, shower and laundry area. This home has the best of both worlds with boiler heat and C/A. C/A was replaced in 2020, roof and siding were replaced in 2014. 2 car attached garage with a lot of storage area. Small work shop off the back of the house. This home has great bones and is ready to move into. Has a great private backyard. Close to the Elementary School, Library, Firemen's Park, Post Office, and so much more.
Property Specifics
| Single Family | |
| — | |
| — | |
| 1967 | |
| Full | |
| Vinyl Siding, Brick | |
| Asphalt | |
| — | |
| No | |
| 0.23 |
| Will | |
| — | |
| — / Not Applicable | |
| None | |
| Public | |
| Public Sewer | |
| Central Air | |
| Natural Gas, Steam, Baseboard | |
| 11224301 | |
| 2222163170020000 |
Nearby Schools
| NAME: | DISTRICT: | DISTANCE: | |
|---|---|---|---|
|
Grade School
Beecher Elementary School |
200U | — | |
|
Middle School
Beecher Junior High School |
200U | Not in DB | |
|
High School
Beecher High School |
200U | Not in DB | |
Property History
| DATE: | EVENT: | PRICE: | SOURCE: |
|---|---|---|---|
| 5 Nov, 2021 | Sold | $172,825 | MRED MLS |
| 29 Sep, 2021 | Under contract | $175,000 | MRED MLS |
| — | Last price change | $185,000 | MRED MLS |
| 20 Sep, 2021 | Listed for sale | $185,000 | MRED MLS |


Room Specifics
All Bedroom Info:
Total Bedrooms: 3
Bedrooms Above Ground: 3
Bedrooms Below Ground: 0
Total Bedrooms: 3
Bedrooms Above Ground: 3
Bedrooms Below Ground: 0
Second Bedroom Info:
Dimensions: —
Location: —Dimensions: —
Floor Type: Hardwood
Third Bedroom Info:
Dimensions: —
Location: —Dimensions: —
Floor Type: Hardwood
Bathroom Info:
Full Bathrooms: 2
Partial Bathrooms: 1Full Bathrooms: 2
Bathroom Amenities: —
Bathroom in Basement: 0
Dining Room Info:
Dimensions: —
Location: —Dimensions: —
Floor Type: Carpet
Kitchen Info:
Dimensions: —
Location: —Dimensions: —
Floor Type: Vinyl
Features: Eating Area-Table Space, Pantry-Closet
Living Room Info:
Dimensions: —
Location: —Dimensions: —
Floor Type: Carpet
Family Room Info:
Dimensions: —
Location: —Dimensions: —
Floor Type: Vinyl
Additional Rooms Info:
Rooms: No additional rooms
Basement: FullRooms: No additional rooms
Other Specifics
| 2 | |
| Block | |
| Garage | |
| — | |
| — | |
| — | |
| Patio, Storms/Screens | |
| — | |
| 71.6 X 146 | |
| — | |
| None | |
| Hardwood Floors | |
| Dishwasher, Refrigerator, Disposal, Cooktop, Built-In Oven, Water Softener Owned | |
| Not in DB | |
| — | |
| — | |
| — |
Tax History
| Year | Property Taxes |
|---|---|
| 2021 | $2,882 |
Contact Agent
Nearby Similar Homes
528 Penfield Street, Beecher, Illinois 60401
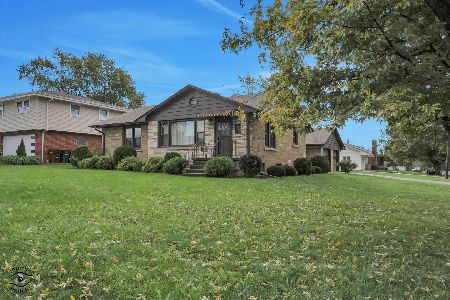
For Sale
$270,000
2 beds / 1.0 baths / 1,191 ft2
Single Family / Built: 1952
52
531 Penfield Street, Beecher, Illinois 60401

For Sale
$225,000
4 beds / 2.0 baths / 2,480 ft2
Single Family / Built: —
102
617 Penfield Street, Beecher, Illinois 60401

For Sale
$325,000
4 beds / 2.0 baths / 2,304 ft2
Single Family / Built: 1906
81
406 Dixie Highway, Beecher, Illinois 60401
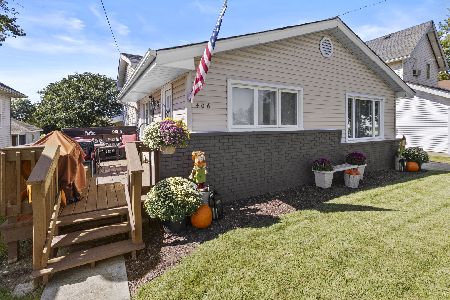
For Sale
$320,000
3 beds / 2.0 baths / 1,626 ft2
Single Family / Built: 1971
30
648 Penfield Street, Beecher, Illinois 60401

For Sale
$389,900
3 beds / 2.1 baths / 1,499 ft2
Single Family / Built: 2026
119
652 Penfield Street, Beecher, Illinois 60401

For Sale
$399,900
3 beds / 2.1 baths / 1,499 ft2
Single Family / Built: 2026
119
Nearby Sold Comparables
528 Penfield Street, Beecher, Illinois 60401

Sold
$230,000
2 beds / 1.0 baths / 1,191 ft2
Single Family / Built: 1958
749
516 Penfield Street, Beecher, Illinois 60401

Sold
$84,000
3 beds / 2.0 baths / 1,384 ft2
Single Family / Built: 1953
4841
523 Elm Street, Beecher, Illinois 60401
Sold
$116,900
2 beds / 1.0 baths / 0 ft2
Single Family / Built: —
6368
523 Elm Street, Beecher, Illinois 60401

Sold
$128,000
2 beds / 1.0 baths / 980 ft2
Single Family / Built: —
1870
Beecher, Illinois 60401
Sold
$149,500
5 beds / 2.0 baths / 1,384 ft2
Single Family / Built: 1953
4489
533 Birch Drive, Beecher, Illinois 60401

Sold
$181,808
3 beds / 2.0 baths / 1,384 ft2
Single Family / Built: 1953
2076
Contact Agent
Listing Provided By
Coldwell Banker Realty
