

530 Princeton Drive, Bolingbrook, Illinois 60440


$324,000
|
For Sale
|
|
| Status: | Contingent |
| Sqft: | 1,462 |
| Cost/Sqft: | $222 |
| Beds: | 4 |
| Baths: | 2 |
| Year Built: | 1977 |
| Property Taxes: | $5,153 |
| Days On Market: | 77 |
| Lot Size: | 0,11 |
Description
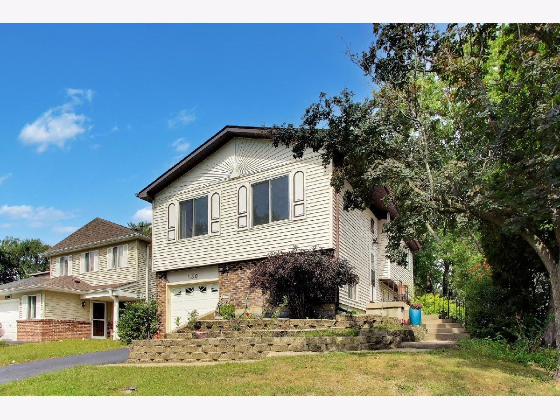
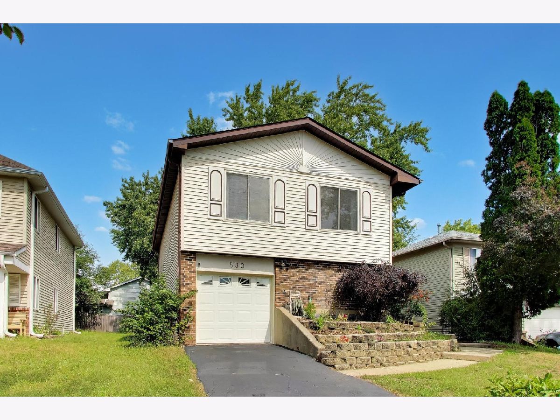
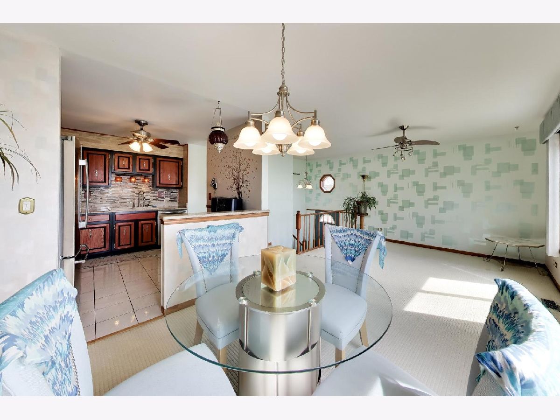
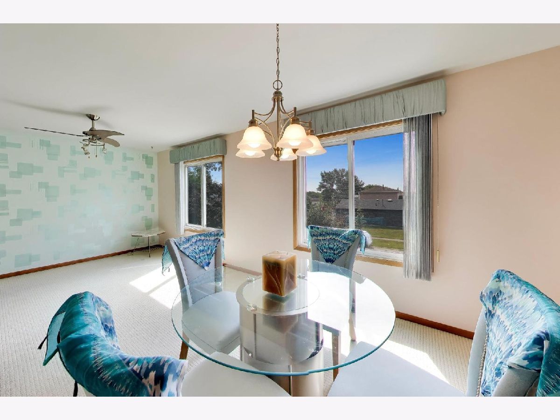
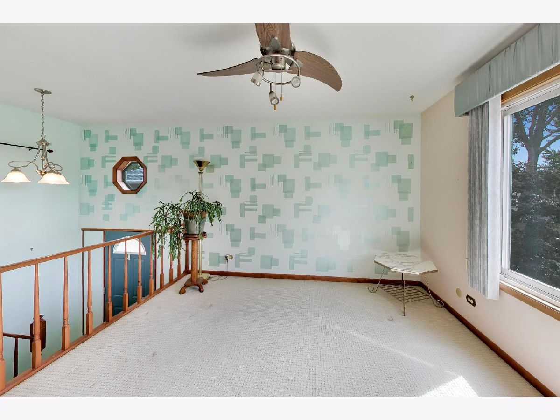
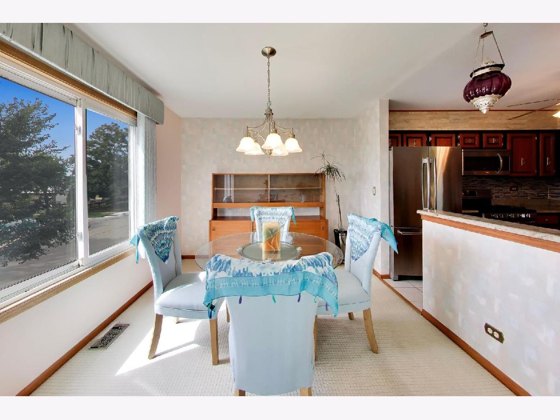
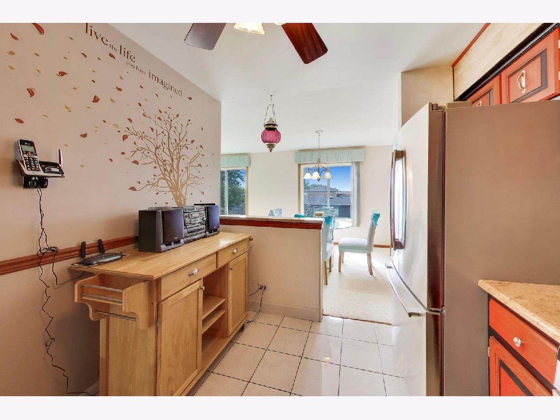
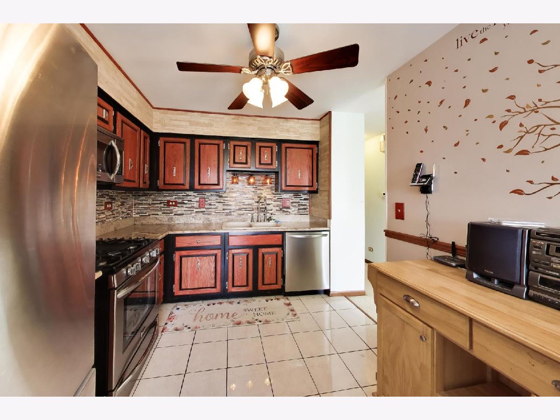
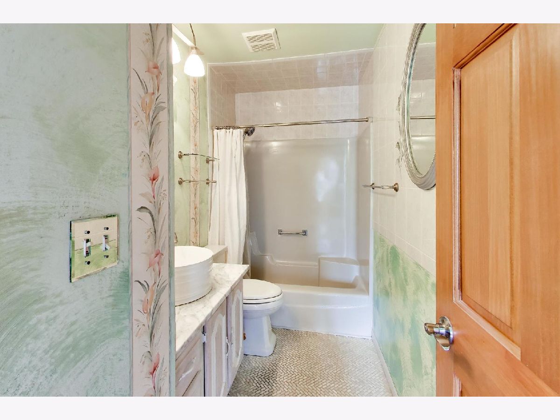
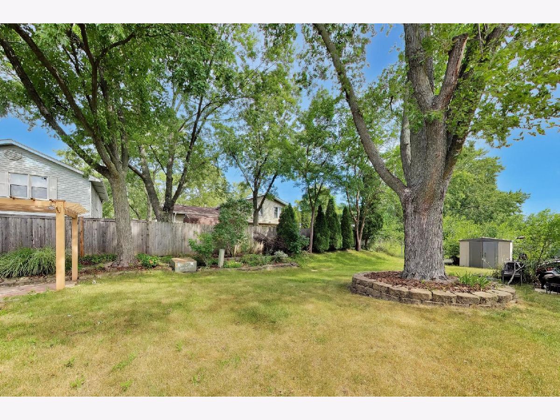
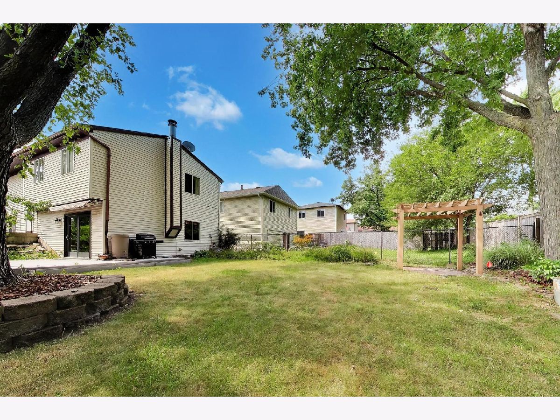
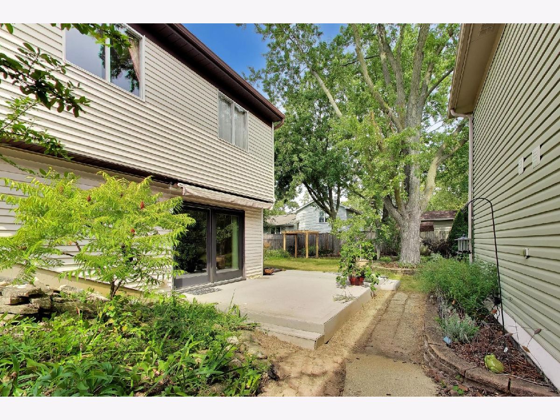
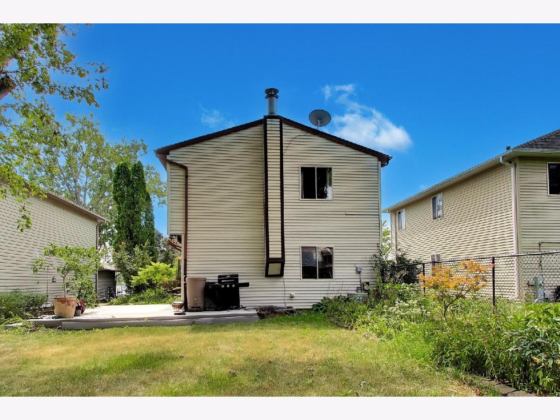
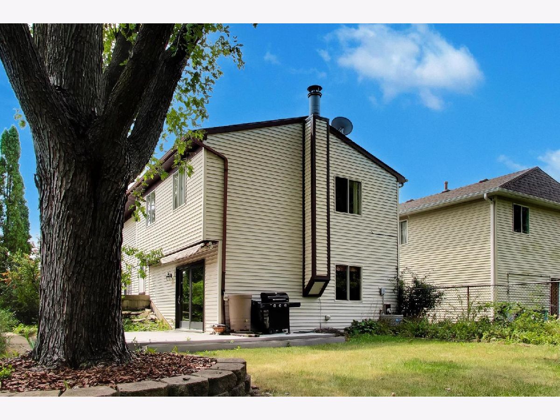
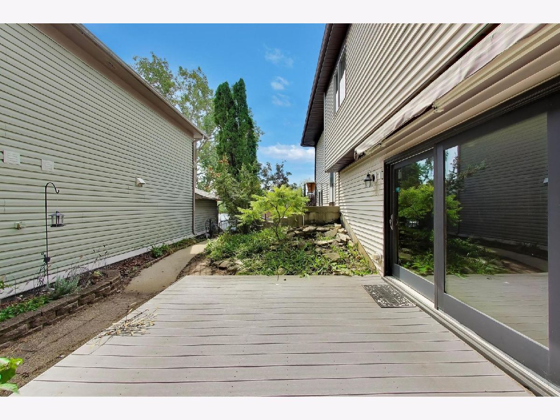
This 4 bedroom (3 upstairs, 1 on lower level), 1.5 bath home with 1 car garage sits on one of the largest lots on the street. The updated kitchen features stainless steel appliances and granite countertops with tile backsplash. The front windows to the home are Low E. Also featuring 6 panel solid oak doors and some marble floors, a sunsetter retractable awning and a free standing woodstove/fireplace. The lower level is walk out and there is a large composite deck at the property. The approximate roof age is 6 years, the front of the home was also re-sided at that time. ~ Welcome Home ~
Property Specifics
| Single Family | |
| — | |
| — | |
| 1977 | |
| None | |
| Aluminum Siding, Vinyl Siding, Steel Siding | |
| — | |
| — | |
| No | |
| 0.11 |
| Will | |
| — | |
| — / Not Applicable | |
| None | |
| Public | |
| Public Sewer | |
| Central Air | |
| Natural Gas | |
| 12733230 | |
| 1202162060300000 |
Property History
| DATE: | EVENT: | PRICE: | SOURCE: |
|---|---|---|---|
| 4 Oct, 2026 | Under contract | $324,000 | MRED MLS |
| 14 Aug, 2026 | Listed for sale | $324,000 | MRED MLS |


















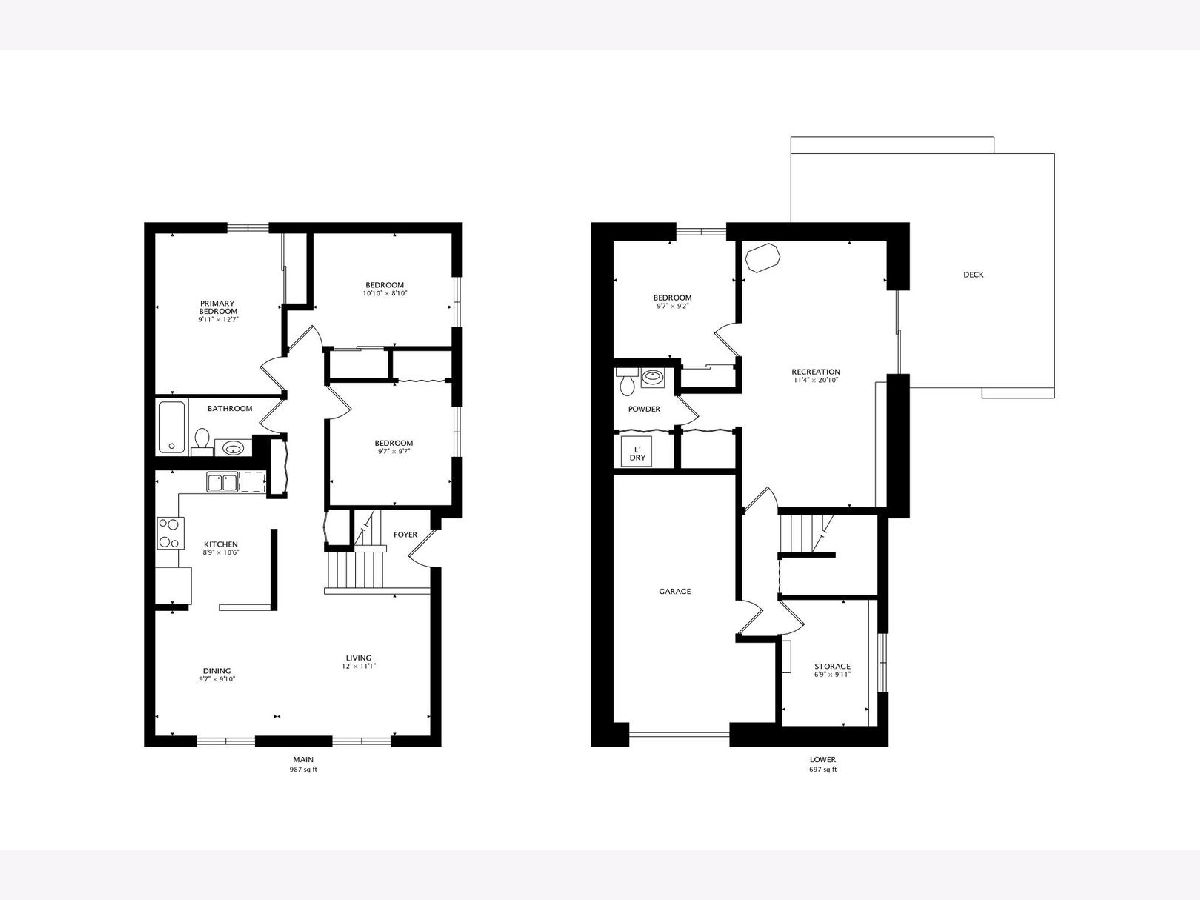
Room Specifics
All Bedroom Info:
Total Bedrooms: 4
Bedrooms Above Ground: 4
Bedrooms Below Ground: 0
Total Bedrooms: 4
Bedrooms Above Ground: 4
Bedrooms Below Ground: 0
Master Bedroom Info:
Dimensions: 10X13
Location: Main LevelDimensions: 10X13
Floor Type: Laminate
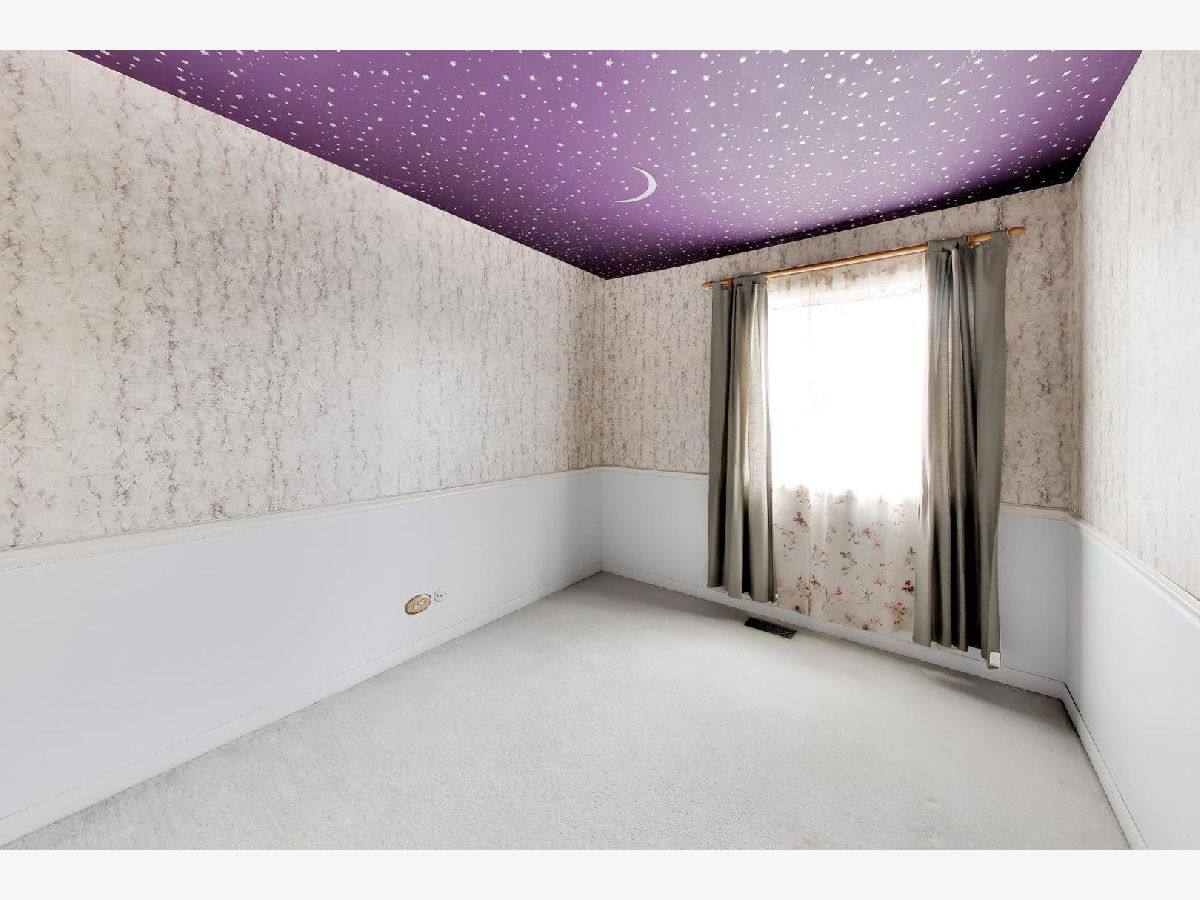
Second Bedroom Info:
Dimensions: 11X9
Location: Main LevelDimensions: 11X9
Floor Type: Carpet
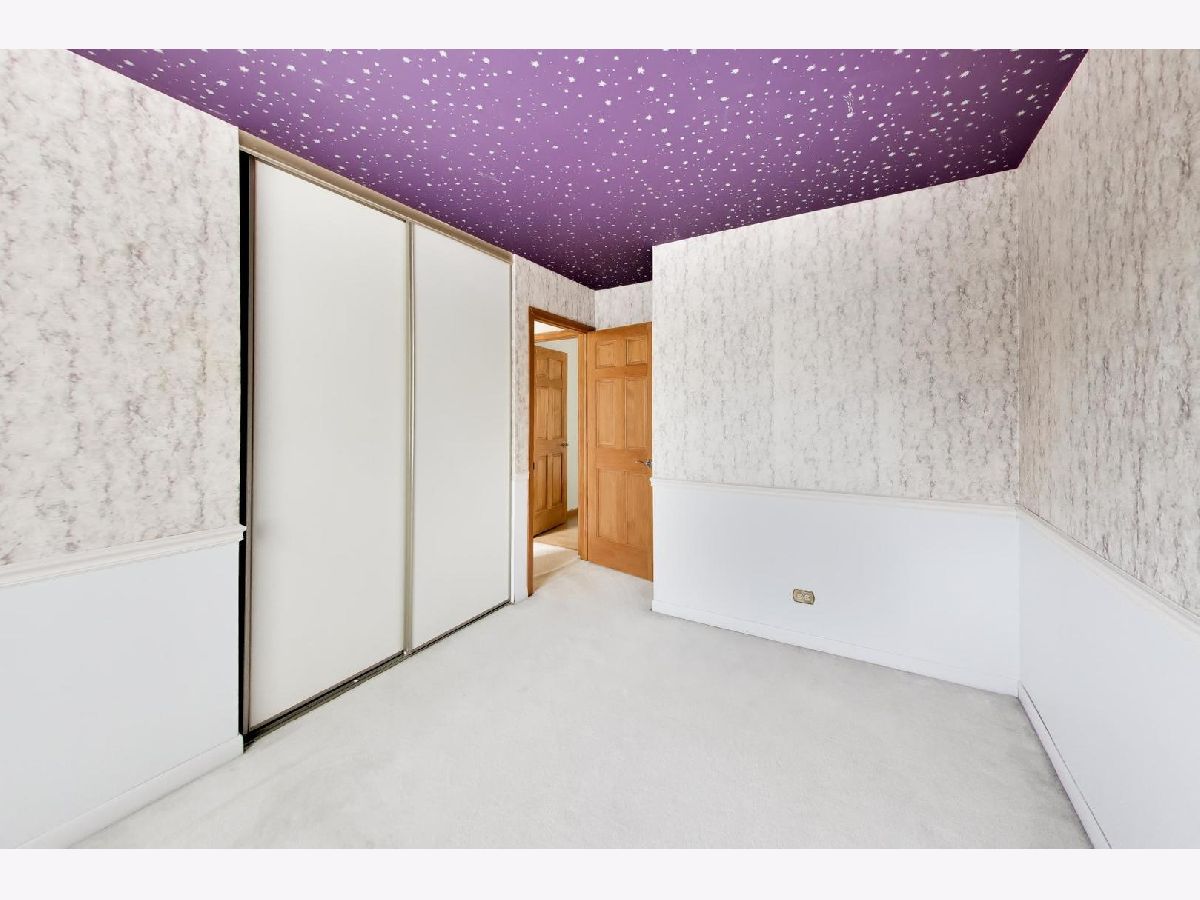
Third Bedroom Info:
Dimensions: 10X10
Location: Main LevelDimensions: 10X10
Floor Type: Laminate
Fourth Bedroom Info:
Dimensions: 10X9
Location: LowerDimensions: 10X9
Floor Type: Carpet
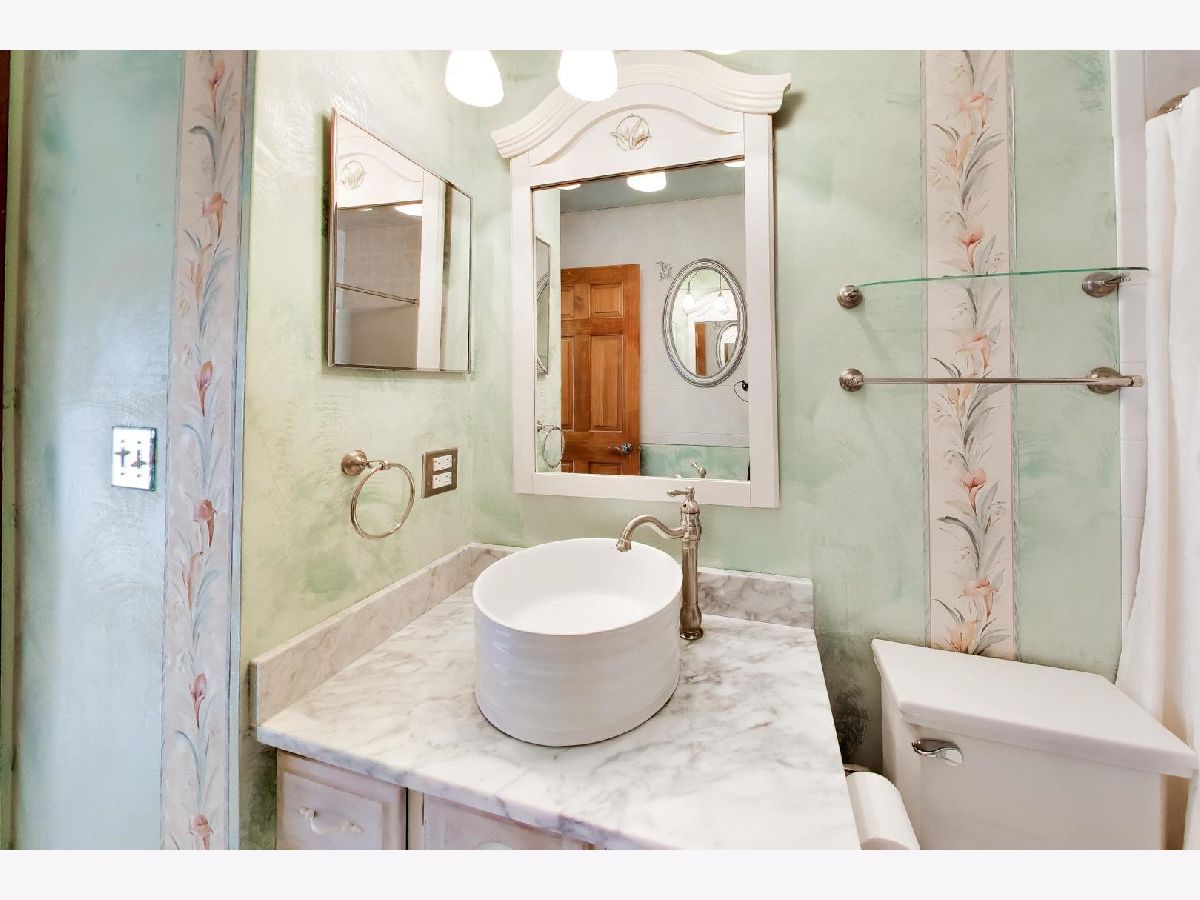
Bathroom Info:
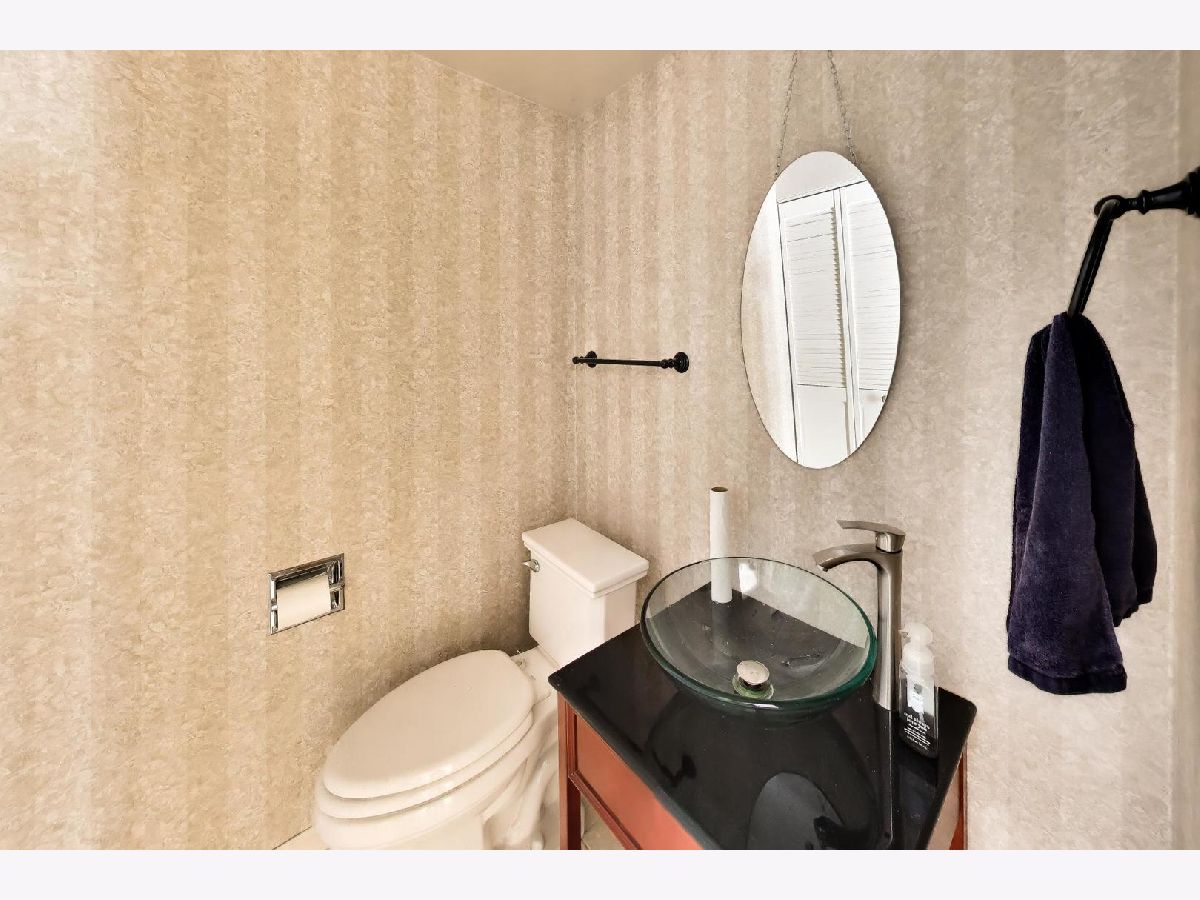
Full Bathrooms: 2
Partial Bathrooms: 1Full Bathrooms: 2
Bathroom Amenities: —
Bathroom in Basement: 0
Dining Room Info:
Dimensions: 10X10
Location: Main LevelDimensions: 10X10
Floor Type: Carpet
Kitchen Info:
Dimensions: 9X11
Location: Main LevelDimensions: 9X11
Floor Type: Ceramic Tile
Features: Granite Counters
Laundry Room Info:
Dimensions: 4X3
Location: LowerDimensions: 4X3
Floor Type: —
Living Room Info:
Dimensions: 12X11
Location: Main LevelDimensions: 12X11
Floor Type: Carpet
Family Room Info:
Dimensions: 11X21
Location: LowerDimensions: 11X21
Floor Type: Laminate
Additional Rooms Info:
Rooms: Storage
Basement: NoneRooms: Storage
First Additional Room Info:
Name: Storage
Dimensions: 7X10
Location: LowerName: Storage
Dimensions: 7X10
Floor Type: —
Other Specifics
| 1 | |
| — | |
| Asphalt, Garage Owned, Attached, Garage | |
| — | |
| — | |
| — | |
| — | |
| — | |
| 4658 | |
| — | |
| None | |
| — | |
| Range, Microwave, Dishwasher, Refrigerator, Washer, Dryer, Stainless Steel Appliance(s) | |
| Not in DB | |
| — | |
| — | |
| — |
Tax History
| Year | Property Taxes |
|---|---|
| 2026 | $5,153 |
Contact Agent
Nearby Similar Homes
673 Cumberland Lane, Oswego, Illinois 60543
For Sale
$693,900
4 beds / 2.1 baths / 3,110 ft2
Single Family / Built: 2025
392
675 Cumberland Lane, Oswego, Illinois 60543
For Sale
$739,900
3 beds / 3.0 baths / 2,300 ft2
Single Family / Built: 2026
162
532 Carlyle Lane, Bolingbrook, Illinois 60440
For Sale
$319,900
4 beds / 2.1 baths / 1,744 ft2
Single Family / Built: 1970
98
164 Galewood Drive, Bolingbrook, Illinois 60440
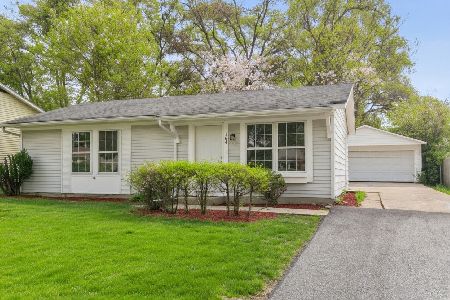
For Sale
$295,700
3 beds / 1.0 baths / 900 ft2
Single Family / Built: 1972
50
104 Springhill Drive, Bolingbrook, Illinois 60440
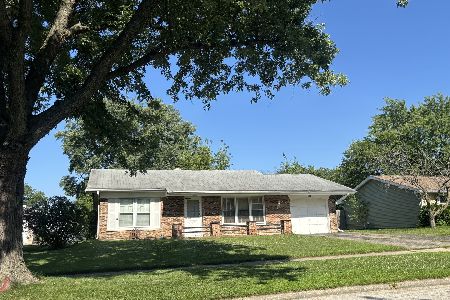
For Sale
$269,900
3 beds / 1.0 baths / 1,200 ft2
Single Family / Built: 1972
109
453 Cumberland Lane, Bolingbrook, Illinois 60440
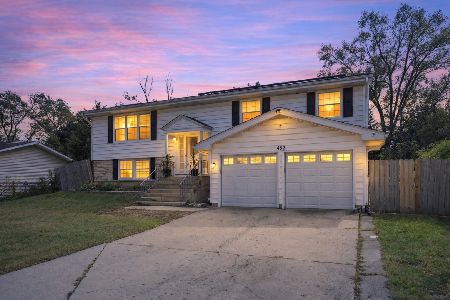
For Sale
$397,500
3 beds / 2.0 baths / 1,900 ft2
Single Family / Built: 1969
25
Nearby Sold Comparables
526 Princeton Drive, Bolingbrook, Illinois 60440

Sold
$99,000
3 beds / 1.1 baths / 0 ft2
Single Family / Built: —
5202
534 Princeton Drive, Bolingbrook, Illinois 60440
Sold
$99,900
3 beds / 1.1 baths / 1,390 ft2
Single Family / Built: 1977
5001
204 Radcliff Drive, Bolingbrook, Illinois 60440
Sold
$69,350
3 beds / 1.0 baths / 1,138 ft2
Single Family / Built: 1977
4720
Contact Agent
Listing Provided By
@properties Christies International Real Estate
