

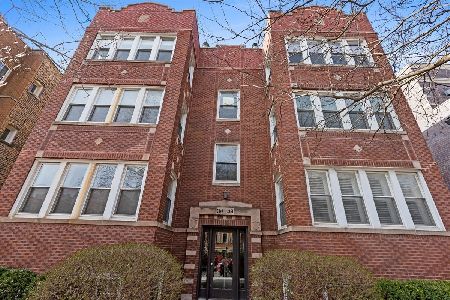
5300 Lincoln Avenue, Lincoln Square, Chicago, Illinois 60625


$389,500
|
For Sale
|
|
| Status: | Active |
| Sqft: | 1,079 |
| Cost/Sqft: | $361 |
| Beds: | 2 |
| Baths: | 2 |
| Year Built: | 2007 |
| Property Taxes: | $5,758 |
| Lot Size: | 0,00 |
Description
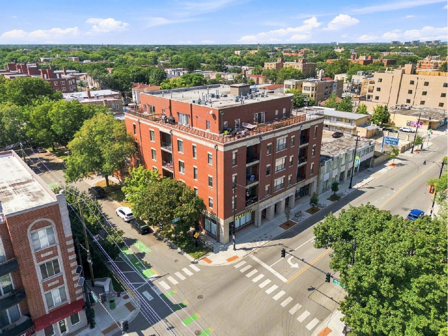
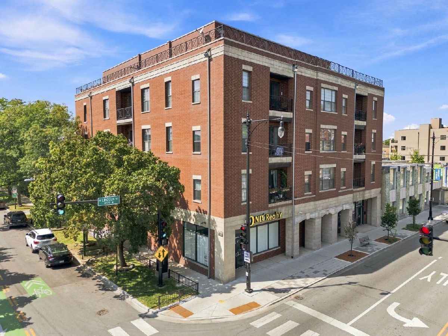
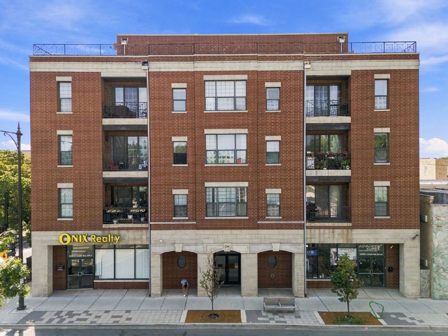
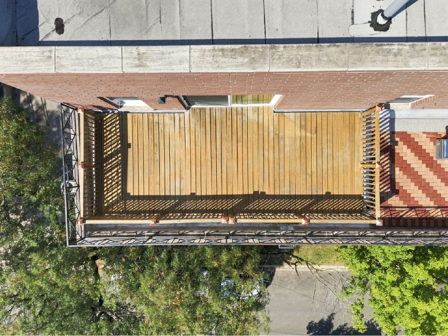
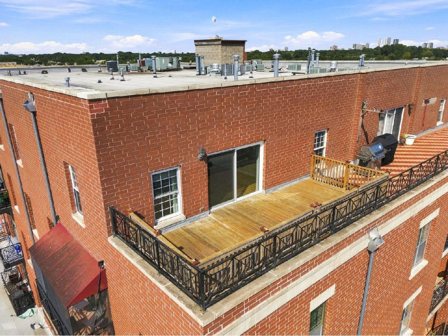
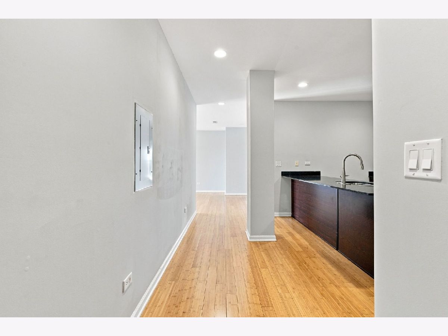
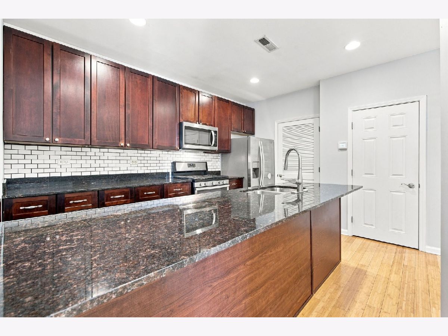
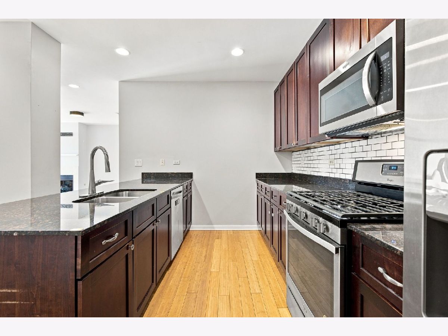
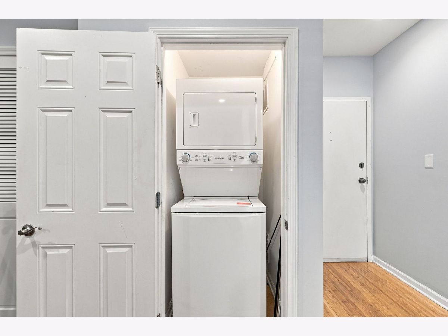
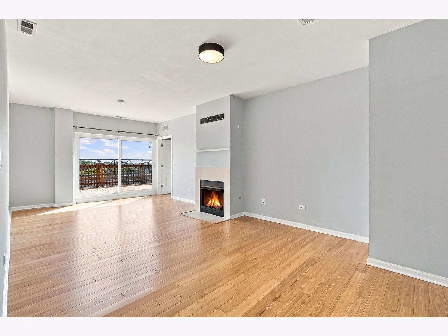
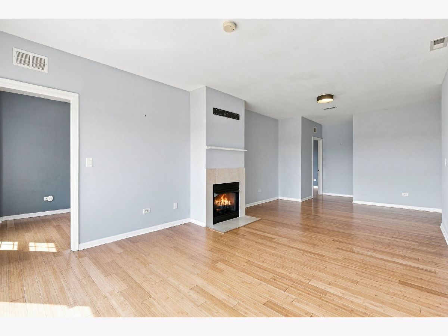
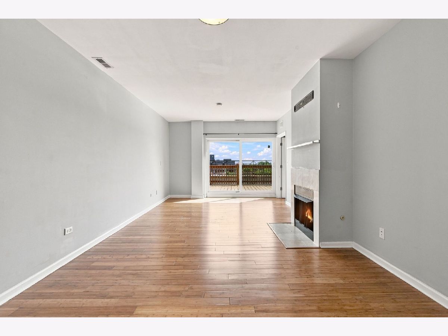
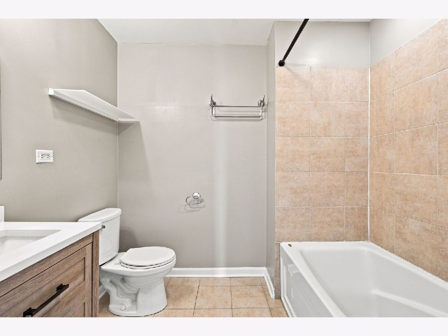
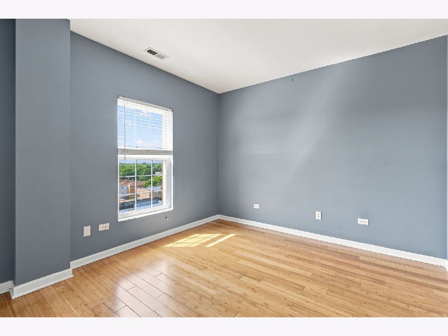
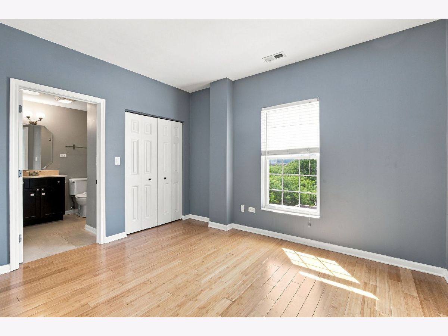
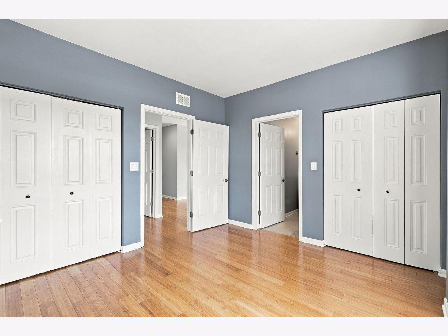
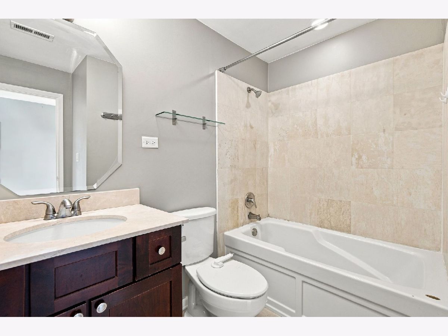
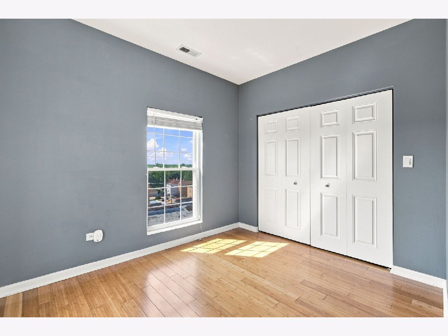
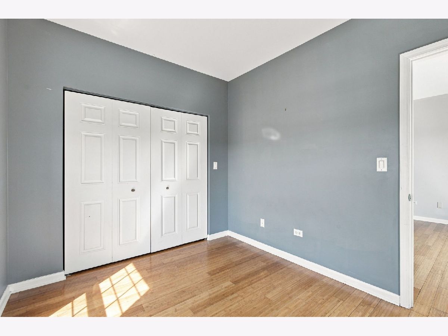
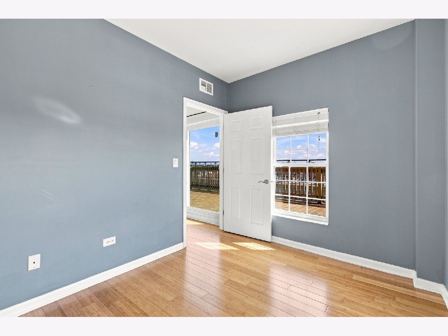
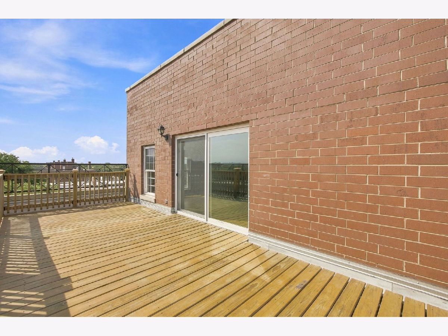
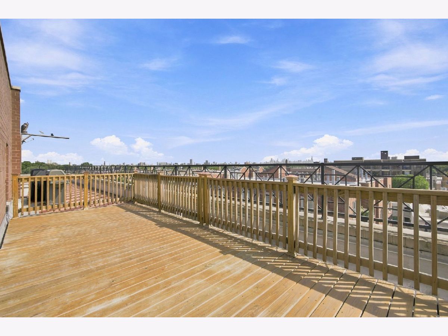
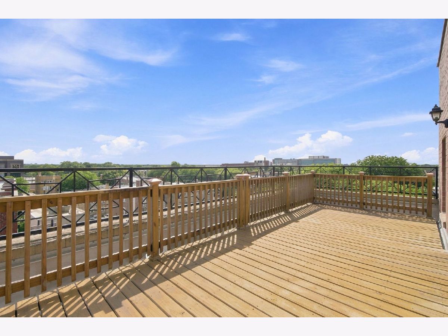
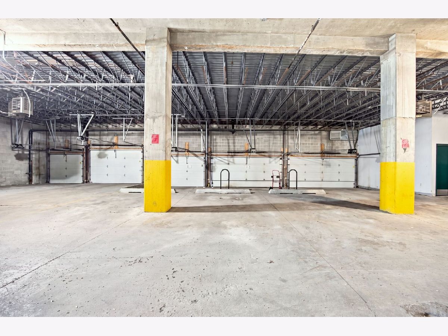
Step inside this exceptional 2-bedroom, 2-bath penthouse and you'll quickly understand what makes it special. From the private southeast-facing terrace to the thoughtfully designed interior, this home strikes the perfect balance between comfortable everyday living and effortless entertaining. The private terrace is the standout, offering skyline views, fresh air, and plenty of space for morning coffee, summer dinners, or drinks with friends. Inside, the open layout creates an easy flow between the kitchen, dining area, and living room, with warm bamboo hardwood floors tying it all together. The kitchen features stainless steel appliances, while the gas fireplace adds a cozy touch when the weather turns. In-unit laundry keeps everyday life simple, and heated garage parking is included. And then there's the location. Just minutes from the CTA, neighborhood grocery stores, and everything that makes historic Lincoln Square such a great place to live. Walk to dinner, grab coffee, hop on the train, or spend the afternoon exploring the neighborhood. A penthouse, private terrace, skyline views, heated garage parking, and Lincoln Square right outside your door. This one is pretty hard to beat.
Property Specifics
| Condos/Townhomes | |
| 5 | |
| — | |
| 2007 | |
| None | |
| Brick | |
| Asphalt | |
| — | |
| No | |
| — |
| Cook | |
| — | |
| 365 / Monthly | |
| Water, Insurance, Exterior Maintenance, Lawn Care, Scavenger, Snow Removal | |
| Lake Michigan, Public | |
| Public Sewer | |
| Central Air | |
| Gas, Forced Air | |
| 12787282 | |
| 13122240351018 |
Room Specifics
Total Bedrooms: 2
Bedrooms Above Ground: 2
Bedrooms Below Ground: 0
Dimensions: 12X11
Floor Type: Hardwood
Dimensions: 11X9
Floor Type: Hardwood
Full Bathrooms: 2
Bathroom Amenities: —
Bathroom in Basement: 0
Dimensions: 10X12
Floor Type: Hardwood
Dimensions: 15X18
Floor Type: Hardwood
Features: Island, Granite Counters
Dimensions: 3X4
Floor Type: Hardwood
Dimensions: 14X12
Floor Type: Hardwood
Rooms: Balcony/Porch/Lanai
Name: Balcony/Porch/Lanai
Dimensions: 9X24
Floor Type: Hardwood
Other Specifics
| 1 | |
| — | |
| Garage Door Opener, Garage Owned, Attached, Garage | |
| In Unit | |
| Hardwood | |
| — | |
| — | |
| — | |
| Common | |
| — | |
| Full | |
| — | |
| Range, Microwave, Dishwasher, Refrigerator, Washer, Dryer, Disposal | |
| Not in DB | |
| — | |
| — | |
| Gas Starter |
Contact Agent
Nearby Similar Homes

Nearby Sold Comparables

Contact Agent
Listing Provided By
Compass
