

5302 Cobblers Crossing, Mchenry, Illinois 60050


$259,900
|
For Sale
|
|
| Status: | Contingent |
| Sqft: | 1,572 |
| Cost/Sqft: | $165 |
| Beds: | 2 |
| Baths: | 2 |
| Year Built: | 2004 |
| Property Taxes: | $4,186 |
| Lot Size: | 0,00 |
Description
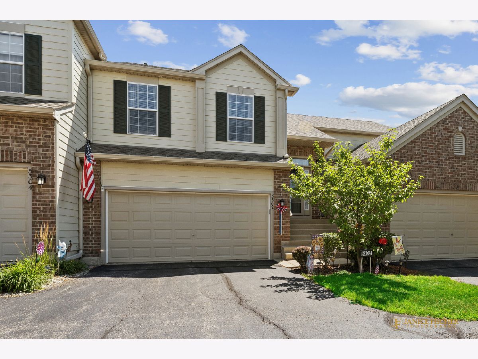
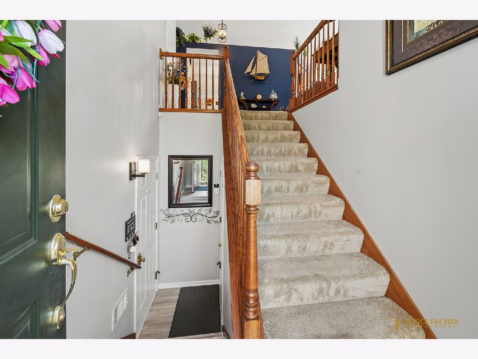
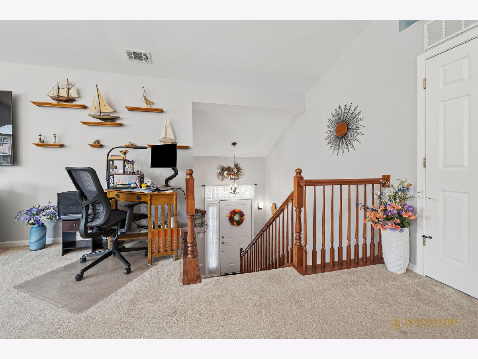
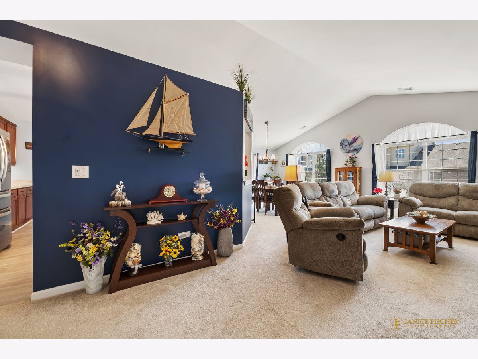
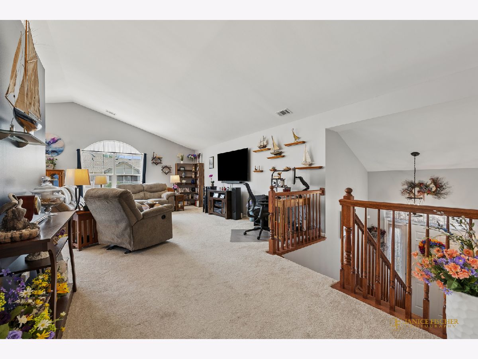
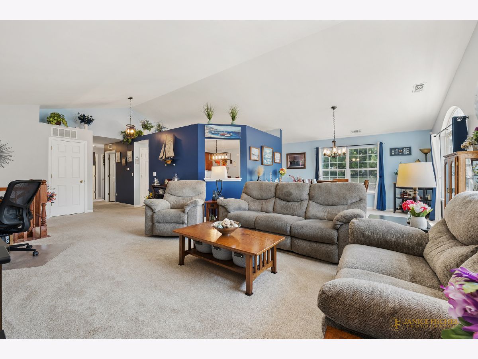
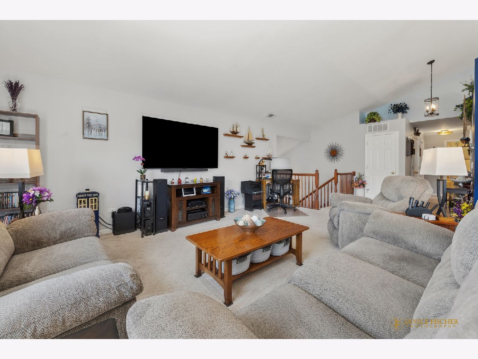
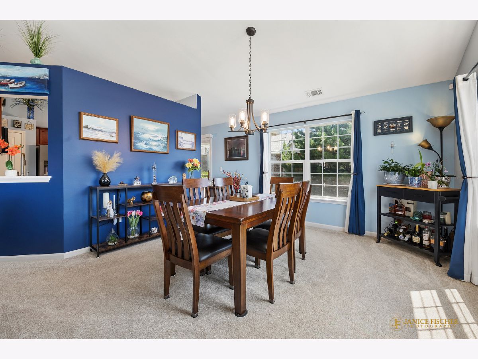
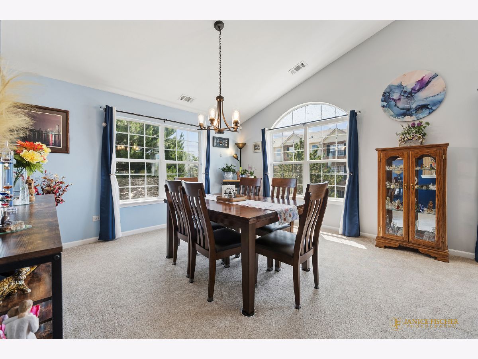
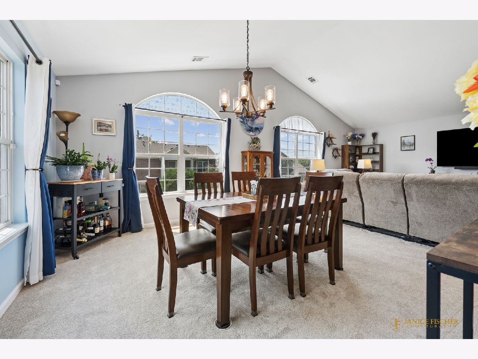
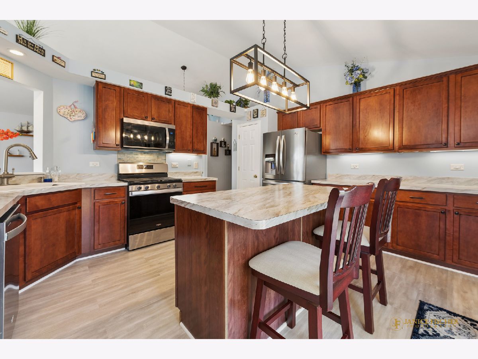
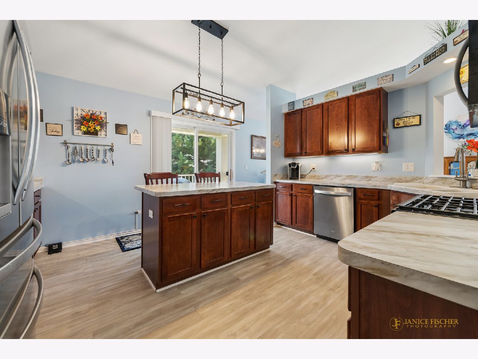
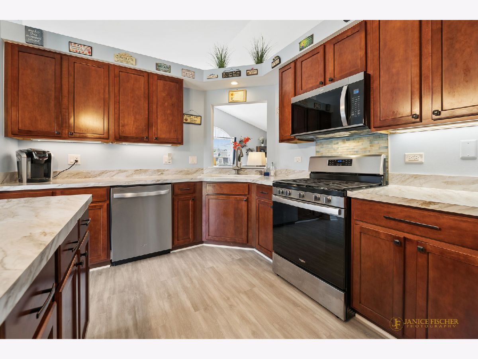
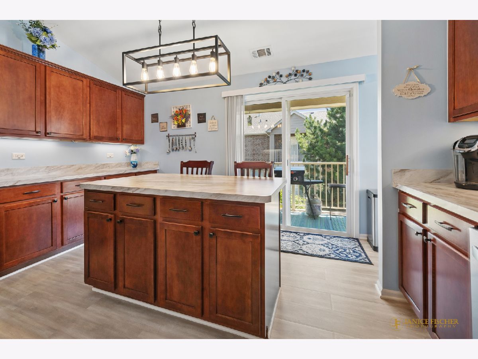
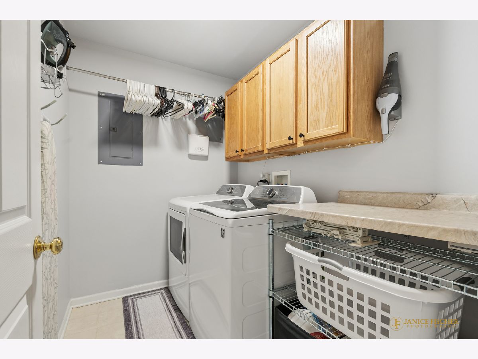
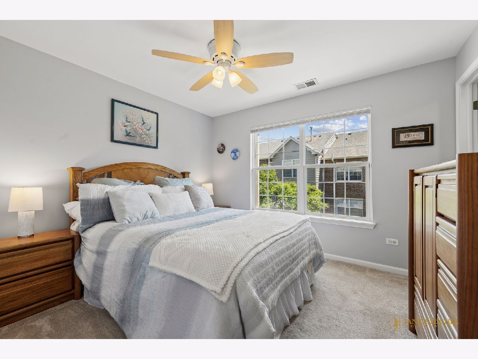
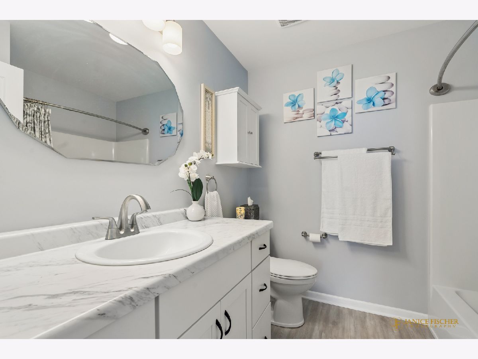
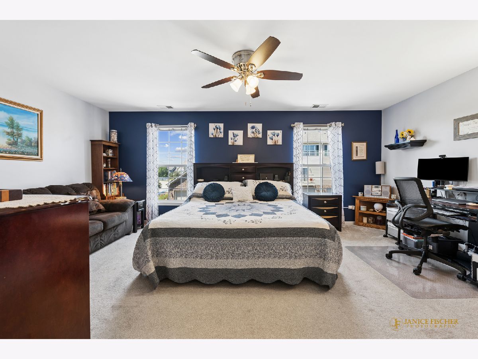
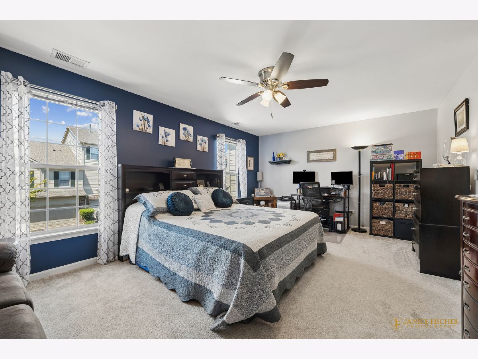
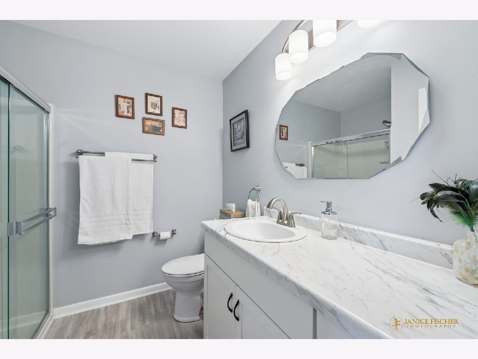
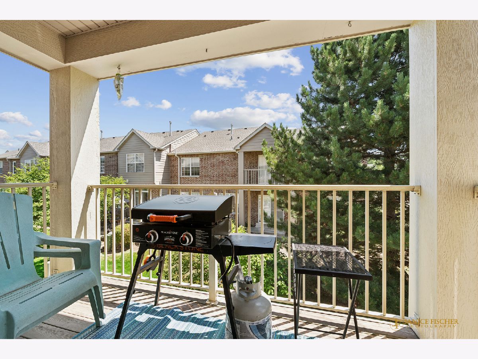
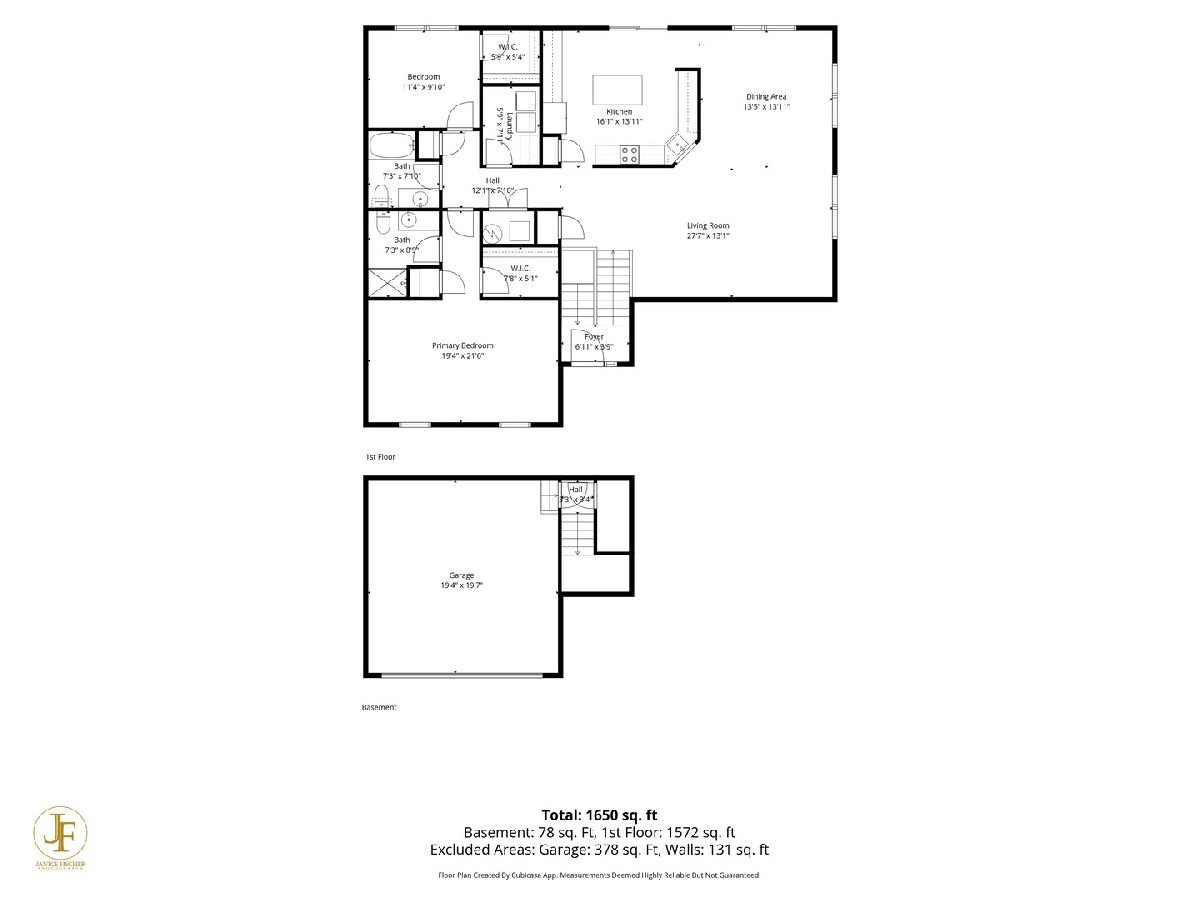
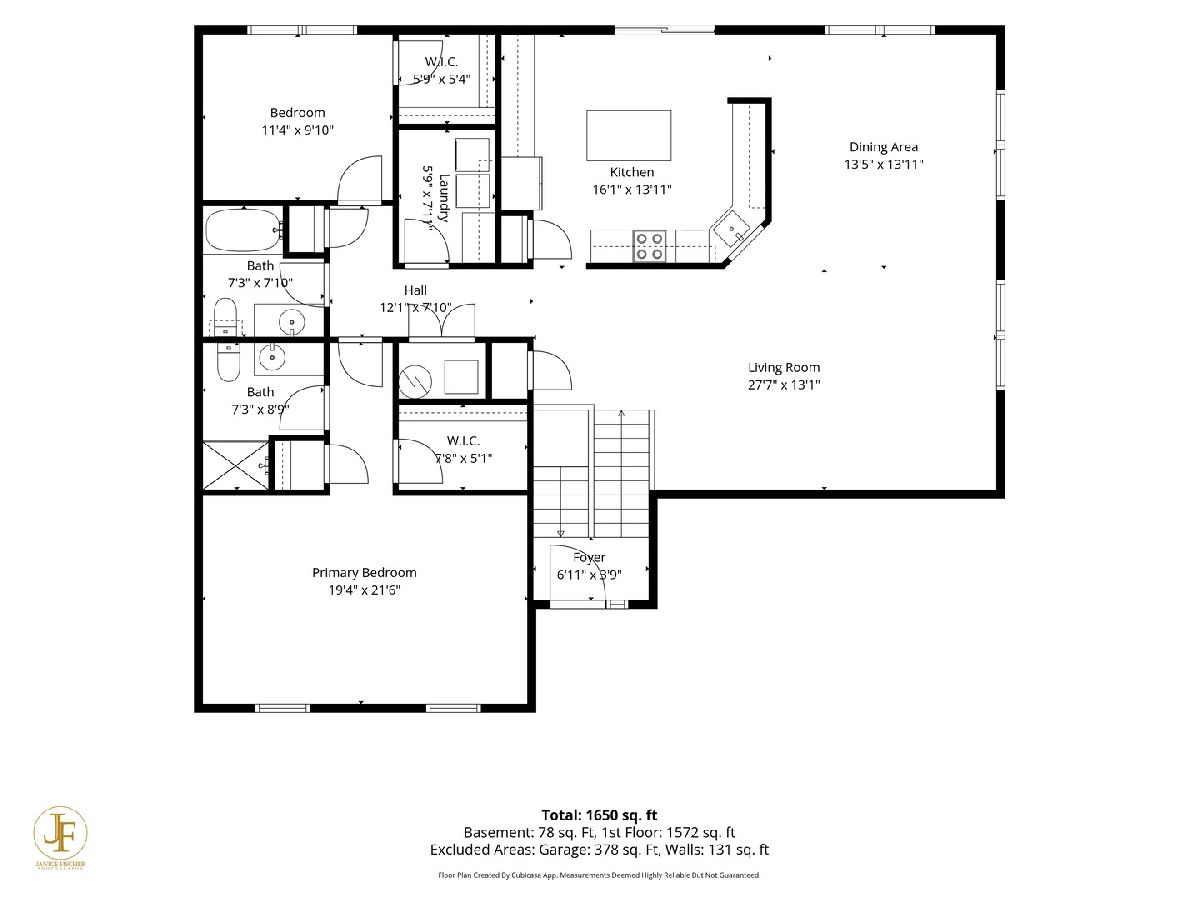
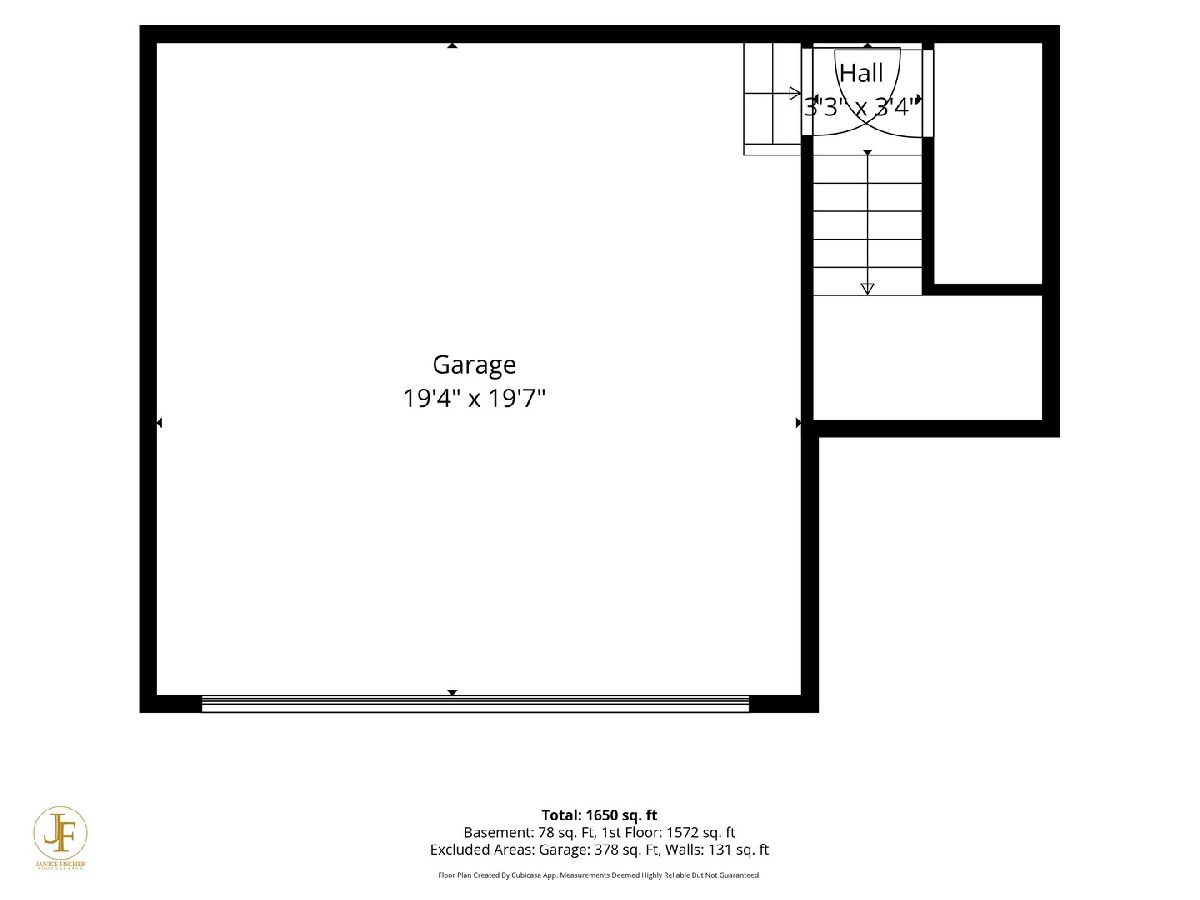
Tucked on a quiet cul-de-sac beneath mature trees, this 2-bed, 2-bath raised ranch townhome has been meticulously updated from the roof down - and the list reads like a new-construction punch list. A brand-new roof and gutters (2025), furnace and central air (2024), and hot water heater (2023) mean the big-ticket mechanicals are done, documented, and off your worry list for years. Inside, the story continues. The kitchen boasts an island with new countertops and a new Kohler sink and faucet (all 2024), and fresh luxury vinyl plank (2025) that carries through the entryway, stairs, and landing, and into both fully remodeled baths - new cabinets, sinks, countertops, faucets, mirrors, lighting, and fixtures throughout (2025). And the appliances follow suit: refrigerator and dishwasher (2023), oven/range (2025), microwave (2026), washer and dryer (2023), garbage disposal (2024) - nearly every appliance in the home is three years old or newer. New lighting and ceiling fans. A laundry room with folding counter and shelving. Even a whole-house surge suppressor at the panel. Step out to your covered balcony and let the professionally landscaped grounds do the rest - lawn care, snow removal, water, and sewer all covered by the HOA. The attached two-car garage comes complete with a ceiling fan and new outlets. This home was cared for, and it shows. HIGHLIGHTS: Roof & gutters (2025) - Furnace & A/C (2024) - Water heater (2023) - SimpliSafe Security (2023) - Remodeled baths (2025) - Kitchen counters & island (2024) - Refrigerator, dishwasher, washer & dryer (2023) - Oven/range (2025) - Microwave (2026) - LVP flooring (2025) - Covered deck - 2-car attached garage - 200-amp panel - Cul-de-sac lot, mature trees. Minutes to downtown McHenry, the Riverwalk, the Fox River, and Moraine Hills State Park. Welcome home.
Property Specifics
| Condos/Townhomes | |
| 1 | |
| — | |
| 2004 | |
| — | |
| — | |
| No | |
| — |
| — | |
| — | |
| 389 / Monthly | |
| — | |
| — | |
| — | |
| 12706146 | |
| 1404231035 |
Nearby Schools
| NAME: | DISTRICT: | DISTANCE: | |
|---|---|---|---|
|
Grade School
Riverwood Elementary School |
15 | — | |
|
Middle School
Parkland Middle School |
15 | Not in DB | |
|
High School
Mchenry Campus |
156 | Not in DB | |
Room Specifics
Total Bedrooms: 2
Bedrooms Above Ground: 2
Bedrooms Below Ground: 0
Dimensions: —
Floor Type: —
Full Bathrooms: 2
Bathroom Amenities: Soaking Tub
Bathroom in Basement: 0
Rooms: —
Basement Description: —
Other Specifics
| 2 | |
| — | |
| — | |
| — | |
| — | |
| COMMON | |
| — | |
| — | |
| — | |
| — | |
| Not in DB | |
| — | |
| — | |
| — | |
| — |
Contact Agent
Nearby Similar Homes
Nearby Sold Comparables

Contact Agent
Listing Provided By
@properties Christie's International Real Estate
