

5534 Linder Avenue, Jefferson Park, Chicago, Illinois 60630


$849,900
|
For Sale
|
|
| Status: | Contingent |
| Sqft: | 3,406 |
| Cost/Sqft: | $250 |
| Beds: | 3 |
| Baths: | 4 |
| Year Built: | 1923 |
| Property Taxes: | $10,947 |
| Days On Market: | 19 |
| Lot Size: | 0,00 |
Description
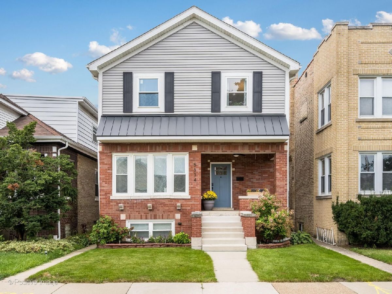
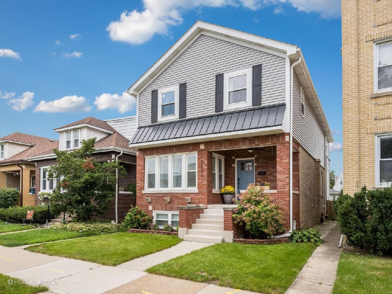
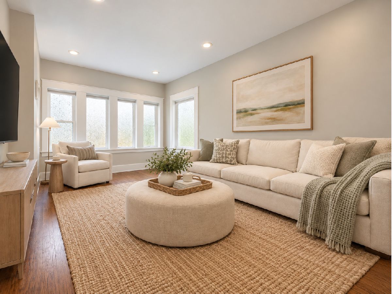
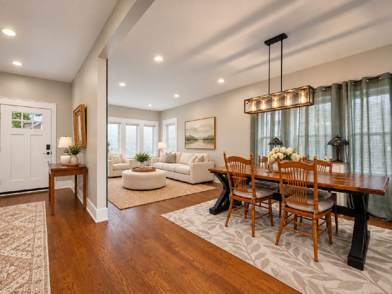
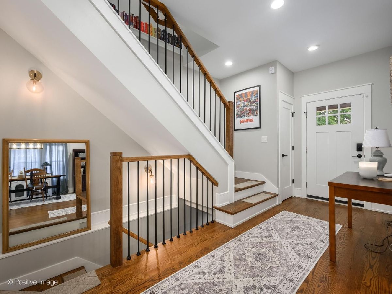
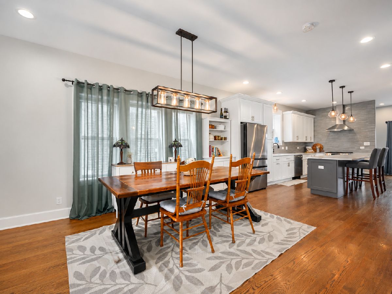
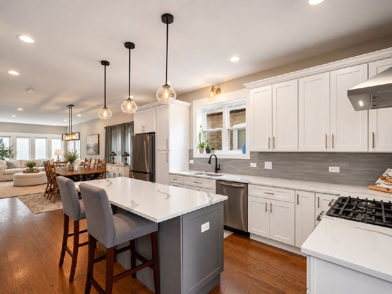
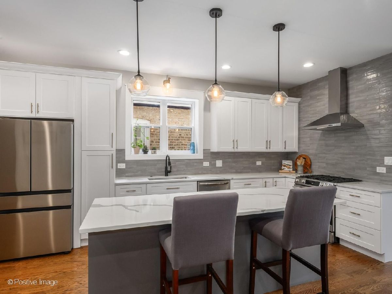
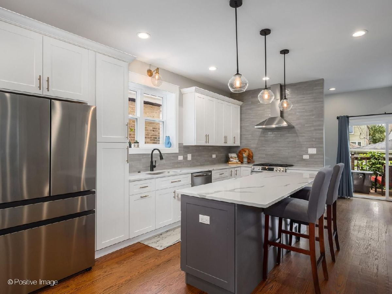
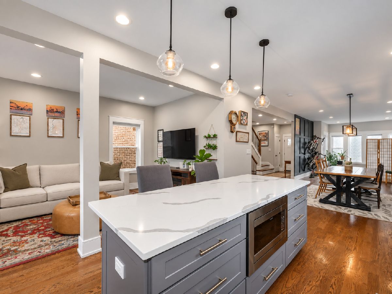
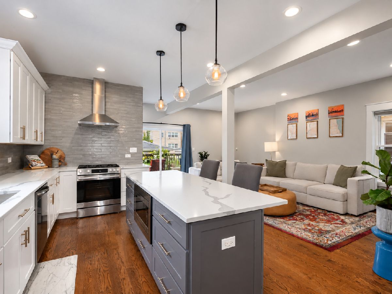
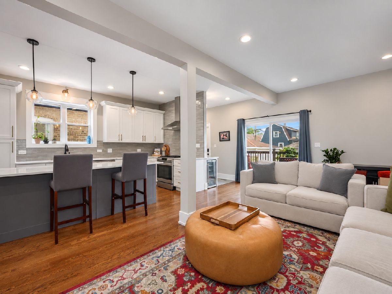
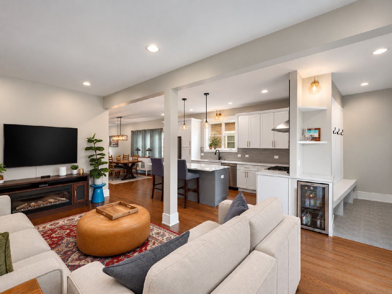
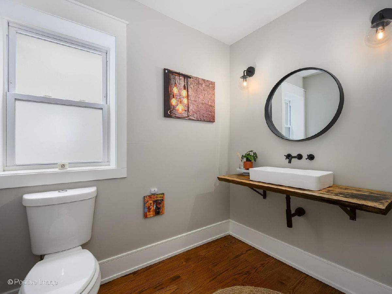
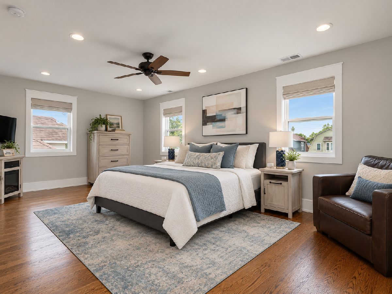
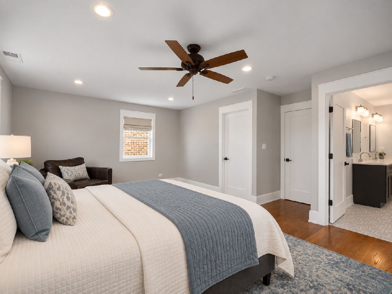
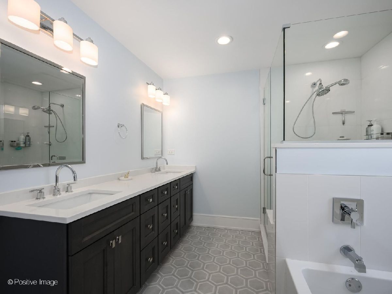
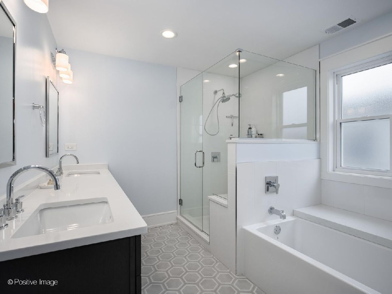
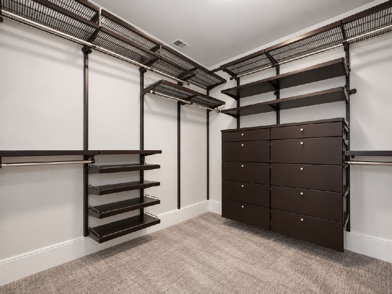
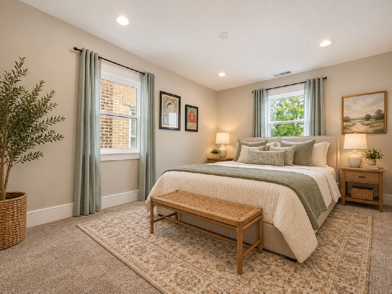
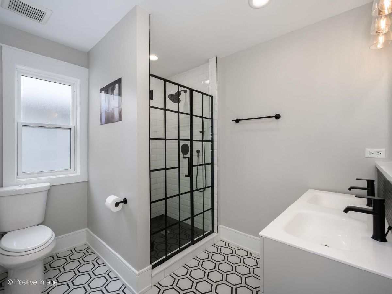
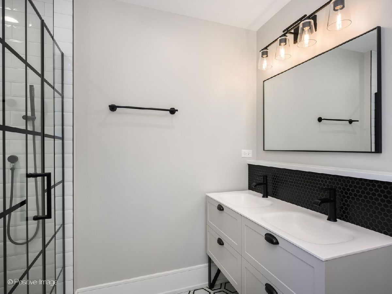
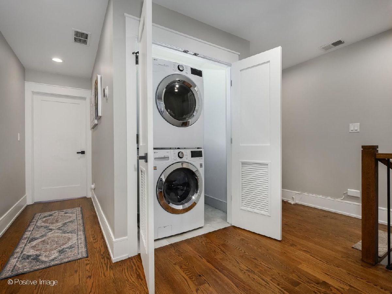
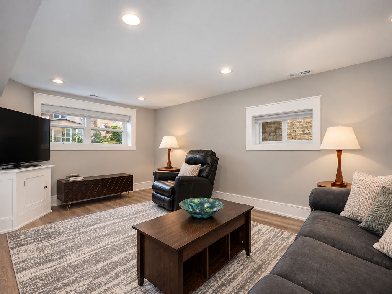
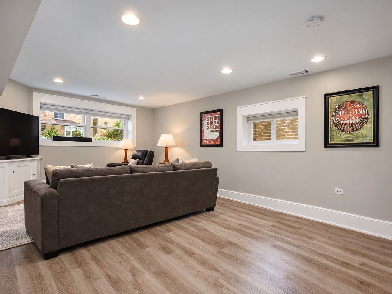
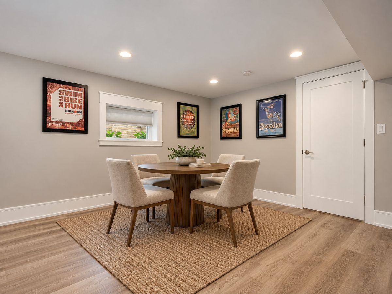
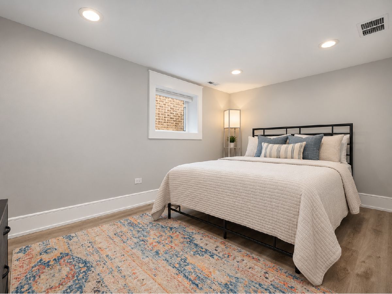
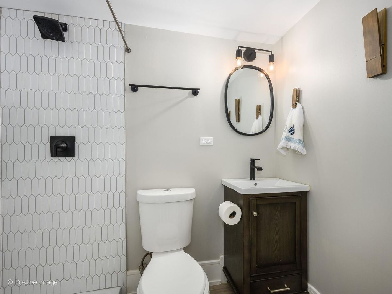
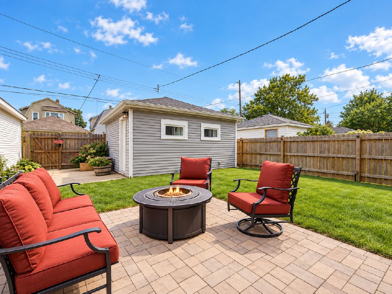
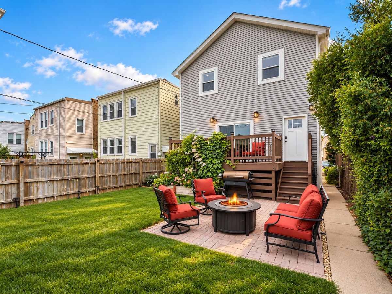
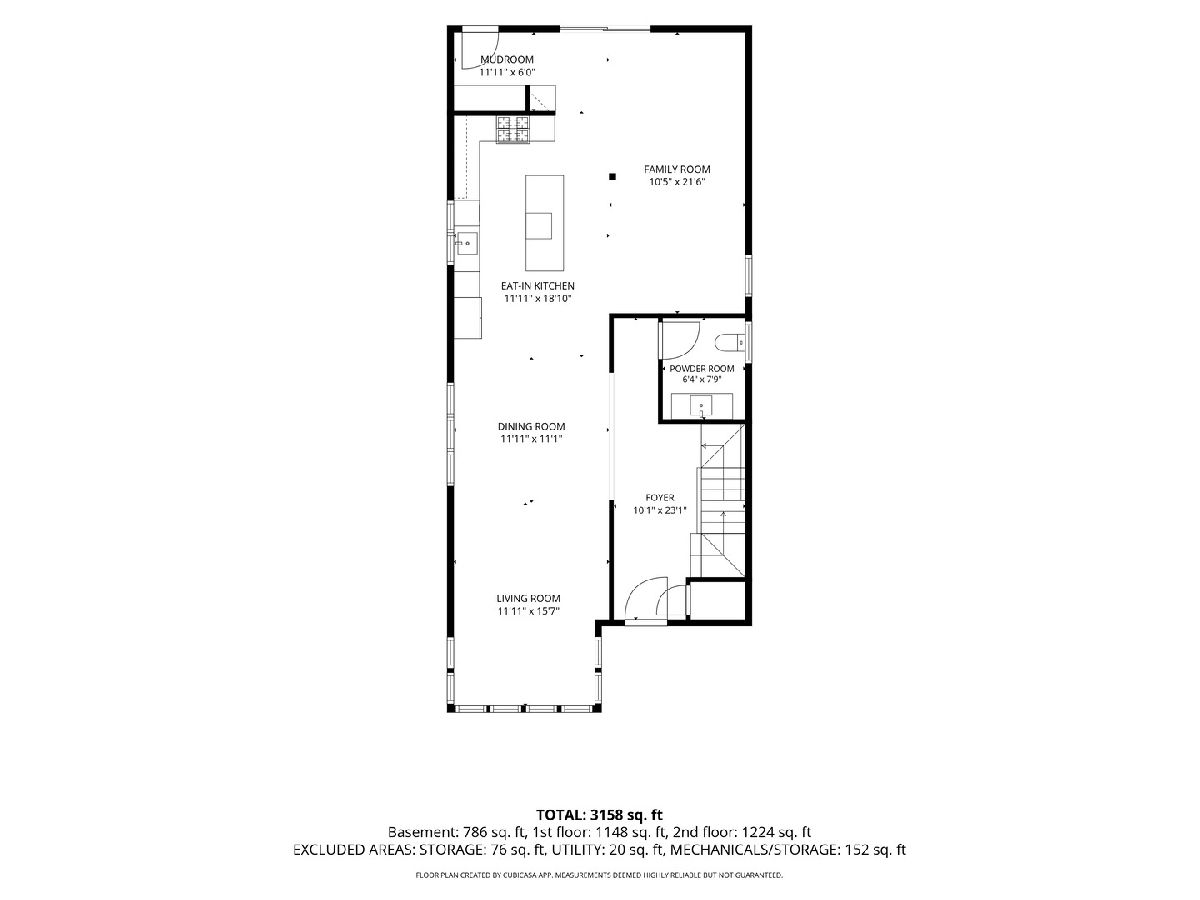
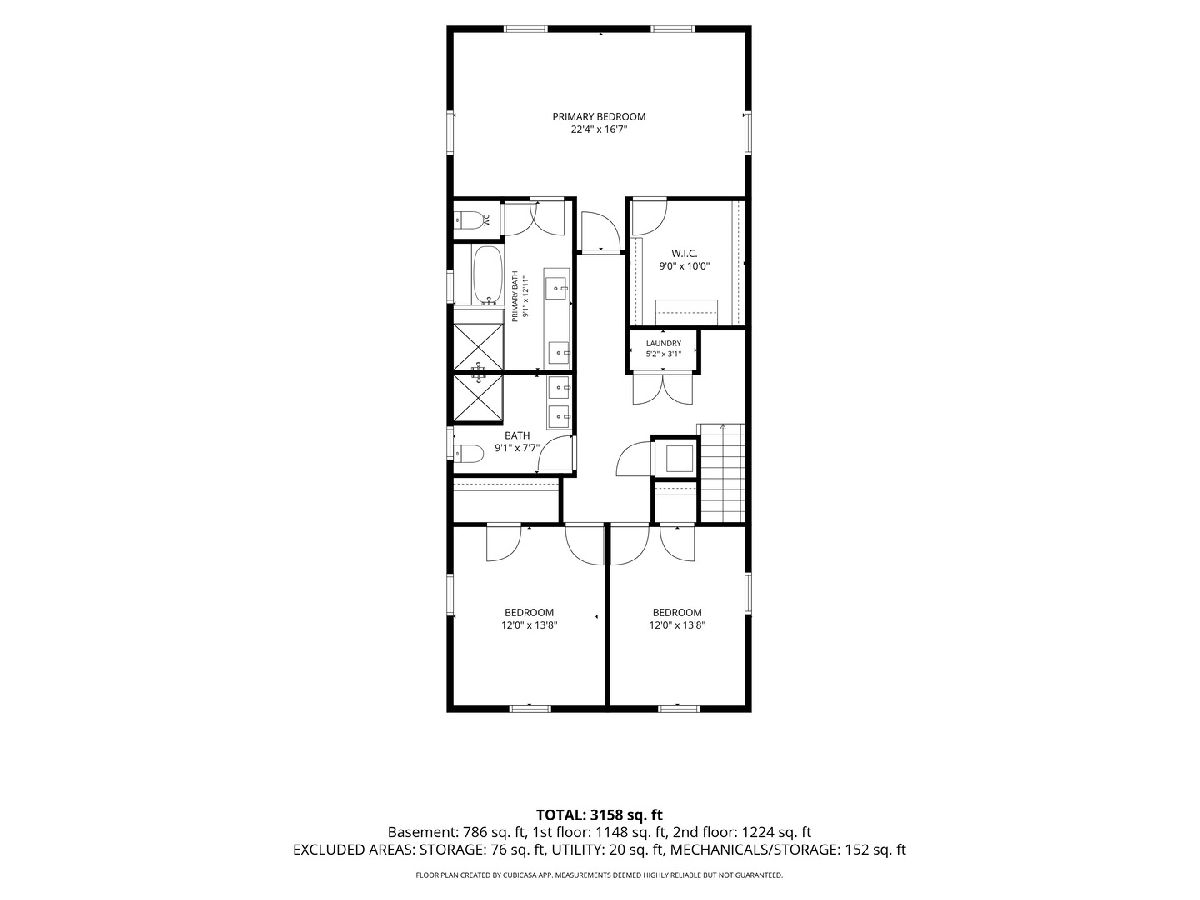
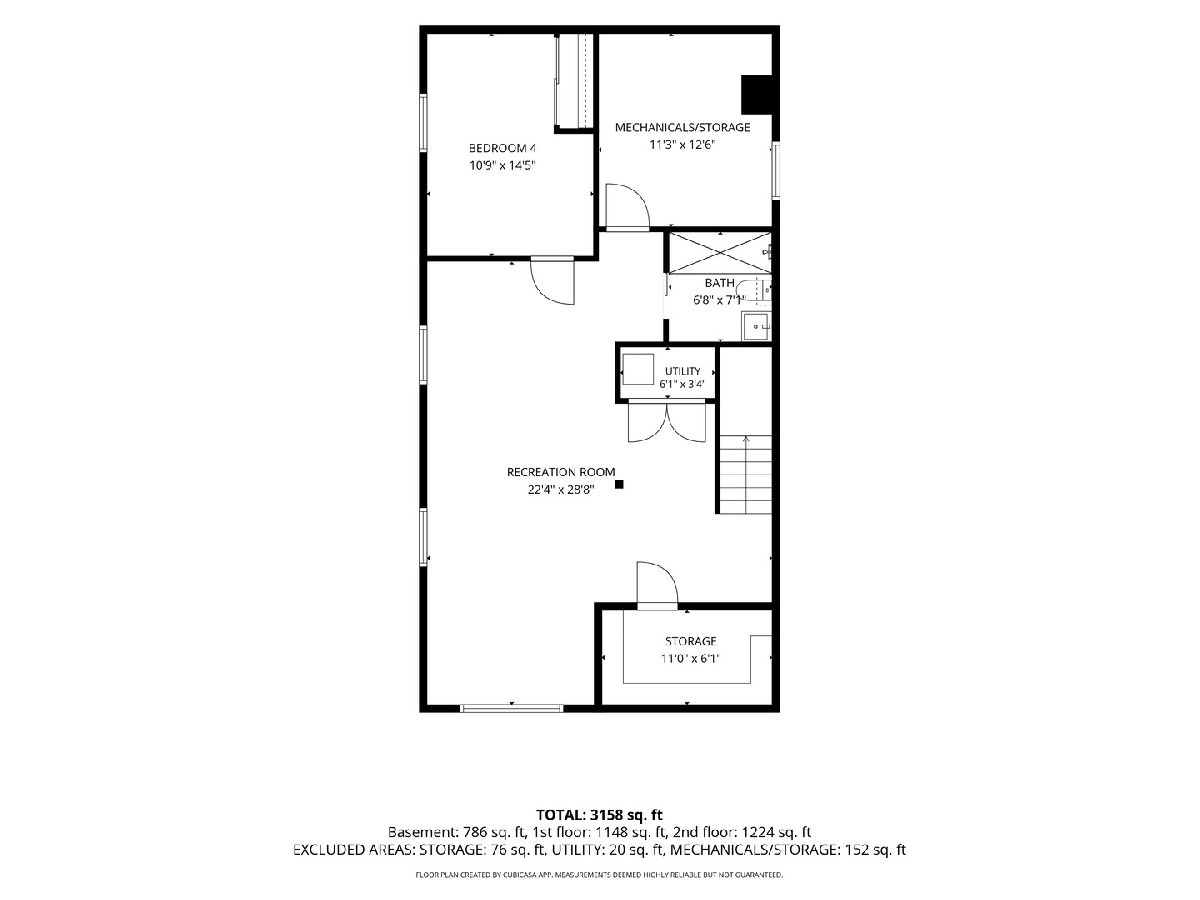
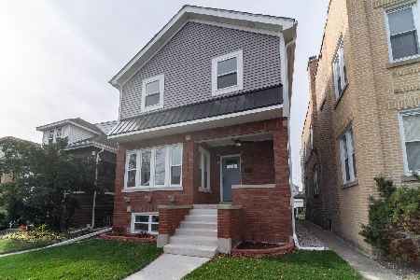
Classic Chicago charm meets modern living in this beautifully reimagined home, completely renovated in 2020 with a full second-story addition. Offering over 3,000 sq ft of living space on a wide lot, there is an incredible amount of room to spread out. The main level features soaring 9'+ ceilings, hardwood floors and a bright, open layout with generous living and dining spaces. At the heart of the home is a beautifully designed kitchen featuring custom cabinetry, quartz countertops, upgraded stainless steel appliances and an impressive 9-foot island with plenty of room for gathering. The kitchen flows seamlessly into the rear family room, creating a comfortable everyday living space with direct access to the large deck, patio and fenced backyard - perfect for grilling, entertaining or simply relaxing outside. A powder room and functional mudroom complete the first floor. Upstairs, the expansive primary suite features a spa-like bath with a tub, oversized walk-in shower and double vanity, plus a generous walk-in closet. Two additional bedrooms, a beautifully finished hall bath and convenient second-floor laundry complete the upper level. The finished lower level adds even more living space with a large recreation room, fourth bedroom, full bath and great storage. The extensive 2020 renovation went well beyond the finishes and includes dual furnaces and A/C, 200-amp electrical service, new plumbing including new water service to the home, sump pump, drain tile, ejector pit and more. Outside you'll also find a 2-car garage and space for an additional parking pad. Just half a block from well regarded Farnsworth School and convenient to Forest Glen and Jefferson Park Metra, the Blue Line, expressways, forest preserve trails, shopping and more. An incredible amount of space, a thoughtfully designed layout and the major renovation already done - Nothing left to do but call it home.
Property Specifics
| Single Family | |
| — | |
| — | |
| 1923 | |
| — | |
| — | |
| No | |
| — |
| Cook | |
| — | |
| — / Not Applicable | |
| — | |
| — | |
| — | |
| 12757837 | |
| 13091010290000 |
Nearby Schools
| NAME: | DISTRICT: | DISTANCE: | |
|---|---|---|---|
|
Grade School
Farnsworth Elementary School |
299 | — | |
|
Middle School
Farnsworth Elementary School |
299 | Not in DB | |
|
High School
Taft High School |
299 | Not in DB | |
Property History
| DATE: | EVENT: | PRICE: | SOURCE: |
|---|---|---|---|
| 2 Feb, 2010 | Sold | $265,500 | MRED MLS |
| 26 Dec, 2009 | Under contract | $254,800 | MRED MLS |
| 9 Dec, 2009 | Listed for sale | $254,800 | MRED MLS |
| 26 Mar, 2015 | Sold | $206,000 | MRED MLS |
| 5 Mar, 2015 | Under contract | $228,000 | MRED MLS |
| 27 Feb, 2015 | Listed for sale | $228,000 | MRED MLS |
| 6 Nov, 2019 | Sold | $255,000 | MRED MLS |
| 20 Sep, 2019 | Under contract | $229,900 | MRED MLS |
| 16 Sep, 2019 | Listed for sale | $229,900 | MRED MLS |
| 8 Jan, 2021 | Sold | $649,900 | MRED MLS |
| 9 Dec, 2020 | Under contract | $649,900 | MRED MLS |
| 20 Nov, 2020 | Listed for sale | $649,900 | MRED MLS |
| 16 Oct, 2026 | Under contract | $849,900 | MRED MLS |
| 1 Oct, 2026 | Listed for sale | $849,900 | MRED MLS |
Room Specifics
Total Bedrooms: 4
Bedrooms Above Ground: 3
Bedrooms Below Ground: 1
Dimensions: —
Floor Type: —
Dimensions: —
Floor Type: —
Dimensions: —
Floor Type: —
Full Bathrooms: 4
Bathroom Amenities: Separate Shower,Double Sink,Soaking Tub
Bathroom in Basement: 1
Rooms: —
Basement Description: —
Other Specifics
| 2 | |
| — | |
| — | |
| — | |
| — | |
| 30X125 | |
| — | |
| — | |
| — | |
| — | |
| Not in DB | |
| — | |
| — | |
| — | |
| — |
Tax History
| Year | Property Taxes |
|---|---|
| 2010 | $4,688 |
| 2015 | $3,840 |
| 2019 | $5,270 |
| 2021 | $4,928 |
| 2026 | $10,947 |
Contact Agent
Nearby Similar Homes
Nearby Sold Comparables

Contact Agent
Listing Provided By
Compass
