

5311 Homan Avenue, Gage Park, Chicago, Illinois 60632


$224,900
|
For Sale
|
|
| Status: | New |
| Sqft: | 1,101 |
| Cost/Sqft: | $204 |
| Beds: | 3 |
| Baths: | 2 |
| Year Built: | 1928 |
| Property Taxes: | $1,376 |
| Lot Size: | 0,00 |
Description
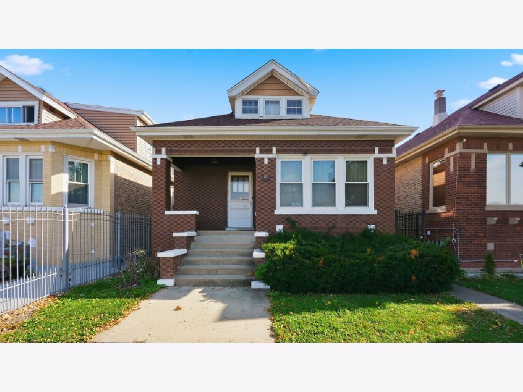
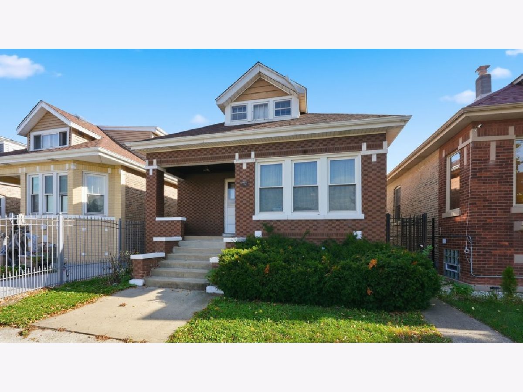
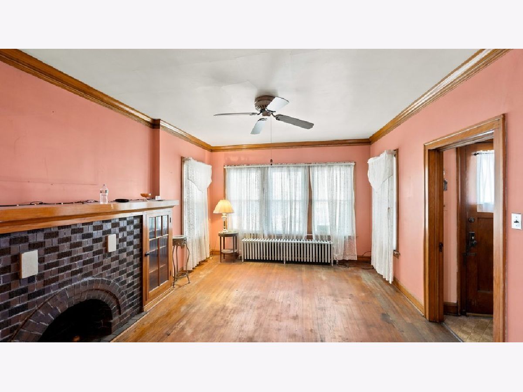
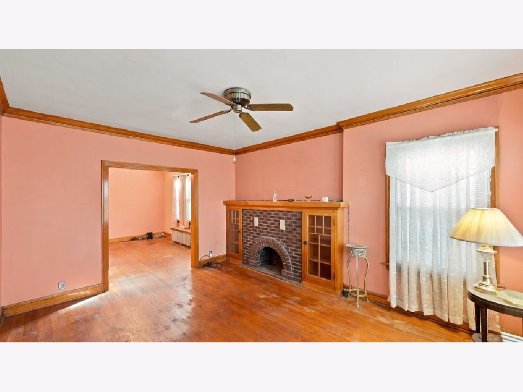
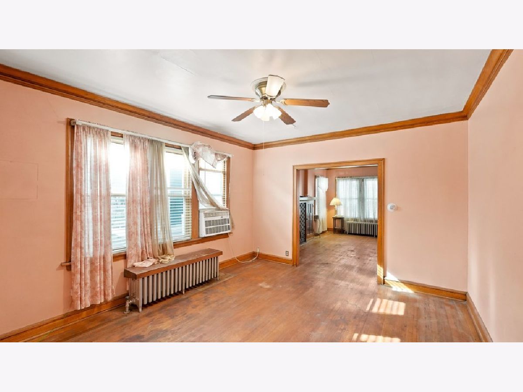
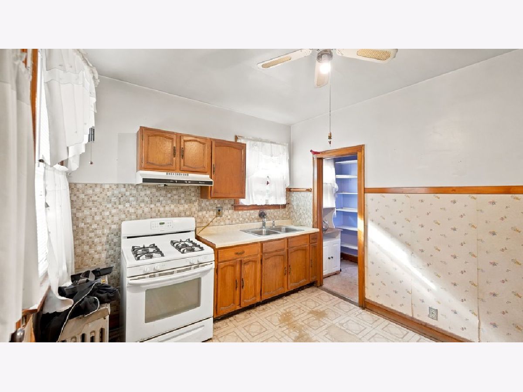
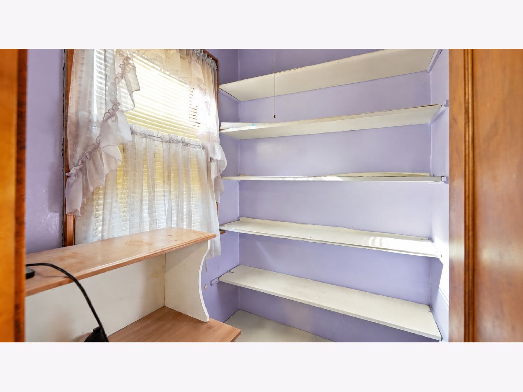
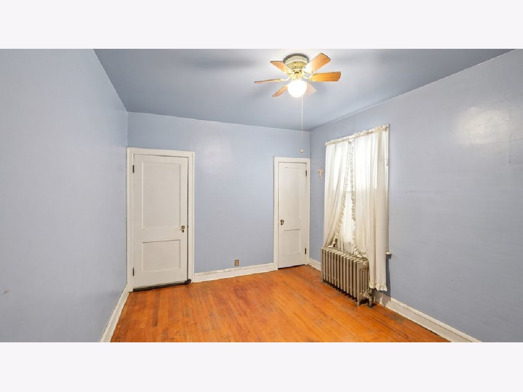
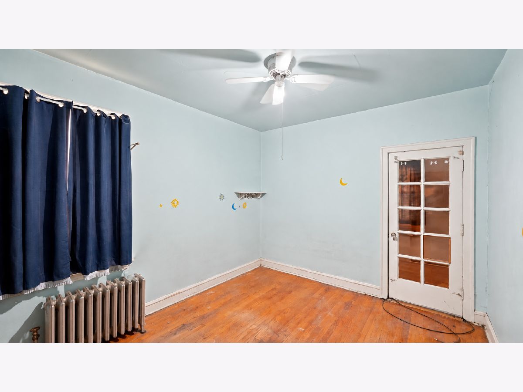
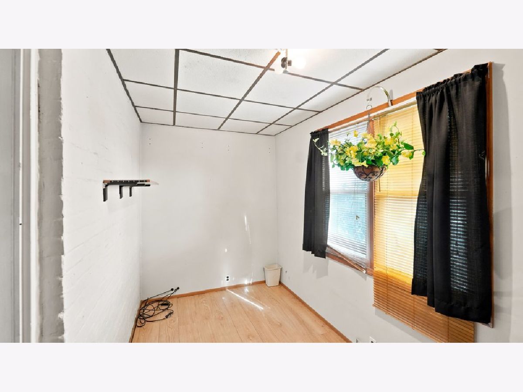
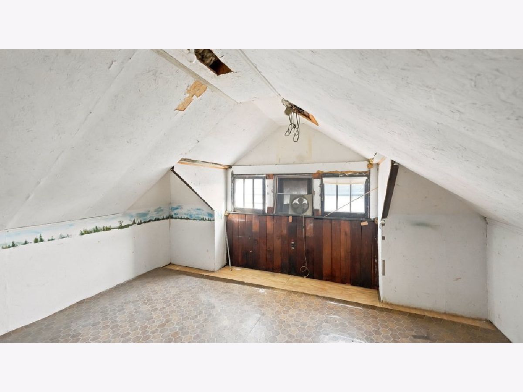
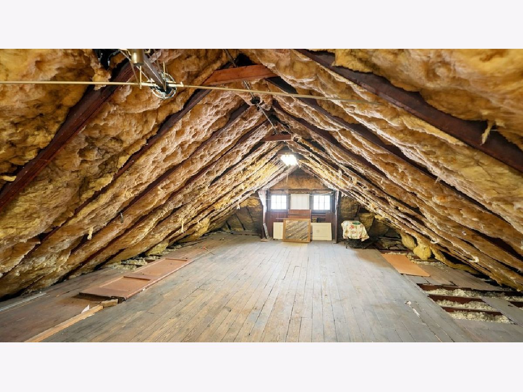
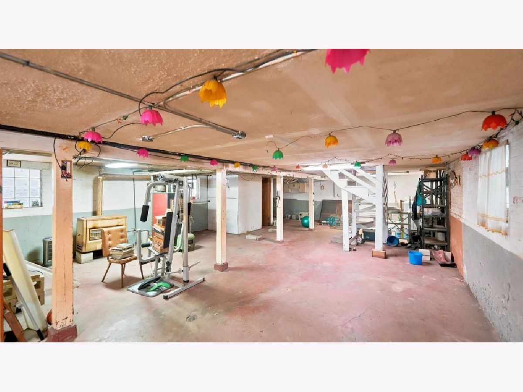
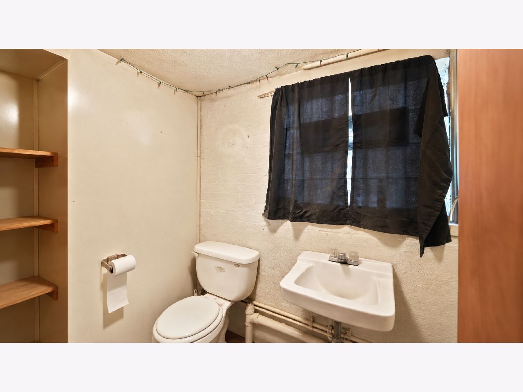
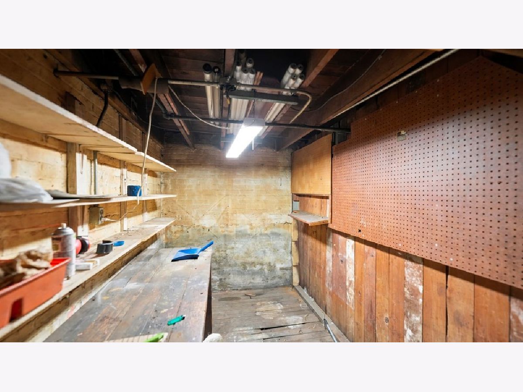
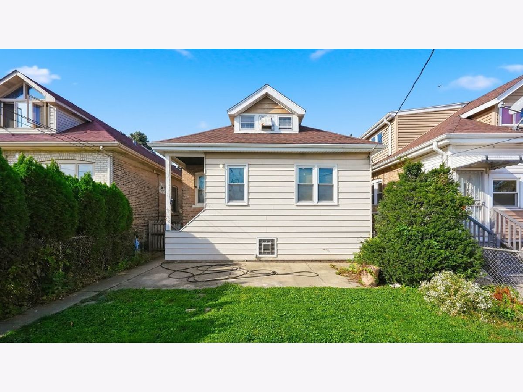
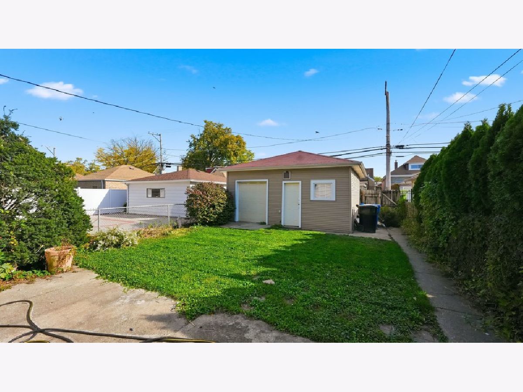
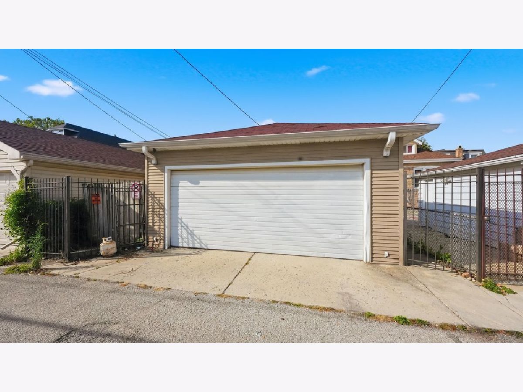
Opportunity awaits with this classic Chicago-style brick bungalow in Gage Park! This home offers plenty of potential for buyers willing to put in a little work and make it their own. The living room features crown molding and a decorative faux fireplace with brick front and mantel, flanked by charming built-in cabinetry. A spacious formal dining room also has crown molding, while 9' ceilings and hardwood floors can be found throughout much of the 1st floor. The kitchen includes a convenient walk-in pantry for additional storage. Looking for more space? The walk-up attic offers excellent potential for future expansion. What used to be an enclosed back porch was sectioned off for a 3rd br. The unfinished basement provides additional possibilities and includes a half bath and small workshop. Roof was replaced in 2024, hot water heater 2025, dining room A/C 2025. Windows are only about 10 years old. There is also an oversized, 2 1/2 car garage. This home offers great opportunity to build sweat equity while bringing your own vision to life. Conveniently located near schools, parks, shopping and public transportation. Property is being sold strictly AS-IS
Property Specifics
| Single Family | |
| — | |
| Bungalow | |
| 1928 | |
| Unfinished, Full | |
| Brick | |
| — | |
| — | |
| No | |
| — |
| Cook | |
| — | |
| — / Not Applicable | |
| None | |
| Lake Michigan | |
| Public Sewer | |
| Window Unit(s) | |
| Gas, Radiator(s) | |
| 12793950 | |
| 19114150040000 |
Room Specifics
Total Bedrooms: 3
Bedrooms Above Ground: 3
Bedrooms Below Ground: 0
Dimensions: 14X11
Floor Type: Hardwood
Dimensions: 12X11
Floor Type: Hardwood
Dimensions: 14X7
Floor Type: Wood Laminate
Full Bathrooms: 2
Bathroom Amenities: —
Bathroom in Basement: 1
Dimensions: 15X13
Floor Type: Hardwood
Dimensions: 13X10
Floor Type: Vinyl
Features: Pantry-Walk-in
Dimensions: 16X13
Floor Type: Hardwood
Rooms: Attic, Other Room
Name: Attic
Dimensions: 27X15
Floor Type: Other
Name: Other Room
Dimensions: 15X14
Floor Type: Other
Other Specifics
| 2 | |
| — | |
| Garage Door Opener, Garage Owned, Detached, Garage | |
| — | |
| Hardwood | |
| Patio | |
| Fenced | |
| — | |
| — | |
| 30x126 | |
| — | |
| None | |
| 1st Floor Bedroom, 1st Floor Full Bath, High Ceilings | |
| Range, Microwave, Refrigerator, Washer, Dryer | |
| Not in DB | |
| — | |
| — | |
| — |
Contact Agent
Nearby Similar Homes
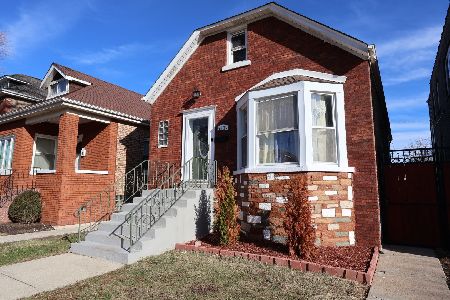
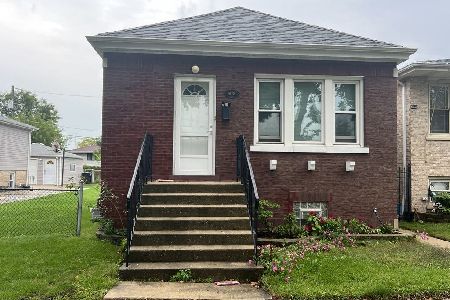
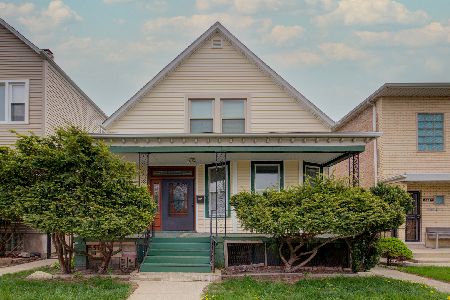

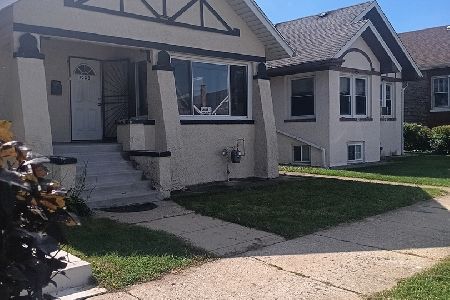
Nearby Sold Comparables


Contact Agent
Listing Provided By
RE/MAX Professionals Select
