

5320 Meadowbrook Street, Plainfield, Illinois 60586


$408,000
|
For Sale
|
|
| Status: | Active |
| Sqft: | 2,264 |
| Cost/Sqft: | $180 |
| Beds: | 5 |
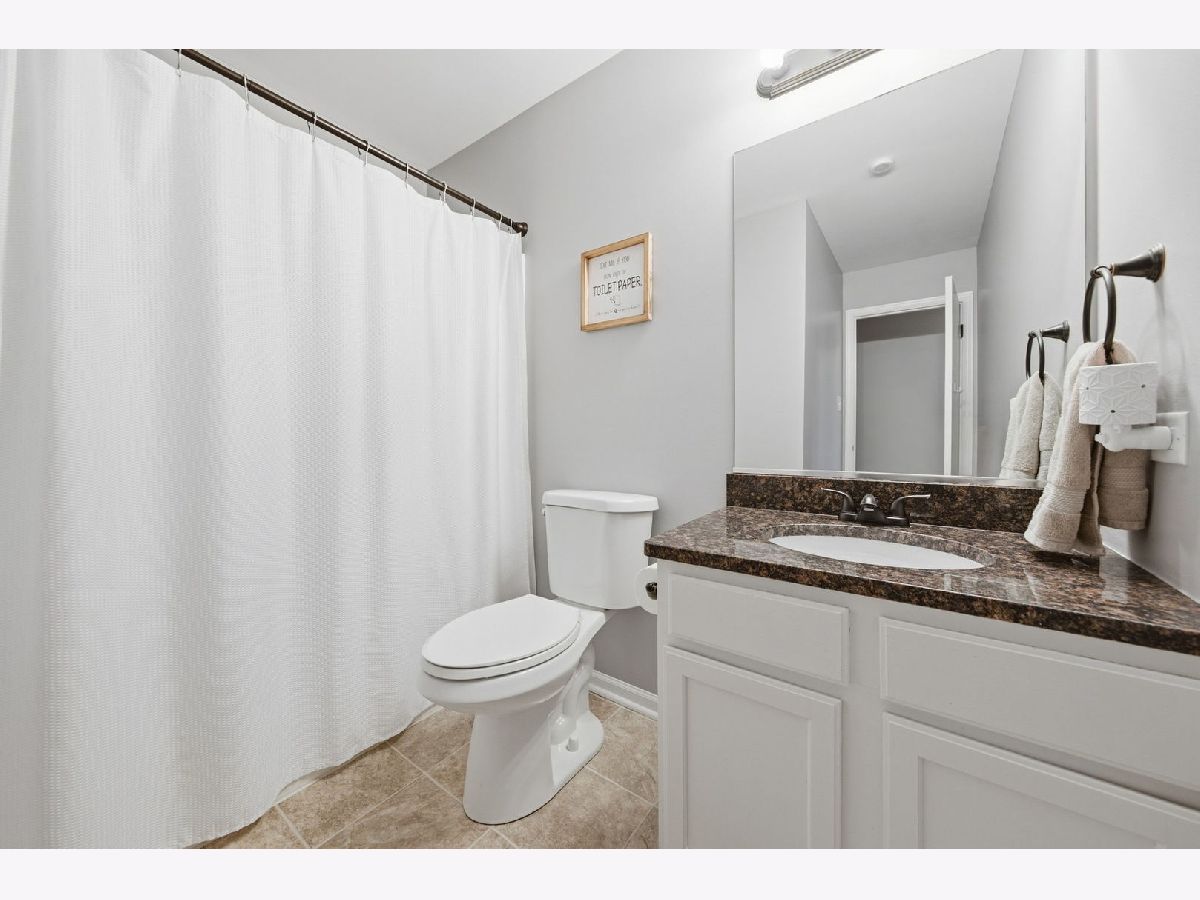
| Baths: | 3 |
| Year Built: | 1999 |
| Property Taxes: | $10,421 |
| Days On Market: | 50 |
| Lot Size: | 0,17 |
Description
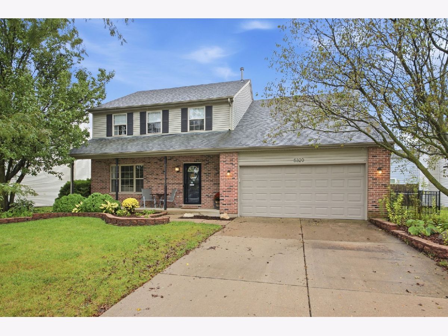
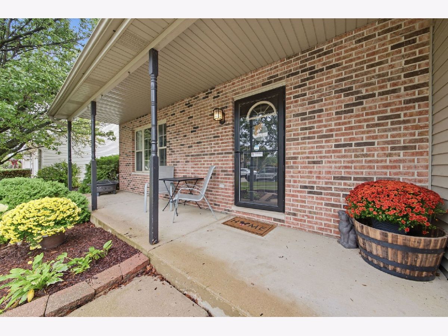
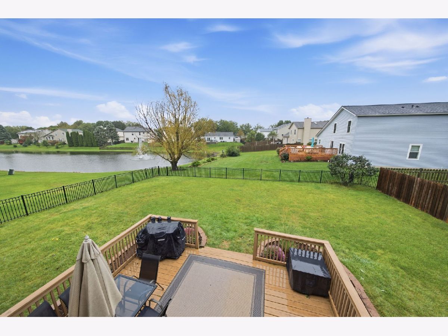
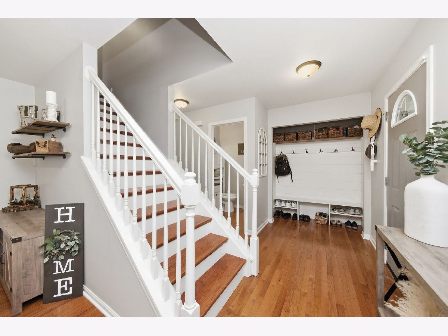
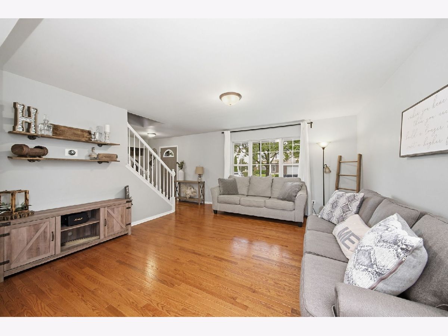
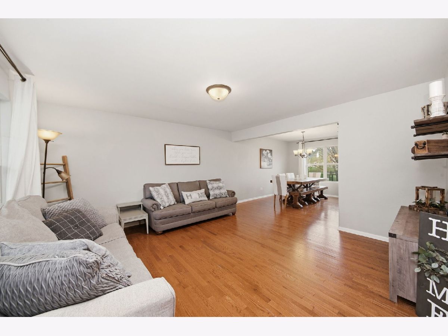
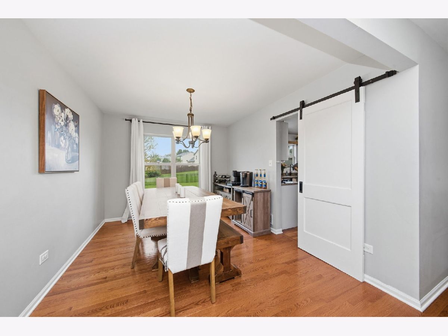
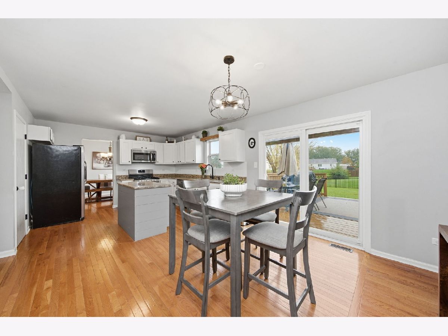
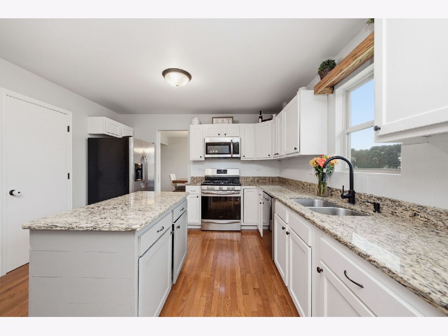
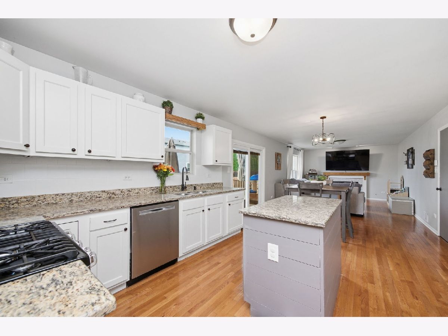
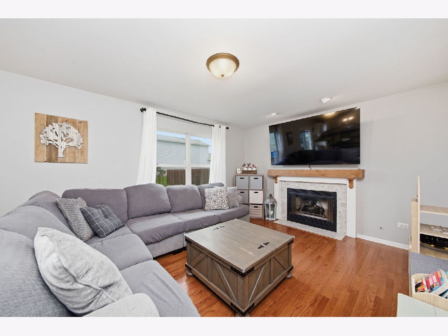
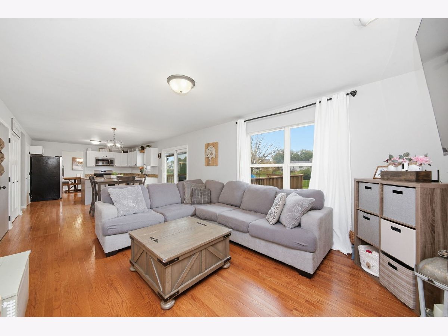
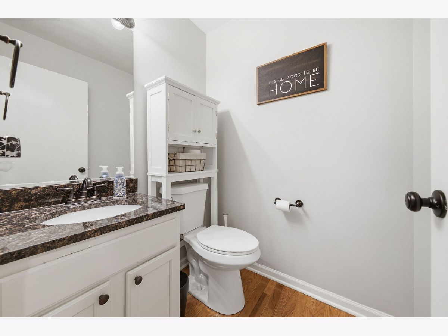
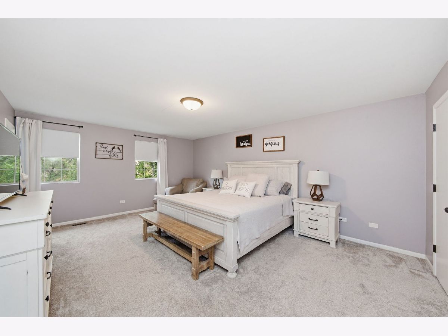
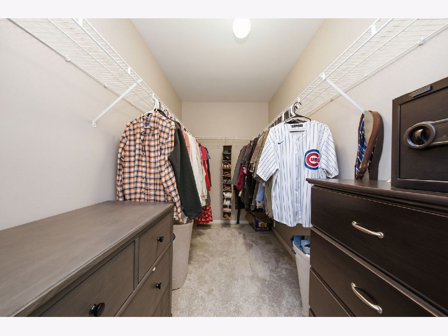
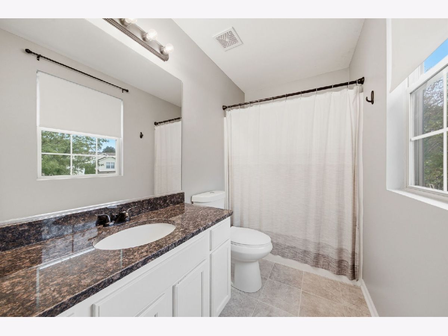
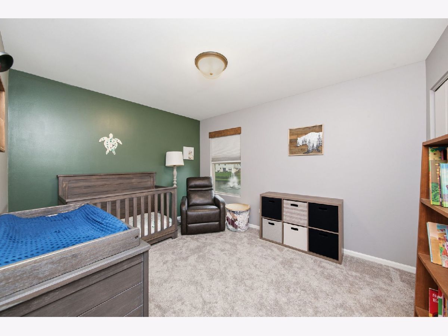
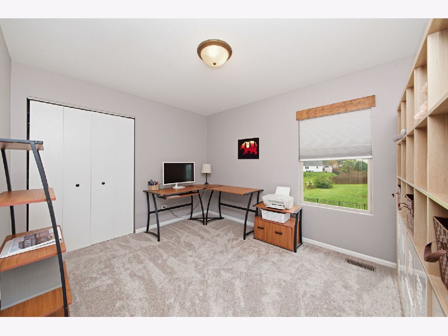
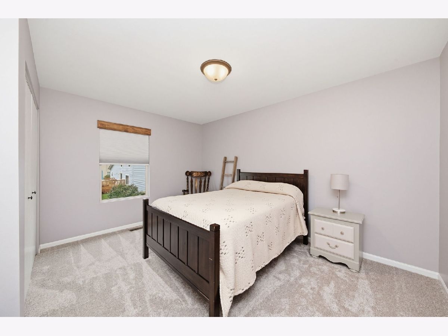
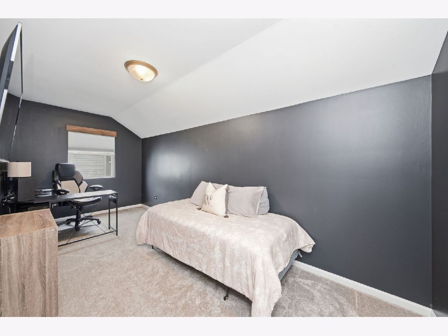
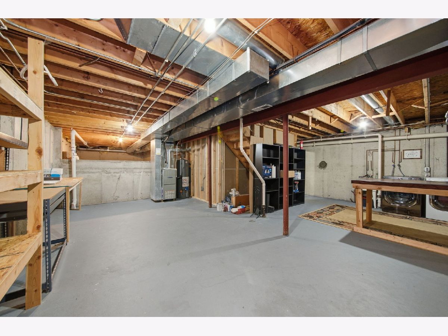
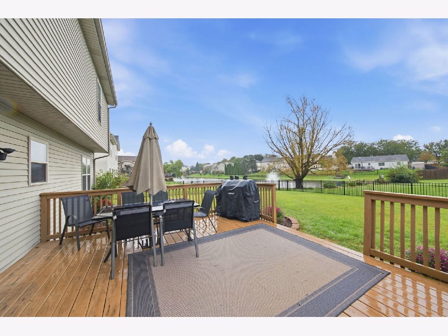
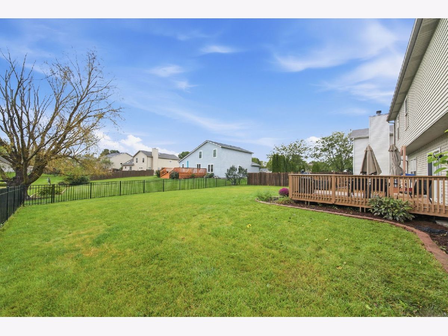
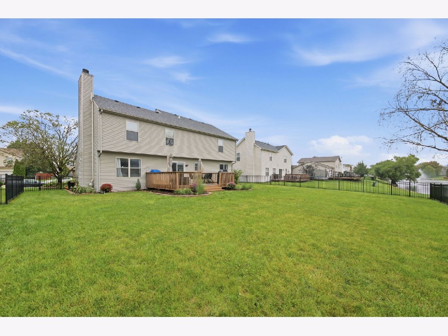
Five spacious bedrooms, a beautiful pond view, and a fully fenced backyard! This exceptionally clean, move-in-ready home in Riverbrook Estates offers the space you've been looking for, inside and out. Hardwood floors and abundant natural light welcome you into a thoughtfully designed main level with generous living and entertaining spaces. The updated kitchen features white cabinetry, granite countertops, stainless steel appliances, and a large island, with easy access to the dining room and a comfortable family room with a fireplace. Upstairs, the room sizes really shine! The spacious 19' x 14' primary suite features a private bath and an impressive walk-in closet, while four additional generously sized bedrooms provide plenty of flexibility. With five bedrooms, there's room for everyone AND a dedicated home office, hobby room, or guest space. The unfinished basement offers abundant storage and endless possibilities for future use. Outside, the large, fully fenced backyard is a standout feature, with plenty of room to play, entertain, or simply relax. Enjoy the deck overlooking the expansive lawn, open green space, and picturesque pond beyond. Beautiful water views without sacrificing usable backyard space! Conveniently located near shopping, dining, and expressways, this well-maintained home combines generous living space in a beautiful setting. Quick close possible. 1.5pt credit available through preferred lender
Property Specifics
| Single Family | |
| — | |
| Traditional | |
| 1999 | |
| Unfinished, Crawl Space, Partial | |
| Vinyl Siding, Brick | |
| Asphalt | |
| — | |
| Yes | |
| 0.17 |
| Will | |
| Riverbrook Estates | |
| 80 / Quarterly | |
| Other | |
| Public | |
| Public Sewer | |
| Central Air | |
| Gas, Forced Air | |
| No | |
| 12764959 | |
| 0506041030240000 |
Property History
| DATE: | EVENT: | PRICE: | SOURCE: |
|---|---|---|---|
| 21 Jun, 2022 | Sold | $365,000 | MRED MLS |
| 18 May, 2022 | Under contract | $350,000 | MRED MLS |
| 4 May, 2022 | Listed for sale | $350,000 | MRED MLS |
| — | Last price change | $415,000 | MRED MLS |
| 21 Sep, 2026 | Listed for sale | $415,000 | MRED MLS |
Room Specifics
Total Bedrooms: 5
Bedrooms Above Ground: 5
Bedrooms Below Ground: 0
Dimensions: 19X14
Floor Type: Carpet
Dimensions: 12X11
Floor Type: Carpet
Dimensions: 12X11
Floor Type: Carpet
Dimensions: 14X10
Floor Type: Carpet
Full Bathrooms: 3
Bathroom Amenities: —
Bathroom in Basement: 0
Dimensions: 12X10
Floor Type: Hardwood
Dimensions: 20X11
Floor Type: Hardwood
Features: Eating Area-Table Space, Island, Pantry-Walk-in, Granite Counters
Dimensions: 14X16
Floor Type: Hardwood
Dimensions: 12X16
Floor Type: Hardwood
Rooms: Bedroom 5
Name: Bedroom 5
Dimensions: 10X20
Floor Type: Carpet
Other Specifics
| 2 | |
| Concrete Perimeter | |
| Asphalt, Garage Door Opener, Garage Owned, Attached, Garage | |
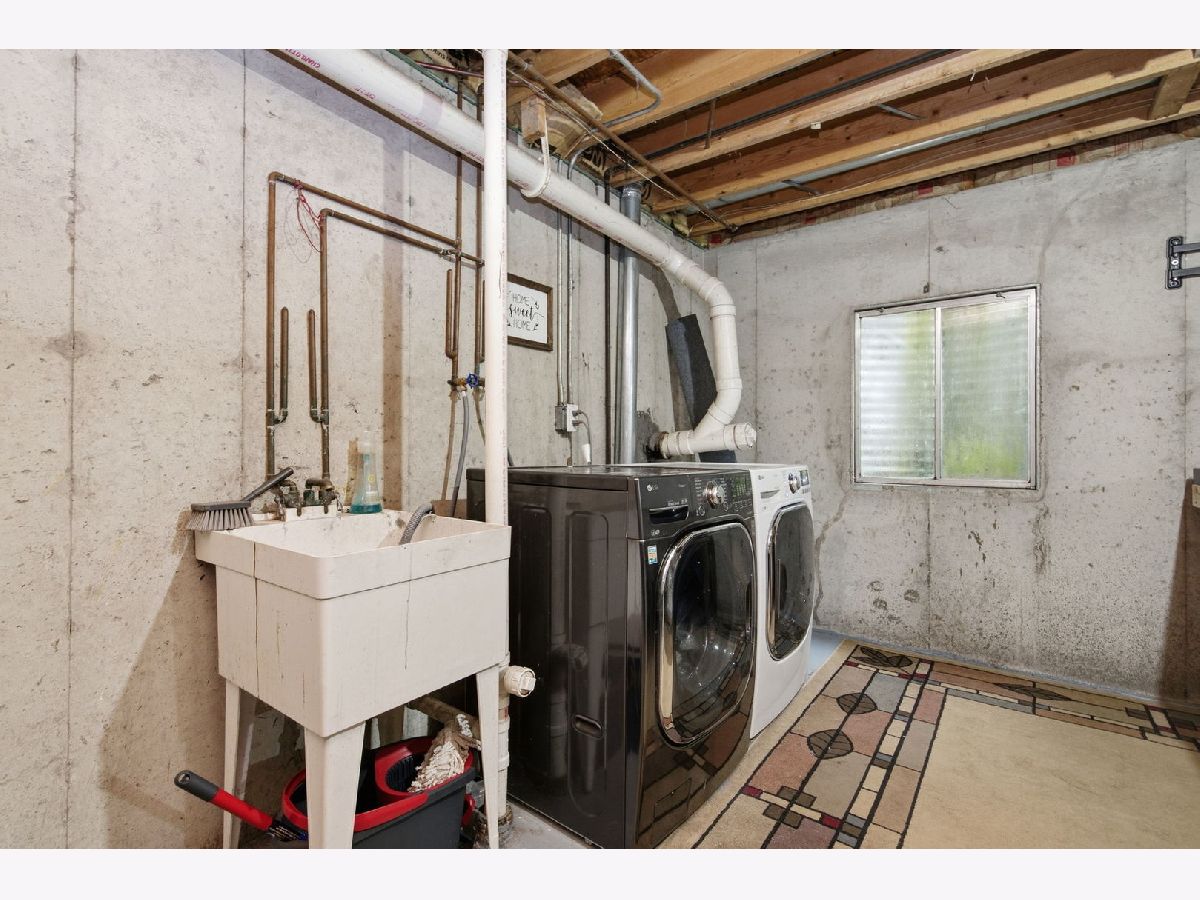
| Gas Dryer Hookup, In Unit | |
| Hardwood | |
| Deck, Porch | |
| Fenced | |
| — | |
| — | |
| 70 x 125 | |
| — | |
| Full | |
| Walk-In Closet(s) | |
| Range, Microwave, Dishwasher, Refrigerator, Washer, Dryer, Stainless Steel Appliance(s) | |
| Not in DB | |
| Sidewalks, Street Lights, Street Paved | |
| — | |
| Gas Log |
Tax History
| Year | Property Taxes |
|---|---|
| 2022 | $6,947 |
| — | $10,421 |
Contact Agent
Nearby Similar Homes
Nearby Sold Comparables



Contact Agent
Listing Provided By
AXEN Realty
