

5320 Sheridan Road, Edgewater, Chicago, Illinois 60640


$185,000
|
For Sale
|
|
| Status: | Contingent |
| Sqft: | 850 |
| Cost/Sqft: | $218 |
| Beds: | 1 |
| Baths: | 1 |
| Year Built: | 1985 |
| Property Taxes: | $566 |
| Lot Size: | 0,00 |
Description
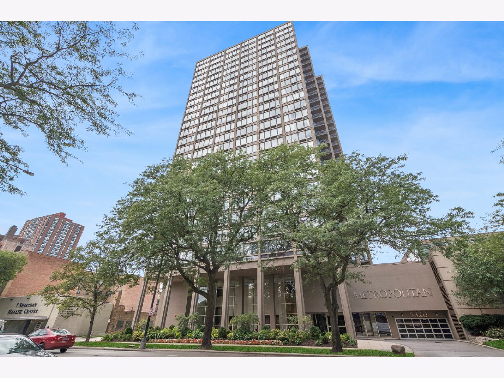
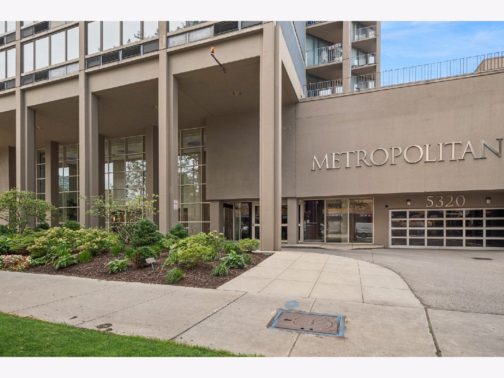
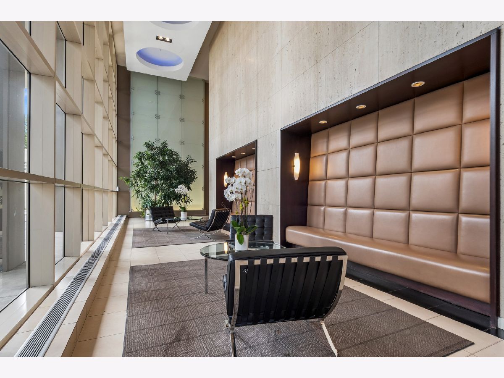
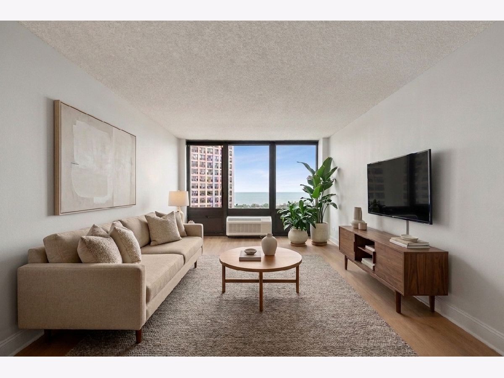
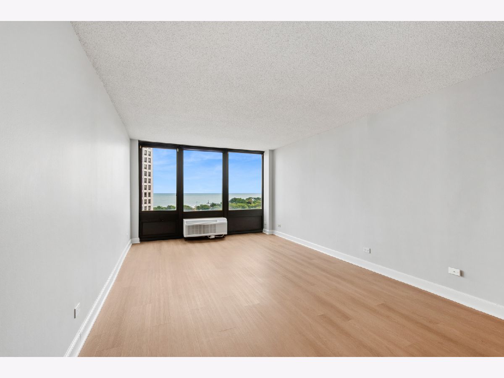
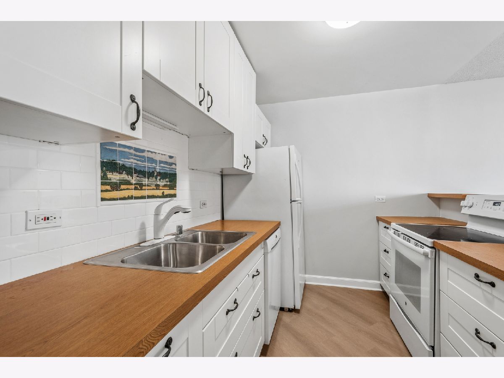
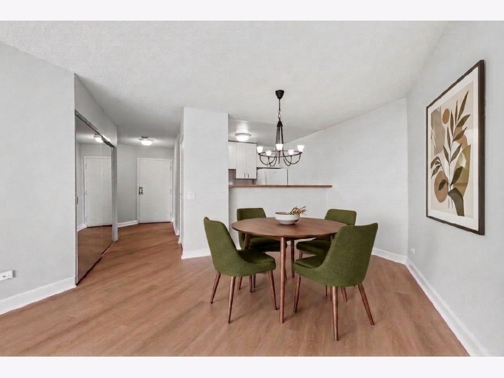
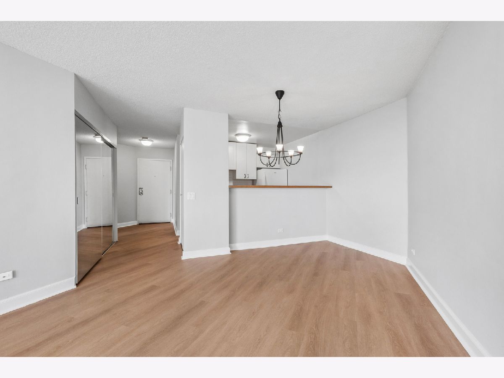
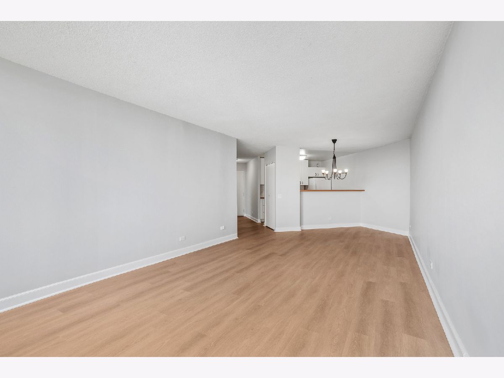
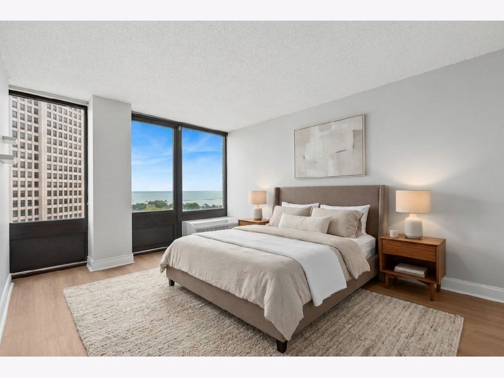
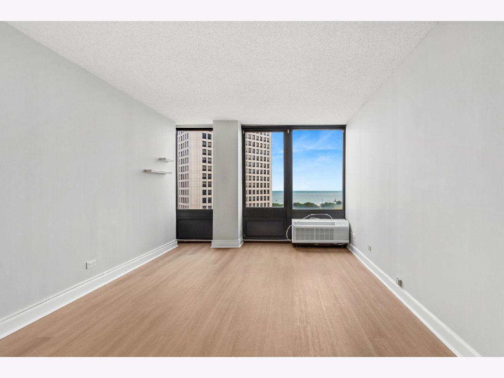
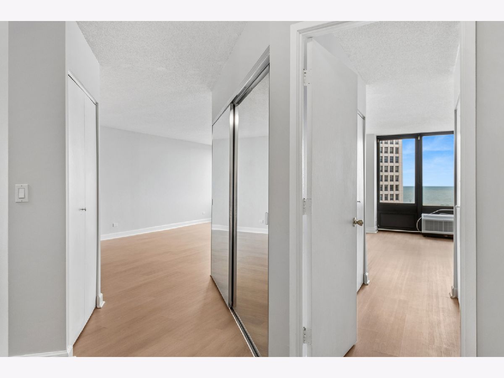
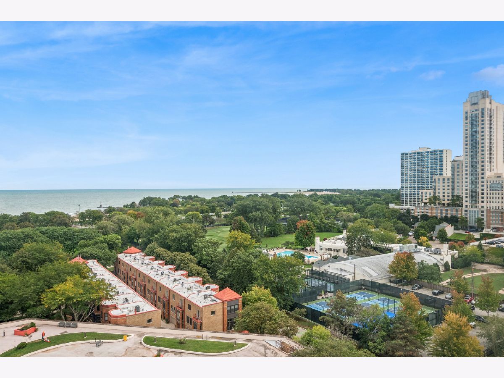
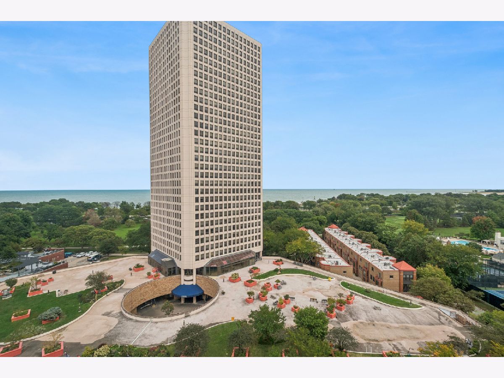
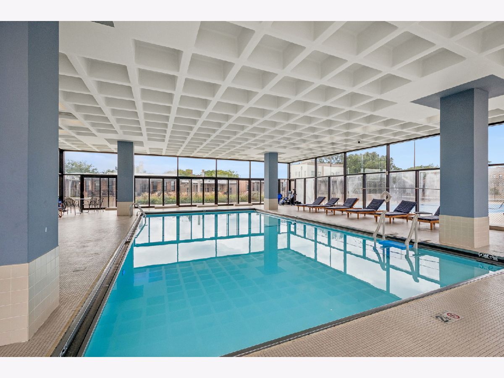
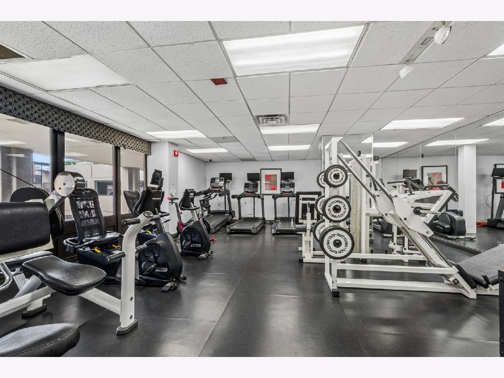
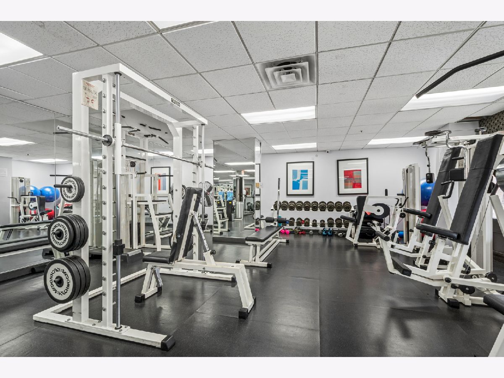
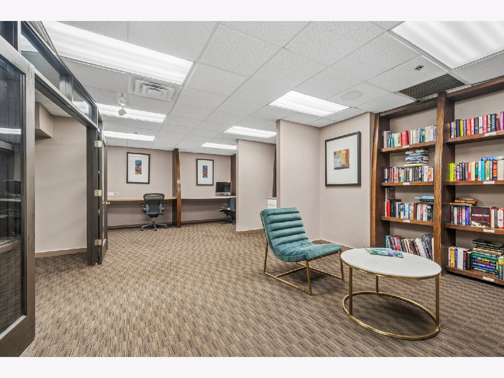
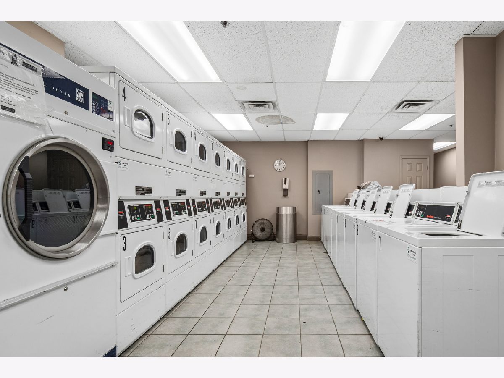
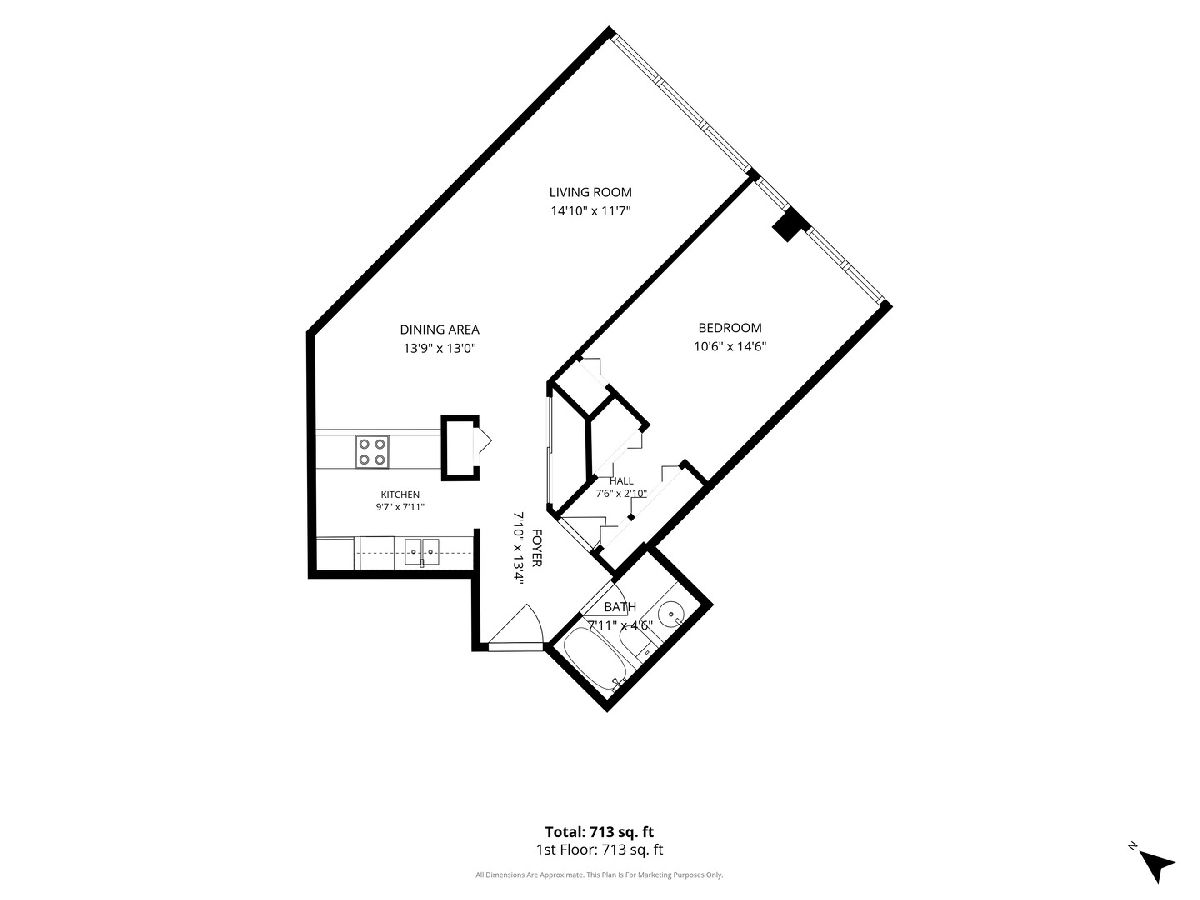
Sunny East-Facing unit with Lake views in the heart of Edgewater at the Metropolitan. Well maintained amenity building with 24-hour door staff, indoor pool, sundeck, gym, on-site manager and building engineer, party room, tennis courts, laundry room, and a picnic area. First time on the market in over 25 years. This layout features large room sizes with open kitchen so you can enjoy the view from anywhere. Plenty of room for a large dining table. The kitchen was renovated around 10 years ago. Great closet space. Brand new white oak look flooring. New in wall heat/AC units.Steps to the beach, public transportation, restaurants, grocery stores. This home is truly a great value. Unit owners often offer garage parking spots for rent, there are currently spots available for between $180-200/month.
Property Specifics
| Condos/Townhomes | |
| 30 | |
| — | |
| 1985 | |
| None | |
| Glass, Concrete | |
| — | |
| — | |
| No | |
| Yes | |
| — |
| Cook | |
| — | |
| 618 / Monthly | |
| Water, Insurance, Doorman, TV/Cable, Exercise Facilities, Pool, Exterior Maintenance, Lawn Care, Scavenger, Snow Removal | |
| Public | |
| Public Sewer | |
| Wall Unit(s) | |
| Electric | |
| 12769357 | |
| 14082090221117 |
Nearby Schools
| NAME: | DISTRICT: | DISTANCE: | |
|---|---|---|---|
|
Grade School
Goudy Elementary School |
299 | — | |
|
Middle School
Goudy Elementary School |
299 | Not in DB | |
|
High School
Senn High School |
299 | Not in DB | |
Room Specifics
Total Bedrooms: 1
Bedrooms Above Ground: 1
Bedrooms Below Ground: 0
Dimensions: 15X11
Floor Type: —
Full Bathrooms: 1
Bathroom Amenities: —
Bathroom in Basement: 0
Dimensions: 14X13
Floor Type: —
Dimensions: 10X8
Floor Type: —
Dimensions: 15X12
Floor Type: —
Rooms: Foyer
Name: Foyer
Dimensions: 13X8
Floor Type: —
Other Specifics
| — | |
| — | |
| — | |
| Common Area | |
| — | |
| — | |
| — | |
| — | |
| COMMON | |
| — | |
| None | |
| — | |
| Range, Dishwasher, Refrigerator | |
| Not in DB | |
| — | |
| Door Person, Elevator in Residence, Exercise Room, On Site Manager/Engineer, Party Room, Sundeck, Indoor Pool, Service Elevator(s), Tennis Court(s), Business Center, Laundry | |
| — |
Contact Agent
Nearby Similar Homes
Nearby Sold Comparables

Contact Agent
Listing Provided By
Baird & Warner
