

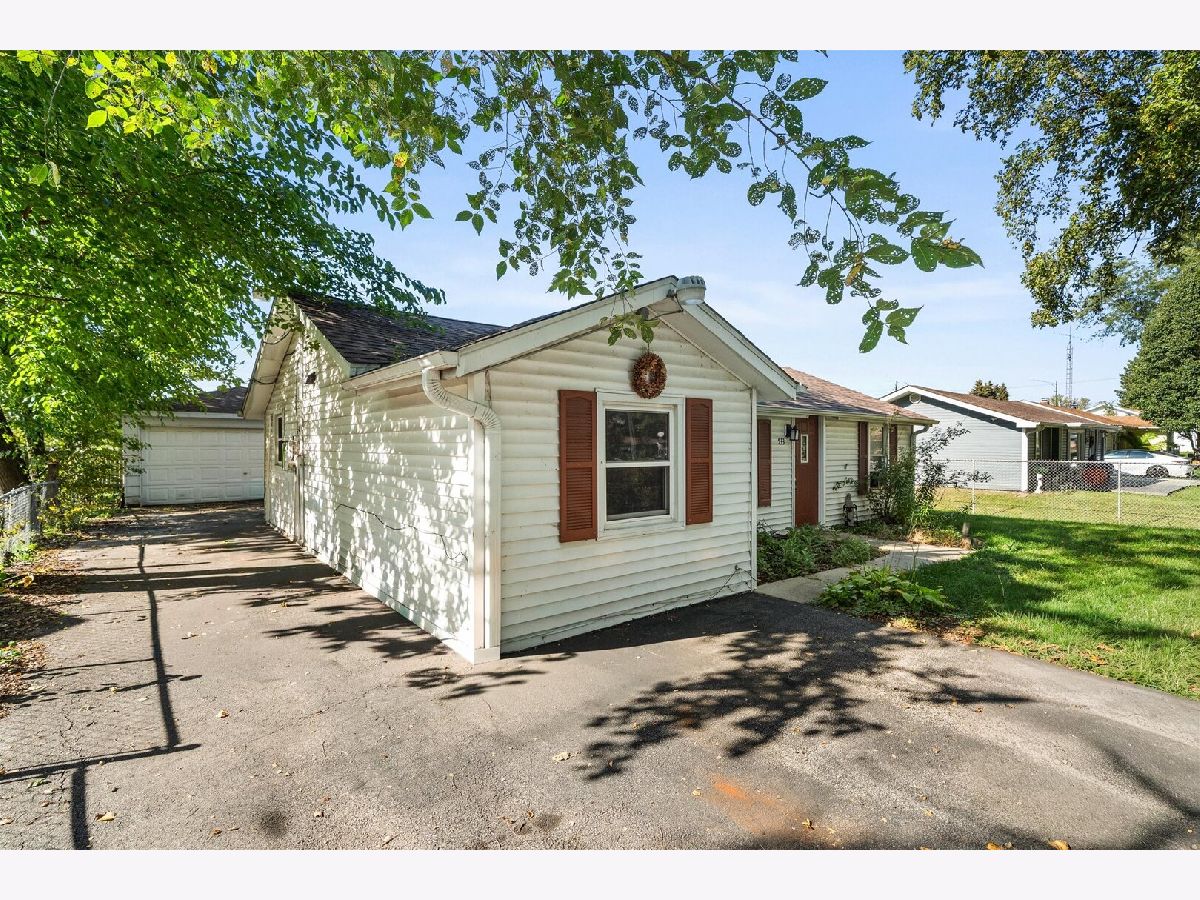
533 Webster Street, Aurora, Illinois 60505


$250,000
|
For Sale
|
|
| Status: | New |
| Sqft: | 896 |
| Cost/Sqft: | $279 |
| Beds: | 3 |
| Baths: | 1 |
| Year Built: | 1952 |
| Property Taxes: | $979 |
| Lot Size: | 0,19 |
Description
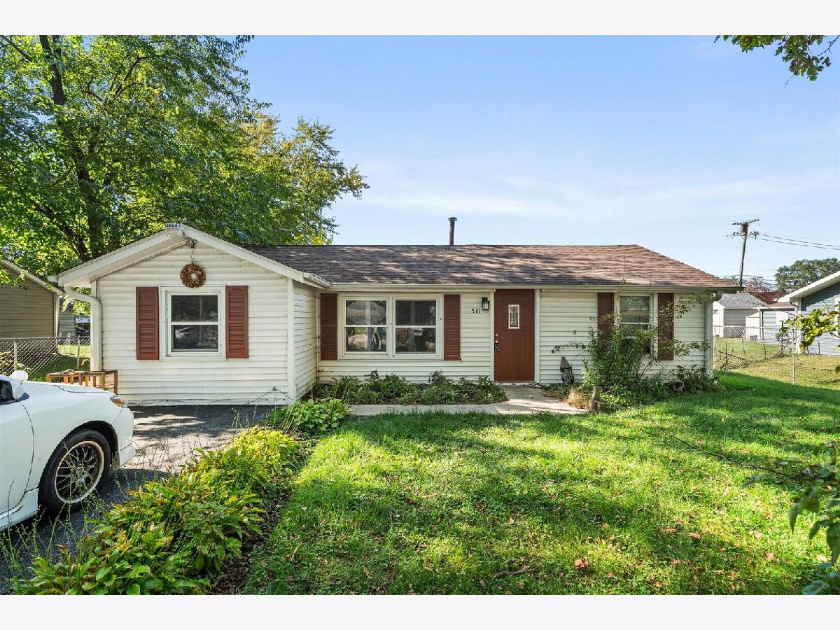
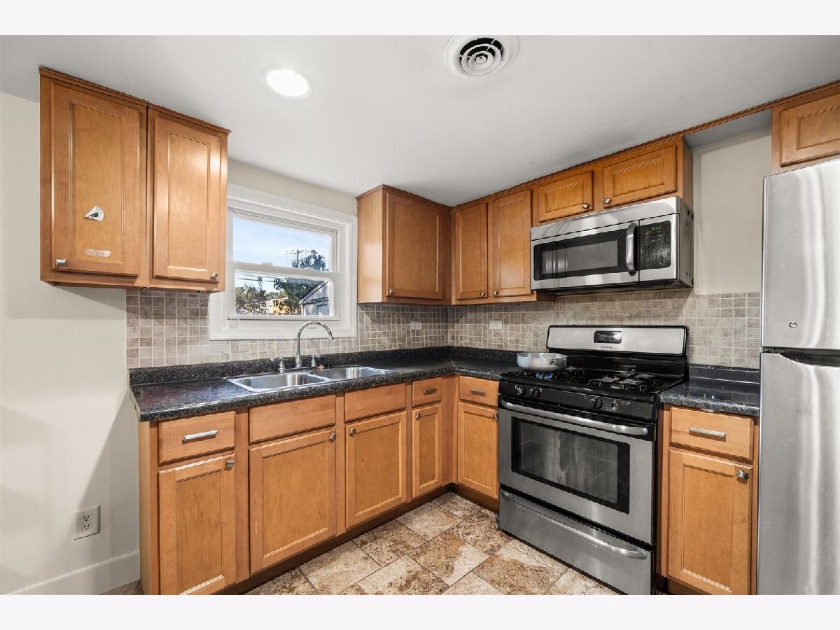
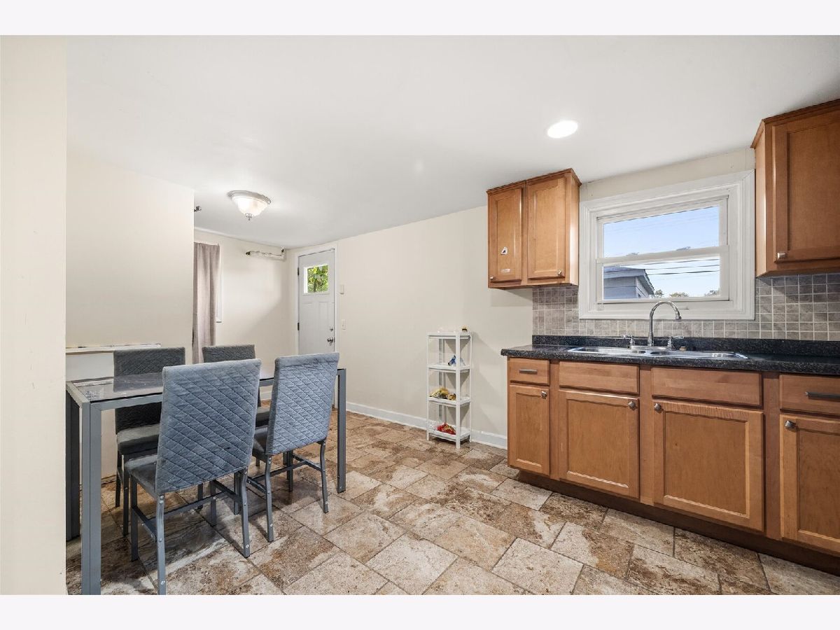
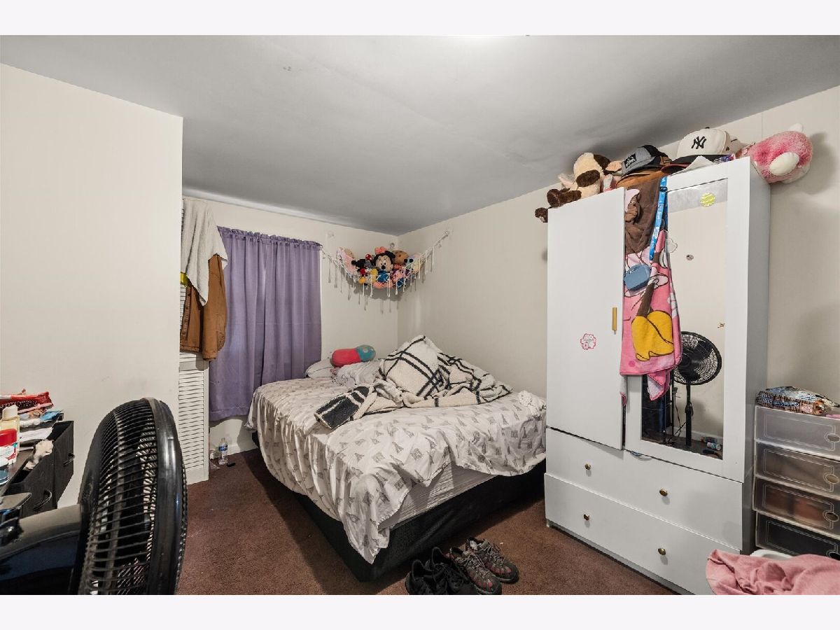
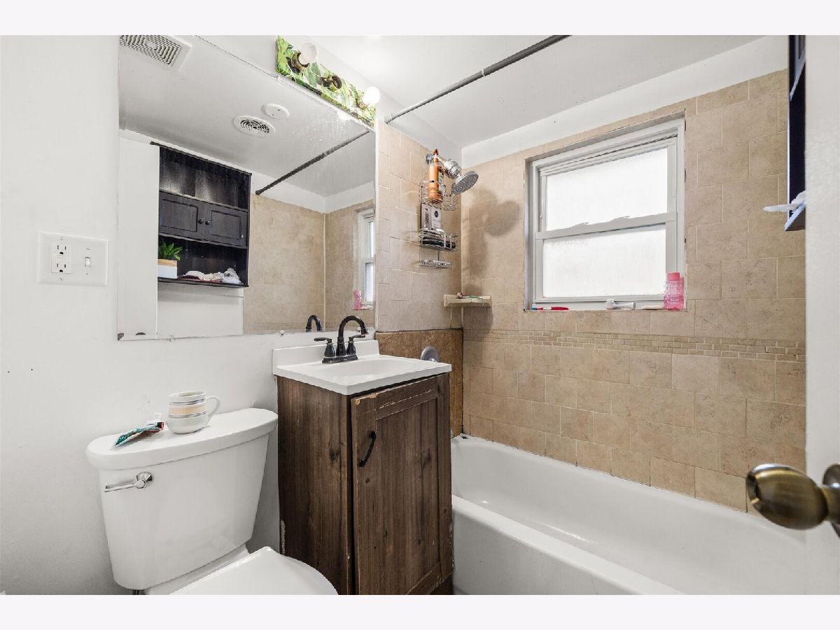
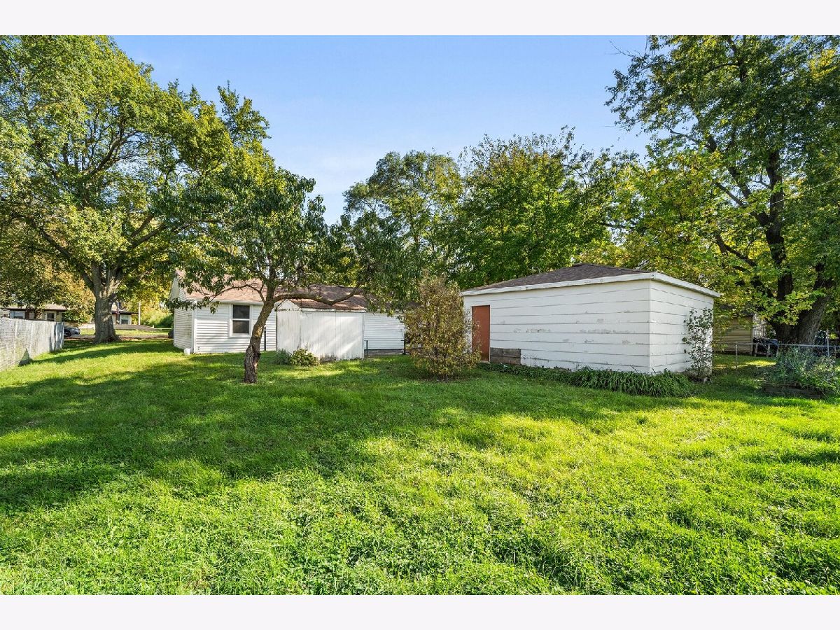
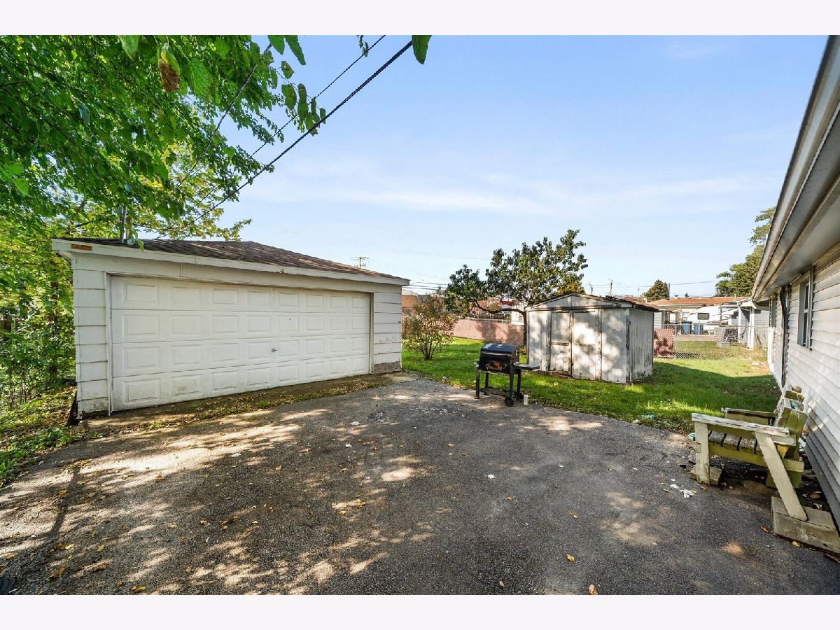
Great home for an investor or first-time homebuyer. Property has been remodeled prior to this ownership; property has been well maintained. Low Maintenance both inside and out! Detached 2+ car garage! Fenced Yard. Low Township Taxes.
Property Specifics
| Single Family | |
| — | |
| Ranch | |
| 1952 | |
| 2014 | |
| None | |
| Vinyl Siding | |
| Asphalt | |
| — | |
| No | |
| 0.19 |
| Kane | |
| — | |
| 0 / Not Applicable | |
| None | |
| Public | |
| Public Sewer | |
| Central Air | |
| Gas, Forced Air | |
| No | |
| 12768018 | |
| 1526402006 |
Nearby Schools
| NAME: | DISTRICT: | DISTANCE: | |
|---|---|---|---|
|
Grade School
Olney C Allen Elementary School |
131 | — | |
|
Middle School
Henry W Cowherd Middle School |
131 | Not in DB | |
|
High School
East High School |
131 | Not in DB | |
Room Specifics
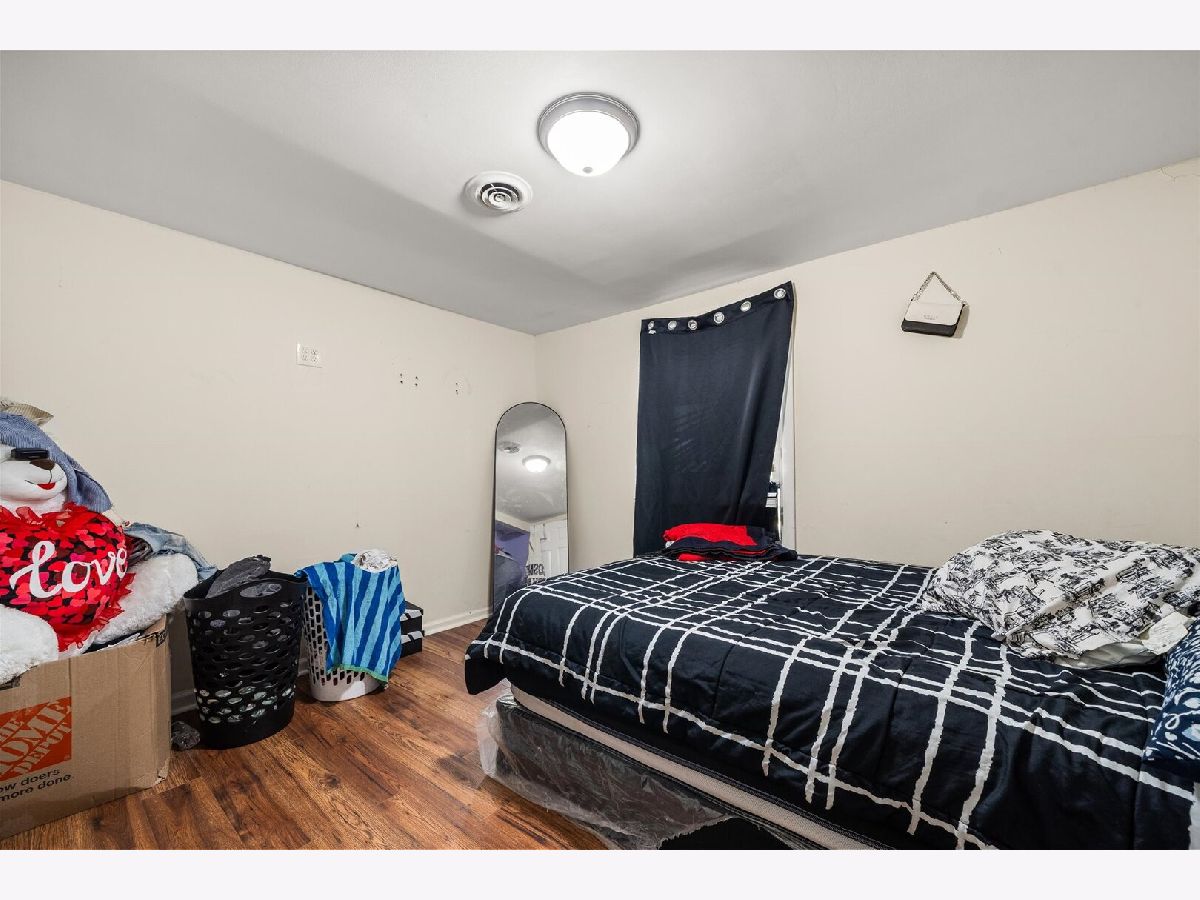
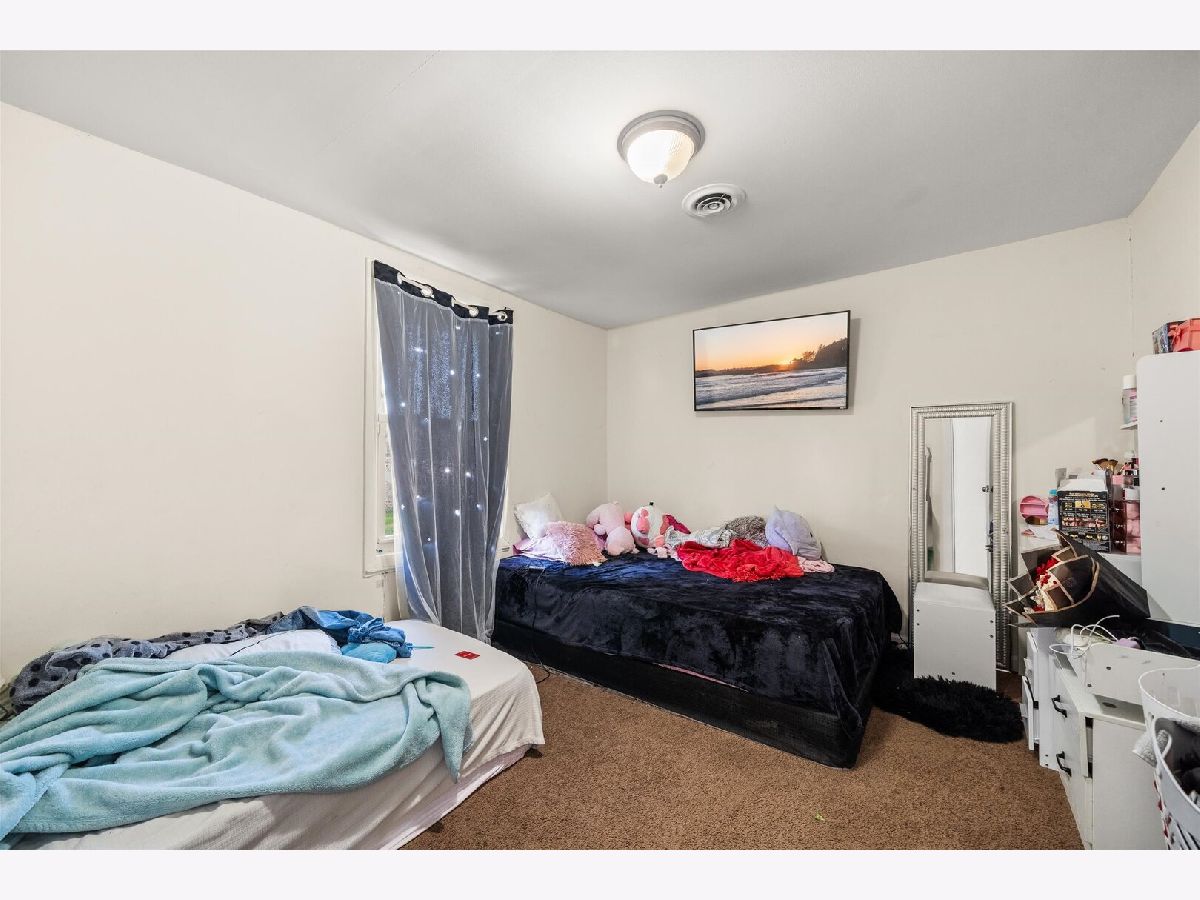
All Bedroom Info:
Total Bedrooms: 3
Bedrooms Above Ground: 3
Bedrooms Below Ground: 0
Total Bedrooms: 3
Bedrooms Above Ground: 3
Bedrooms Below Ground: 0
Master Bedroom Info:
Dimensions: 18X10
Location: Main LevelDimensions: 18X10
Floor Type: Carpet
Second Bedroom Info:
Dimensions: 11X10
Location: Main LevelDimensions: 11X10
Floor Type: Carpet
Third Bedroom Info:
Dimensions: 12X10
Location: Main LevelDimensions: 12X10
Floor Type: Carpet
Bathroom Info:
Full Bathrooms: 1
Partial Bathrooms: 0Full Bathrooms: 1
Bathroom Amenities: —
Bathroom in Basement: 0
Kitchen Info:
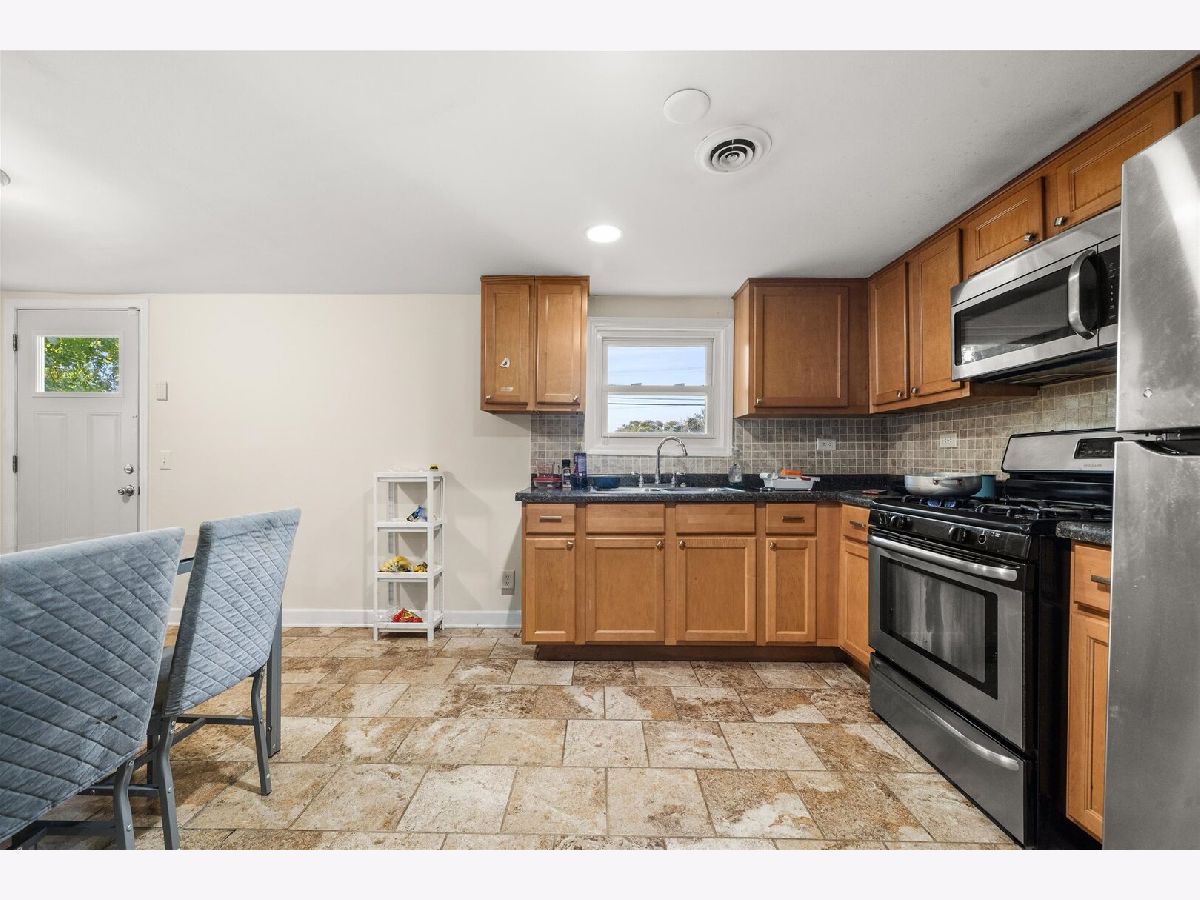
Dimensions: 15X10
Location: Main LevelDimensions: 15X10
Floor Type: Ceramic Tile
Features: Eating Area-Table Space
Living Room Info:
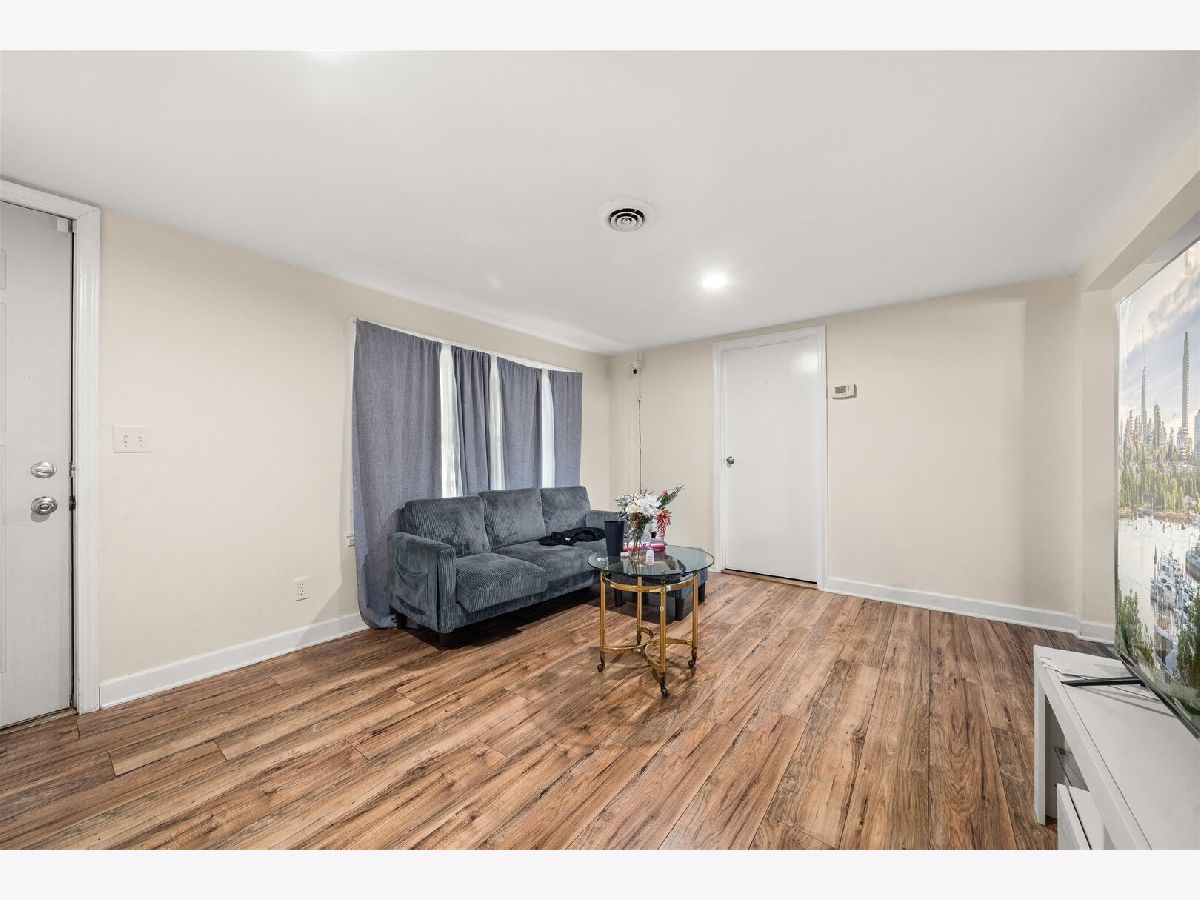
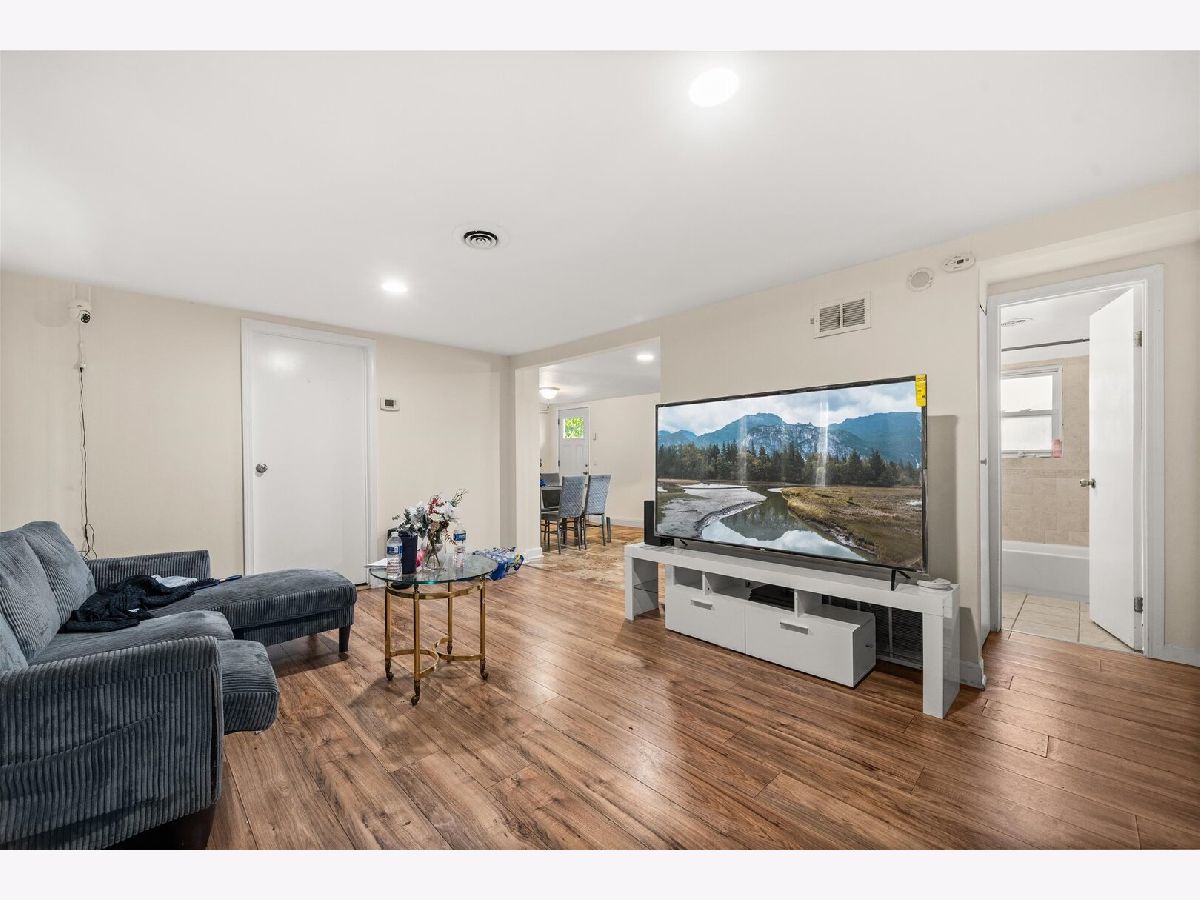
Dimensions: 15X11
Location: Main LevelDimensions: 15X11
Floor Type: Wood Laminate
Additional Rooms Info:
Rooms: No additional rooms
Basement: NoneRooms: No additional rooms
Other Specifics
| 2 | |
| Concrete Perimeter | |
| Asphalt, Garage Owned, Detached, Garage | |
| Main Level, In Unit | |
| Laminate | |
| — | |
| Fenced | |
| Shed(s) | |
| — | |
| — | |
| 64 X 126.98 | |
| — | |
| None | |
| 1st Floor Bedroom, 1st Floor Full Bath | |
| Range, Microwave, Refrigerator, Washer, Dryer | |
| Not in DB | |
| — | |
| — | |
| — |
Contact Agent
Nearby Similar Homes
949 Harriet Avenue, Aurora, Illinois 60505
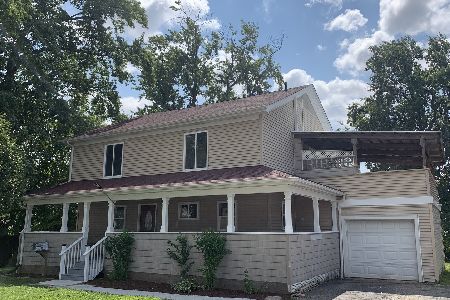
For Sale
$369,900
5 beds / 3.0 baths / 1,900 ft2
Single Family / Built: —
3
1135 Galena Boulevard, Aurora, Illinois 60505
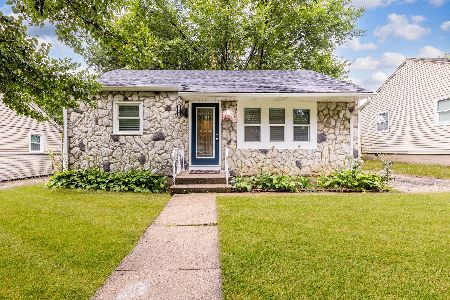
For Sale
$289,900
3 beds / 1.0 baths / 750 ft2
Single Family / Built: 1952
21
571 Smith Boulevard, Aurora, Illinois 60505
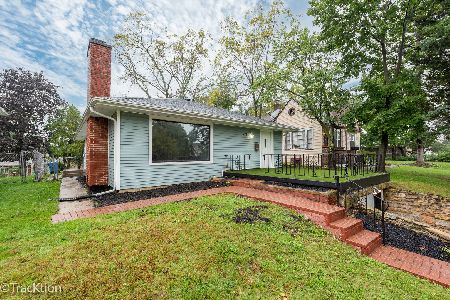
For Sale
$299,900
4 beds / 2.0 baths / 1,340 ft2
Single Family / Built: 1959
17
1653 Victoria Park Circle, Aurora, Illinois 60504
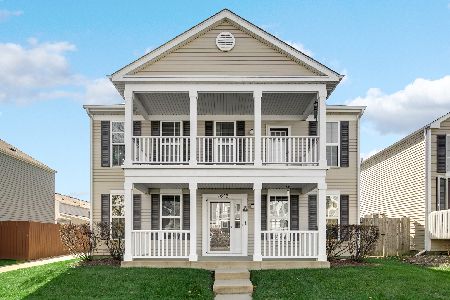
For Sale
$297,900
3 beds / 2.1 baths / 1,728 ft2
Single Family / Built: 2006
341
1025 Celebration Drive, Aurora, Illinois 60504
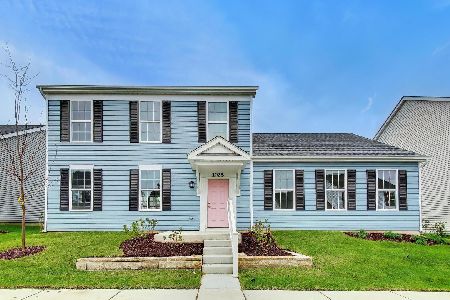
For Sale
$399,850
3 beds / 2.1 baths / 2,150 ft2
Single Family / Built: 2026
9
983 Celebration Drive, Aurora, Illinois 60504
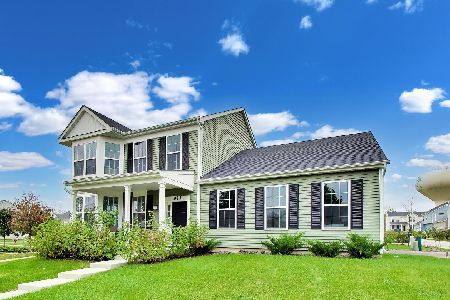
For Sale
$429,340
3 beds / 2.1 baths / 2,150 ft2
Single Family / Built: 2023
9
Nearby Sold Comparables
533 Webster Street, Aurora, Illinois 60505

Sold
$68,000
3 beds / 1.0 baths / 896 ft2
Single Family / Built: 1952
4476
533 Webster Street, Aurora, Illinois 60505
Sold
$118,900
3 beds / 1.0 baths / 950 ft2
Single Family / Built: 1952
4392
522 Webster, Aurora, Illinois 60505
Sold
$70,000
3 beds / 1.0 baths / 0 ft2
Single Family / Built: —
6007
Contact Agent
Listing Provided By
Pilmer Real Estate, Inc
