

949 Harriet Avenue, Aurora, Illinois 60505


$369,900
|
For Sale
|
|
| Status: | New |
| Sqft: | 1,900 |
| Cost/Sqft: | $195 |
| Beds: | 5 |
| Baths: | 3 |
| Year Built: | — |
| Property Taxes: | $4,828 |
| Days On Market: | 3 |
| Lot Size: | 0,26 |
Description
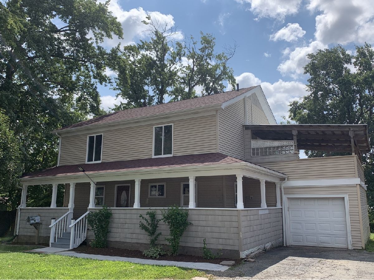
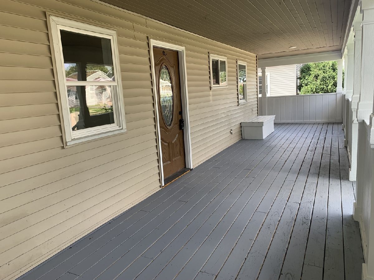
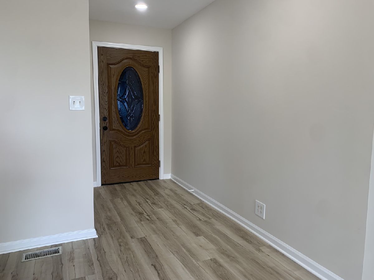
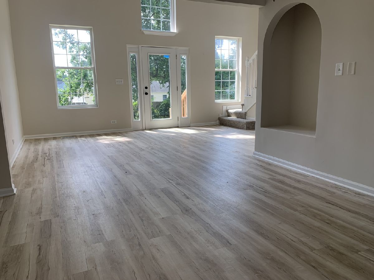
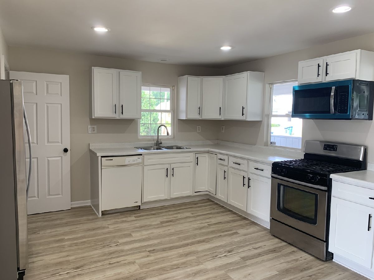
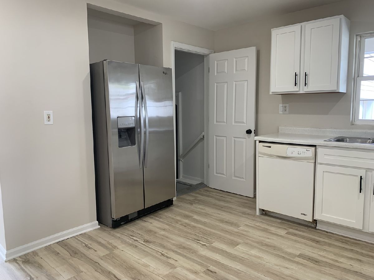
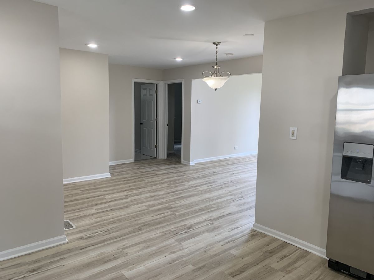
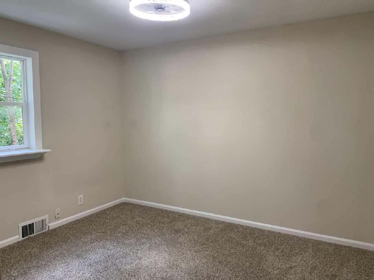
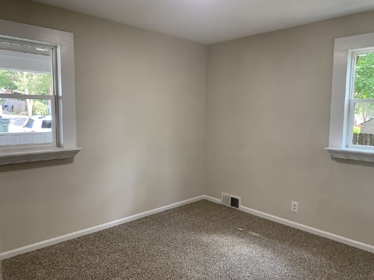
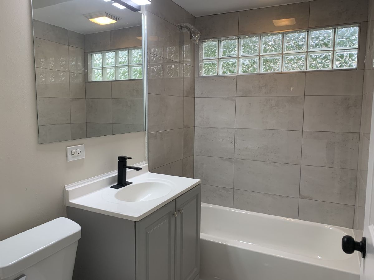
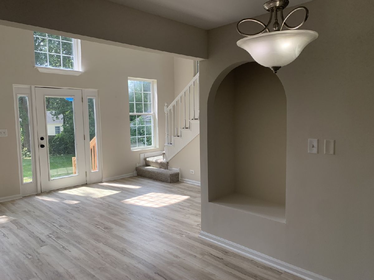
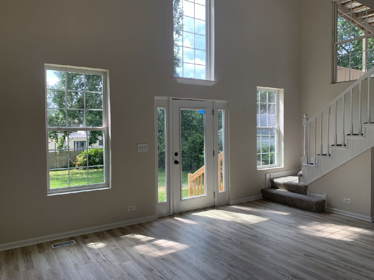
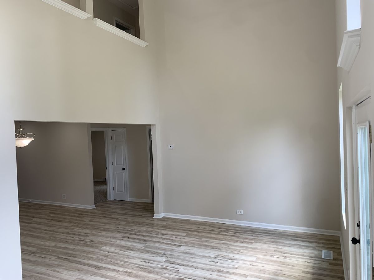
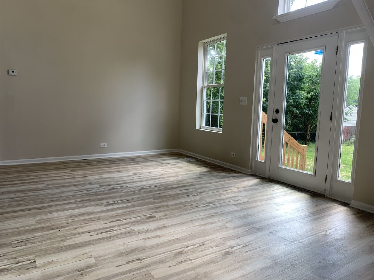
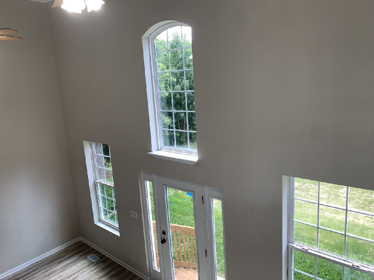
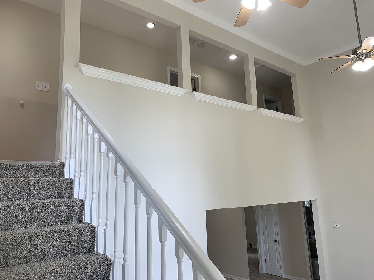
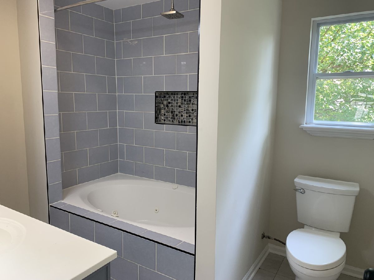
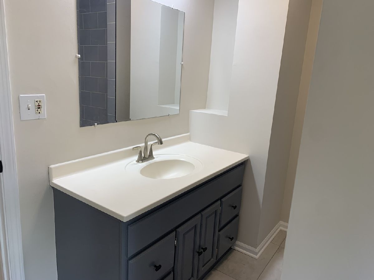
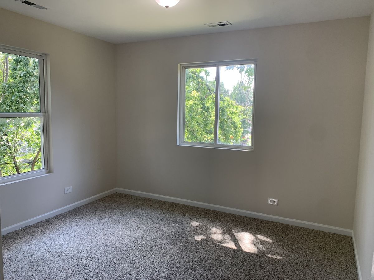
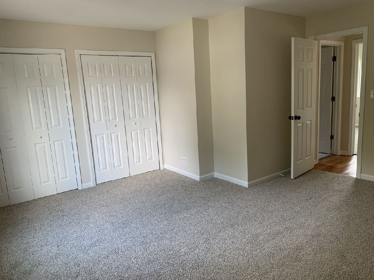
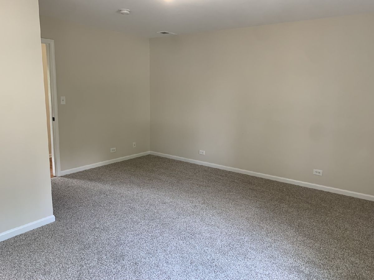
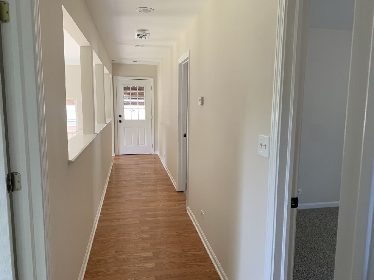
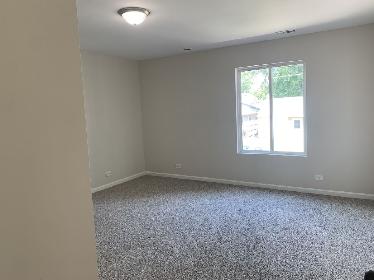
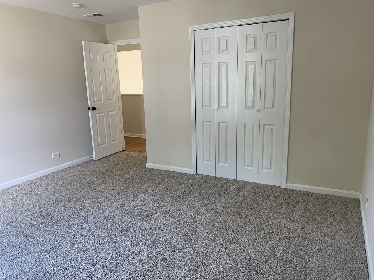
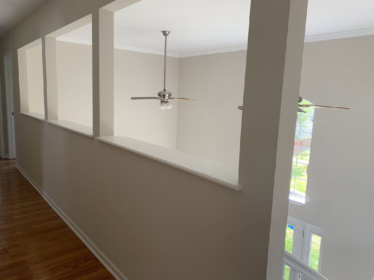
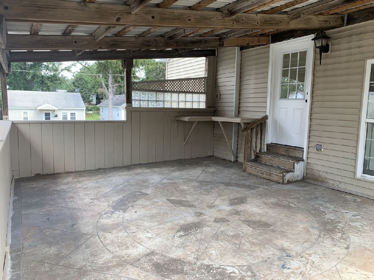
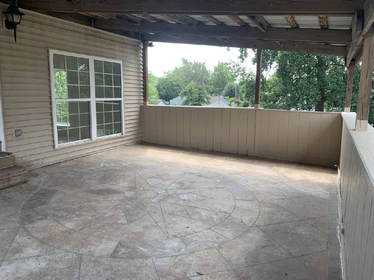
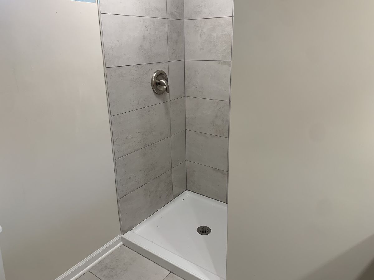
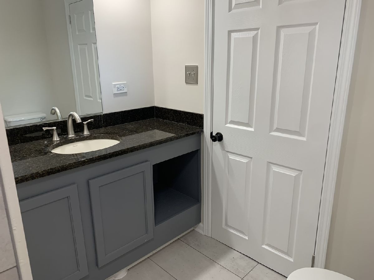
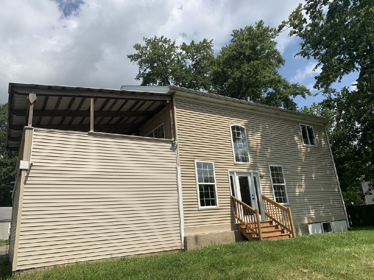
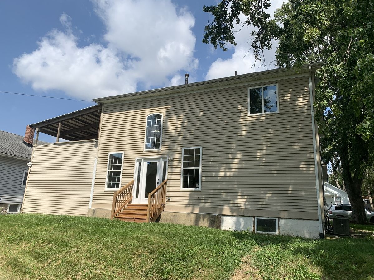
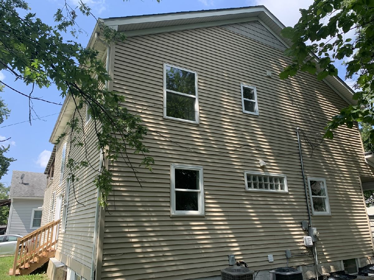
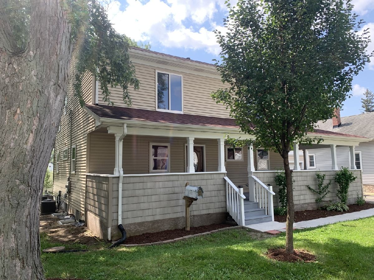
Rare 5 Bedroom, 3 Full Bathroom Home on oversized lot in convenient location. New paint, flooring, updated throughout. Five bedrooms and 3 full baths. First floor features 2 bedrooms and a full bath. Second-story covered deck. Deep front porch across entire home. 2 story great room in this open floor plan home. Kitchen with updated shaker cabinet doors. 1st floor laundry convenience. Basement has full bath and wall studs to finish to your lifestyle. Rare opportunity to own this large home in a great location.
Property Specifics
| Single Family | |
| — | |
| Traditional | |
| — | |
| 2007 | |
| Partially Finished, Bath/Stubbed, Full | |
| Aluminum Siding, Vinyl Siding, Steel Siding | |
| Asphalt | |
| — | |
| No | |
| 0.26 |
| Kane | |
| — | |
| 0 / Not Applicable | |
| None | |
| Public | |
| Public Sewer | |
| Central Air | |
| Gas, Forced Air | |
| 12790651 | |
| 1526181016 |
Property History
| DATE: | EVENT: | PRICE: | SOURCE: |
|---|---|---|---|
| 13 Apr, 2007 | Sold | $217,300 | MRED MLS |
| 29 Mar, 2007 | Under contract | $220,000 | MRED MLS |
| — | Last price change | $210,000 | MRED MLS |
| 10 Feb, 2007 | Listed for sale | $210,000 | MRED MLS |
| 30 Jun, 2015 | Sold | $141,000 | MRED MLS |
| 5 May, 2015 | Under contract | $142,000 | MRED MLS |
| 6 Mar, 2015 | Listed for sale | $142,000 | MRED MLS |
| 21 Oct, 2026 | Listed for sale | $369,900 | MRED MLS |
Room Specifics
All Bedroom Info:
Total Bedrooms: 5
Bedrooms Above Ground: 5
Bedrooms Below Ground: 0
Total Bedrooms: 5
Bedrooms Above Ground: 5
Bedrooms Below Ground: 0
Master Bedroom Info:
Dimensions: 15X15
Location: —Dimensions: 15X15
Floor Type: —
Second Bedroom Info:
Dimensions: 12X11
Location: —Dimensions: 12X11
Floor Type: —
Third Bedroom Info:
Dimensions: 15X14
Location: —Dimensions: 15X14
Floor Type: —
Fourth Bedroom Info:
Dimensions: 12X10
Location: —Dimensions: 12X10
Floor Type: —
Bathroom Info:
Full Bathrooms: 3
Partial Bathrooms: 0Full Bathrooms: 3
Bathroom Amenities: —
Bathroom in Basement: 1
Dining Room Info:
Dimensions: 12X11
Location: —Dimensions: 12X11
Floor Type: —
Kitchen Info:
Dimensions: 13X12
Location: —Dimensions: 13X12
Floor Type: —
Features: Eating Area-Table Space
Living Room Info:
Dimensions: 20X12
Location: —Dimensions: 20X12
Floor Type: —
Additional Rooms Info:
Rooms: Bedroom 5
Basement: Partially Finished, Bath/Stubbed, FullRooms: Bedroom 5
First Additional Room Info:
Name: Bedroom 5
Dimensions: 11X10
Location: —Name: Bedroom 5
Dimensions: 11X10
Floor Type: —
Other Specifics
| 1 | |
| Concrete Perimeter | |
| Asphalt, Garage Door Opener, Garage Owned, Attached, Garage | |
| Gas Dryer Hookup, Laundry Closet | |
| — | |
| Deck, Porch | |
| Balcony | |
| — | |
| 80 X 136.4 | |
| — | |
| None | |
| — | |
| — | |
| Not in DB | |
| Curbs, Street Lights, Street Paved | |
| — | |
| — |
Tax History
| Year | Property Taxes |
|---|---|
| 2007 | $2,159 |
| 2015 | $2,834 |
| 2026 | $4,828 |
Contact Agent
Nearby Similar Homes
533 Webster Street, Aurora, Illinois 60505
For Sale
$250,000
3 beds / 1.0 baths / 896 ft2
Single Family / Built: 1952
1
571 Smith Boulevard, Aurora, Illinois 60505
For Sale
$299,900
4 beds / 2.0 baths / 1,340 ft2
Single Family / Built: 1959
17
802 Second Avenue, Aurora, Illinois 60505
For Sale
$359,900
4 beds / 2.0 baths / 1,721 ft2
Single Family / Built: 1900
16
1135 Galena Boulevard, Aurora, Illinois 60505
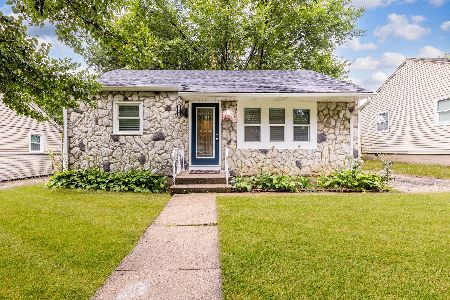
For Sale
$289,900
3 beds / 1.0 baths / 750 ft2
Single Family / Built: 1952
21
815 Fulton Street, Aurora, Illinois 60505
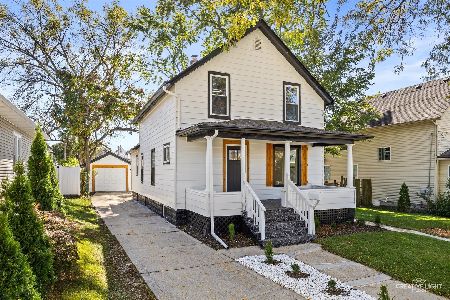
For Sale
$299,000
4 beds / 1.1 baths / 1,162 ft2
Single Family / Built: 1909
16
Nearby Sold Comparables
949 Harriet Avenue, Aurora, Illinois 60505

Sold
$220,000
5 beds / 3.0 baths / 1,900 ft2
Single Family / Built: 2006
7196
949 Harriet Avenue, Aurora, Illinois 60505
Sold
$142,000
5 beds / 2.1 baths / 1,900 ft2
Single Family / Built: 2007
4250
945 Harriet Avenue, Aurora, Illinois 60505
Sold
$179,900
4 beds / 1.1 baths / 0 ft2
Single Family / Built: —
2689
948 Harriet Avenue, Aurora, Illinois 60505
Sold
$49,900
3 beds / 1.0 baths / 0 ft2
Single Family / Built: —
5448
950 Harriet Avenue, Aurora, Illinois 60505

Sold
$99,500
1 beds / 1.0 baths / 700 ft2
Single Family / Built: 1948
523
950 Harriet Avenue, Aurora, Illinois 60505

Sold
$175,000
1 beds / 1.0 baths / 700 ft2
Single Family / Built: 1948
420
Contact Agent
Listing Provided By
One Percent Properties
