

5335 Natchez Avenue, Norwood Park, Chicago, Illinois 60656


$429,900
|
For Sale
|
|
| Status: | Contingent |
| Sqft: | 887 |
| Cost/Sqft: | $485 |
| Beds: | 3 |
| Baths: | 2 |
| Year Built: | 1954 |
| Property Taxes: | $5,619 |
| Days On Market: | 49 |
| Lot Size: | 0,00 |
Description
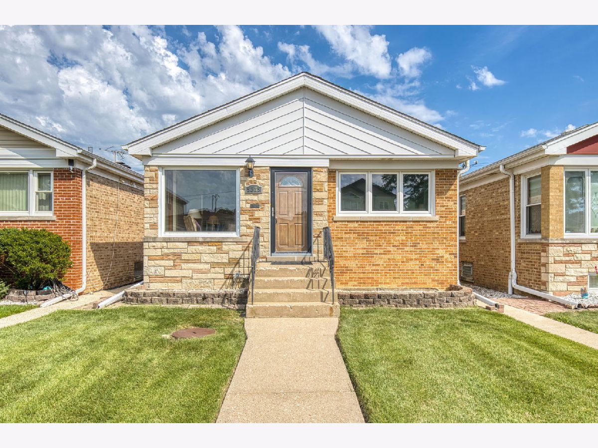
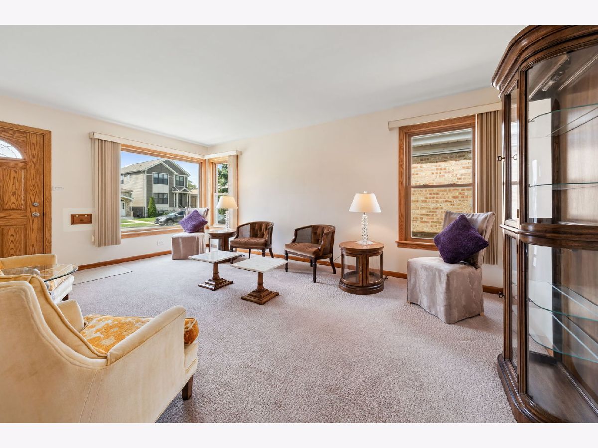
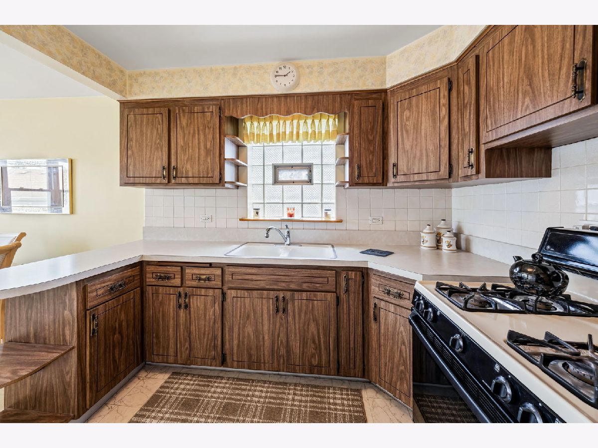
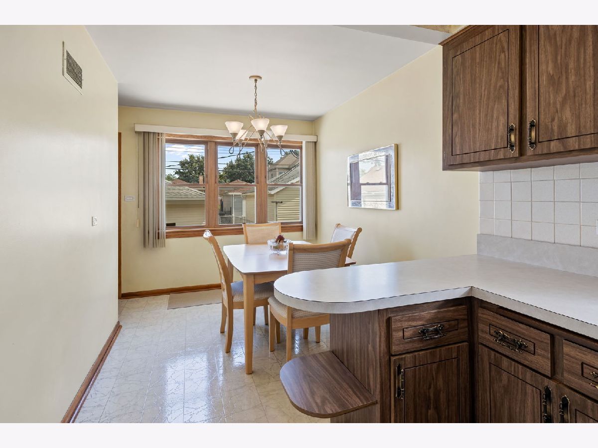
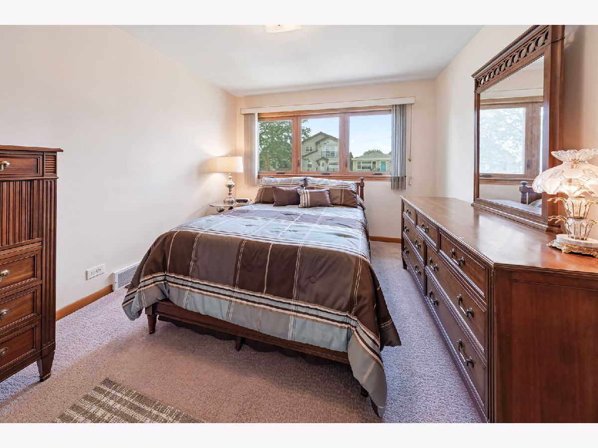
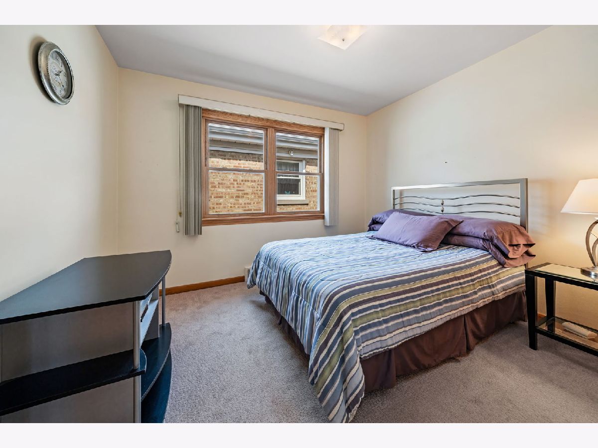
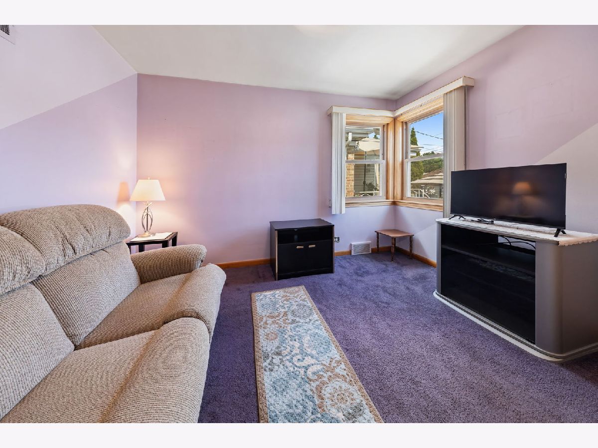
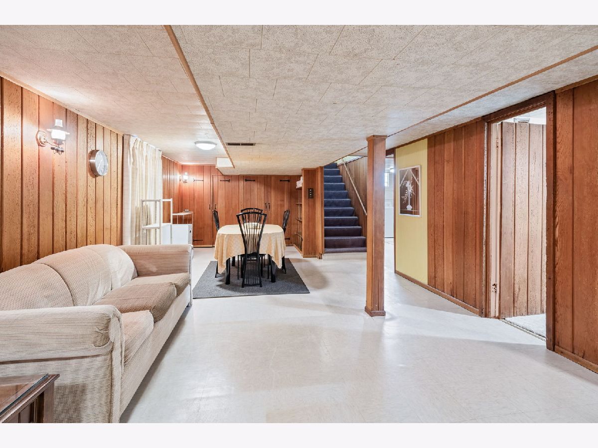
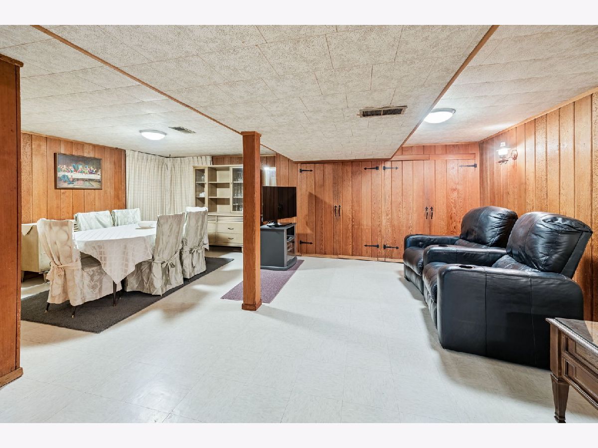
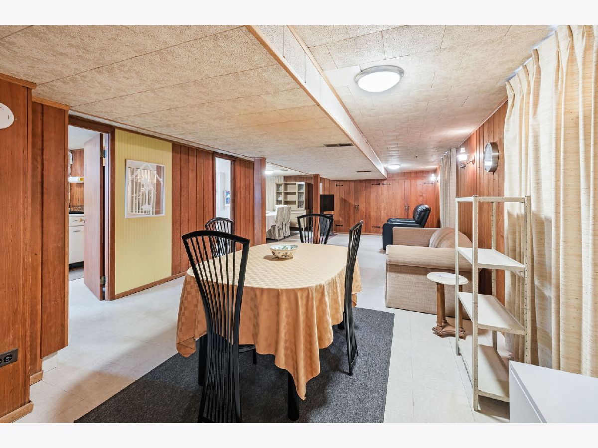
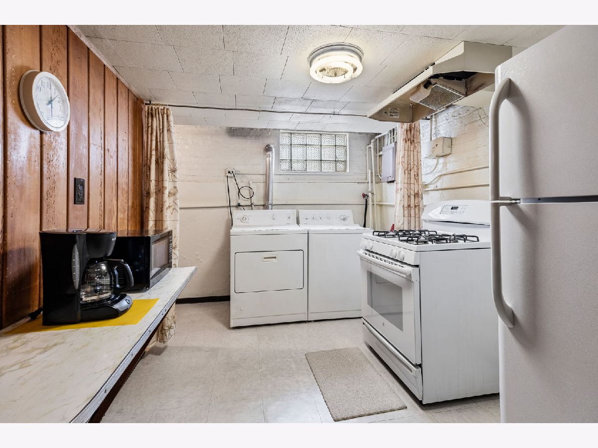
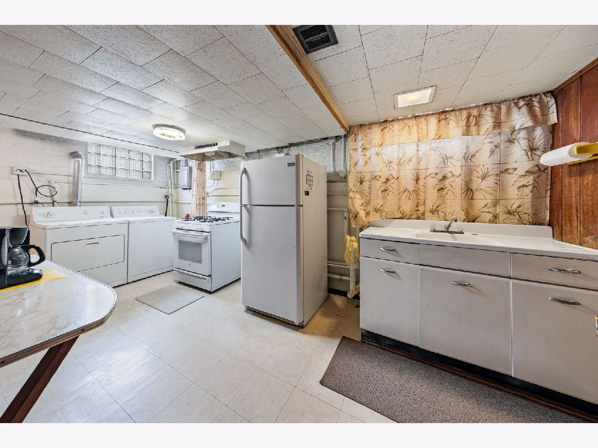
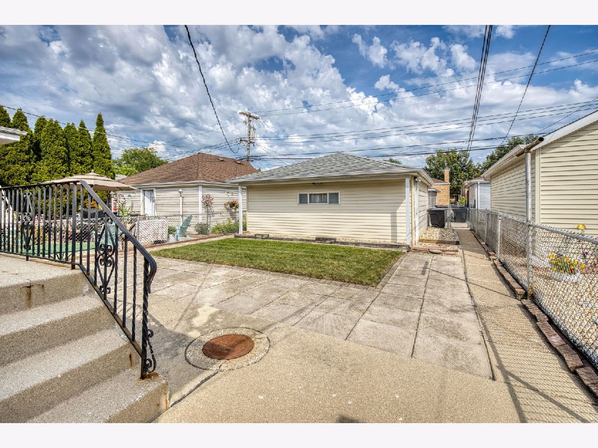
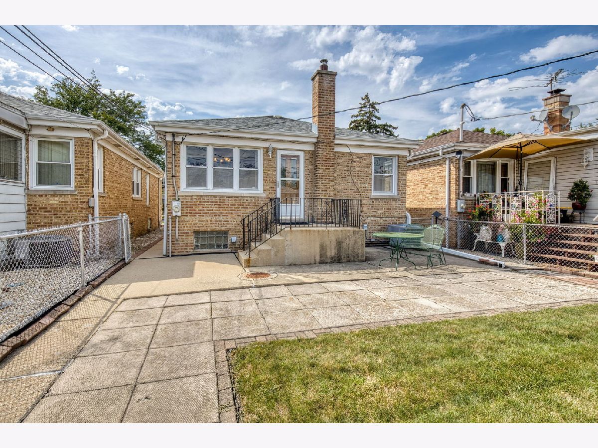
Welcome to Chicago's highly sought-after Union Ridge neighborhood! Lovingly maintained by long-time owners, this solid all-brick ranch offers excellent construction, comfortable living spaces, and endless potential to make it your own. While some cosmetic updating may be desired, the home has been exceptionally well cared for and is in excellent overall condition-making it a fantastic opportunity for buyers looking to build equity in a premier Chicago location. The main level features a comfortable, functional layout, while the finished basement provides additional living space and includes a convenient second kitchen, offering flexibility for a variety of needs. The property is being sold as-is. As an added convenience, all furniture and items currently inside the home and garage may remain with the property at no additional cost. Don't miss this opportunity to own a well-maintained brick ranch in the desirable Union Ridge neighborhood with the potential to create a home tailored to your vision. Hardwood floors under the carpeting in living room and bedrooms.
Property Specifics
| Single Family | |
| — | |
| Ranch,Step Ranch | |
| 1954 | |
| Finished, Full | |
| Brick | |
| — | |
| — | |
| No | |
| — |
| Cook | |
| Union Ridge | |
| — / Not Applicable | |
| None | |
| Lake Michigan | |
| Public Sewer | |
| Central Air | |
| Natural Gas | |
| No | |
| 12724113 | |
| 13072210090000 |
Property History
| DATE: | EVENT: | PRICE: | SOURCE: |
|---|---|---|---|
| 15 Sep, 2026 | Under contract | $429,900 | MRED MLS |
| 10 Sep, 2026 | Listed for sale | $429,900 | MRED MLS |




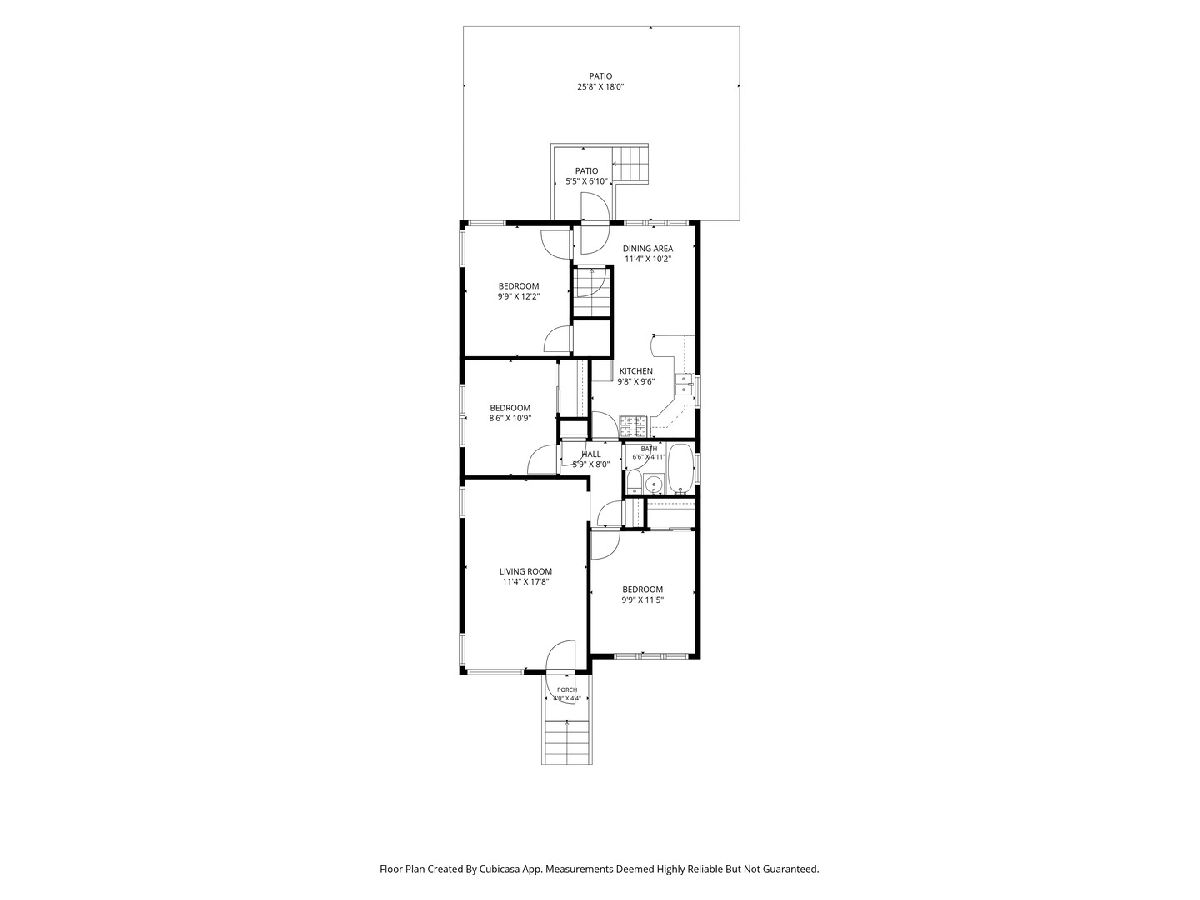
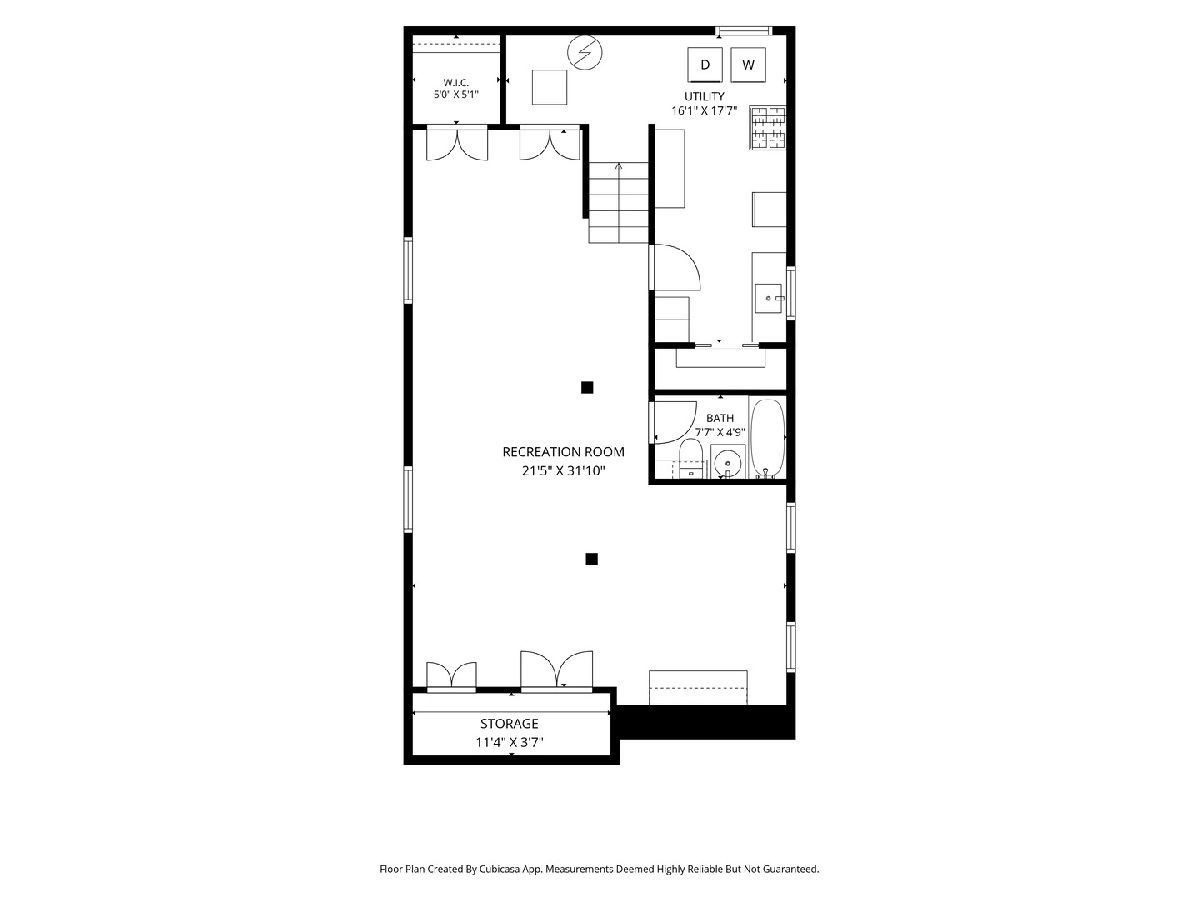
Room Specifics
Total Bedrooms: 3
Bedrooms Above Ground: 3
Bedrooms Below Ground: 0
Dimensions: 12X10
Floor Type: Carpet
Dimensions: 12X10
Floor Type: Carpet
Dimensions: 11X10
Floor Type: Carpet
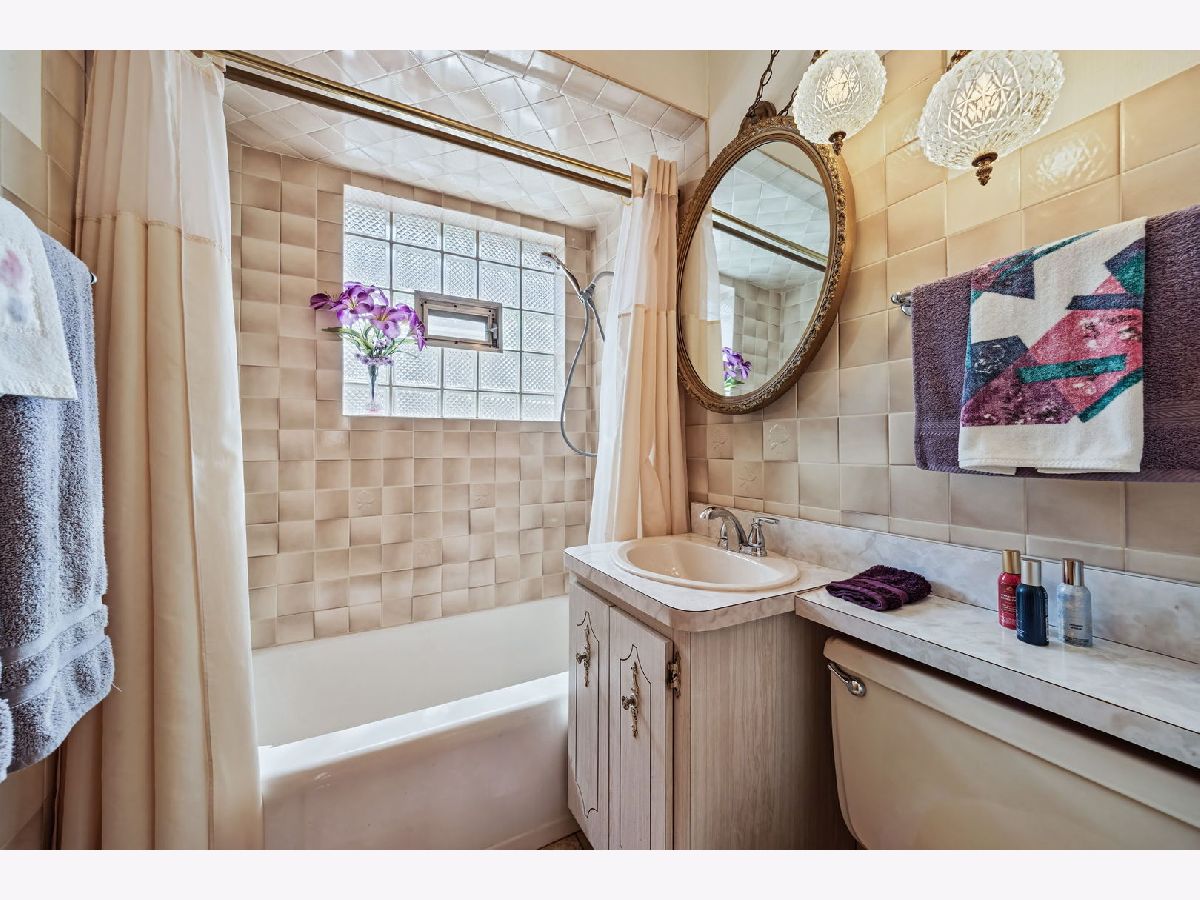
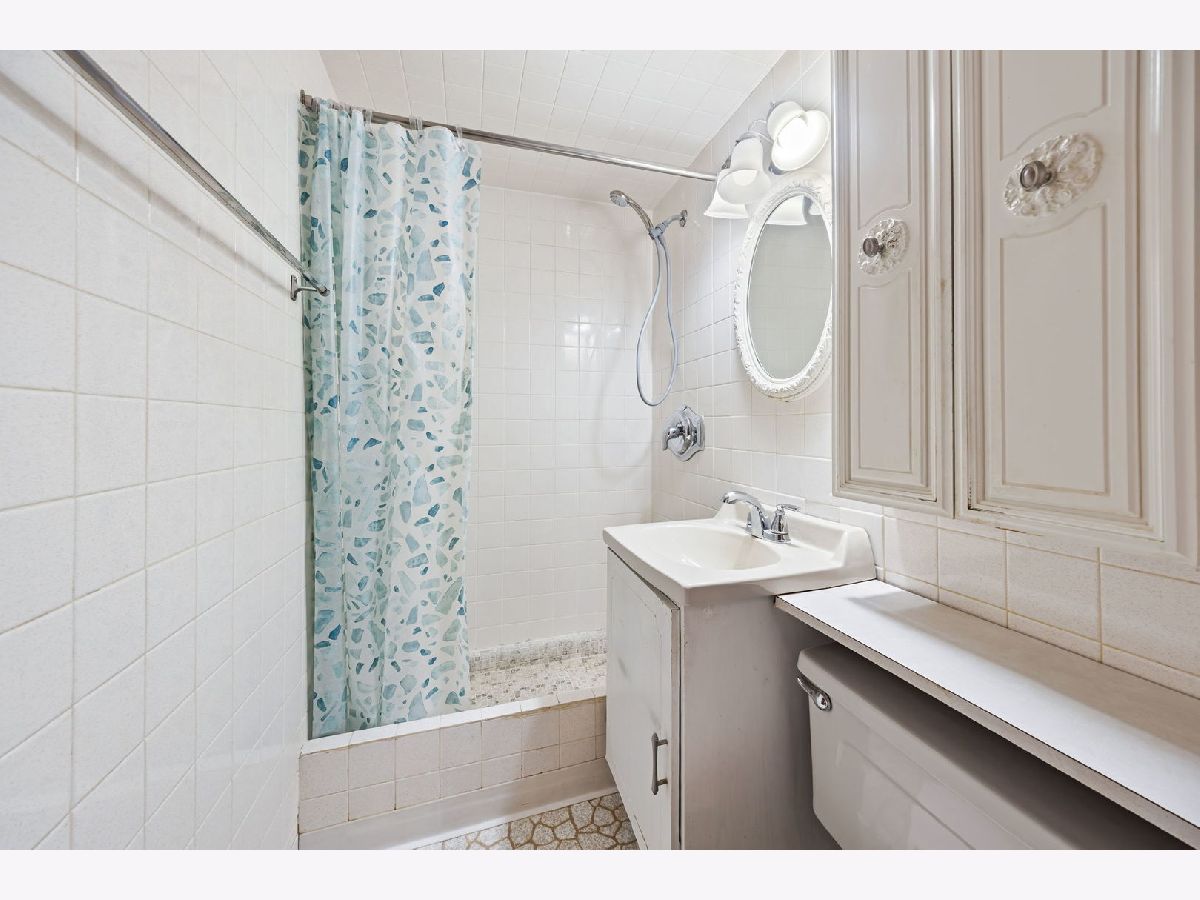
Full Bathrooms: 2
Bathroom Amenities: —
Bathroom in Basement: 1
Dimensions: 20X10
Floor Type: Vinyl
Features: Eating Area-Table Space
Dimensions: 18X12
Floor Type: Carpet
Rooms: Utility Room-Lower Level, Recreation Room
Name: Utility Room-Lower Level
Dimensions: 18X10
Floor Type: Other
Name: Recreation Room
Dimensions: 32X22
Floor Type: Vinyl
Other Specifics
| 2 | |
| — | |
| Garage Door Opener, Detached, Garage | |
| — | |
| — | |
| — | |
| — | |
| — | |
| 30 x 124 | |
| — | |
| None | |
| — | |
| Range, Refrigerator, Washer, Dryer | |
| Not in DB | |
| — | |
| — | |
| — |
Tax History
| Year | Property Taxes |
|---|---|
| 2026 | $5,619 |
Contact Agent
Nearby Similar Homes

Nearby Sold Comparables




Contact Agent
Listing Provided By
@properties Christie's International Real Estate
