

5337 Barry Avenue, Belmont Cragin, Chicago, Illinois 60641


$615,000
|
For Sale
|
|
| Status: | Active |
| Sqft: | 0 |
| Cost/Sqft: | — |
| Beds: | 4 |
| Baths: | 4 |
| Year Built: | — |
| Property Taxes: | $0 |
| Lot Size: | 0,09 |
Description
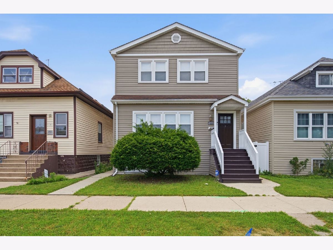
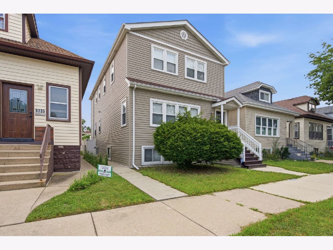
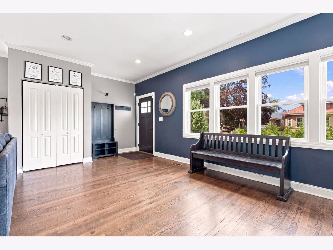
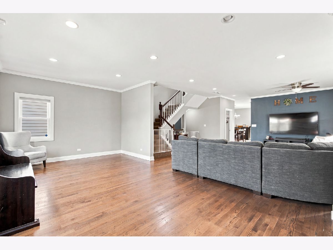
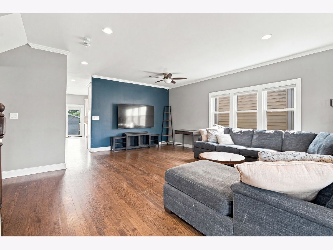
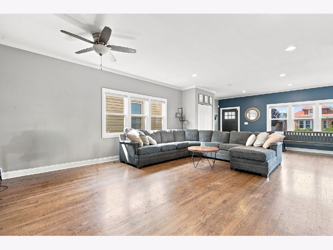
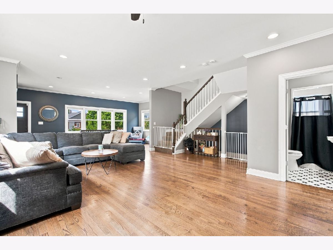
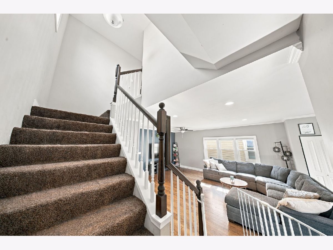
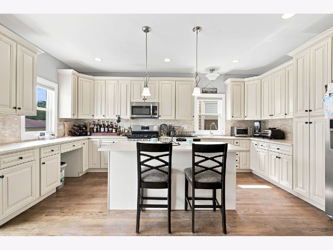
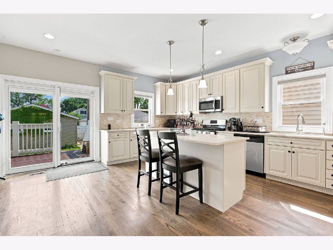
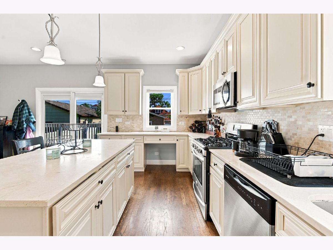
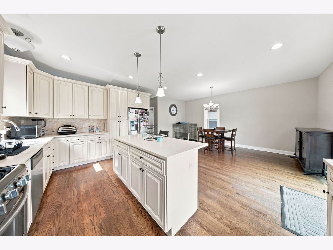
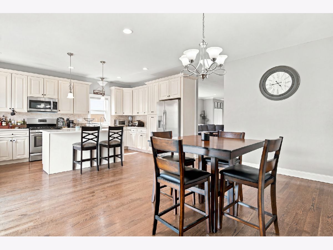
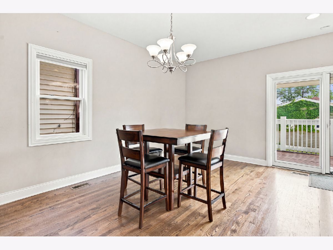
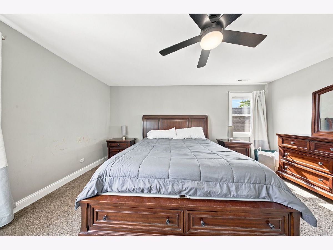
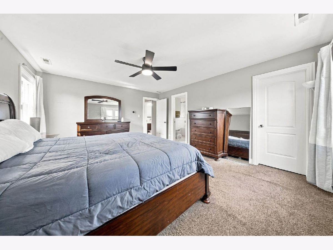
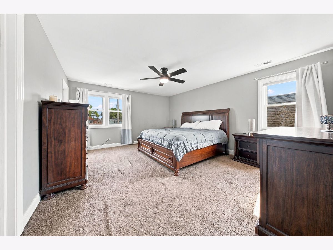
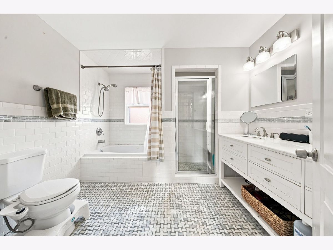
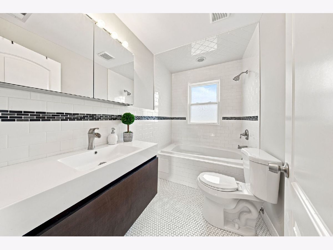
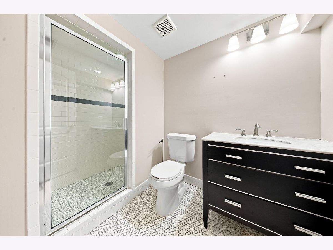
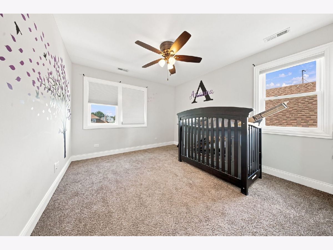
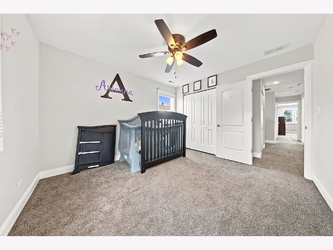
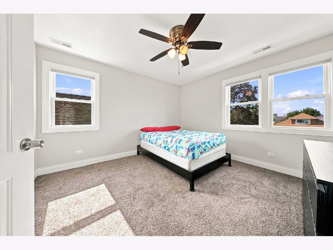
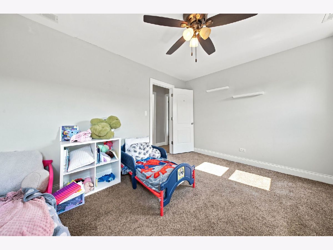
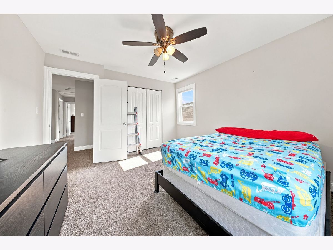
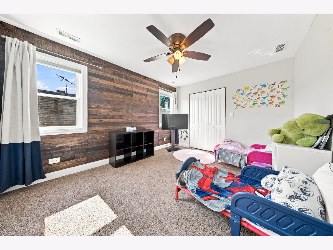
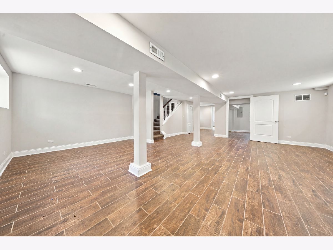
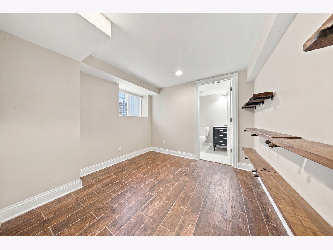
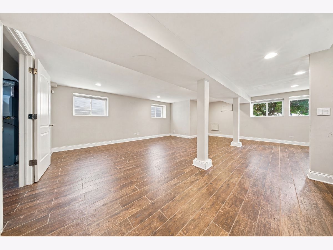
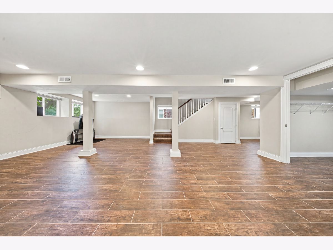
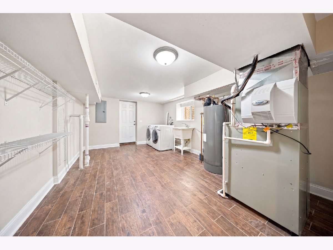
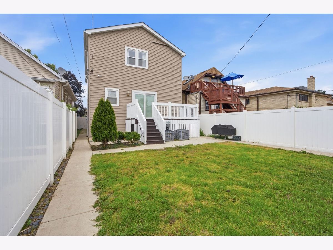
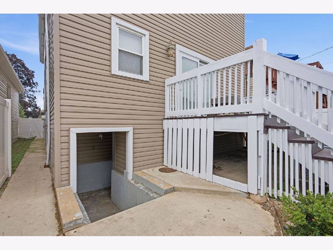
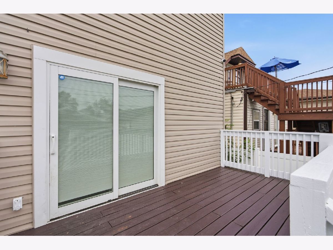
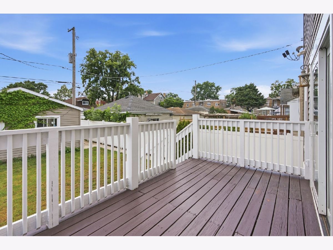
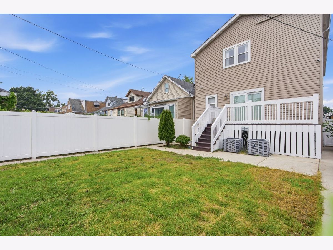
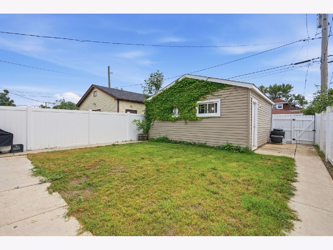
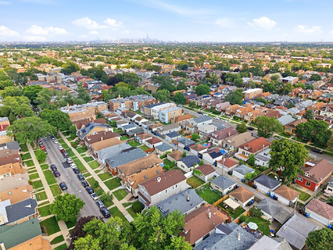
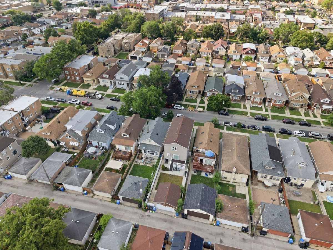
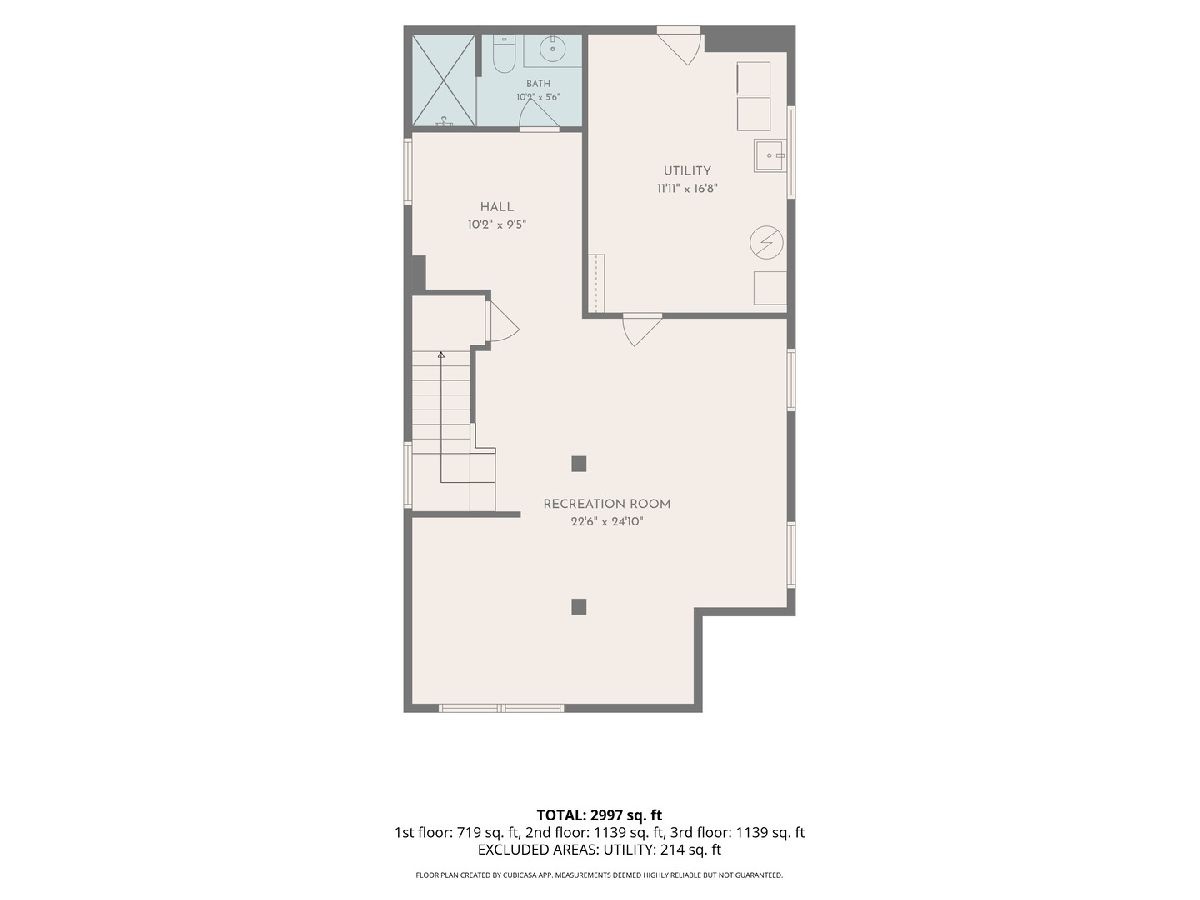
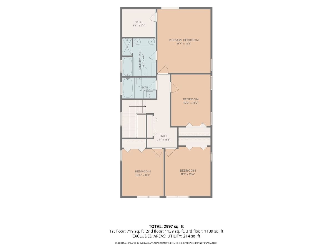
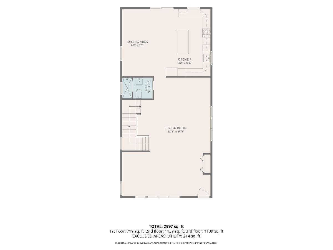
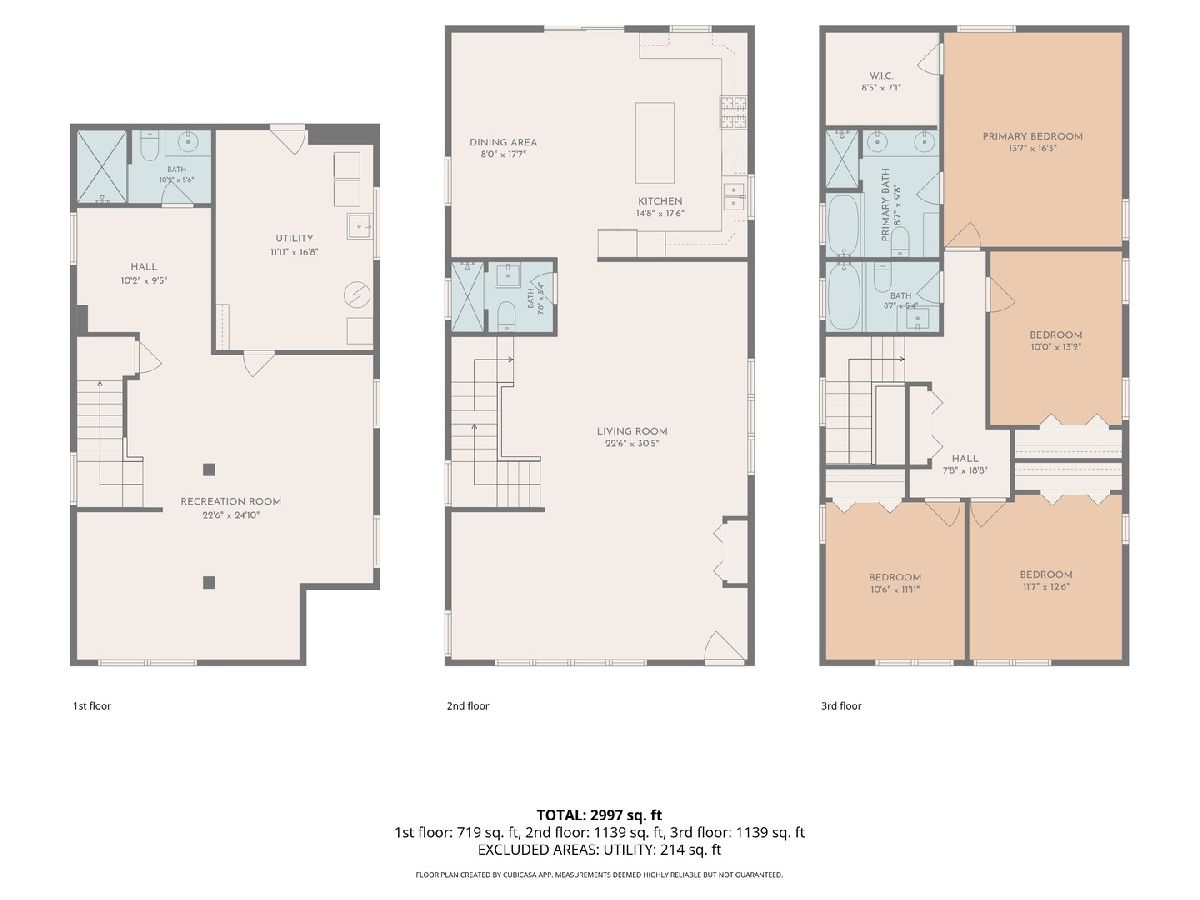
Beautifully maintained Belmont-Cragin home situated on an oversized lot, offering 4 bedrooms, 4 full bathrooms, and an optional 5th bedroom or office in the finished basement. The sun-filled main level features rich hardwood floors, recessed lighting, oversized windows, and an open-concept layout perfect for everyday living and entertaining. The chef's kitchen boasts marble countertops, custom 42" cabinetry, stainless steel appliances, a large center island with seating, and an expansive eat-in dining area with direct access to the oversized deck. The spacious primary suite offers room for a king-sized bed, generous closet space, and a spa-inspired ensuite featuring a double vanity, soaking tub, and separate glass shower. All bathrooms are tastefully updated with modern finishes. The fully finished basement provides an incredible amount of additional living space with a massive recreation room, dual-zone HVAC, full bathroom, optional 5th bedroom, laundry room, and abundant storage-ideal for entertaining, a home gym, playroom, or related living. Outside, enjoy a beautifully fenced backyard with a maintenance-free vinyl privacy fence, newer concrete, oversized deck and a 2.5-car garage. Additional highlights include Conveniently located near schools, parks, shopping, restaurants, public transportation, and expressways, this home offers the perfect blend of space, style, and functionality.
Property Specifics
| Single Family | |
| — | |
| — | |
| — | |
| — | |
| — | |
| No | |
| 0.09 |
| Cook | |
| — | |
| 0 / Not Applicable | |
| — | |
| — | |
| — | |
| 12709763 | |
| 13281120080000 |
Room Specifics
Total Bedrooms: 5
Bedrooms Above Ground: 4
Bedrooms Below Ground: 1
Dimensions: —
Floor Type: —
Dimensions: —
Floor Type: —
Dimensions: —
Floor Type: —
Dimensions: —
Floor Type: —
Full Bathrooms: 4
Bathroom Amenities: Whirlpool,Separate Shower,Double Sink
Bathroom in Basement: 1
Rooms: —
Basement Description: —
Other Specifics
| 2 | |
| — | |
| — | |
| — | |
| — | |
| 30 X 125 | |
| — | |
| — | |
| — | |
| — | |
| Not in DB | |
| — | |
| — | |
| — | |
| — |
Contact Agent
Nearby Similar Homes

Nearby Sold Comparables

Contact Agent
Listing Provided By
OnPath Realty
