

5337 Brookbank Road, Downers Grove, Illinois 60515


$1,150,000
|
For Sale
|
|
| Status: | Active |
| Sqft: | 2,992 |
| Cost/Sqft: | $384 |
| Beds: | 4 |
| Baths: | 4 |
| Year Built: | 1978 |
| Property Taxes: | $15,109 |
| Days On Market: | 50 |
| Lot Size: | 0,32 |
Description
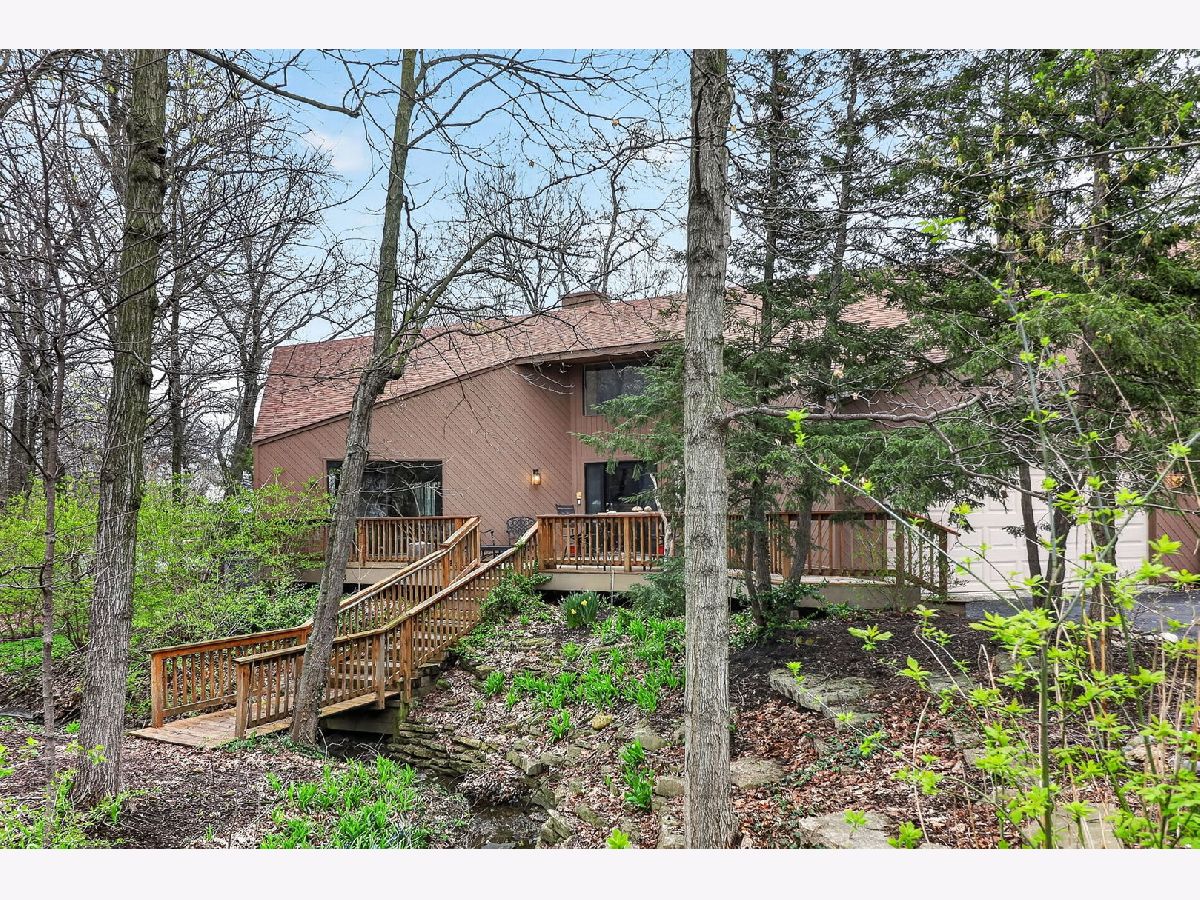
Located blocks from the Metra Train Station, in Denburn Woods, Downers Grove's most magical enclave which provides the perfect backdrop for this architecturally striking Mid-Century Modern retreat. Nestled among towering trees, the five bedroom residence feels like a private sanctuary-where two-story walls of glass invite the outdoors in and every season unfolds like a living painting. Designed by noted architect Richard Marker, the home radiates classic MCM character-clerestory windows, cathedral ceilings, diagonal cedar siding, several sliding glass doors, hardwood floors throughout, high efficiency furnace & water heater, built-ins - beautifully balanced with thoughtful modern updates that elevate everyday living. The renovated kitchen features sleek quartz countertops, JennAir Stainless Steel appliances, and a generous breakfast bar that comfortably seats six, plus access to Deck which ideal for entertaining and quiet relaxation. Upstairs, the primary suite plus three additional bedrooms share a continuous balcony, creating a seamless connection between each private space and the surrounding woodland canopy. A lower level bedroom with an ensuite bath and walk-in closet offers an ideal setup for guests, an au pair, or multigenerational living. True to Mid-Century Modern philosophy, the home's design blurs the line between indoors and out, offering effortless access to decks, balconies, and the serene natural beauty that defines Denburn Woods. The forested yard offers maintenance free living. All of this sits just blocks from Maple Grove Forest, Avery Coonley School, the Metra BNSF Main Street Station (with express trains), Fishel Park Band Shell and vibrant Downtown Downers Grove. A rare blend of location, architecture, and livability-this home truly has it all. Move Confidently.
Property Specifics
| Single Family | |
| — | |
| — | |
| 1978 | |
| — | |
| — | |
| No | |
| 0.32 |
| — | |
| Denburn Woods | |
| — / Not Applicable | |
| — | |
| — | |
| — | |
| 12617668 | |
| 0907413011 |
Nearby Schools
| NAME: | DISTRICT: | DISTANCE: | |
|---|---|---|---|
|
Grade School
Hillcrest Elementary School |
58 | — | |
|
Middle School
Herrick Middle School |
58 | Not in DB | |
|
High School
Downers Grove North High School |
99 | Not in DB | |


Room Specifics
Total Bedrooms: 5
Bedrooms Above Ground: 4
Bedrooms Below Ground: 1
Dimensions: —
Floor Type: —
Dimensions: —
Floor Type: —
Dimensions: —
Floor Type: —
Dimensions: —
Floor Type: —
Full Bathrooms: 4
Bathroom Amenities: Separate Shower,Double Sink,Soaking Tub
Bathroom in Basement: 1
Rooms: —
Basement Description: —
Other Specifics
| 2 | |
| — | |
| — | |
| — | |
| — | |
| 43x37x37x37x81x151 | |
| — | |
| — | |
| — | |
| — | |
| Not in DB | |
| — | |
| — | |
| — | |
| — |
Contact Agent
Nearby Similar Homes
Nearby Sold Comparables


Contact Agent
Listing Provided By
Berkshire Hathaway HomeServices Chicago
