

0 Lindenwald Lane, Downers Grove, Illinois 60515


$950,000
|
For Sale
|
|
| Status: | Contingent |
| Sqft: | 5,121 |
| Cost/Sqft: | $186 |
| Beds: | 4 |
| Baths: | 5 |
| Year Built: | 1872 |
| Property Taxes: | $22,855 |
| Days On Market: | 199 |
| Lot Size: | 1,24 |
Description
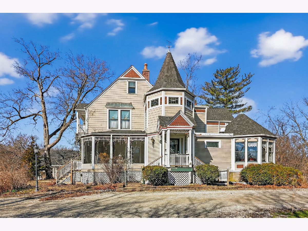
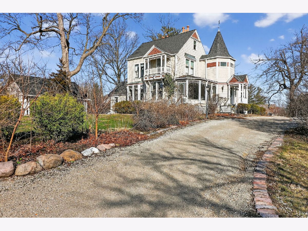
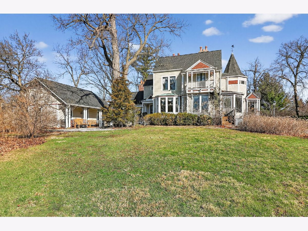
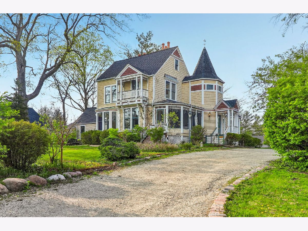
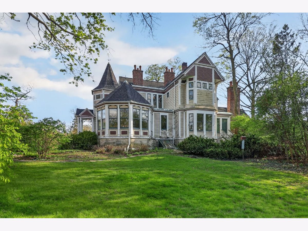
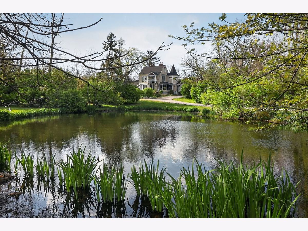
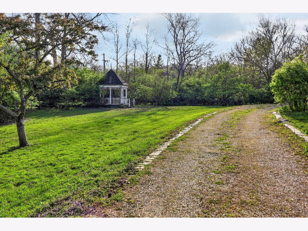
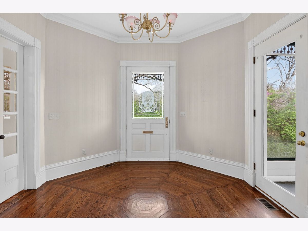
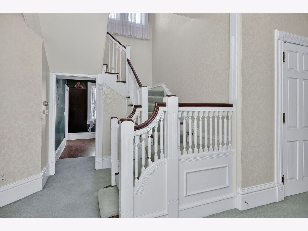
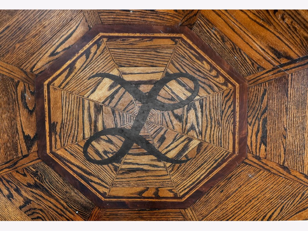
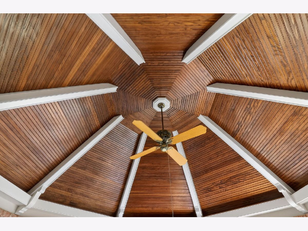
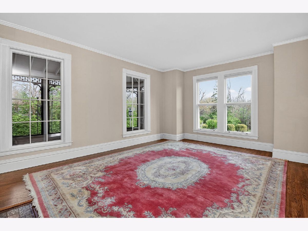
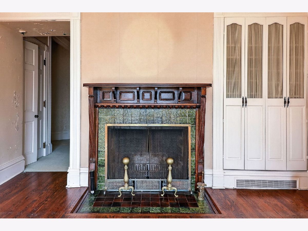
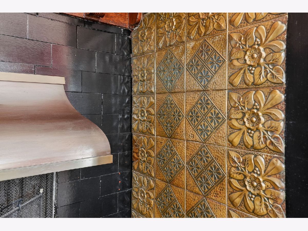
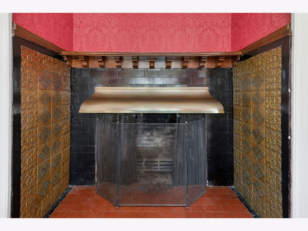
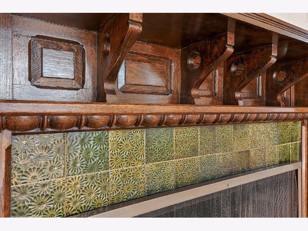
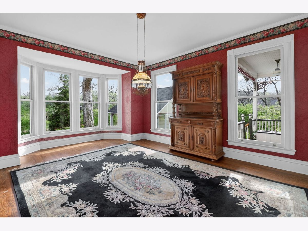
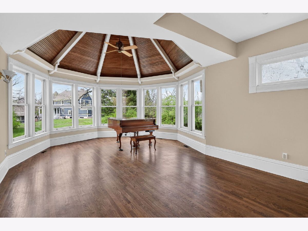
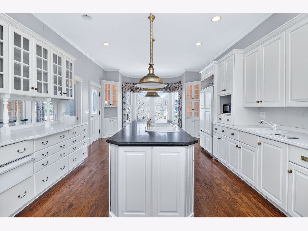
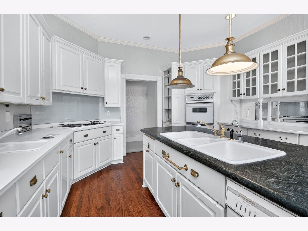
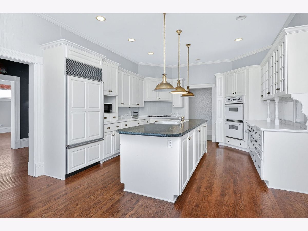
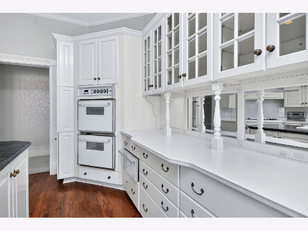
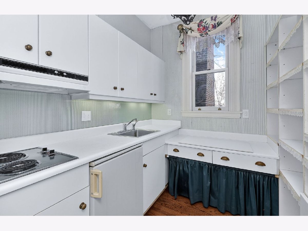
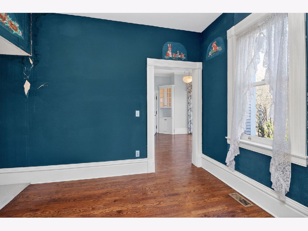
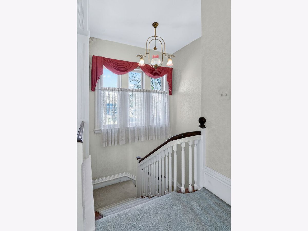
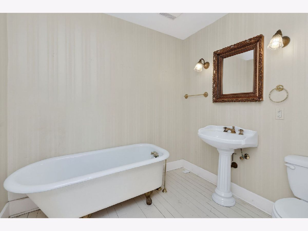
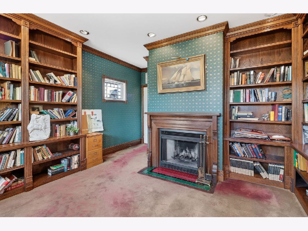
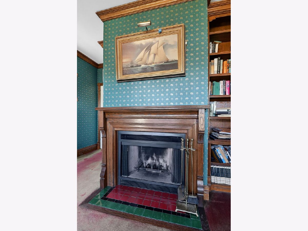
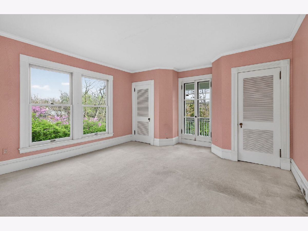
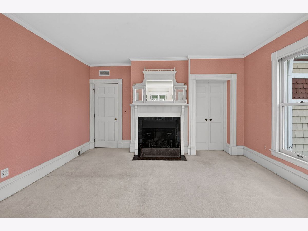
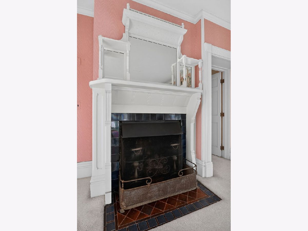
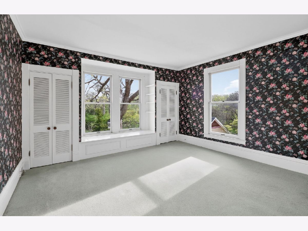
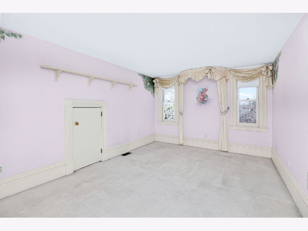
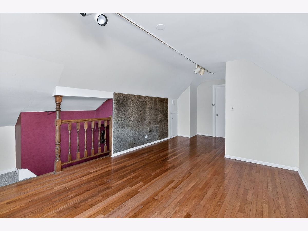
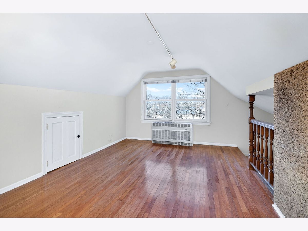
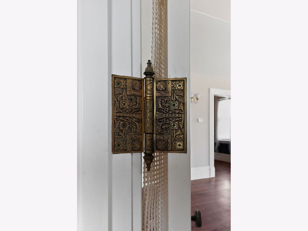
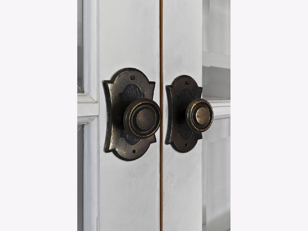
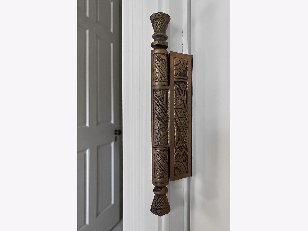
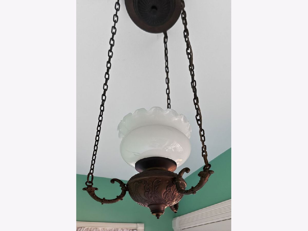
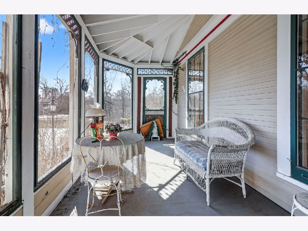
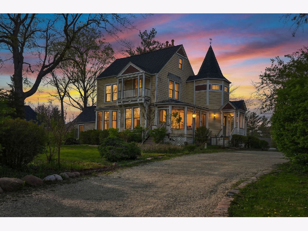
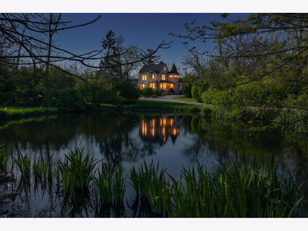
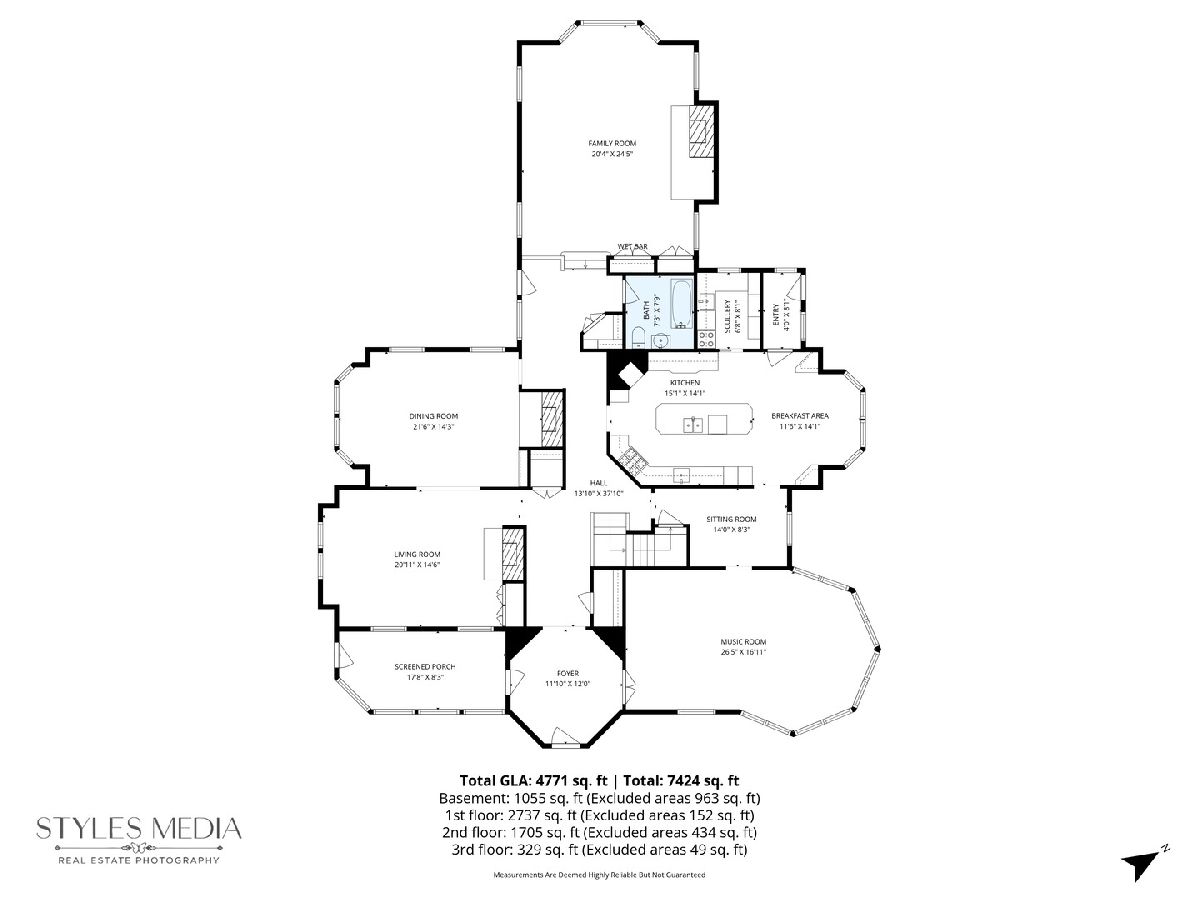
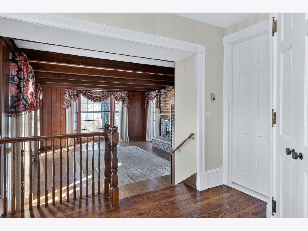
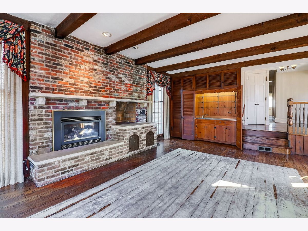
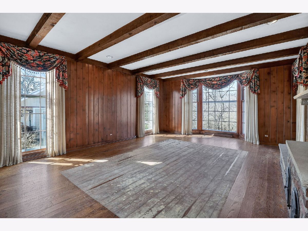
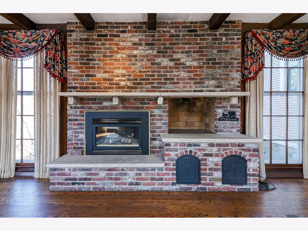
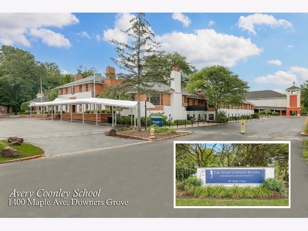
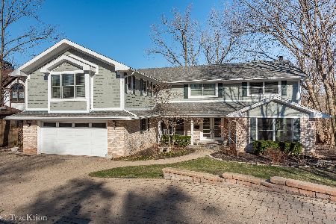
Seller invites highest and best terms by 5pm CDT on Monday, May 4. Situated on a hill and overlooking a natural pond, this stately estate revitalizes what the word "majestic" means today. Rich in history and stature, this vintage home is a rare find with its idyllic location in Downers Grove's woodland treasure, Denburn Woods. When this home was built in 1872, gracious living was a cornerstone of design. Period touches remain and blend seamlessly with modern features, adding function to form. Expansive, yet adaptable rooms, 10+ ft ceilings, abundant, light-filled double pane windows, five fireplaces most with original tile work and woodwork, a charming screened-in porch, au-pair quarters and a quaint Sitting Room - all treasures you rare in today's homes. The Kitchen features a large island, cabinets-galore, a Scullery, eating-area and a separate entrance to the outdoors. You'll find the grounds, spanning more than an acre, just as magnificent as the home itself. A small pond, stone terrace perennial gardens, mature trees, spectacular night skies, make living and entertaining an experience you don't expect in the suburbs. It's not often you have enviable privacy, yet are connected to the splendor of Denburn Woods, Maple Grove Forest, vibrant Downtown Downers Grove, and adjacent to the Avery Coonley School. This esteemed estate awaits an owner who not only appreciates a home's beauty, but a home's story.
Property Specifics
| Single Family | |
| — | |
| — | |
| 1872 | |
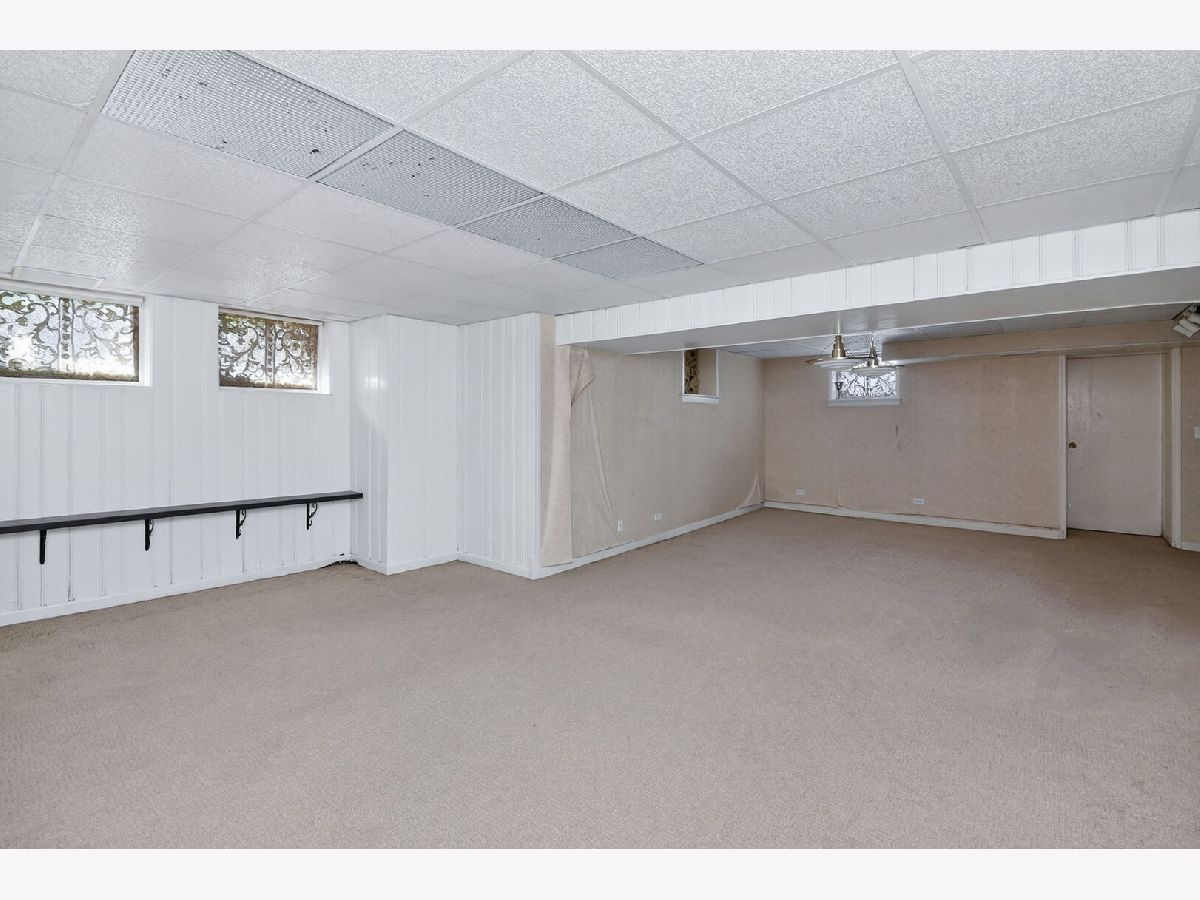
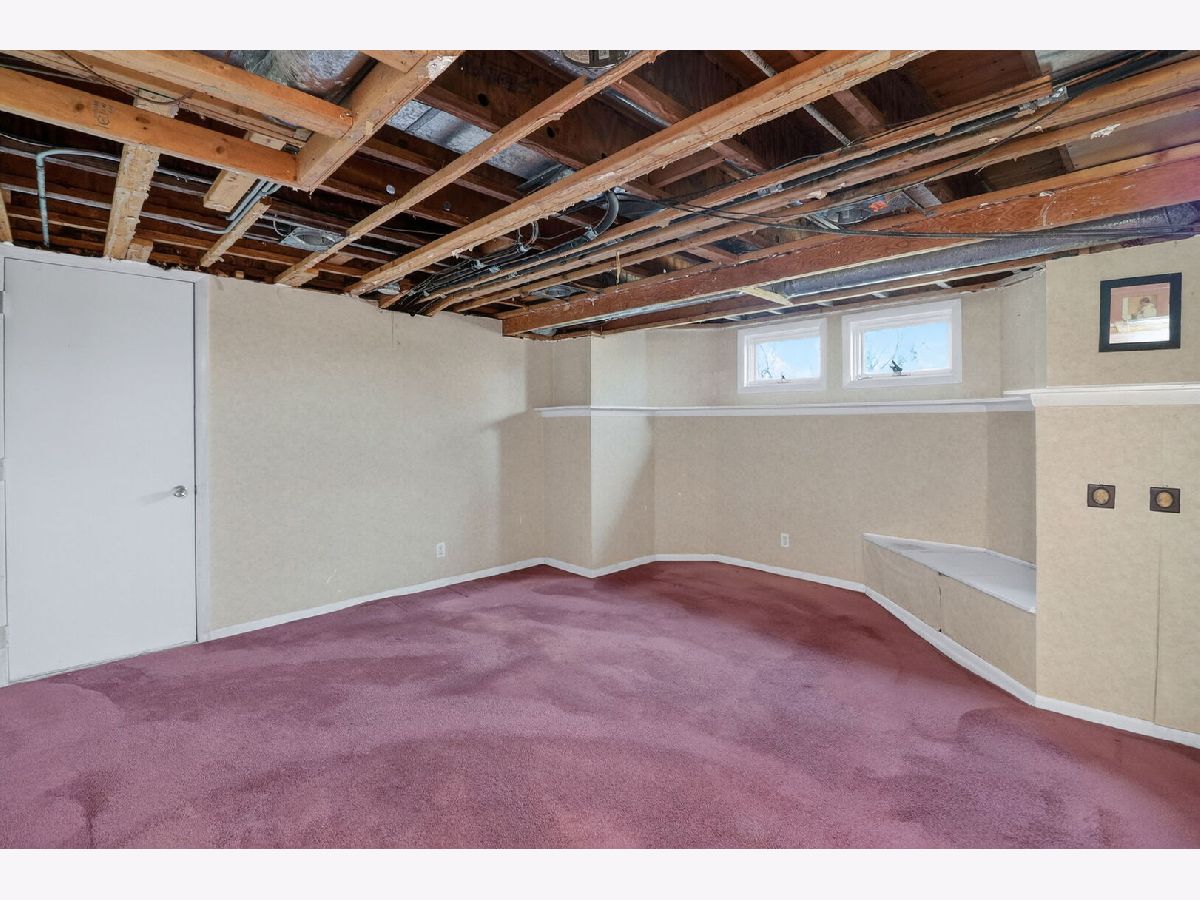
| Partially Finished, Crawl Space, Exterior Entry, Bath/Stubbed, Egress Window, Rec/Family Area, Stone/Rock, Storage Space, Daylight, Partial | |
| 1,055 | |
| Shake Siding, Wood Siding, Plaster | |
| Asphalt | |
| — | |
| Pond | |
| 1.24 |
| — | |
| Denburn Woods | |
| 100 / Voluntary | |
| Other | |
| Public | |
| Public Sewer | |
| Central Air, Zoned | |
| Natural Gas, Forced Air, Baseboard, Zoned | |
| 12583085 | |
| 0907405009 |
Nearby Schools
| NAME: | DISTRICT: | DISTANCE: | |
|---|---|---|---|
|
Grade School
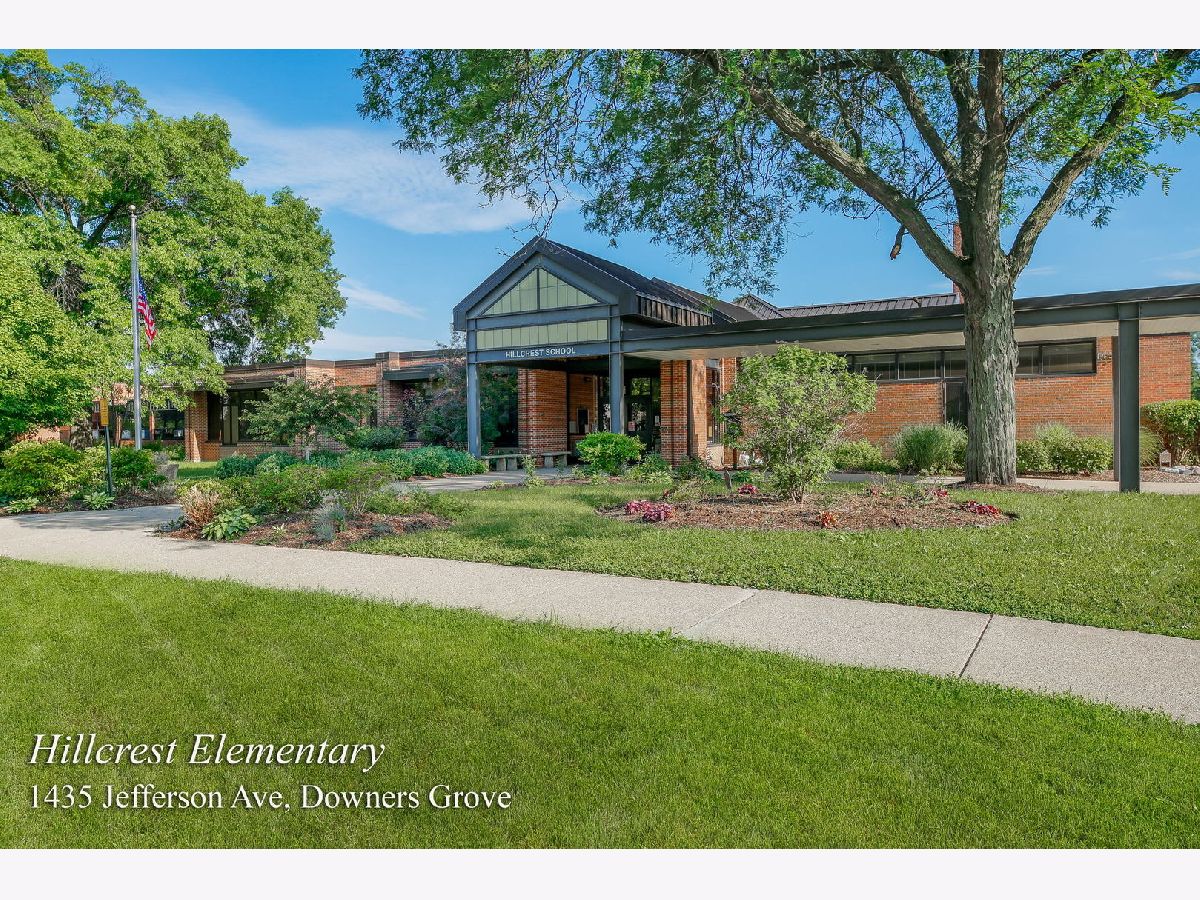
Hillcrest Elementary School |
58 | — | |
|
Middle School
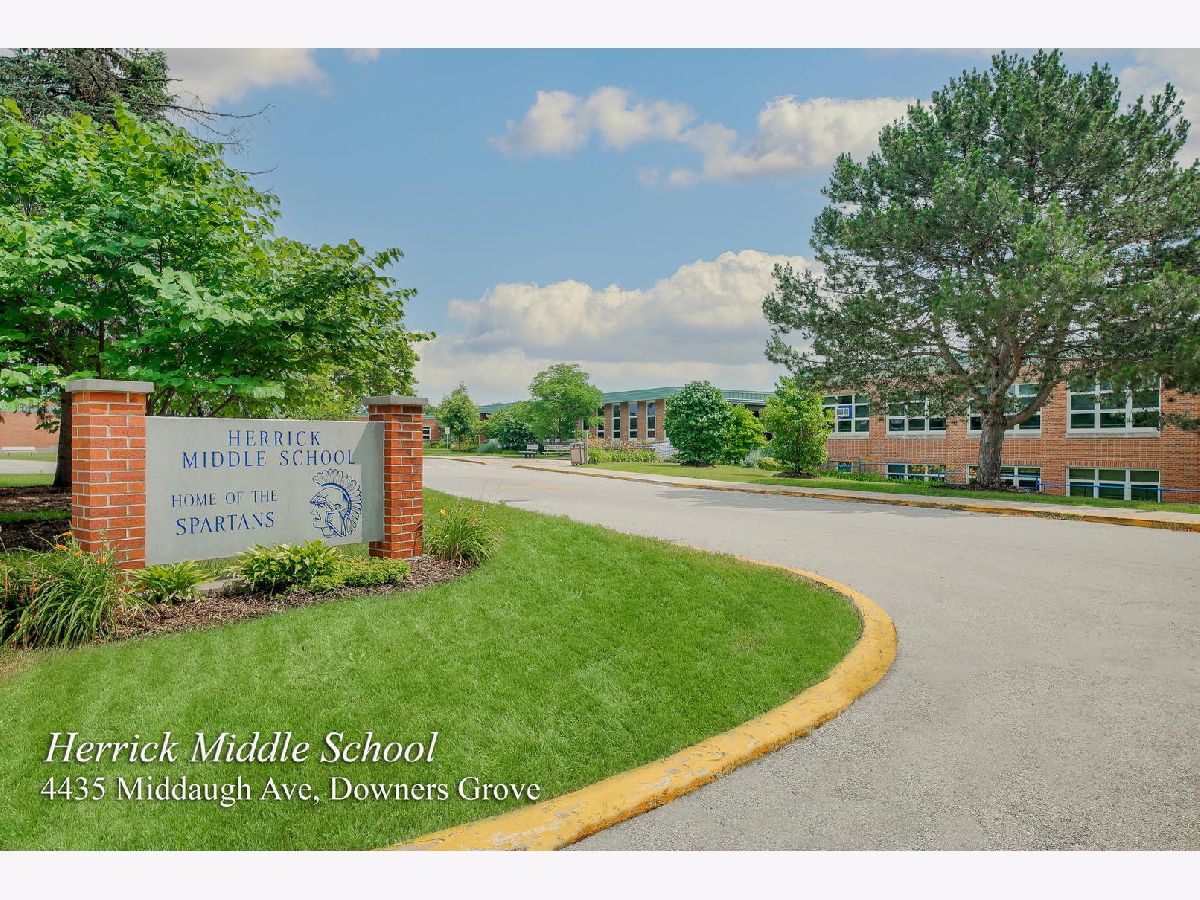
Herrick Middle School |
58 | Not in DB | |
|
High School
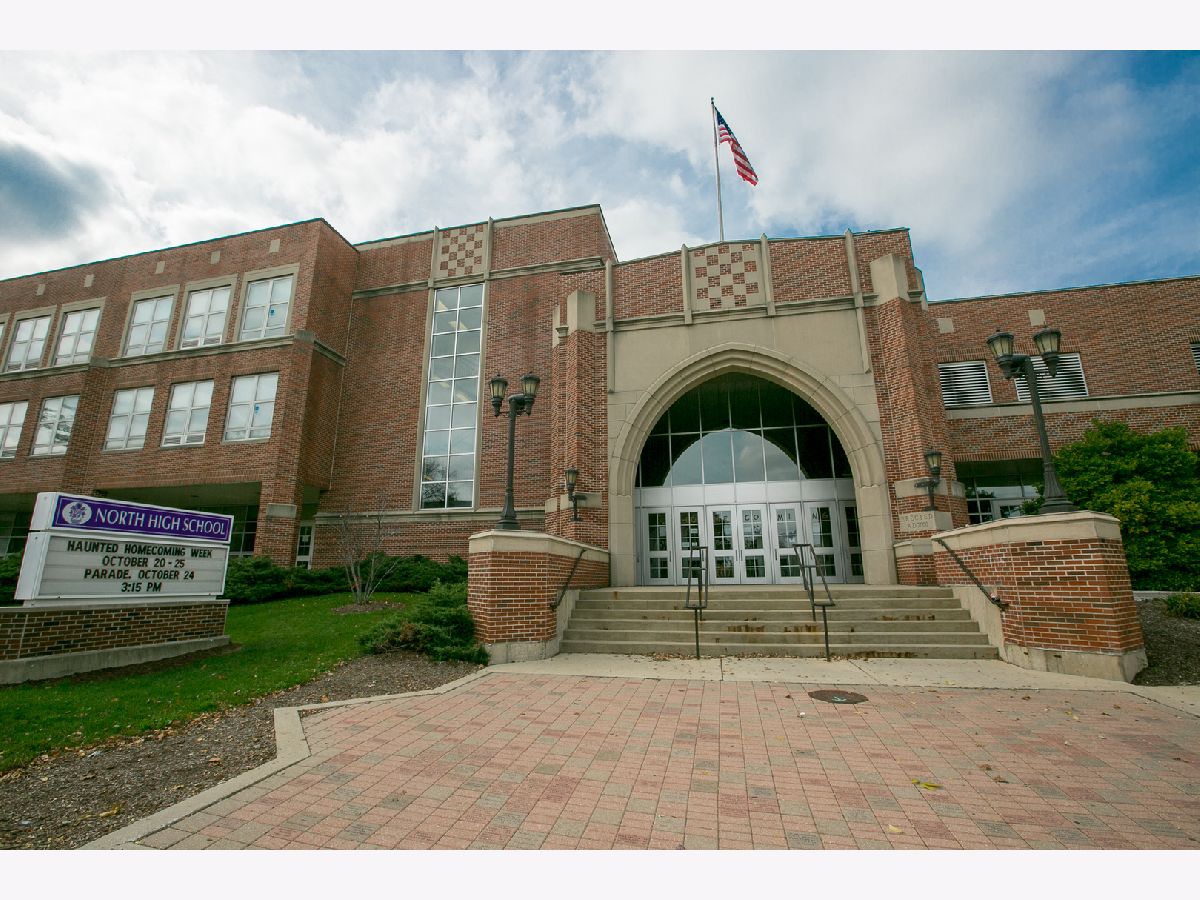
North High School |
99 | Not in DB | |
Property History
| DATE: | EVENT: | PRICE: | SOURCE: |
|---|---|---|---|
| 15 May, 2023 | Sold | $875,000 | MRED MLS |
| 19 Mar, 2023 | Under contract | $899,000 | MRED MLS |
| 15 Mar, 2023 | Listed for sale | $899,000 | MRED MLS |
| 4 May, 2026 | Under contract | $950,000 | MRED MLS |
| 30 Apr, 2026 | Listed for sale | $950,000 | MRED MLS |
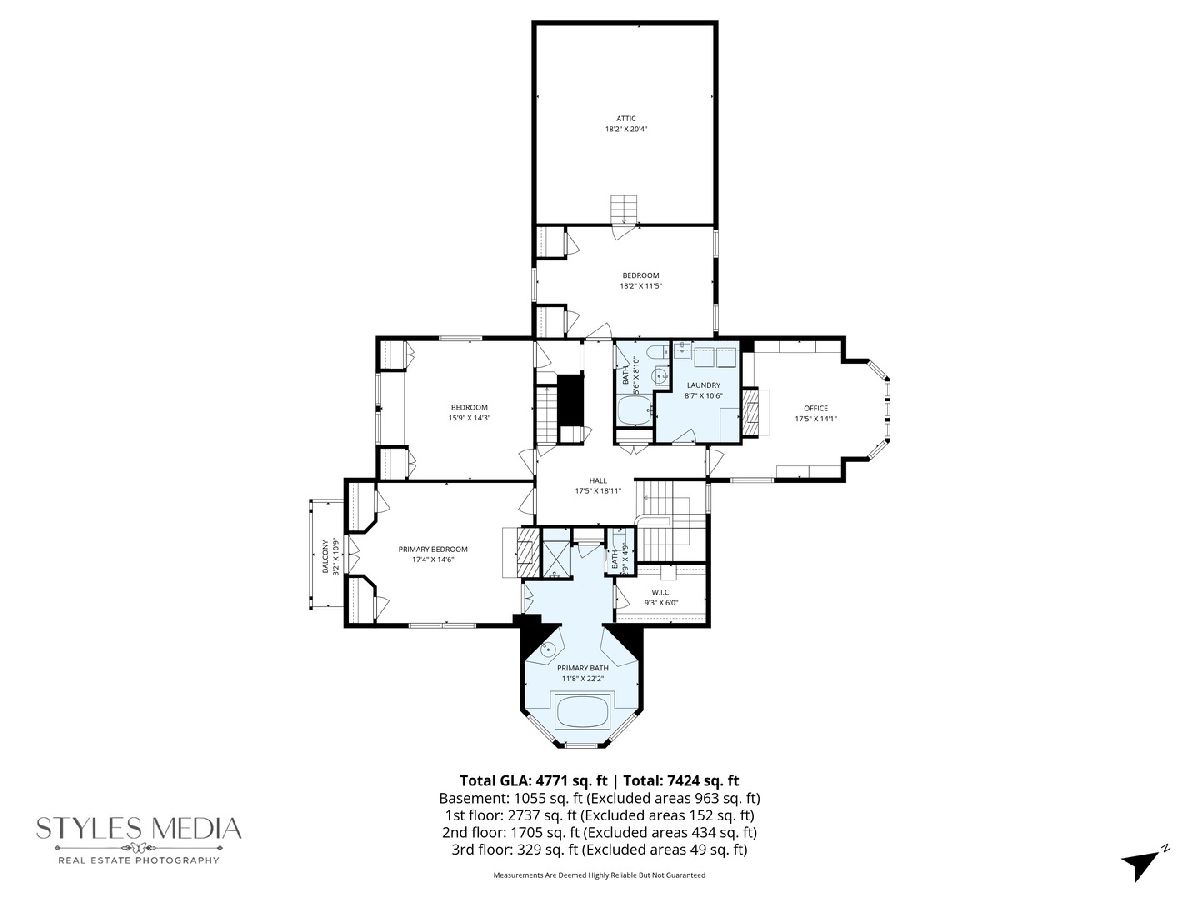
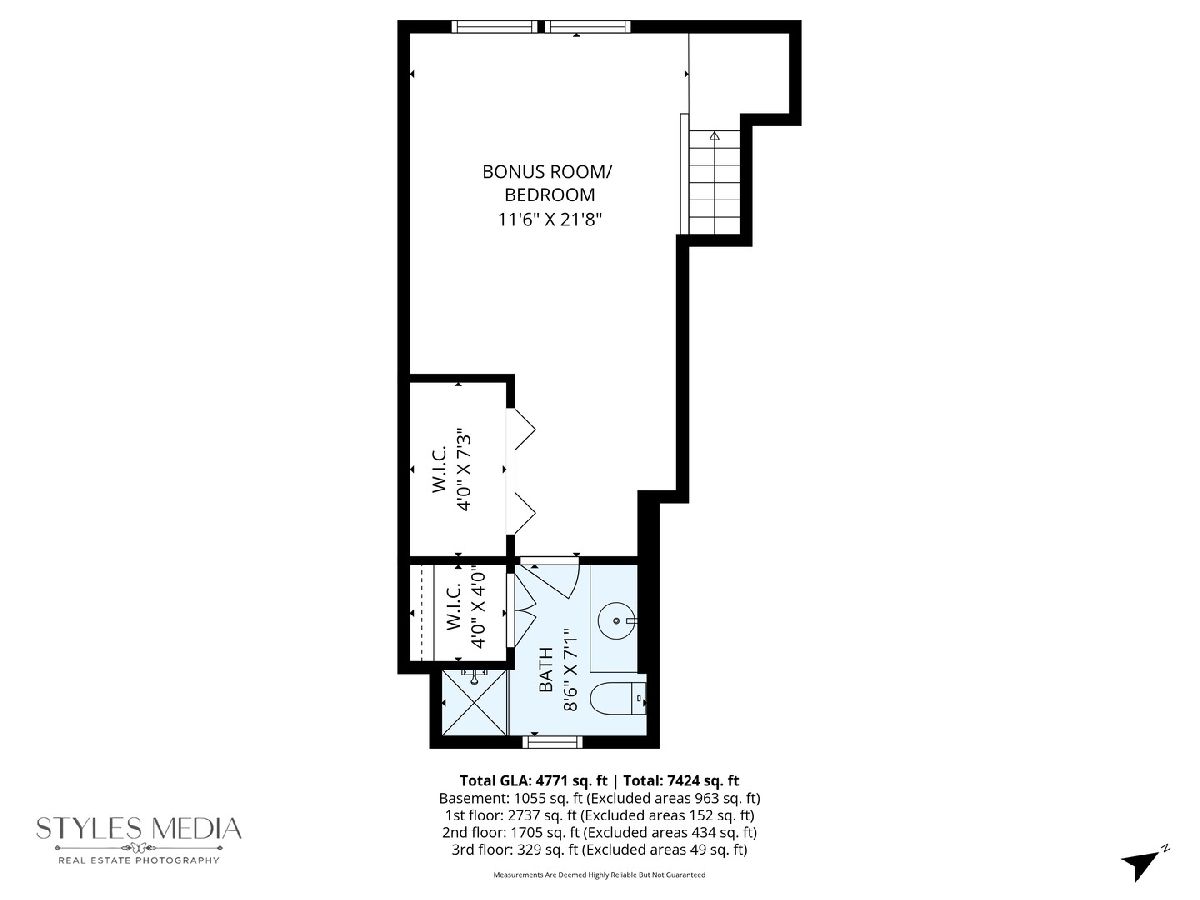
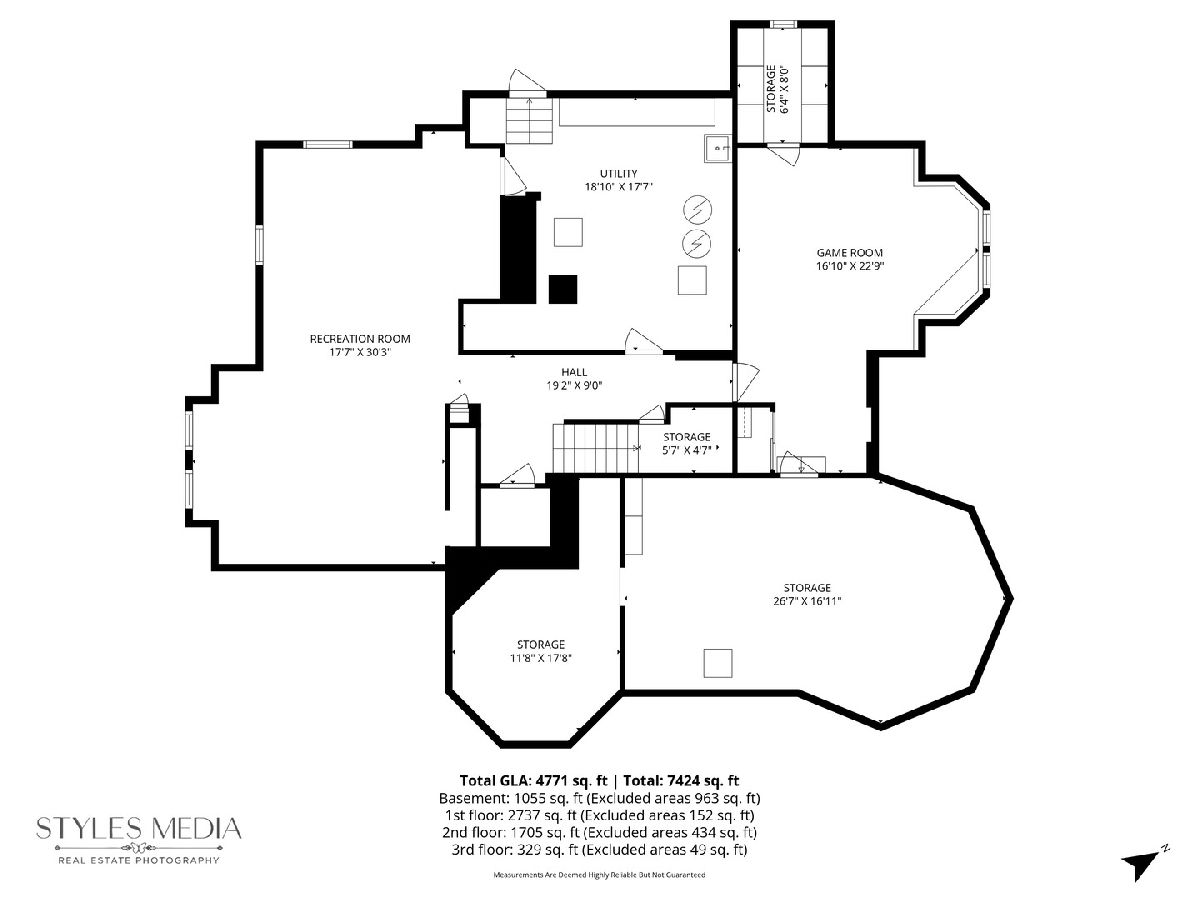
Room Specifics
Total Bedrooms: 4
Bedrooms Above Ground: 4
Bedrooms Below Ground: 0
Dimensions: 18X15
Floor Type: Carpet
Dimensions: 16X15
Floor Type: Carpet
Dimensions: 19X12
Floor Type: Carpet
Dimensions: 12X22
Floor Type: Hardwood
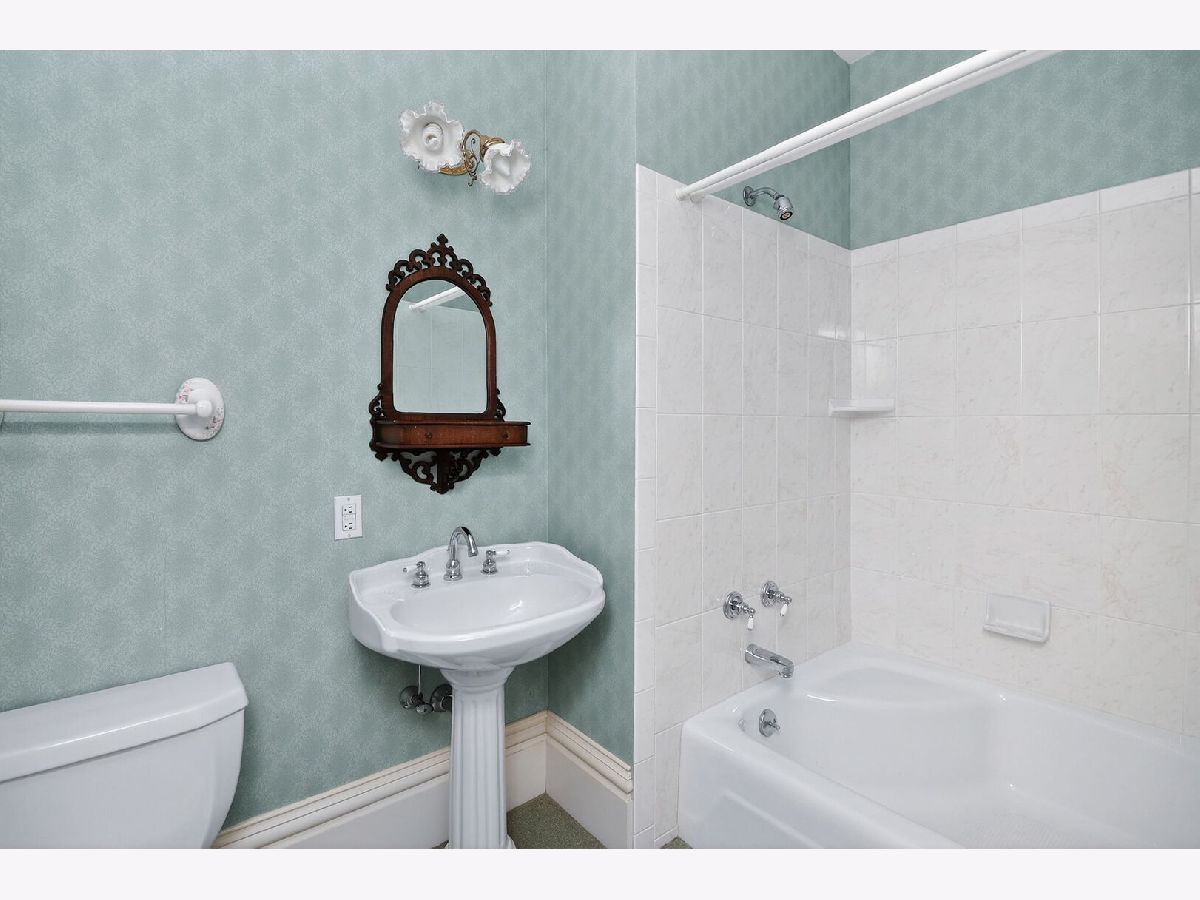
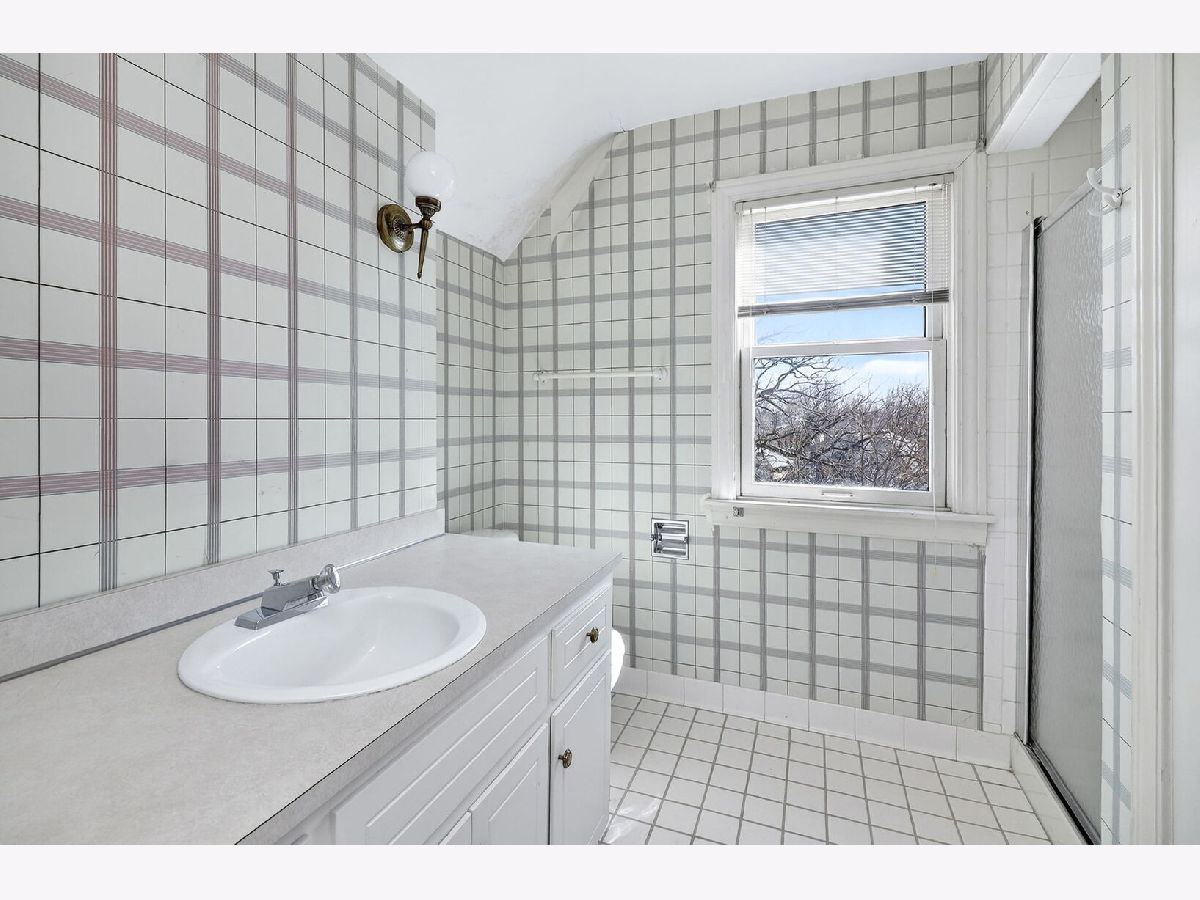
Full Bathrooms: 5
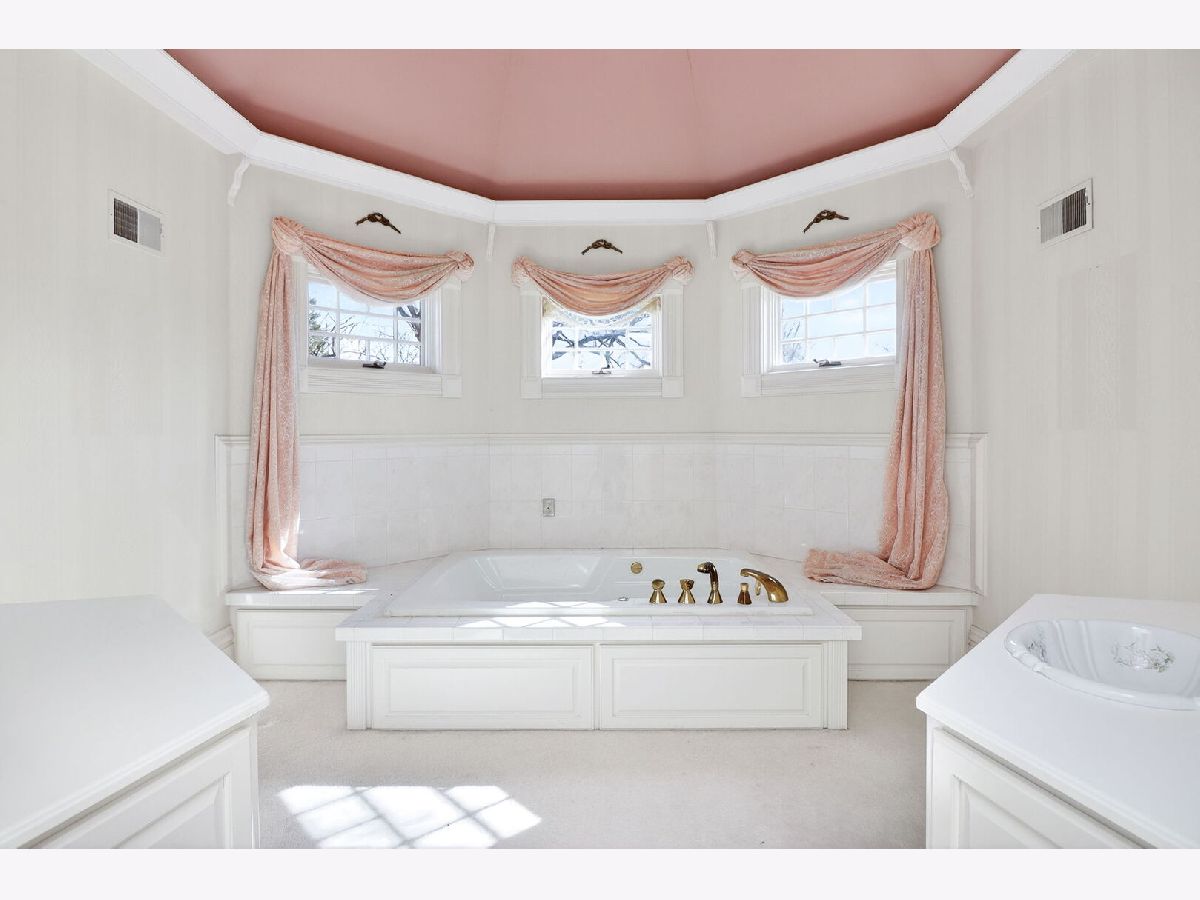
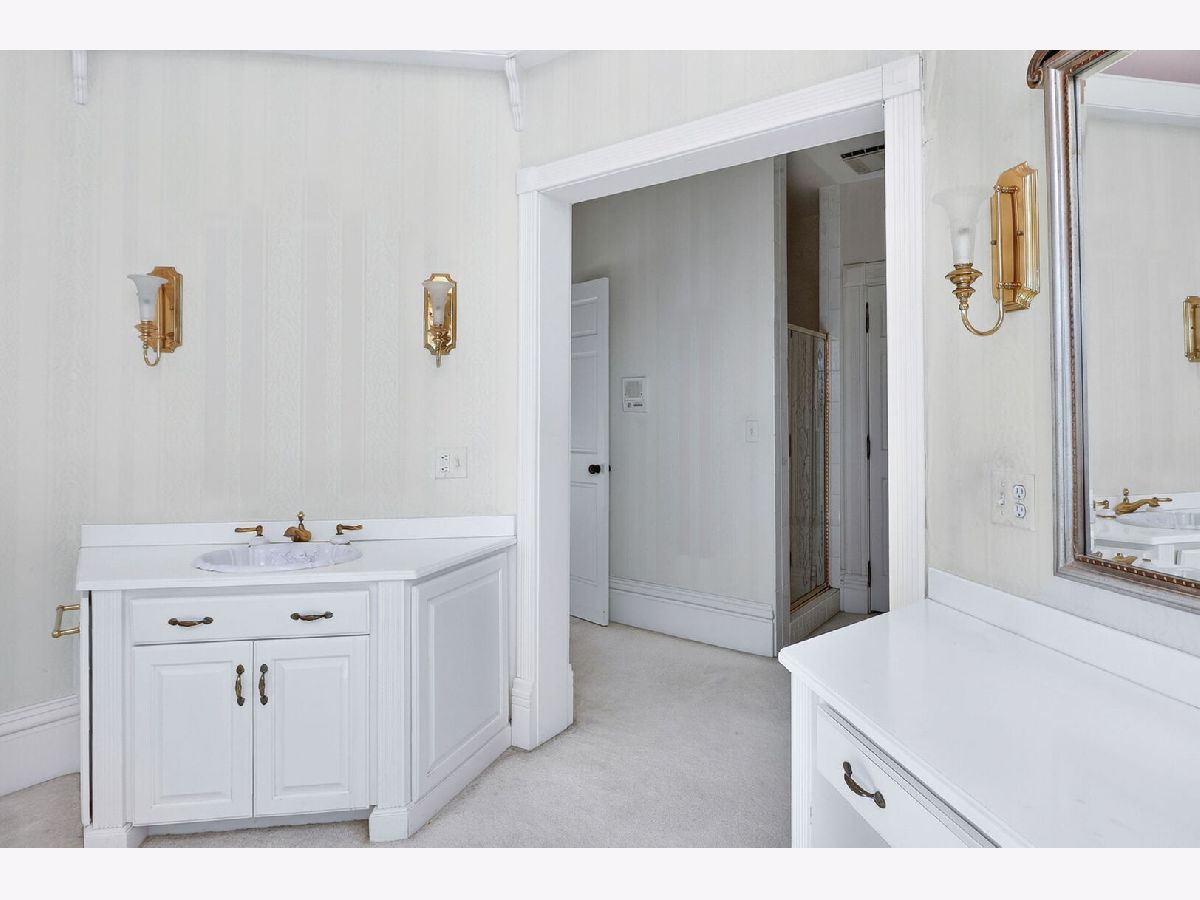
Bathroom Amenities: Separate Shower, Soaking Tub
Bathroom in Basement: 1
Dimensions: 22X14
Floor Type: Hardwood
Dimensions: 15X14
Floor Type: Hardwood
Features: Eating Area-Table Space, Island, Pantry-Walk-in, Breakfast Room, Custom Cabinetry, Granite Counters
Dimensions: 11X8
Floor Type: Carpet
Dimensions: 22X15
Floor Type: Hardwood
Dimensions: 20X24
Floor Type: Hardwood
Rooms: Office, Recreation Room, Foyer, Screened Porch, Breakfast Room, Great Room, Kitchen, Storage, Attic, Mud Room
Name: Office
Dimensions: 18X14
Floor Type: Carpet
Name: Recreation Room
Dimensions: 18X30
Floor Type: Carpet
Name: Foyer
Dimensions: 12X12
Floor Type: Hardwood
Name: Screened Porch
Dimensions: 18X8
Floor Type: Other
Name: Breakfast Room
Dimensions: 12X14
Floor Type: Hardwood
Name: Great Room
Dimensions: 27X17
Floor Type: Hardwood
Name: Kitchen- 2nd
Dimensions: 7X8
Floor Type: Hardwood
Name: Storage
Dimensions: 27X17
Floor Type: Other
Name: Attic
Dimensions: 18X20
Floor Type: Other
Name: Mud Room
Dimensions: 4X8
Floor Type: Vinyl
Other Specifics
| 2.5 | |
| Concrete Perimeter,Stone | |
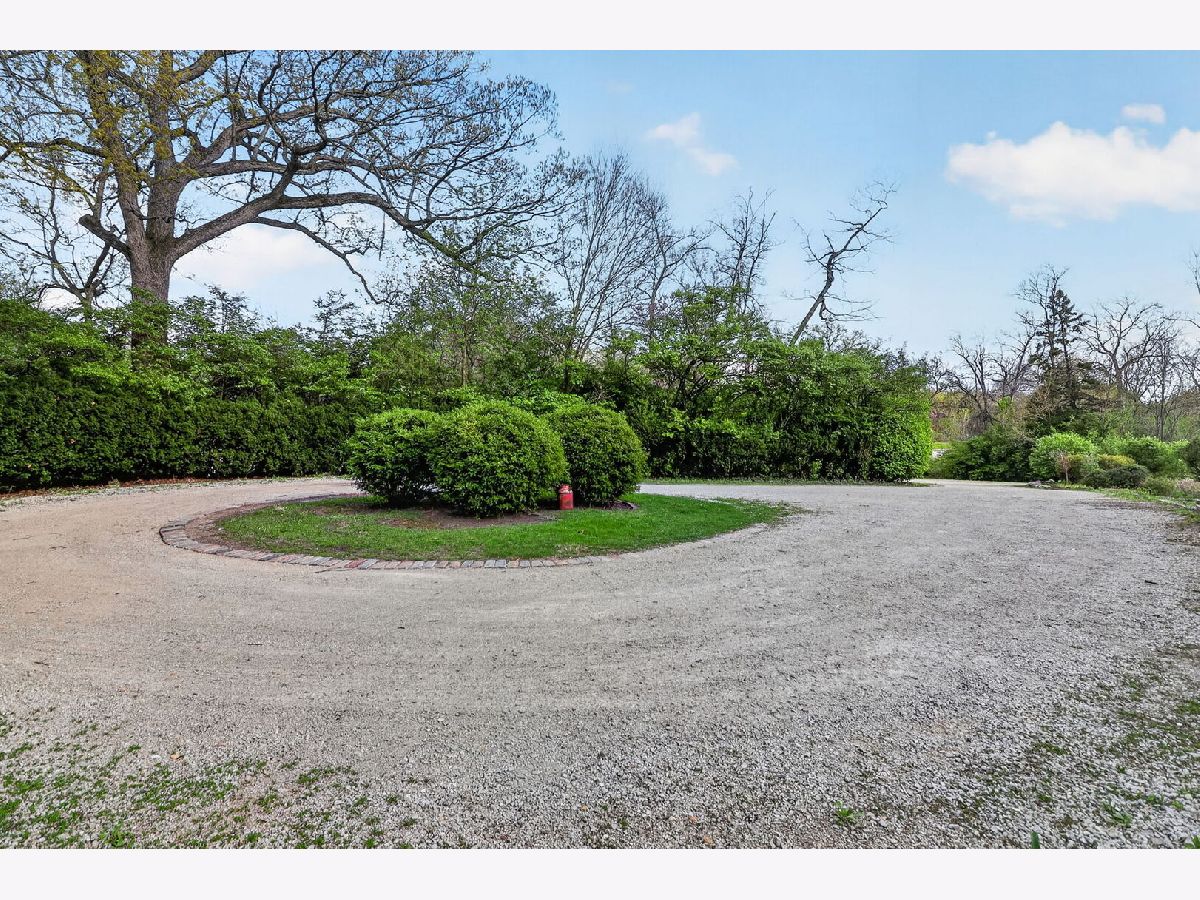
| Gravel, Garage Door Opener, Garage Owned, Detached, Driveway, Circular Driveway, Owned, Garage | |
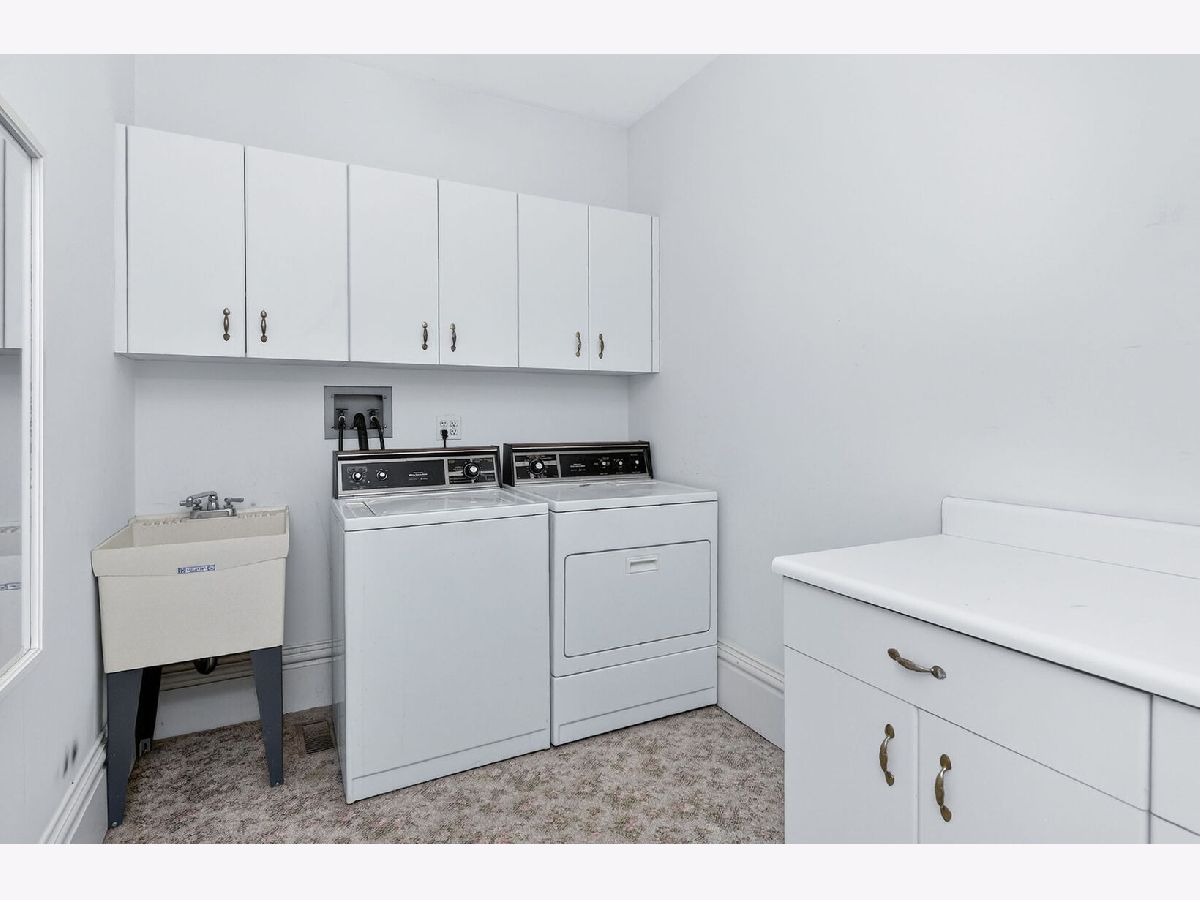
| Upper Level, Gas Dryer Hookup, In Unit, Sink | |
| Hardwood, Carpet, Wood | |
| Patio, Screened | |
| Garage(s) | |
| Balcony, Other | |
| Cul-De-Sac, Forest Preserve Adjacent, Nature Preserve Adjacent, Wetlands, Irregular Lot, Landscaped, Wooded, Mature Trees | |
| 390x85x90x98x14x230x165x11 | |
| Finished,Interior Stair | |
| Full, Whirlpool & Sep Shwr | |
| Cathedral Ceiling(s), Wet Bar, 1st Floor Full Bath, Built-in Features, Walk-In Closet(s), Bookcases, High Ceilings, Historic/Period Mlwk, Beamed Ceilings, Paneling, Pantry, Replacement Windows | |
| Double Oven, Microwave, Dishwasher, High End Refrigerator, Washer, Dryer, Disposal, Cooktop, Range Hood, Water Purifier, Other, Humidifier | |
| Not in DB | |
| Park, Lake, Water Rights, Other | |
| — | |
| Wood Burning, Gas Log, Gas Starter, More than one |
Tax History
| Year | Property Taxes |
|---|---|
| 2023 | $18,845 |
| 2026 | $22,855 |
Contact Agent
Nearby Similar Homes
Nearby Sold Comparables

Contact Agent
Listing Provided By
Berkshire Hathaway HomeServices Chicago
