

5340 Mcvicker Avenue, Garfield Ridge, Chicago, Illinois 60638


$449,900
|
For Sale
|
|
| Status: | New |
| Sqft: | 2,137 |
| Cost/Sqft: | $211 |
| Beds: | 4 |
| Baths: | 3 |
| Year Built: | 1954 |
| Property Taxes: | $1,782 |
| Lot Size: | 0,00 |
Description
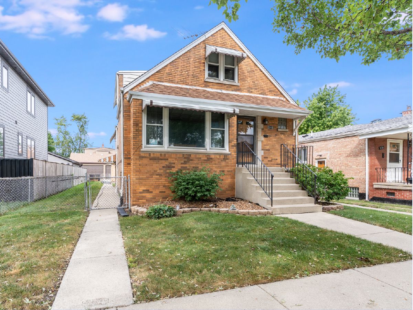
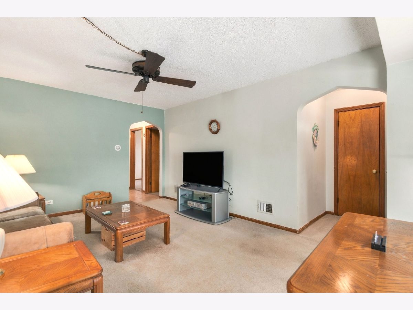
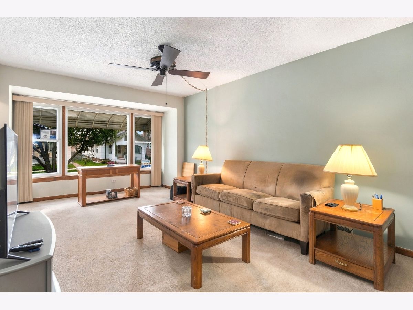
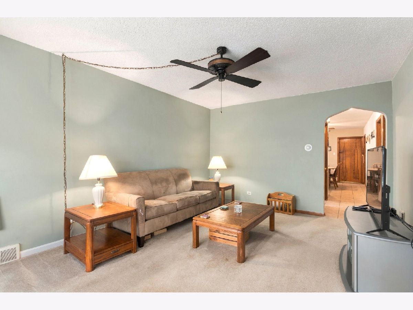
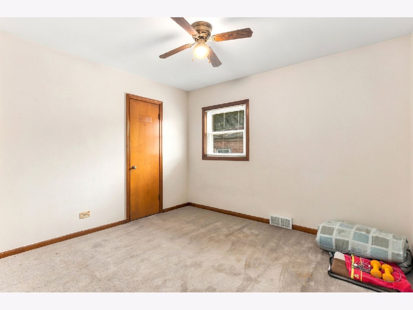
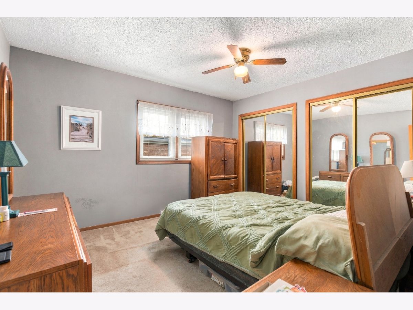
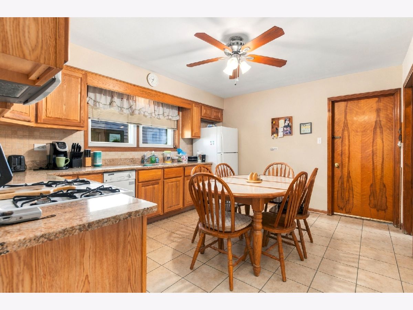
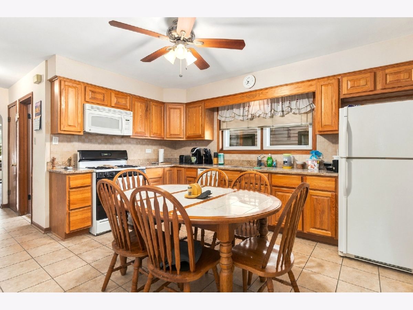
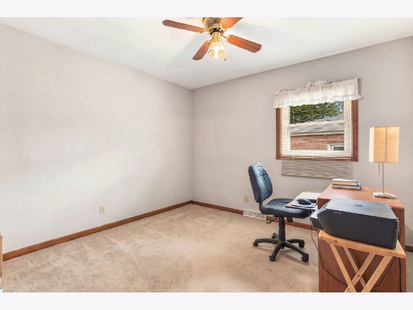
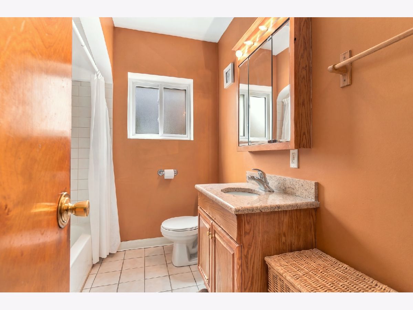
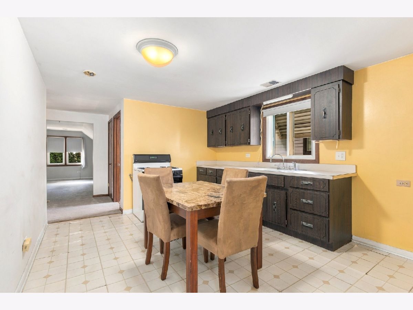
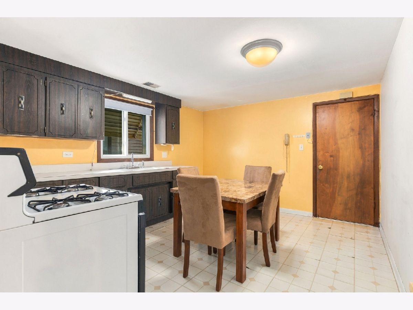
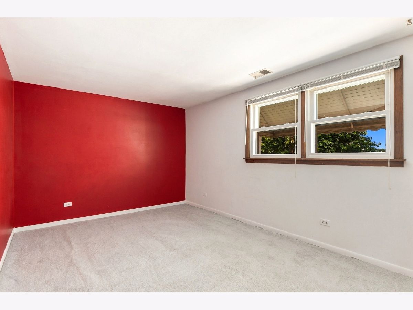
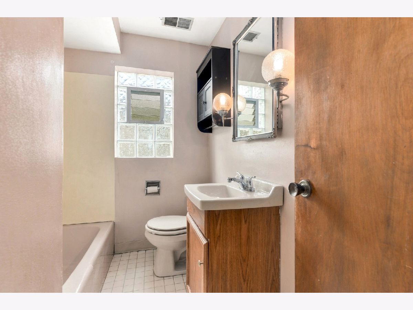
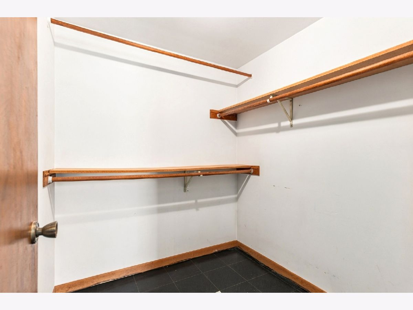
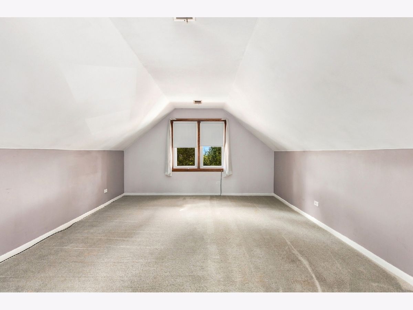
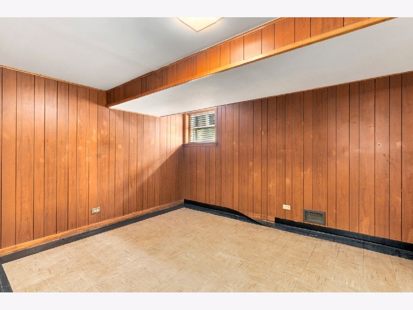
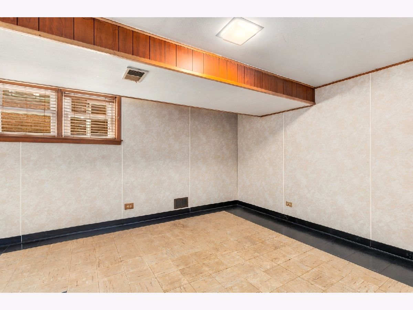
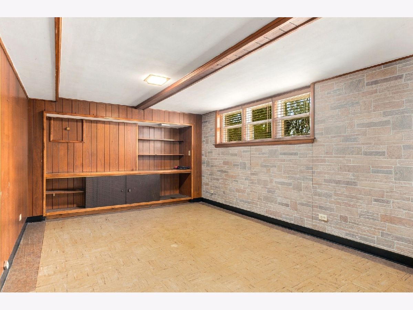
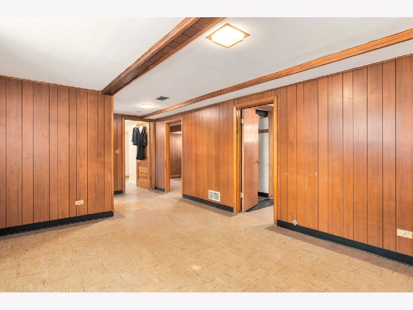
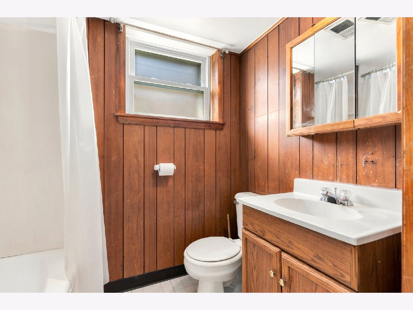
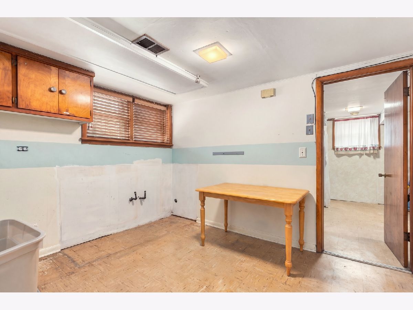
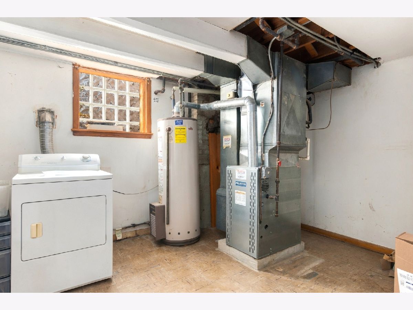
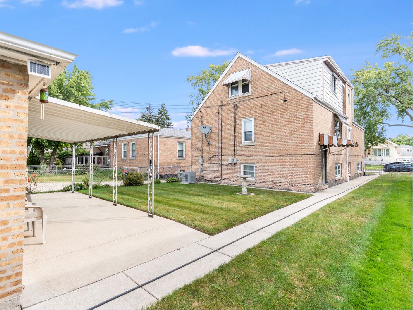
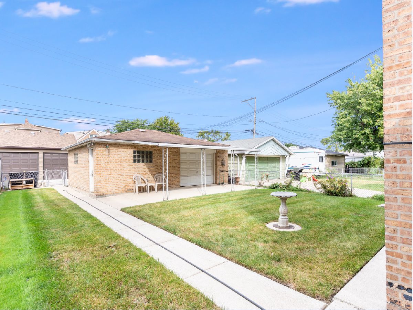
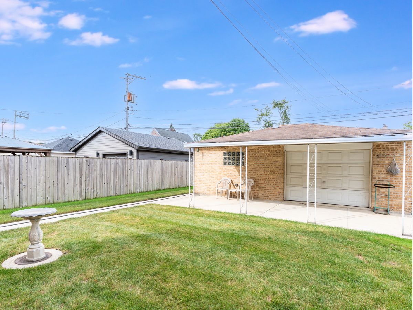
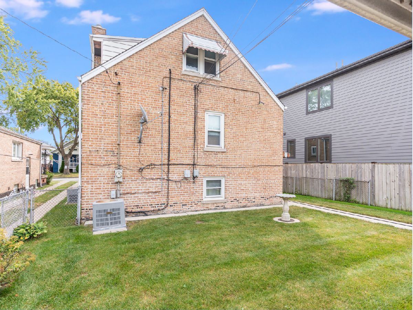
Massive 6 bedroom, 3 bathroom Cape Cod styled home with 2nd story dormer that sits on oversized 40x133 foot lot. Related living home in 2nd floor with 1 bedroom/bathroom with a kitchen and living room. Brick exterior home built in 1954 is as solid as a rock. The main level consists of 3 bedrooms, a full bath, living room and kitchen. Hardwood floors are under the carpets on the main level. The kitchen has 32" oak cabinets/granite countertops/tiled backsplash. Recent updates include furnace (2024), rubber roof (2021), soundproof windows (2006). The basement is fully finished and is stubbed for gas & plumbing lines. Full sized laundry room. 100 amp electrical. Fully, fenced yard leads to 2-car brick detached garage that also includes a covered awning.
Property Specifics
| Single Family | |
| — | |
| — | |
| 1954 | |
| — | |
| — | |
| No | |
| — |
| Cook | |
| — | |
| — / Not Applicable | |
| — | |
| — | |
| — | |
| 12760825 | |
| 19083220130000 |
Room Specifics
Total Bedrooms: 6
Bedrooms Above Ground: 4
Bedrooms Below Ground: 2
Dimensions: —
Floor Type: —
Dimensions: —
Floor Type: —
Dimensions: —
Floor Type: —
Dimensions: —
Floor Type: —
Dimensions: —
Floor Type: —
Full Bathrooms: 3
Bathroom Amenities: —
Bathroom in Basement: 1
Rooms: —
Basement Description: —
Other Specifics
| 2 | |
| — | |
| — | |
| — | |
| — | |
| 40x133 | |
| — | |
| — | |
| — | |
| — | |
| Not in DB | |
| — | |
| — | |
| — | |
| — |
Contact Agent
Nearby Similar Homes
Nearby Sold Comparables


Contact Agent
Listing Provided By
Wilk Real Estate
