

5310 Mason Avenue, Garfield Ridge, Chicago, Illinois 60638


$539,900
|
For Sale
|
|
| Status: | Active |
| Sqft: | 2,089 |
| Cost/Sqft: | $258 |
| Beds: | 3 |
| Baths: | 3 |
| Year Built: | 2000 |
| Property Taxes: | $5,110 |
| Lot Size: | 0,00 |
Description
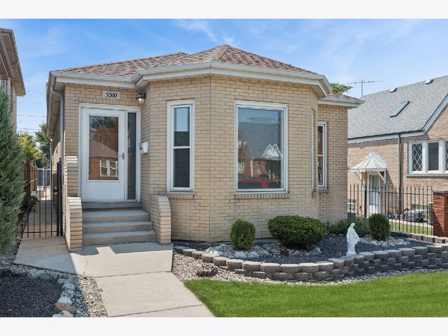
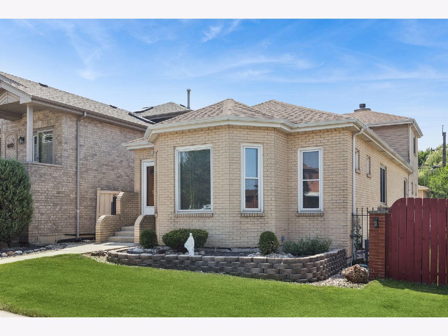
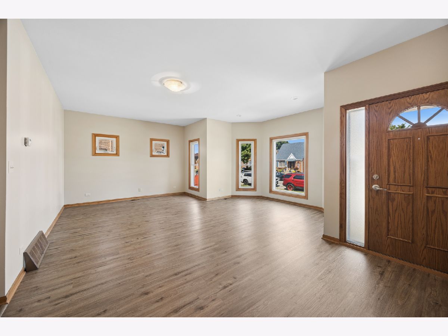
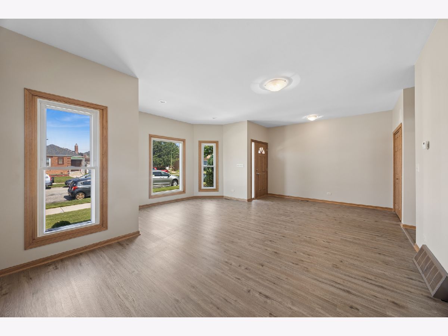
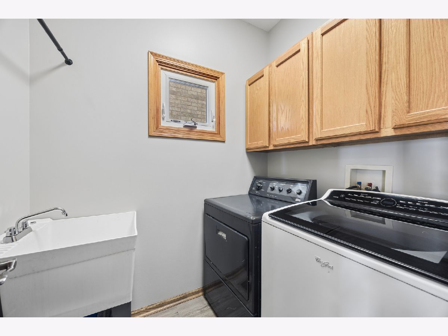
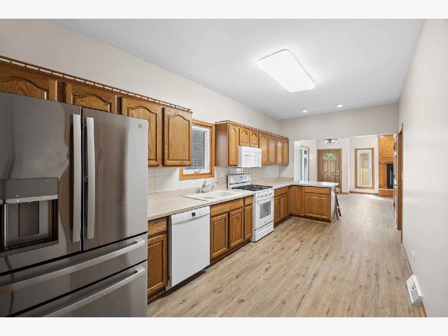
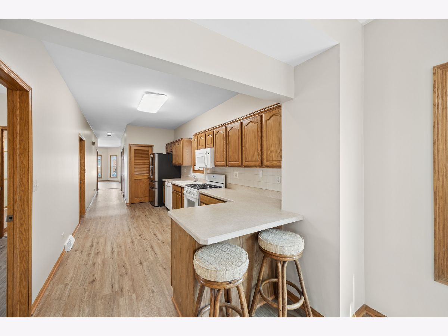
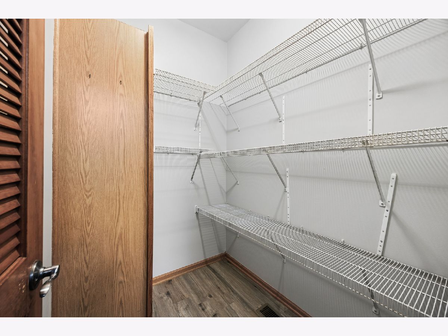
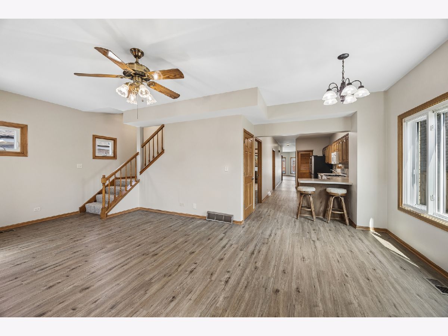
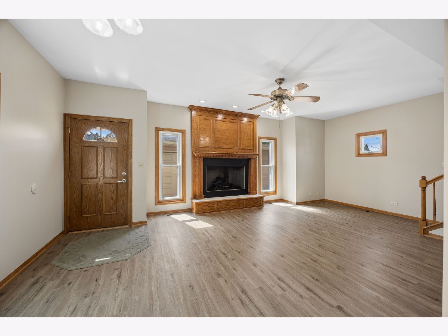
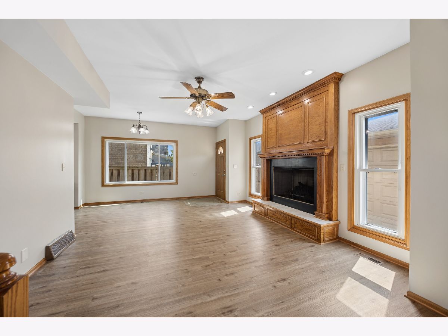
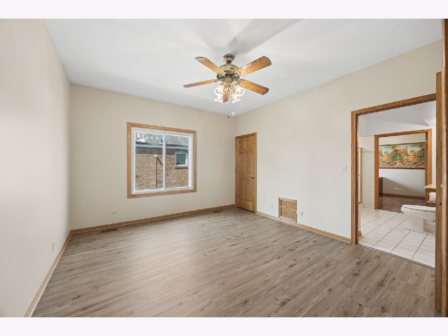
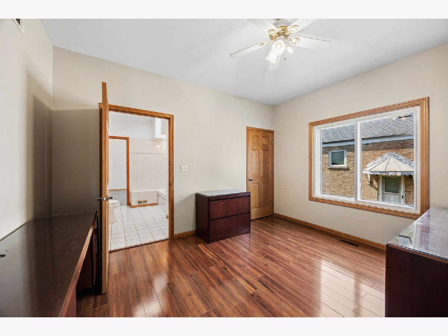
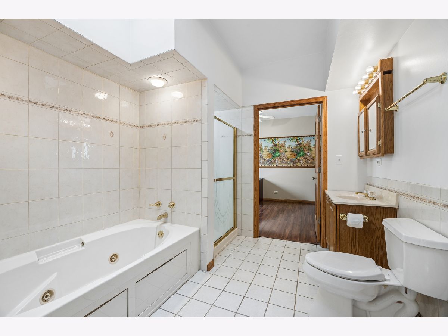
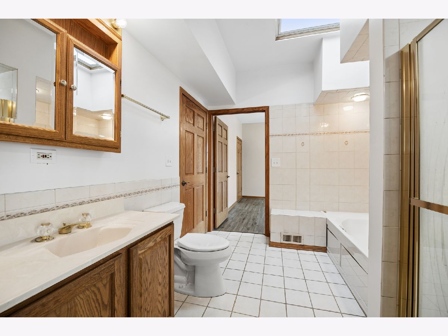
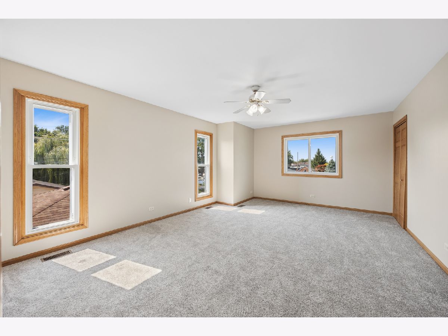
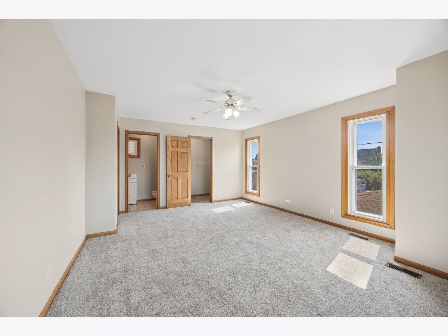
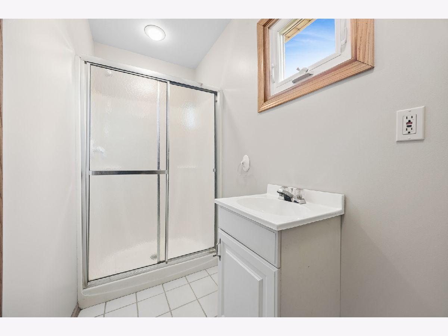
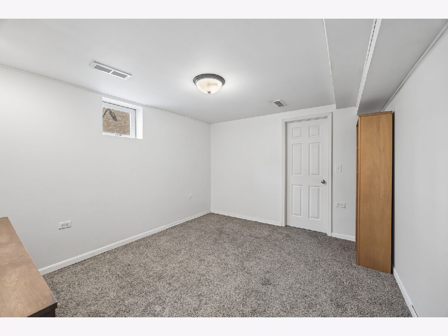
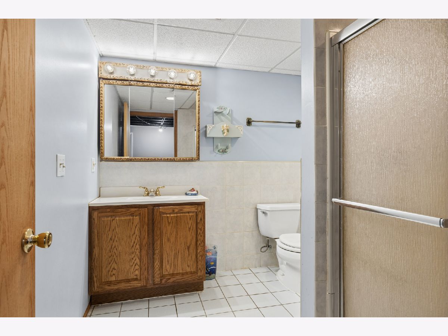
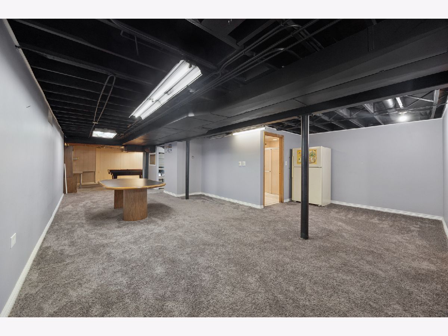
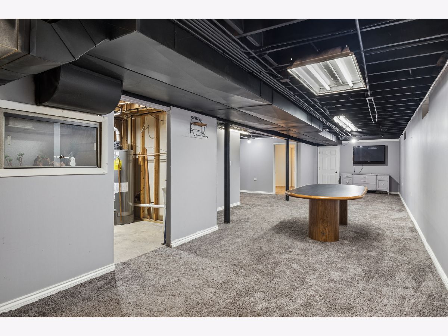
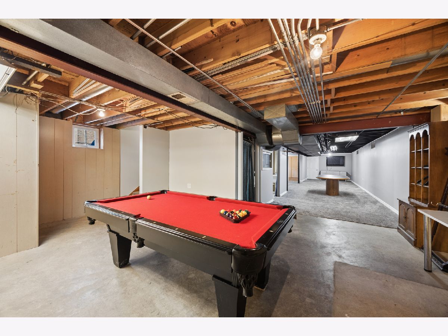
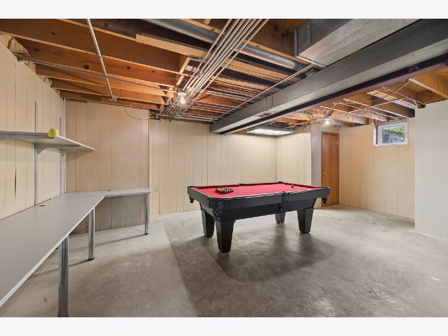
Big, one of a kind, custom built home, designed by the family, for their family. First Floor has: 9' ceilings, Big Bay Window in Livingroom, 2 nice Bedrooms with 3' doors from the hall & from both Bedrooms to a large Bathroom with skylight and both a Whirlpool Tub & a Separate Shower, Fully Applianced Kitchen with Walk-in Pantry, and a Dining Room/Family Room with Masonry Wood Burning Fireplace with Gas Logs. The oversized doors to the 1st Floor Bedrooms and to the 1st Floor Bathroom from the Bedrooms was done to make them easier to get into in case a Senior member of the family eventually needed a wheel chair to get around. Second Floor has a good-sized Bedroom with its own Full Bath. First & Second Floor have all 6 Panel Oak Doors & Oak Trim. The partially finished Full Basement has heated floors, Game area for their Pool Table, Carpeted Rec. Room area, 4th Bedroom, Full Bath, Storage Area, & Utility Room. Other Updates include: Fresh Paint on 1st & 2nd Floors, newer flooring on 1st Floor & newer Carpeting on 2nd Floor & Stairs to 2nd Floor. Other features include: New Furnace 2023, New Hot Water Heater 2023, (Newer 2nd Hot Water Heater is used for Heated Basement Floor), Windows installed by Airport Program 2015, Sprinklered Front Lawn, New Bushes in front yard 2026, Oversize 2 1/2 Car Garage with Double wide 8' High Overhead Door off alley and Single Wide 8' High Overhead Door on back of Garage leading to the patio, both with remote controlled power openers. Fence to the South is the neighbors and is supposed to be fixed or replaced. Extra Refrigerator in basement stays.
Property Specifics
| Single Family | |
| — | |
| Contemporary | |
| 2000 | |
| Partially Finished, Full | |
| 1,648 (1,402 finished) | |
| Brick | |
| Asphalt | |
| — | |
| No | |
| — |
| Cook | |
| — | |
| — / Not Applicable | |
| None | |
| Lake Michigan | |
| Public Sewer | |
| Central Air | |
| Natural Gas, Radiant Floor | |
| 12676630 | |
| 19084160620000 |
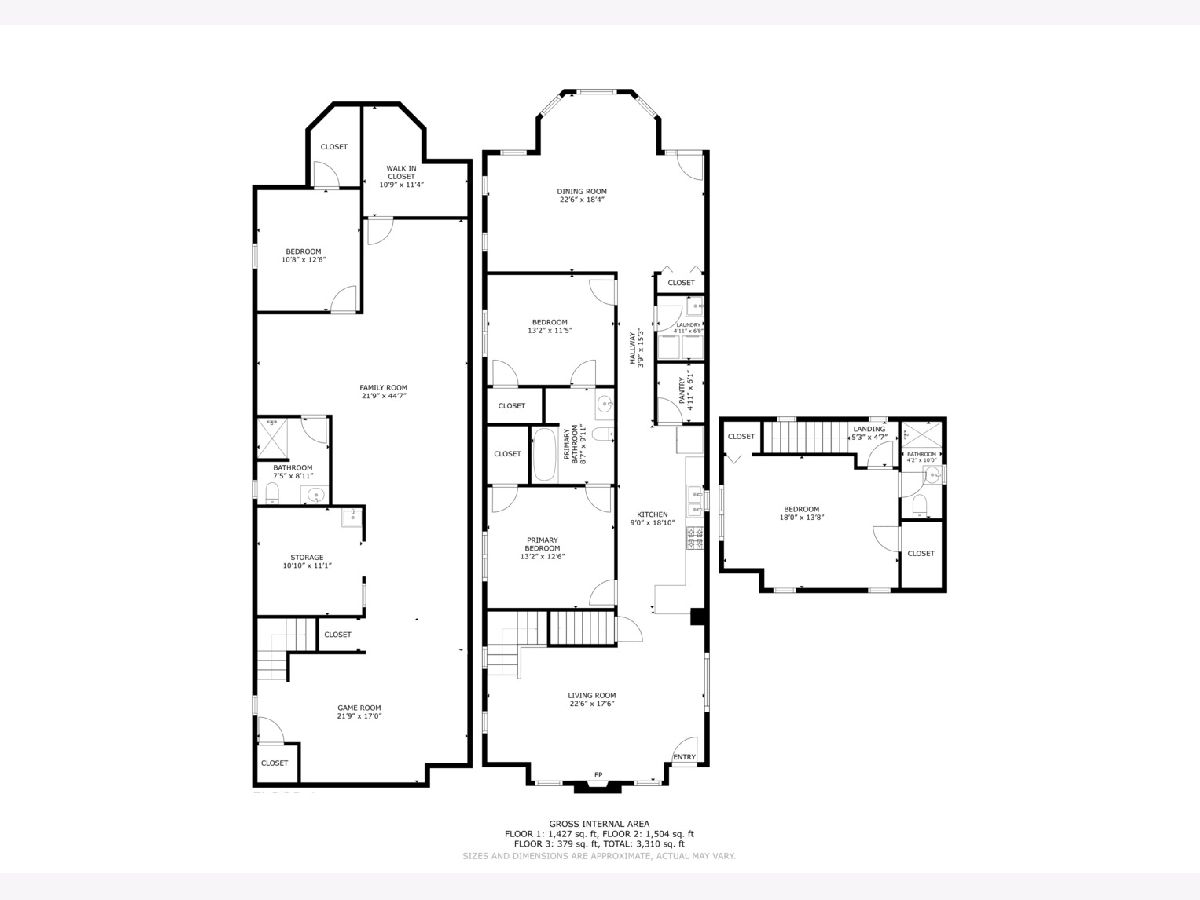
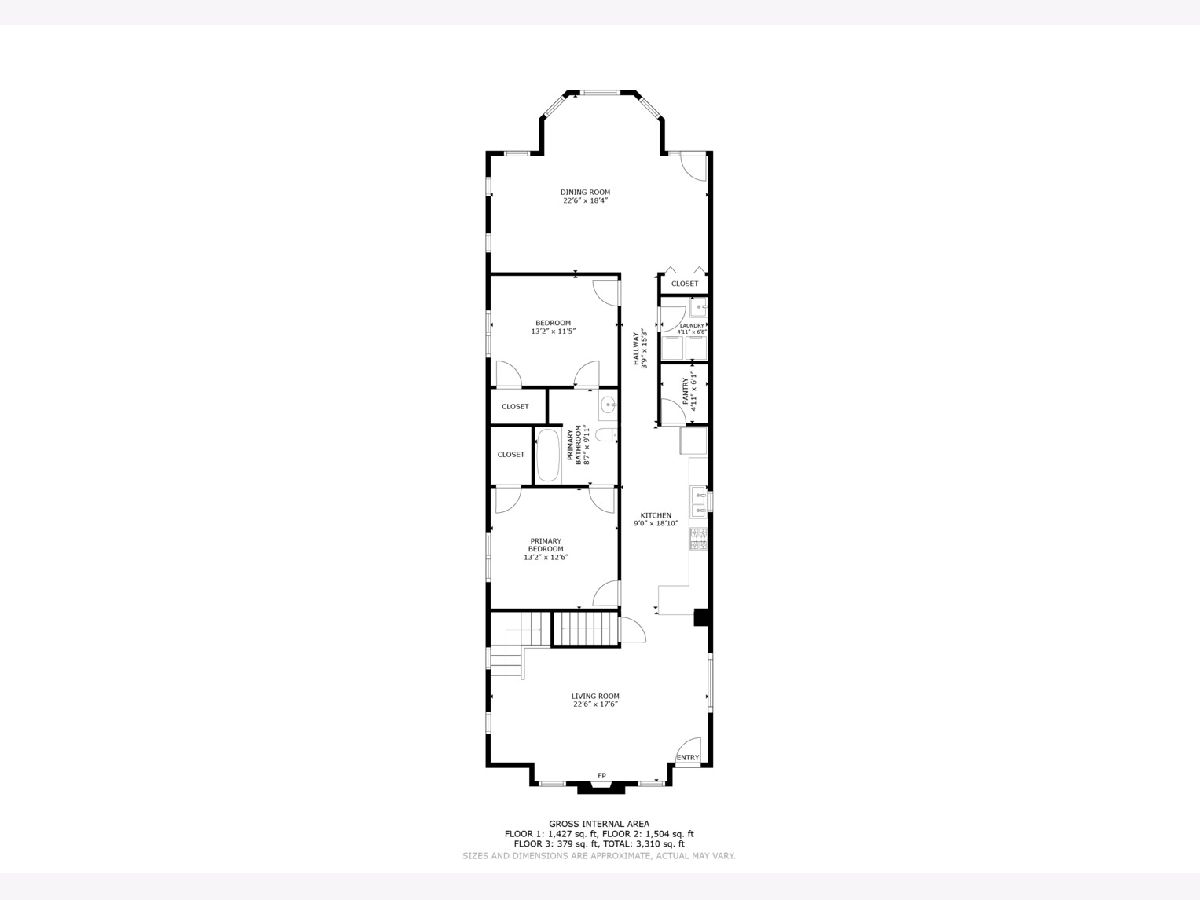
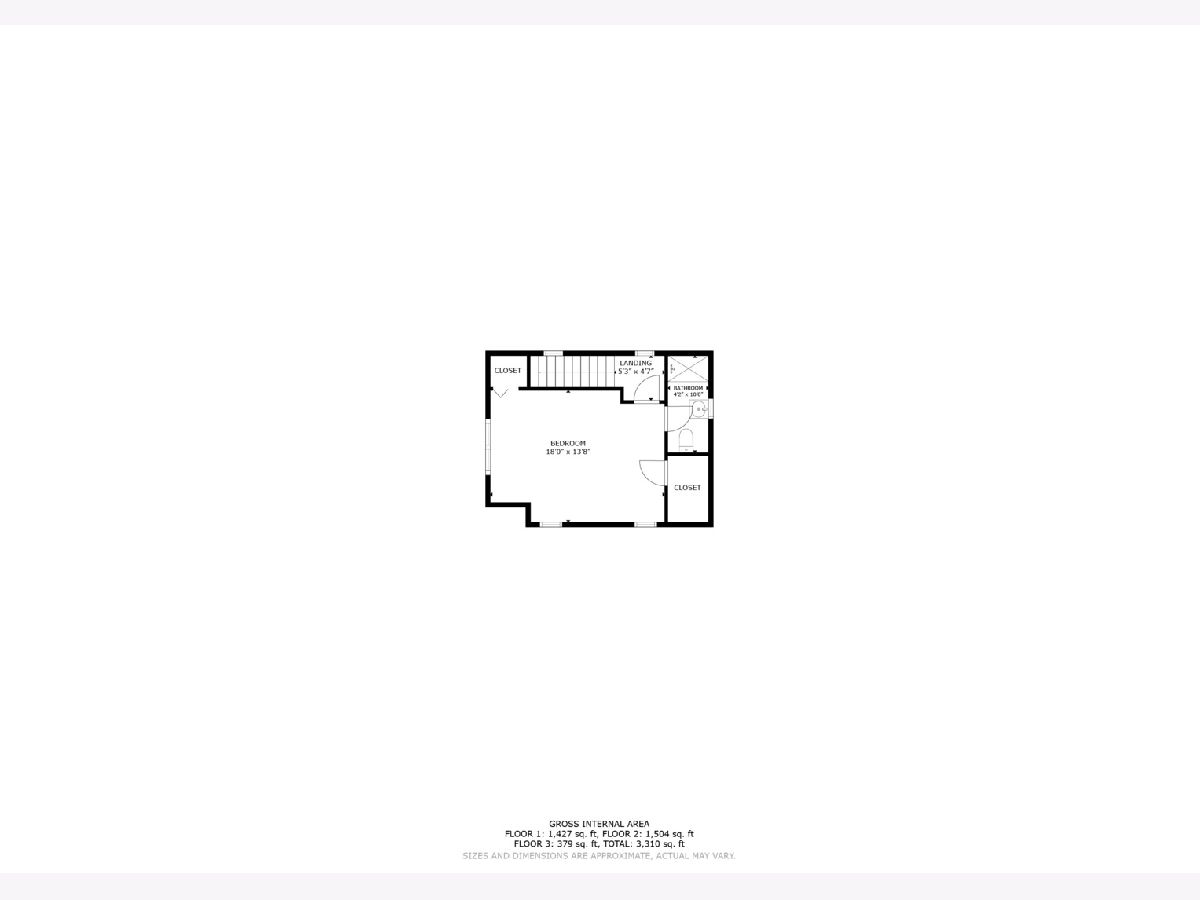
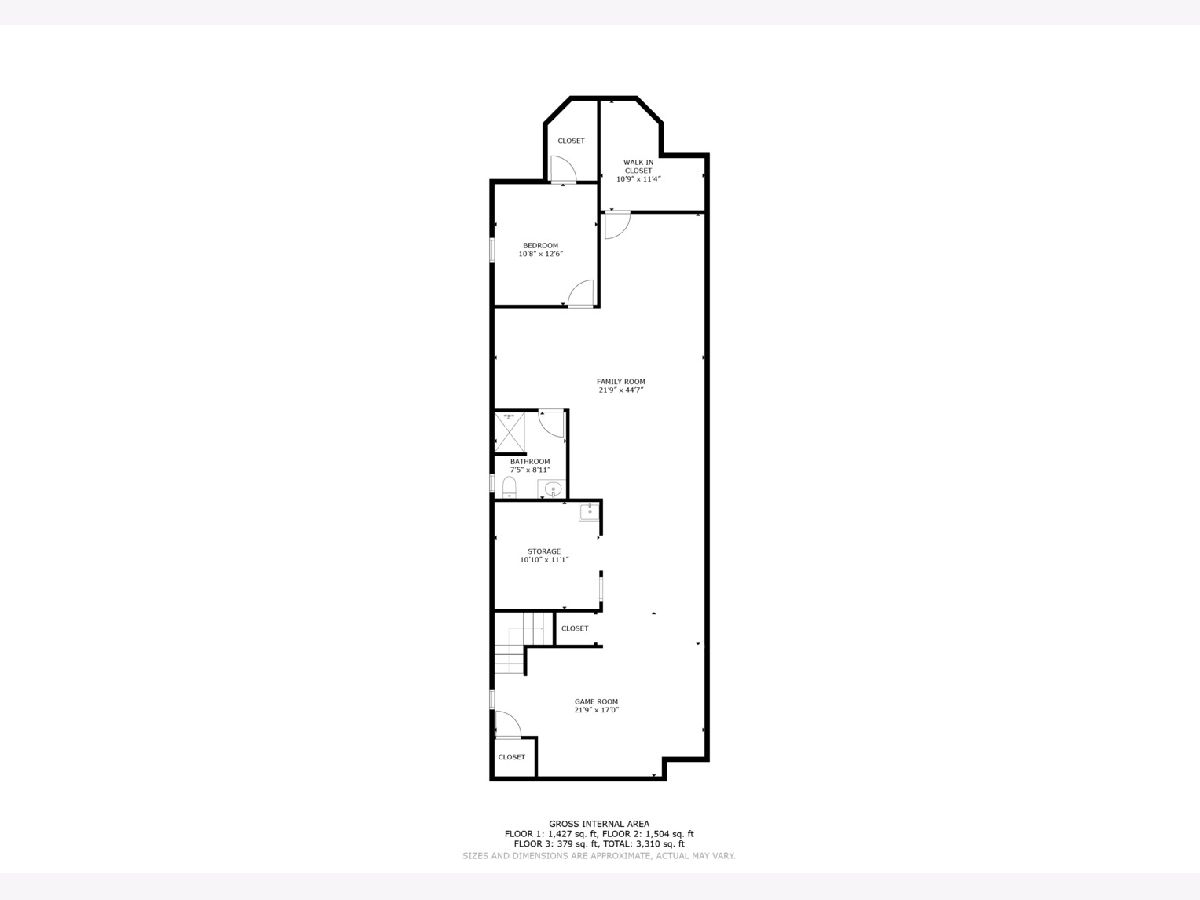
Room Specifics
Total Bedrooms: 4
Bedrooms Above Ground: 3
Bedrooms Below Ground: 1
Dimensions: 13X12
Floor Type: Laminate
Dimensions: 13X12
Floor Type: Laminate
Dimensions: 18X14
Floor Type: Carpet
Dimensions: 13X11
Floor Type: Carpet
Full Bathrooms: 3
Bathroom Amenities: Whirlpool, Separate Shower
Bathroom in Basement: 1
Dimensions: 15X9
Floor Type: Laminate
Dimensions: 20X9
Floor Type: Laminate
Features: Eating Area-Breakfast Bar, Pantry-Walk-in
Dimensions: 6X5
Floor Type: Laminate
Dimensions: 23X18
Floor Type: Laminate
Dimensions: 14X14
Floor Type: Laminate
Rooms: Recreation Room, Game Room
Name: Recreation Room
Dimensions: 41X13
Floor Type: Carpet
Name: Game Room
Dimensions: 17X13
Floor Type: Other
Other Specifics
| 2.5 | |
| Concrete Perimeter | |
| Off Alley, Garage Door Opener, Garage, Garage Owned, Detached | |
| Main Level, In Unit, Sink | |
| Carpet | |
| Patio | |
| Fenced | |
| — | |
| Level | |
| 30X125 | |
| — | |
| Full, Whirlpool & Sep Shwr | |
| 1st Floor Bedroom, 1st Floor Full Bath, Walk-In Closet(s), High Ceilings | |
| Range, Microwave, Dishwasher, Refrigerator, Washer, Dryer, Other | |
| Not in DB | |
| Curbs, Sidewalks, Street Lights, Street Paved | |
| — | |
| Wood Burning, Gas Log, Masonry |
Contact Agent
Nearby Similar Homes
Nearby Sold Comparables

Contact Agent
Listing Provided By
Baird & Warner
