

5343 Newland Avenue, Norwood Park, Chicago, Illinois 60656


$249,900
|
For Sale
|
|
| Status: | New |
| Sqft: | 849 |
| Cost/Sqft: | $294 |
| Beds: | 2 |
| Baths: | 2 |
| Year Built: | 1947 |
| Property Taxes: | $5,822 |
| Lot Size: | 0,00 |
Description
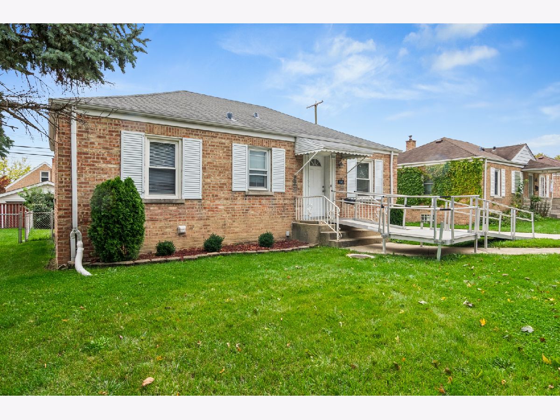
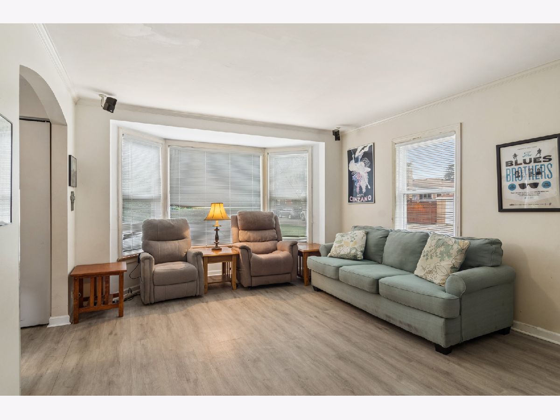
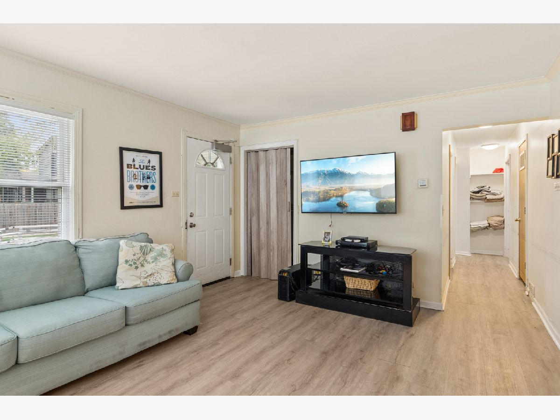
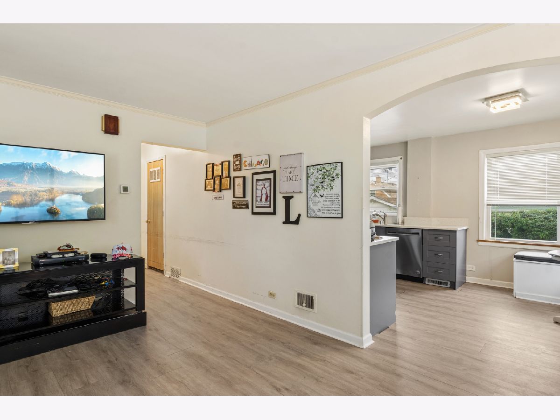
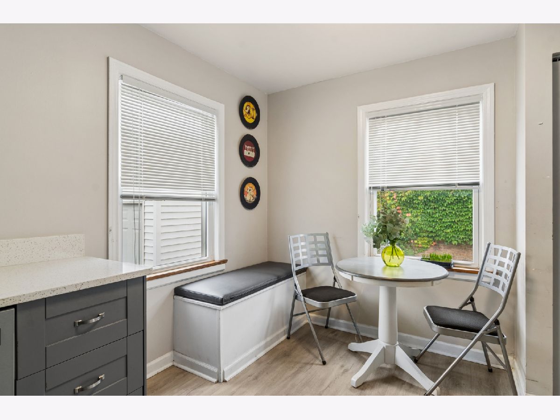
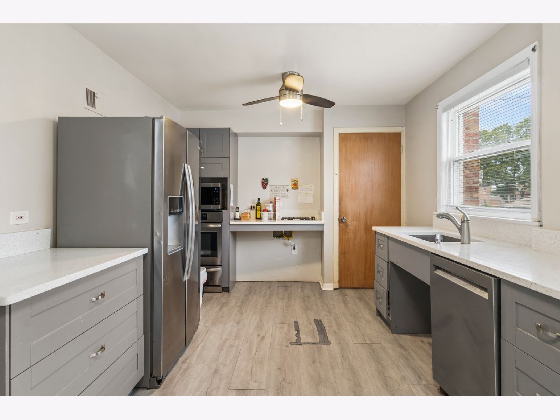
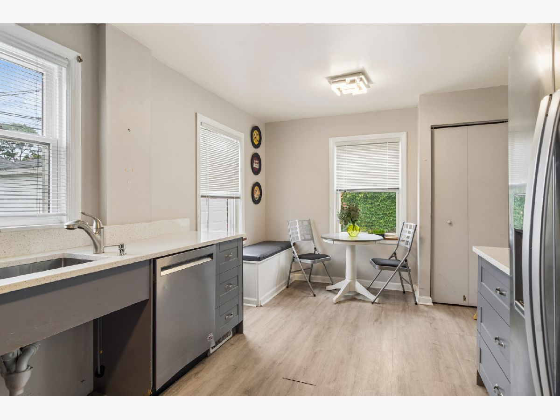
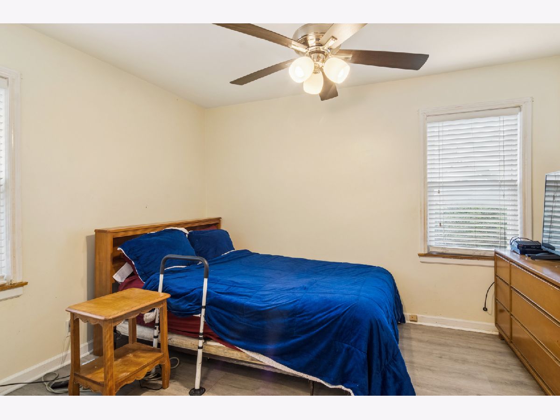
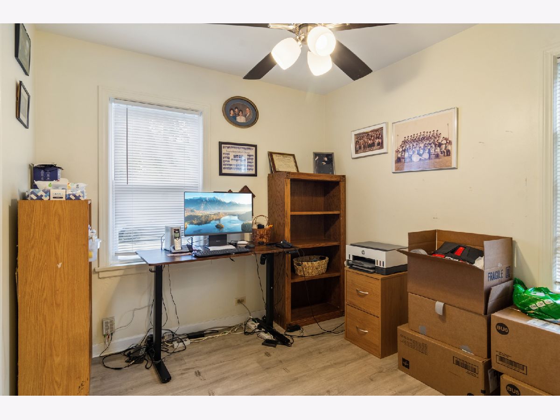
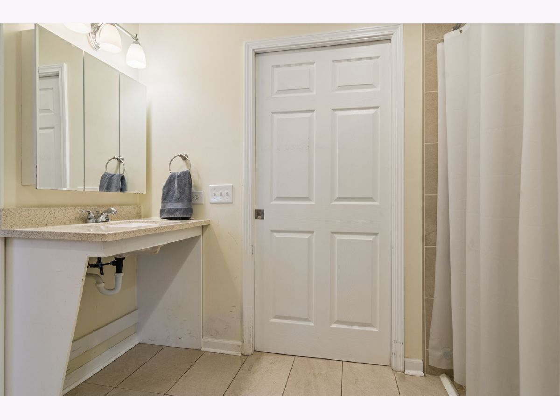
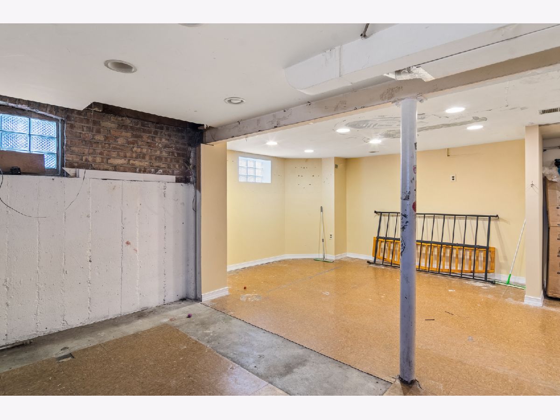
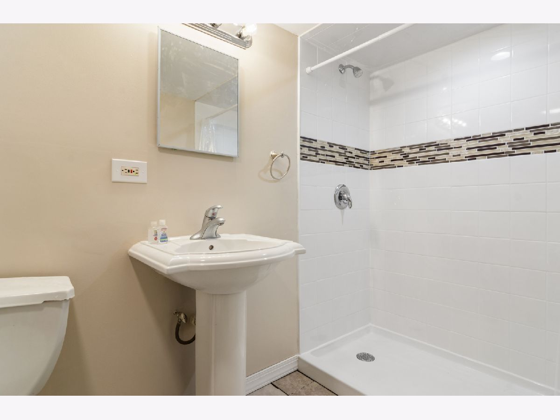
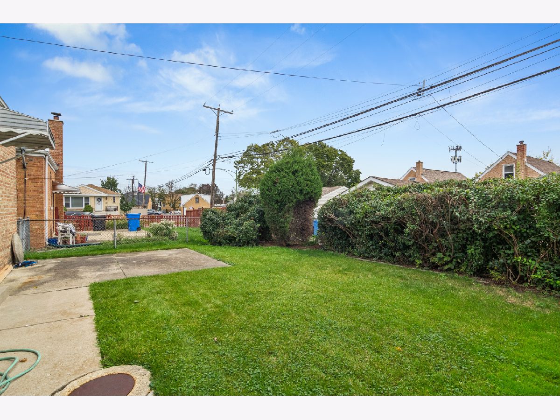
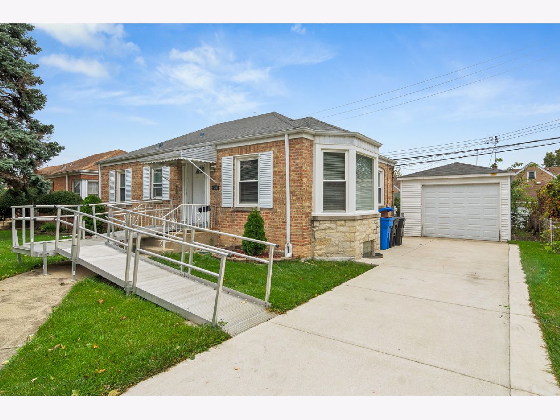
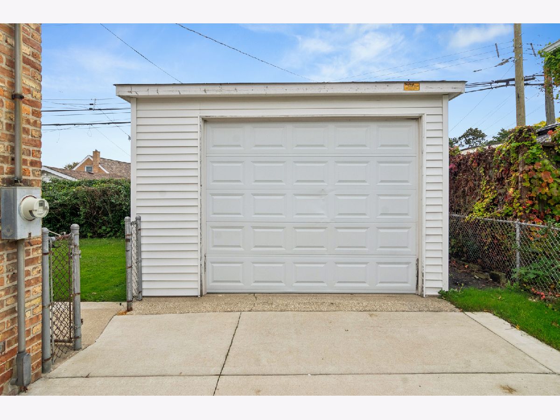
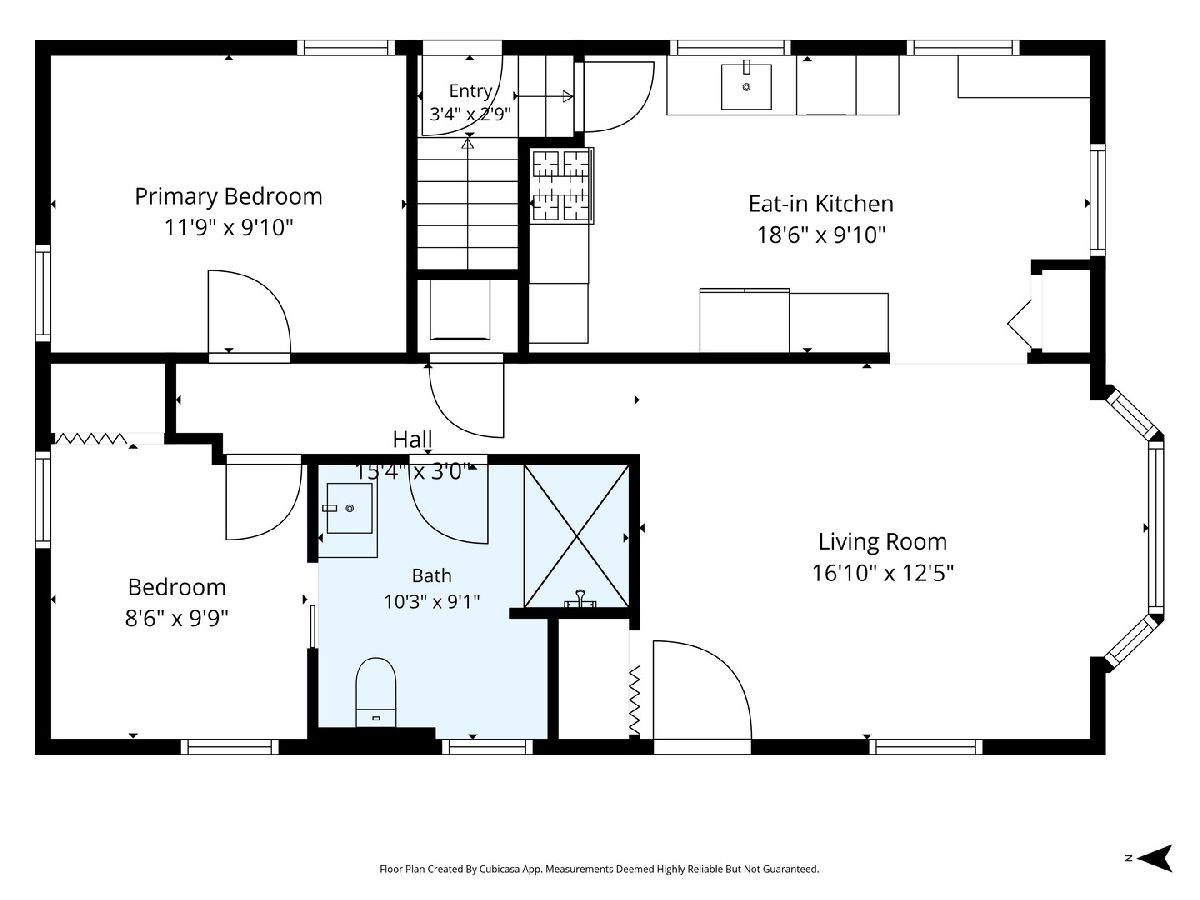
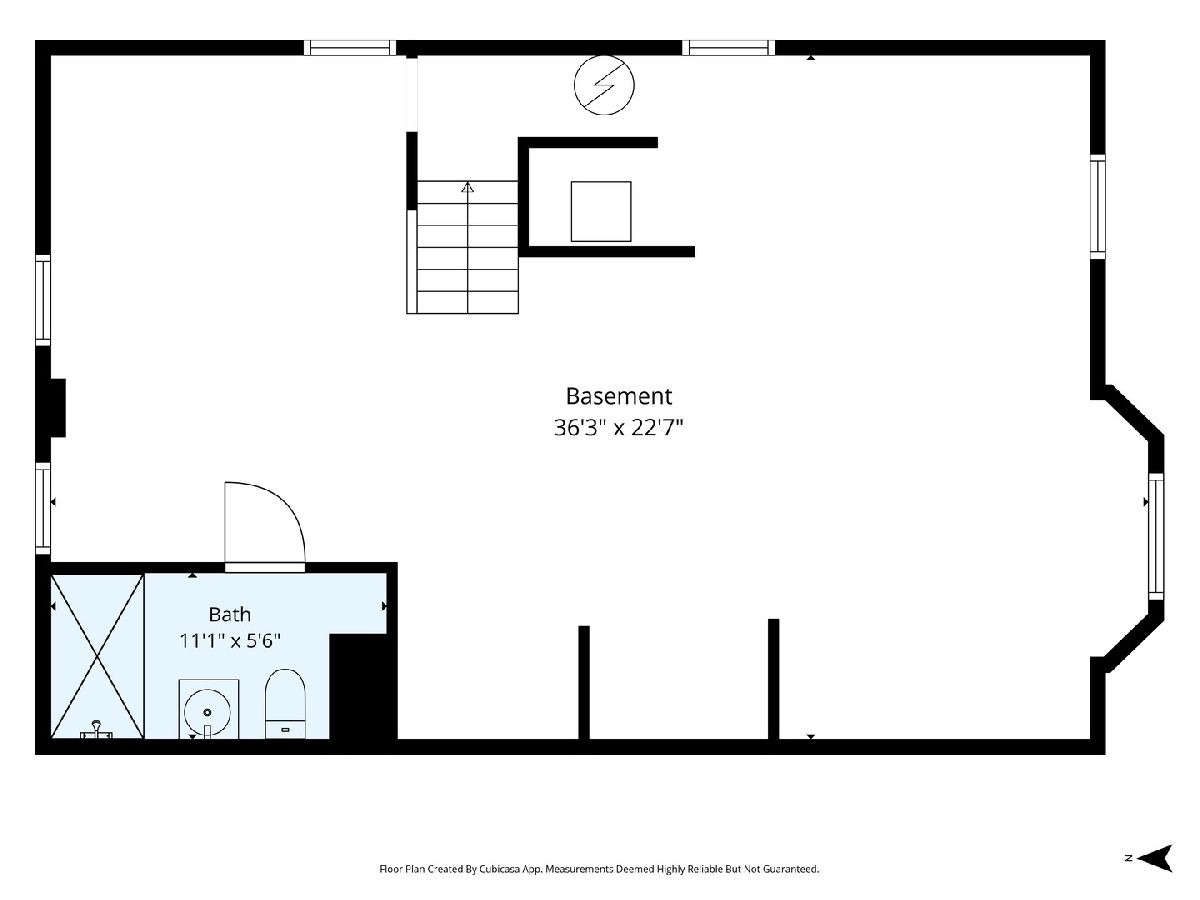
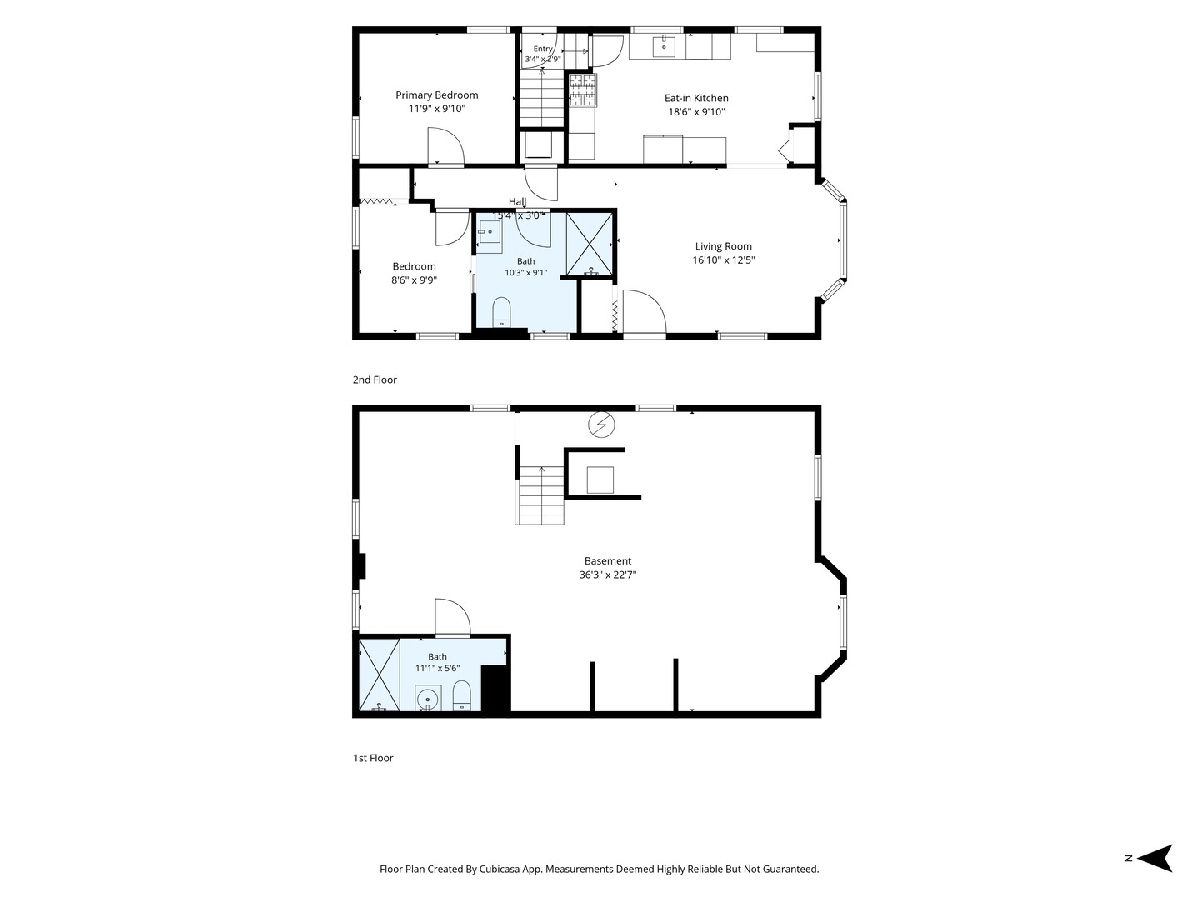
Solid brick ranch located in the Union Ridge neighborhood of Norwood Park! Offering a comfortable layout and plenty of potential, this 2-bedroom, 2-bath home is an excellent opportunity for first-time buyers, investors, down-sizers, or airline professionals seeking a convenient home base just minutes from O'Hare Airport. The light-filled living room flows seamlessly into the eat-in kitchen, creating a welcoming space for everyday living. The generously sized kitchen features an abundance of cabinetry topped with quartz countertops, offering plenty of storage and workspace. Two well-proportioned bedrooms and a full bath complete the main level. The expansive full basement provides an opportunity for additional living space. Perfect for a large recreation room, a private home office, a man cave, or comfortable guest accommodations. A recently updated full bath adds even more versatility, featuring sleek, fresh tile and a new shower base. Set on a wide lot, the property also offers a pleasant backyard, side driveway, and one-car garage. Recent updates include: 2021 Chimney tuck pointing, 2016 new furnace , A/C, and all new windows on the main level, 2012 tear-off roof, The convenient location provides easy access to the Blue Line, I-90, O'Hare Airport, and an array of nearby shopping, dining, and everyday amenities. A wonderful opportunity to make this home your own in a convenient Northwest Side location . Schedule your showing today! Sold As -is
Property Specifics
| Single Family | |
| — | |
| — | |
| 1947 | |
| — | |
| Ranch | |
| No | |
| — |
| Cook | |
| — | |
| 0 / Not Applicable | |
| — | |
| — | |
| — | |
| 12787951 | |
| 13071250240000 |
Nearby Schools
| NAME: | DISTRICT: | DISTANCE: | |
|---|---|---|---|
|
Grade School
Garvy Elementary School |
299 | — | |
|
Middle School
Garvy Elementary School |
299 | Not in DB | |
|
High School
Taft High School |
299 | Not in DB | |
Room Specifics
Total Bedrooms: 2
Bedrooms Above Ground: 2
Bedrooms Below Ground: 0
Dimensions: —
Floor Type: —
Full Bathrooms: 2
Bathroom Amenities: Separate Shower
Bathroom in Basement: 1
Rooms: —
Basement Description: —
Other Specifics
| 1 | |
| — | |
| — | |
| — | |
| — | |
| 56 x 86 | |
| Unfinished | |
| — | |
| — | |
| — | |
| Not in DB | |
| — | |
| — | |
| — | |
| — |
Contact Agent
Nearby Similar Homes
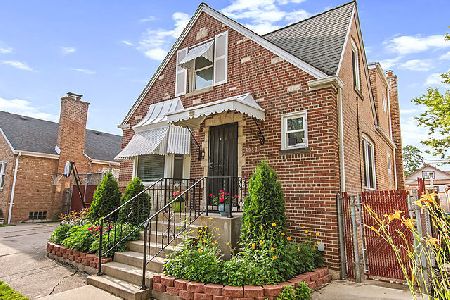
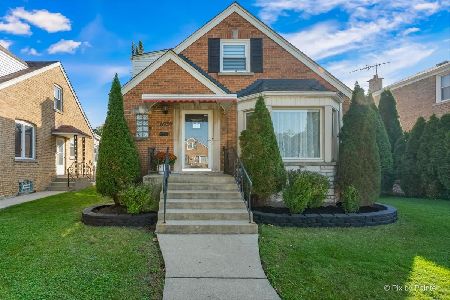

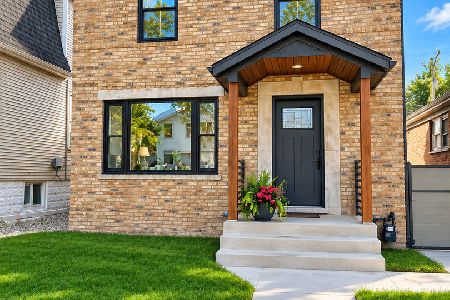
Nearby Sold Comparables



Contact Agent
Listing Provided By
Baird & Warner
