

535 Cedar Street, Park Ridge, Illinois 60068


$1,645,000
|
For Sale
|
|
| Status: | Active |
| Sqft: | 5,541 |
| Cost/Sqft: | $297 |
| Beds: | 4 |
| Baths: | 4 |
| Year Built: | 2008 |
| Property Taxes: | $25,581 |
| Lot Size: | 0,00 |
Description
Timeless, yet built in 2008 on historic Cedar Court, this hidden gem masterfully pairs rich historical context with unmatched modern living. With top-rated schools and just steps away from Uptown Park Ridge, the Country Club, Trader Joe's, the Metra, the library and more, enjoy a peaceful courtyard setting with city conveniences at your back door. Inside, the energy-efficient home is flooded with light, highlighting an open floor plan, rich Brazilian walnut floors, and solid walnut and poplar doors. The home boasts 10-foot ceiling heights on the first floor and 9-foot ceiling heights on both the second level and the basement. This home features a large, bright home office optimized for remote work, radiant heated floors on all 3 levels, 2 on-demand hot water heaters, a second floor laundry room, large mudroom, large bedrooms including two full suites and a "Jack and Jill" bathroom upstairs. The home's lower level is an entertainment hub, featuring a wet bar, and a private theater room engineered with a built-in sound barrier ceiling. With every custom detail and high-end finish thoughtfully chosen for daily comfort, this exceptional home brings together luxury and effortless living under one roof.
Property Specifics
| Single Family | |
| — | |
| — | |
| 2008 | |
| Finished, Full | |
| Stucco | |
| — | |
| — | |
| No | |
| — |
| Cook | |
| — | |
| — / Not Applicable | |
| None | |
| Lake Michigan, Public | |
| Public Sewer, Storm Sewer | |
| Central Air | |
| Gas, Forced Air, Radiant, Sep Heating Systems - 2+ | |
| No | |
| 12754901 | |
| 09264250050000 |
Nearby Schools
| NAME: | DISTRICT: | DISTANCE: | |
|---|---|---|---|
|
Grade School
Eugene Field Elementary School |
64 | — | |
|
Middle School
Emerson Middle School |
64 | Not in DB | |
|
High School
Maine South High School |
207 | Not in DB | |






















































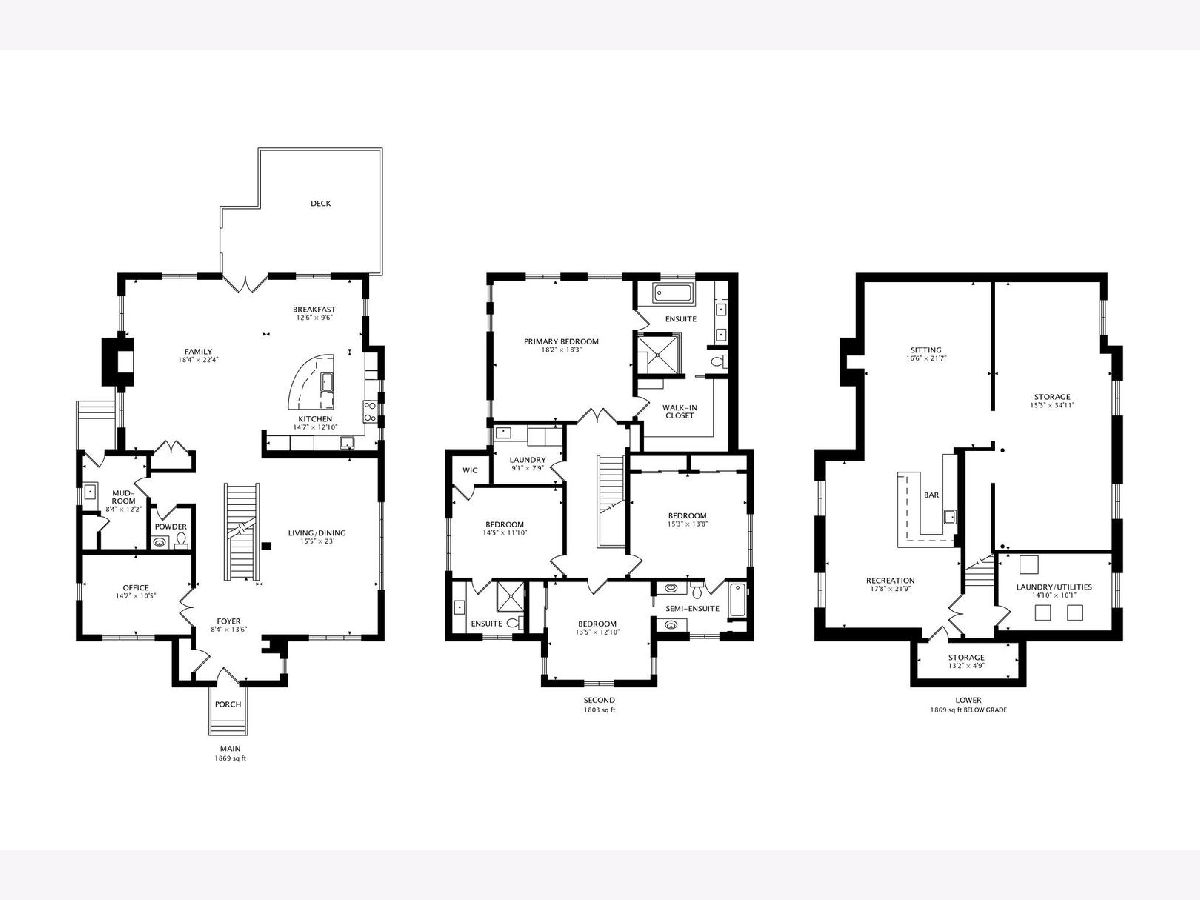
Room Specifics
Total Bedrooms: 4
Bedrooms Above Ground: 4
Bedrooms Below Ground: 0
Dimensions: 18X18
Floor Type: Hardwood
Dimensions: 15X14
Floor Type: Hardwood
Dimensions: 15X12
Floor Type: Hardwood
Dimensions: 14X13
Floor Type: Hardwood
Full Bathrooms: 4
Bathroom Amenities: —
Bathroom in Basement: 0
Dimensions: 16X10
Floor Type: Hardwood
Dimensions: 15X13
Floor Type: Hardwood
Dimensions: 9X8
Floor Type: —
Dimensions: 16X14
Floor Type: Hardwood
Dimensions: 22X18
Floor Type: Hardwood
Rooms: Office, Media Room, Foyer, Mud Room, Storage, Deck, Eating Area, Walk In Closet, Recreation Room
Name: Office
Dimensions: 14X11
Floor Type: Hardwood
Name: Media Room
Dimensions: 22X17
Floor Type: —
Name: Foyer
Dimensions: 14X8
Floor Type: Ceramic Tile
Name: Mud Room
Dimensions: 12X8
Floor Type: Ceramic Tile
Name: Storage
Dimensions: 13X5
Floor Type: —
Name: Deck
Dimensions: 15X13
Floor Type: —
Name: Eating Area
Dimensions: 13X10
Floor Type: Hardwood
Name: Walk In Closet
Dimensions: 12X12
Floor Type: Hardwood
Name: Recreation Room
Dimensions: 22X18
Floor Type: —
Other Specifics
| 2.5 | |
| — | |
| Off Alley, Garage Door Opener, Garage Owned, Detached, Garage | |
| Upper Level | |
| Hardwood | |
| Deck | |
| Fire Pit | |
| Cul-De-Sac, Irregular Lot, Landscaped | |
| 9502 | |
| — | |
| Full | |
| Vaulted Ceiling(s), 1st Floor Bedroom, Built-in Features, Walk-In Closet(s), High Ceilings, Open Floorplan | |
| — | |
| Not in DB | |
| Park, Pool, Curbs, Sidewalks, Street Lights, Street Paved | |
| — | |
| — |
Contact Agent
Nearby Similar Homes
Nearby Sold Comparables

Contact Agent
Listing Provided By
Baird & Warner
