

928 Hastings Street, Park Ridge, Illinois 60068


$2,250,000
|
For Sale
|
|
| Status: | New |
| Sqft: | 0 |
| Cost/Sqft: | — |
| Beds: | 4 |
| Baths: | 5 |
| Year Built: | 2007 |
| Property Taxes: | $38,468 |
| Lot Size: | 0,00 |
Description
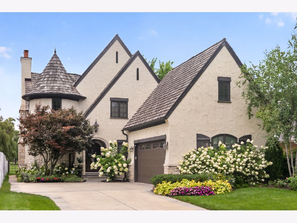
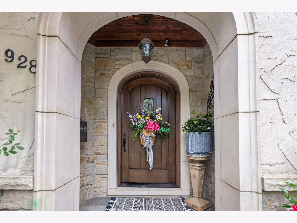
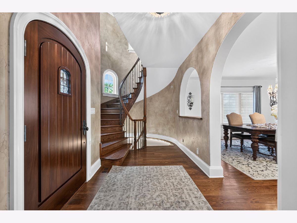
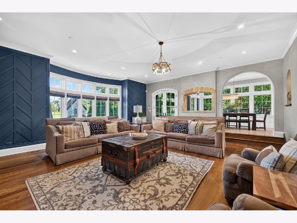
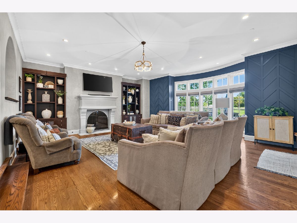
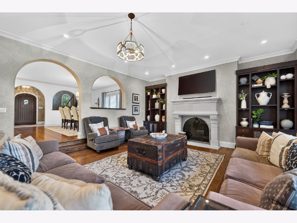
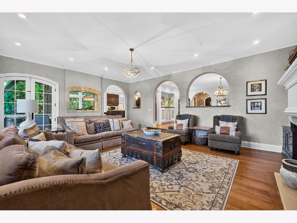
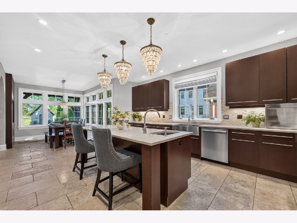
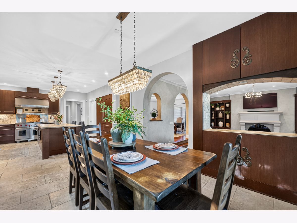
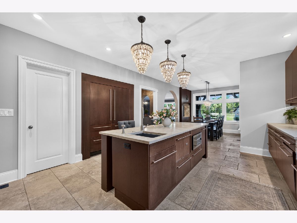
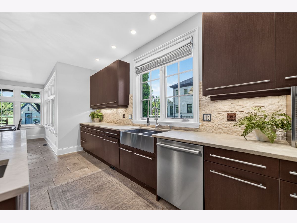
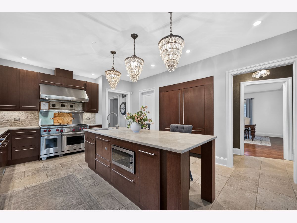
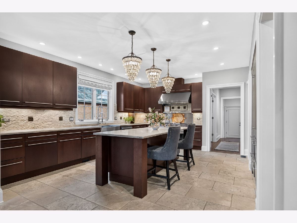
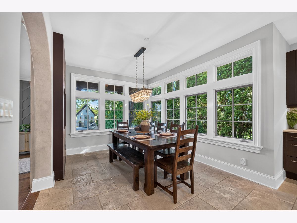
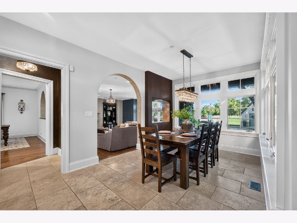
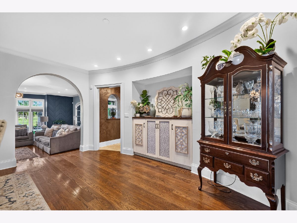
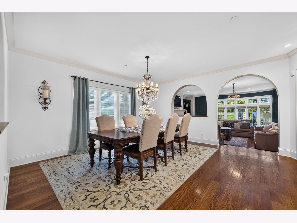
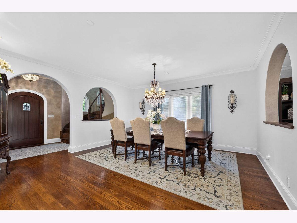
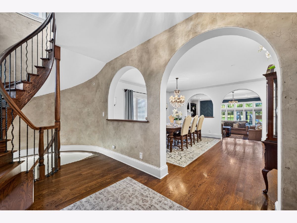
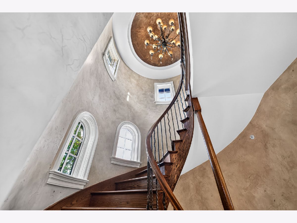
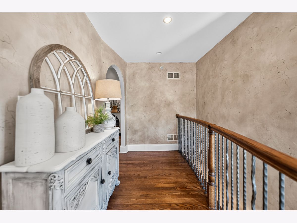
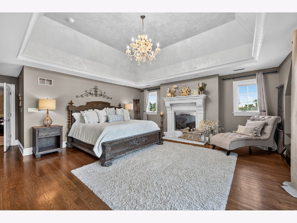
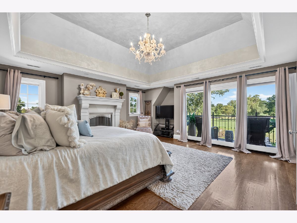
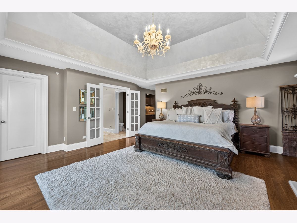
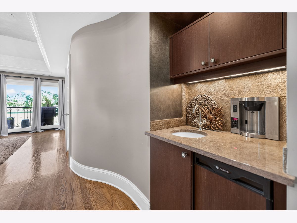
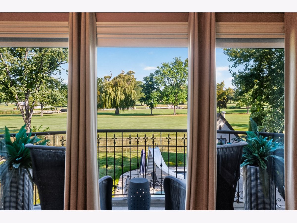
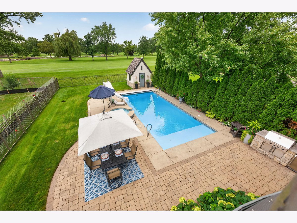
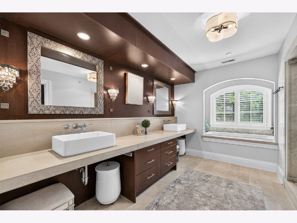
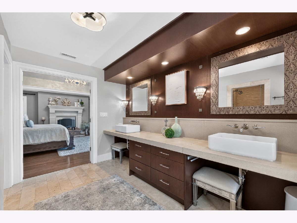
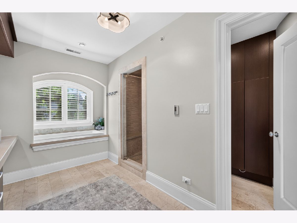
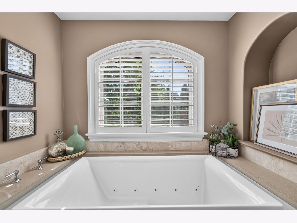
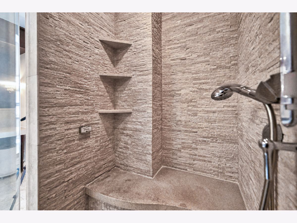
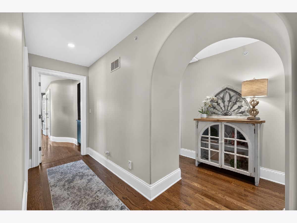
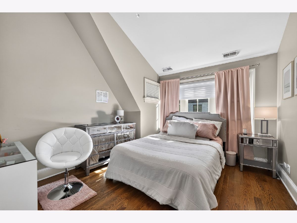
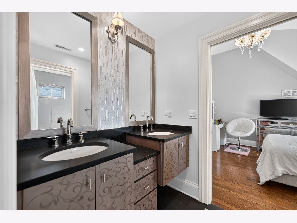
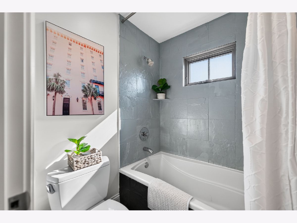
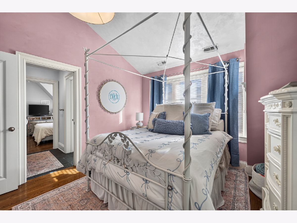
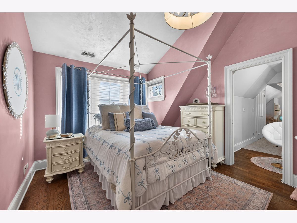
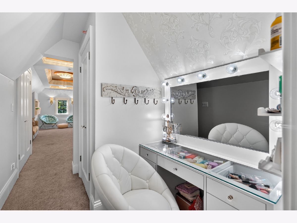
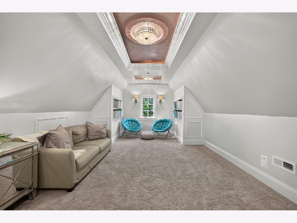
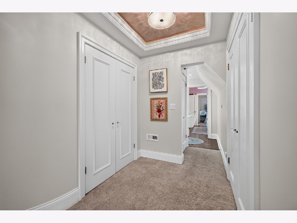
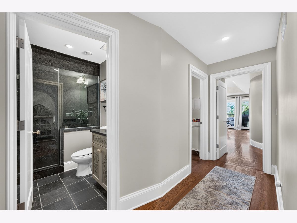
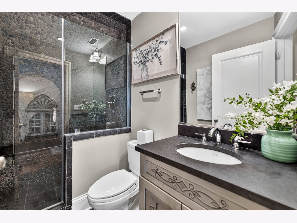
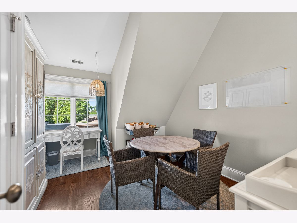
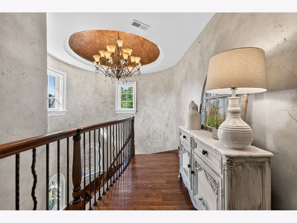
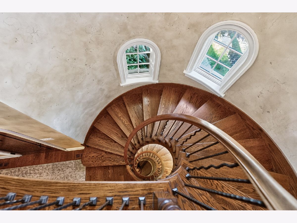
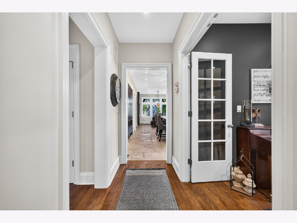
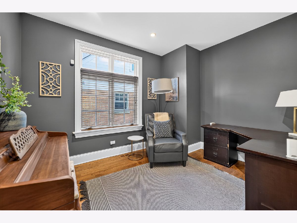
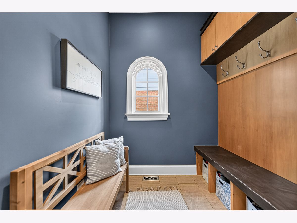
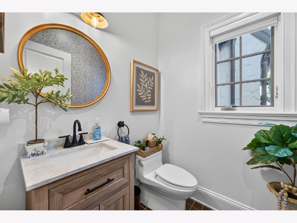
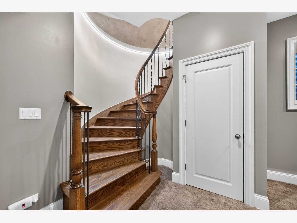
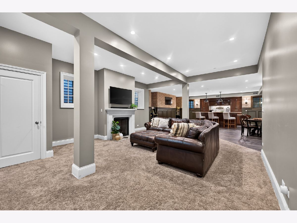
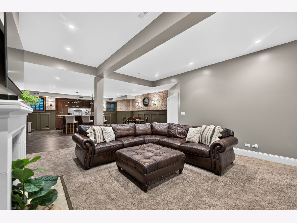
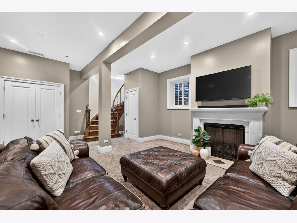
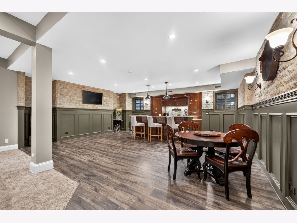
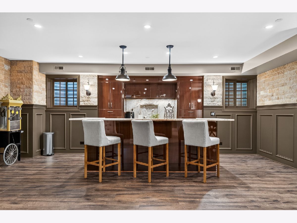
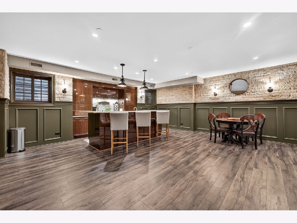
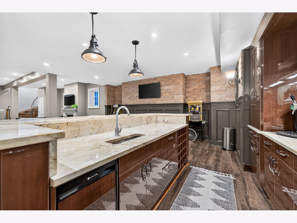
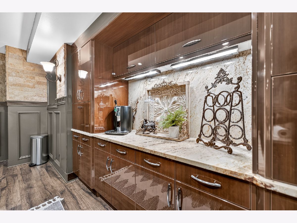
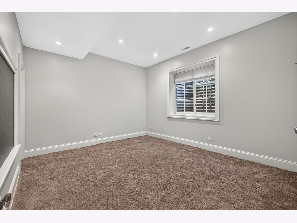
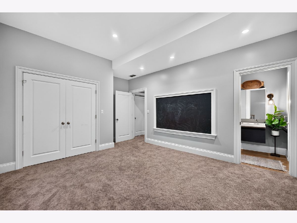
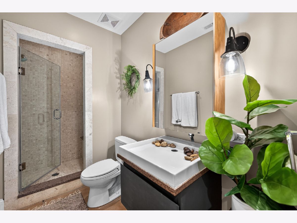
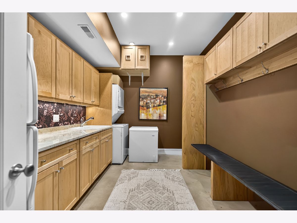
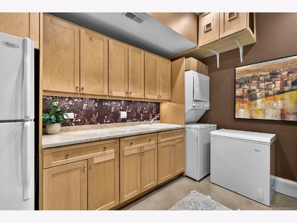
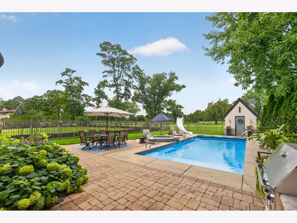
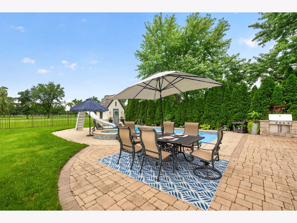
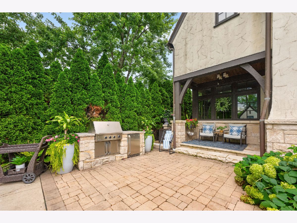
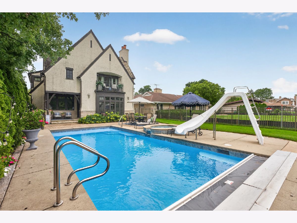
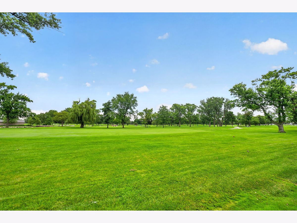
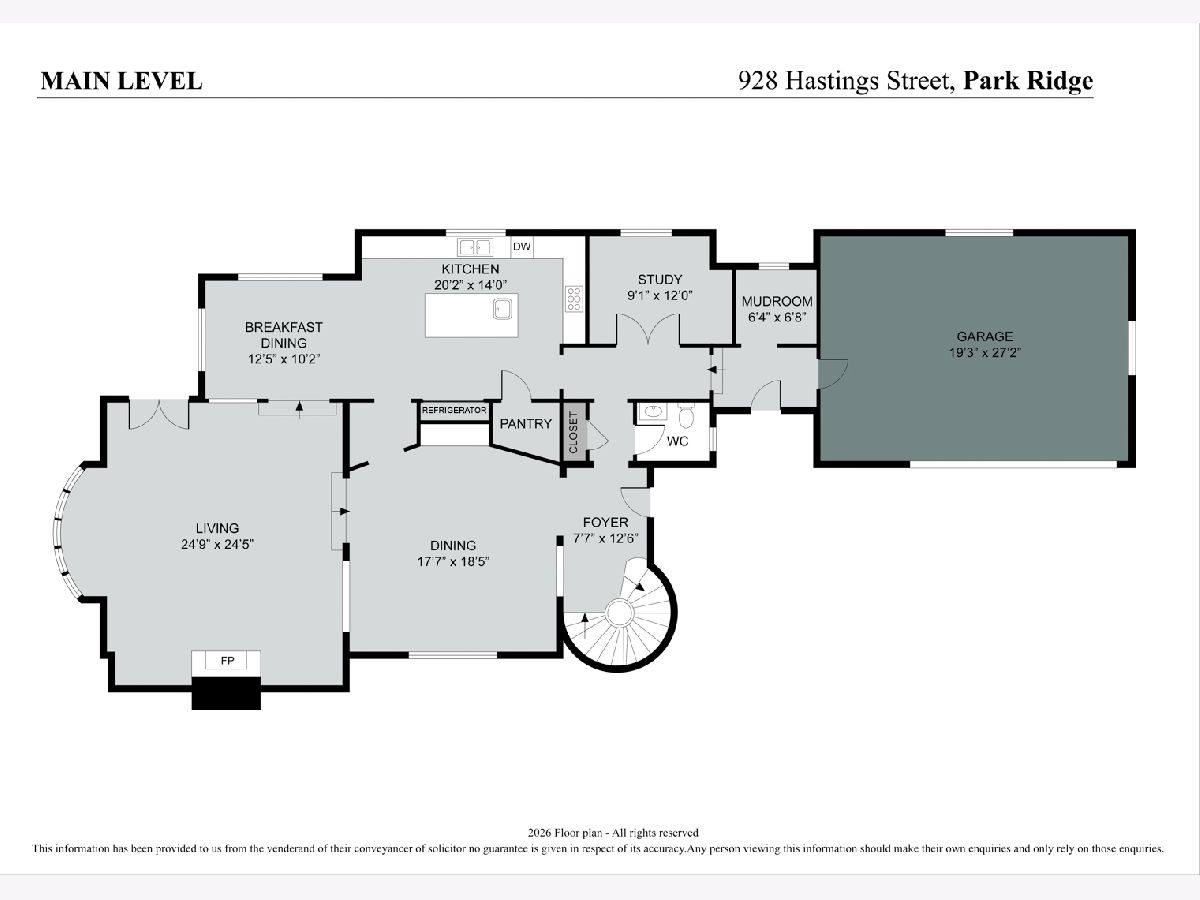
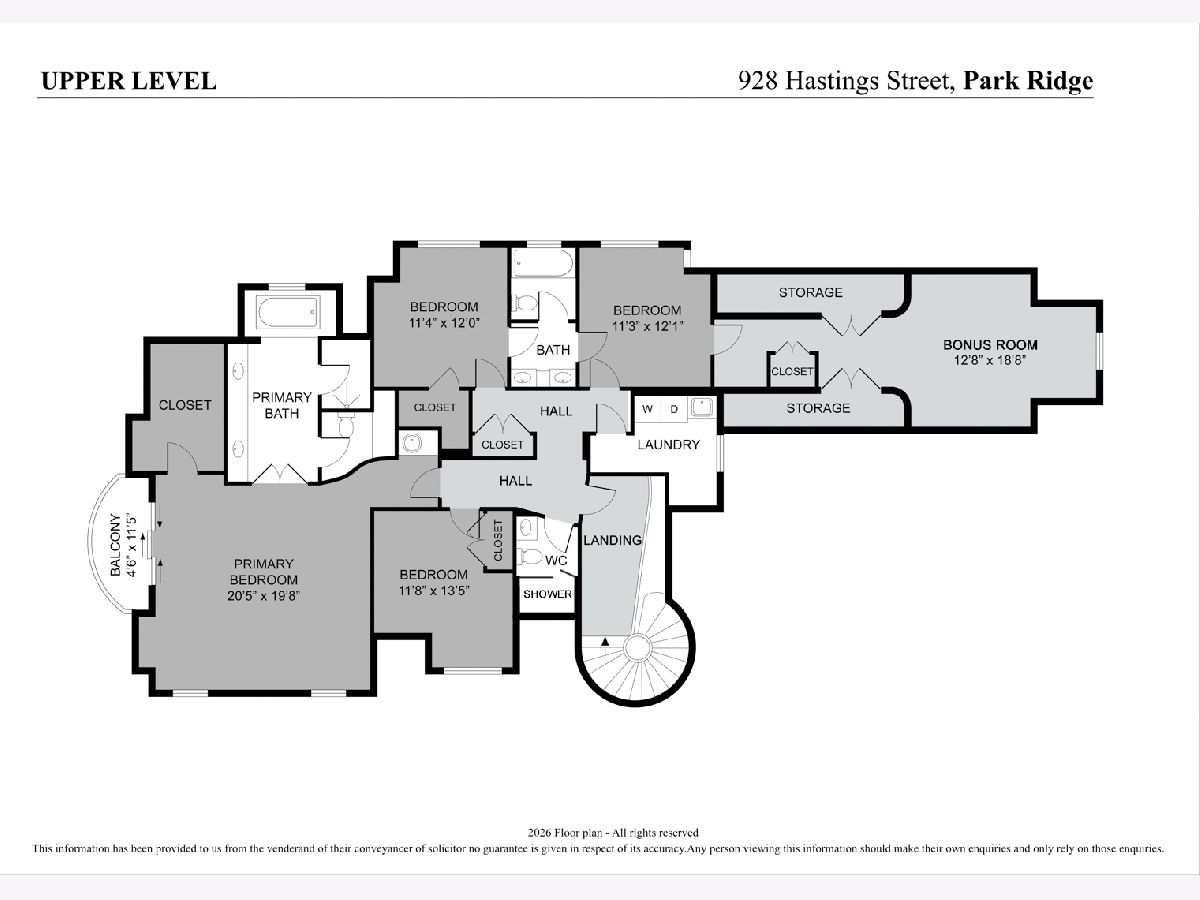
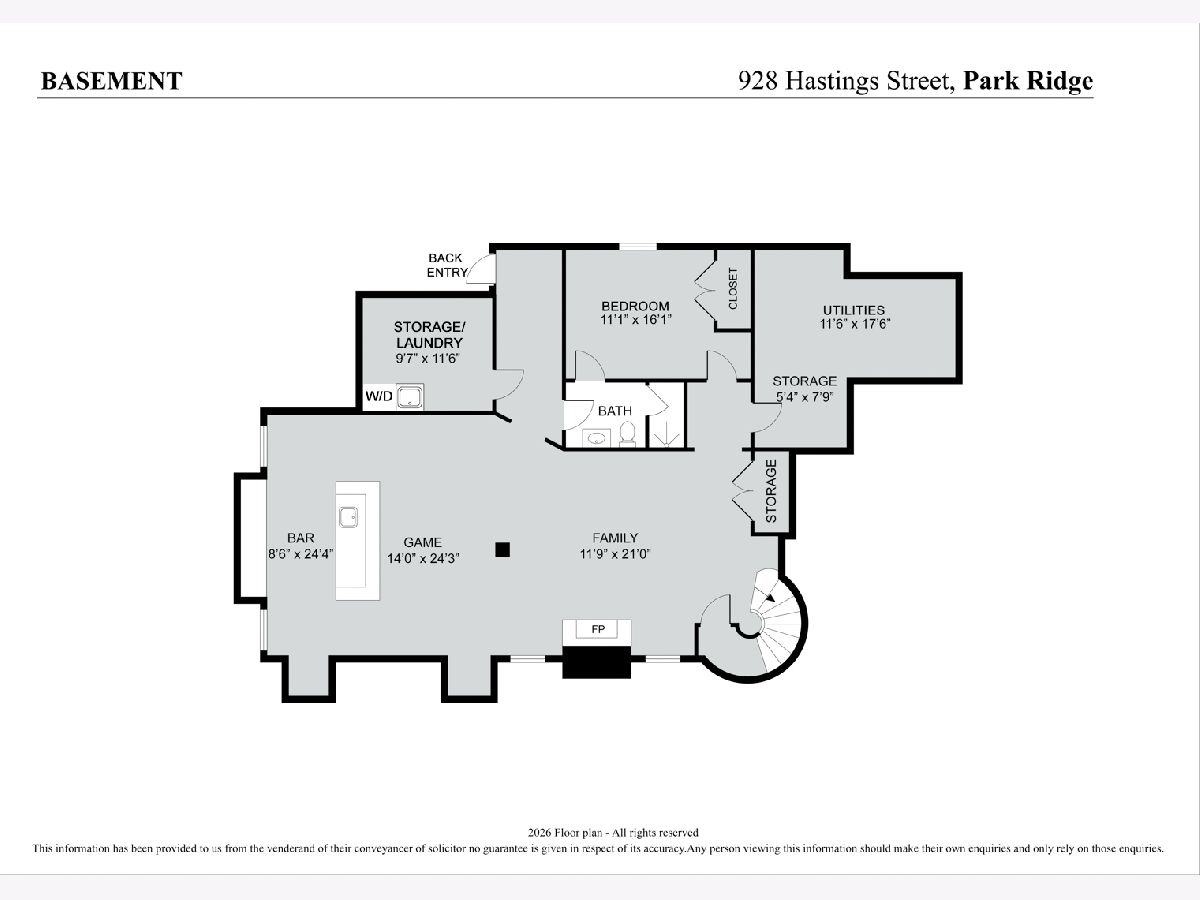
A rare opportunity in one of Park Ridge's most coveted settings! This exceptional 5-bedroom, 4.5-bath custom home backs directly to the Park Ridge Country Club, offering beautiful golf course views and an incredible combination of space, privacy, and location. Designed for both everyday living and entertaining, the main level features generous room sizes, beautiful architectural details, and multiple spaces to gather. At the heart of the home is an impressive chef's kitchen featuring Wolf and Sub-Zero appliances, an oversized center island, abundant cabinetry, and plenty of space for family and friends. The kitchen flows naturally into the home's living spaces, while the expansive formal dining room provides the perfect setting for holidays and entertaining. Upstairs, the spacious primary suite is a true retreat, complete with its own fireplace, private balcony overlooking the backyard and golf course, and a luxurious bath featuring a steam shower and soaking tub. Three additional bedrooms, along with a versatile bonus room above the garage, provide plenty of flexibility for bedrooms, an office, playroom, or additional living space. The finished lower level adds another tremendous entertaining area with a large recreation room, fireplace, wet bar, bedroom, full bath, and additional storage. The outdoor setting is what truly sets this property apart. The expansive backyard feels like a private resort with an in-ground pool, hot tub, paver patio, and unobstructed views of the golf course beyond. Additional highlights include radiant heated floors in the primary bath, basement, and garage, along with a heated driveway. The current owners have thoughtfully improved and meticulously maintained the home. All of this in an outstanding Park Ridge location less than a mile from Downtown, with easy access to shopping, dining, entertainment, schools, parks, and the Metra. An exceptional home, an incredible backyard, and a golf course setting that is difficult to duplicate.
Property Specifics
| Single Family | |
| — | |
| — | |
| 2007 | |
| — | |
| — | |
| No | |
| — |
| Cook | |
| — | |
| 0 / Not Applicable | |
| — | |
| — | |
| — | |
| 12757644 | |
| 09264000010000 |
Nearby Schools
| NAME: | DISTRICT: | DISTANCE: | |
|---|---|---|---|
|
Grade School
Eugene Field Elementary School |
64 | — | |
|
Middle School
Emerson Middle School |
64 | Not in DB | |
|
High School
Maine South High School |
207 | Not in DB | |
Room Specifics
Total Bedrooms: 5
Bedrooms Above Ground: 4
Bedrooms Below Ground: 1
Dimensions: —
Floor Type: —
Dimensions: —
Floor Type: —
Dimensions: —
Floor Type: —
Dimensions: —
Floor Type: —
Full Bathrooms: 5
Bathroom Amenities: Whirlpool,Separate Shower,Double Sink,Soaking Tub
Bathroom in Basement: 1
Rooms: —
Basement Description: —
Other Specifics
| 2 | |
| — | |
| — | |
| — | |
| — | |
| 50 X 194 | |
| — | |
| — | |
| — | |
| — | |
| Not in DB | |
| — | |
| — | |
| — | |
| — |
Contact Agent
Nearby Similar Homes

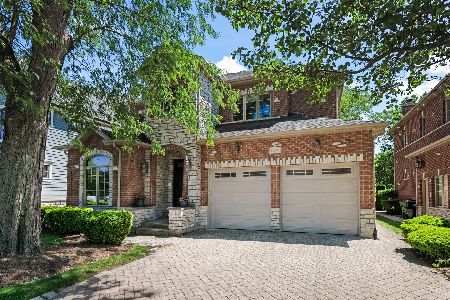
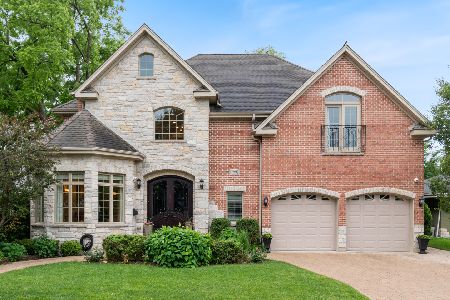
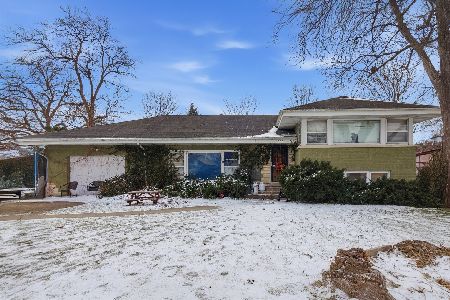
Nearby Sold Comparables


Contact Agent
Listing Provided By
Compass
