

536 Clayton Circle, Sycamore, Illinois 60178


$277,500
|
For Sale
|
|
| Status: | Contingent |
| Sqft: | 1,844 |
| Cost/Sqft: | $150 |
| Beds: | 4 |
| Baths: | 3 |
| Year Built: | 2005 |
| Property Taxes: | $6,035 |
| Lot Size: | 0,00 |
Description
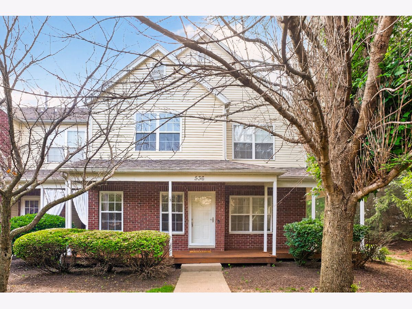
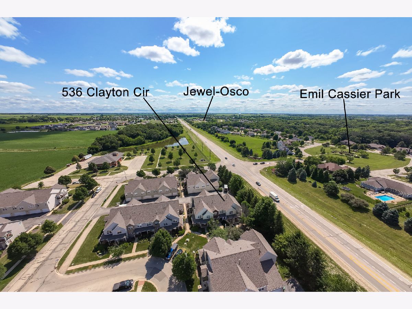
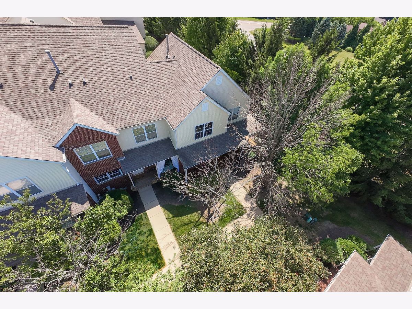
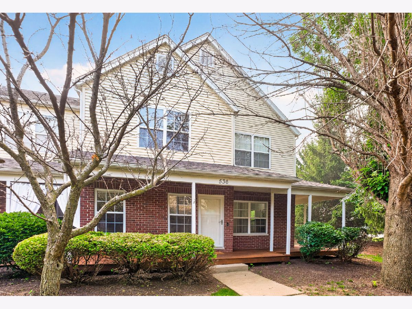
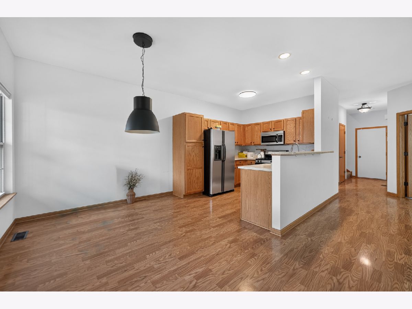
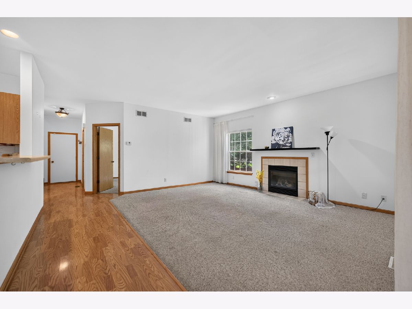
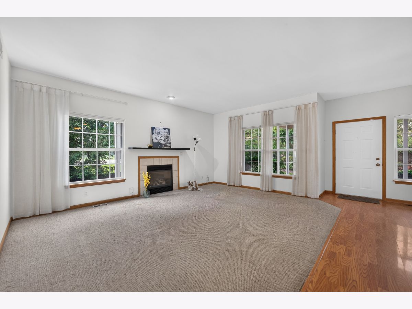
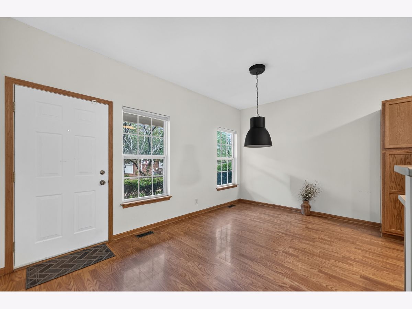
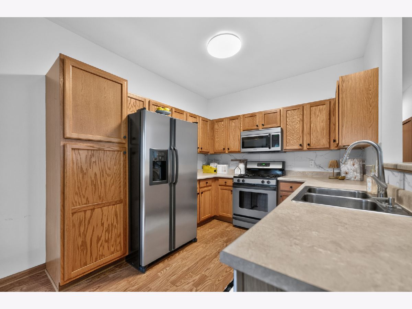
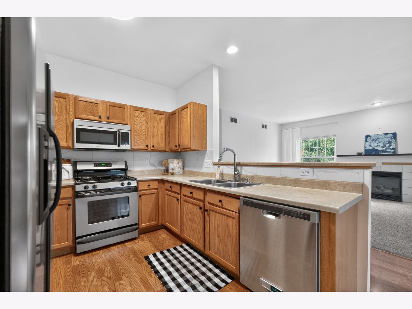
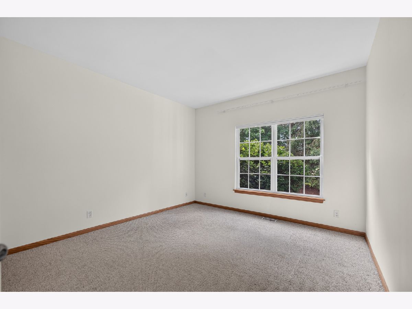
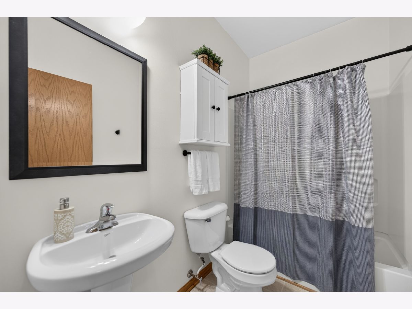
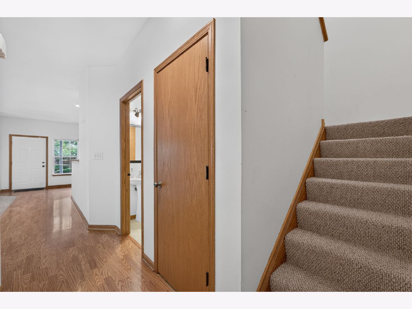
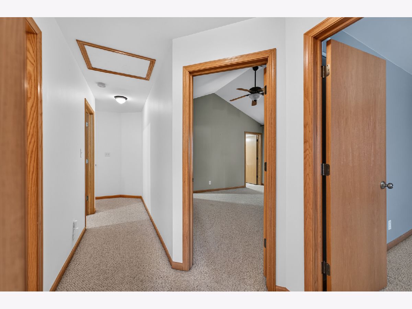
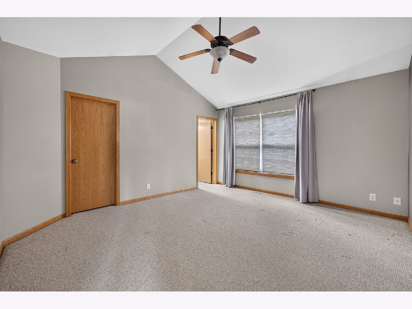
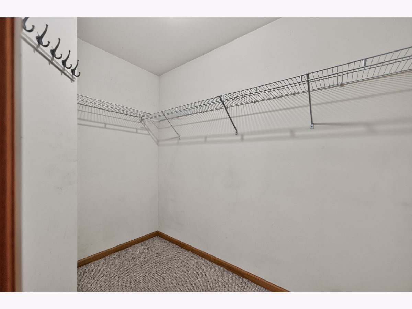
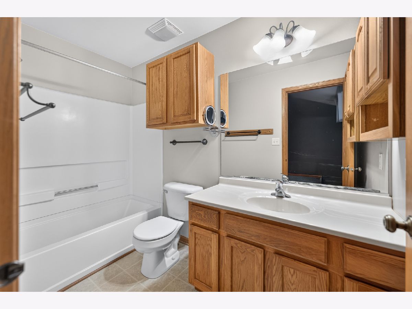
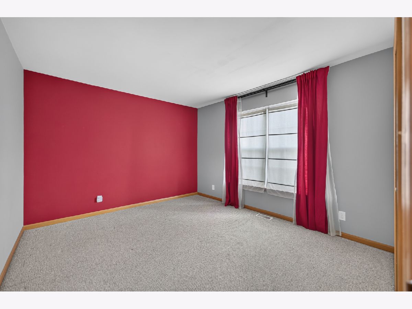
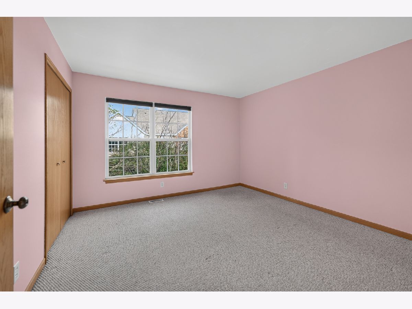

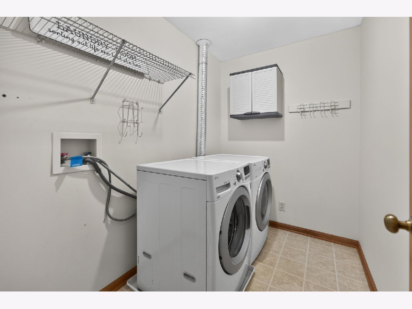
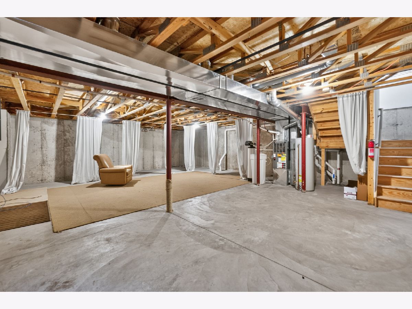
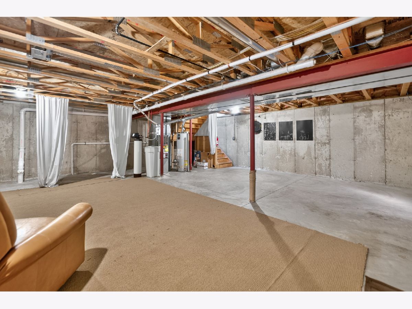
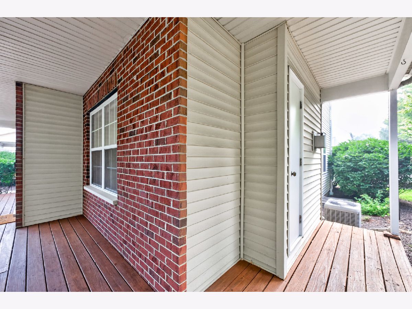
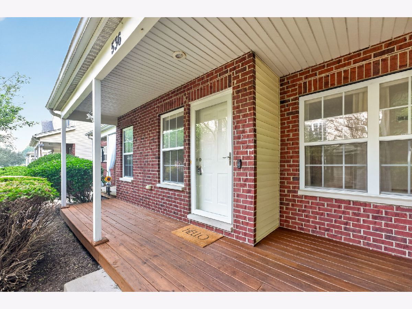
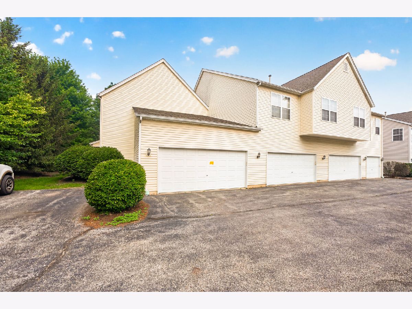
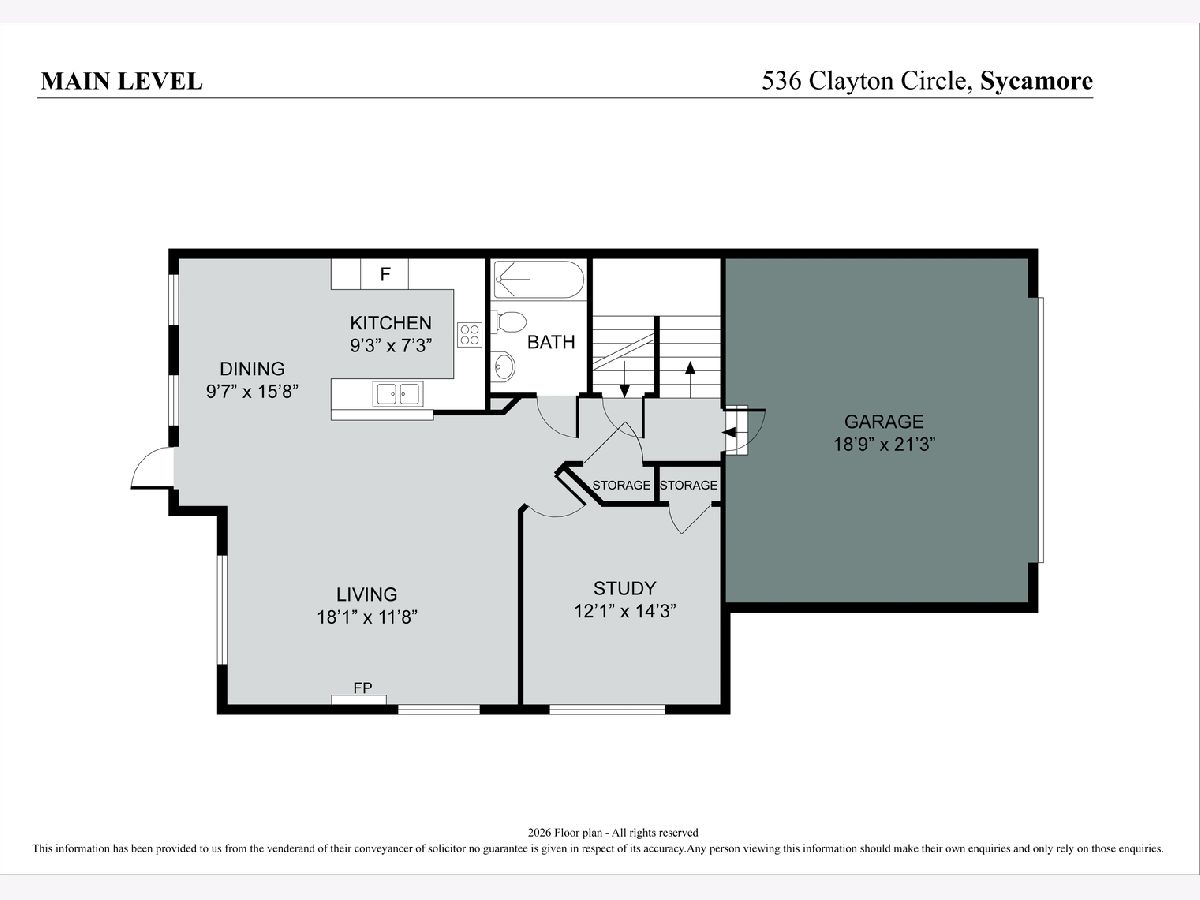
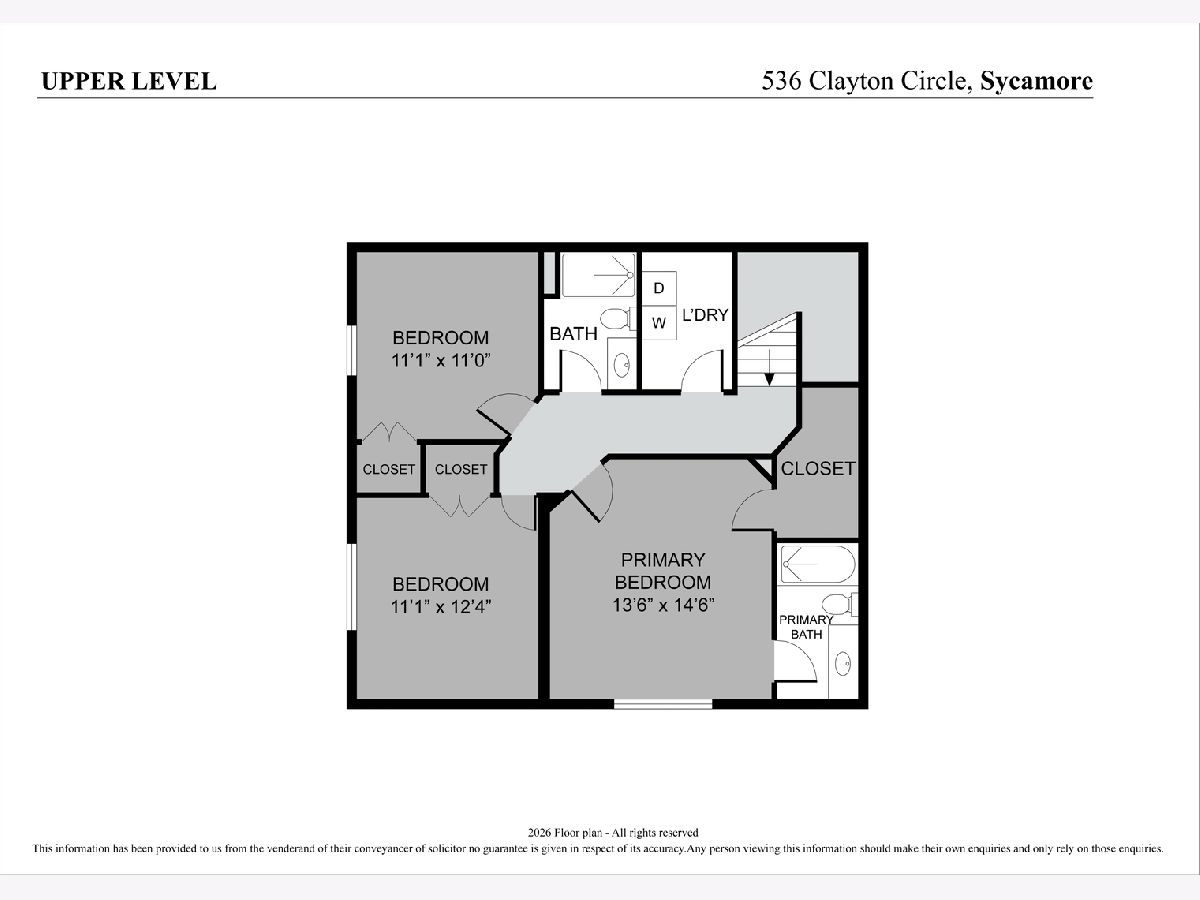
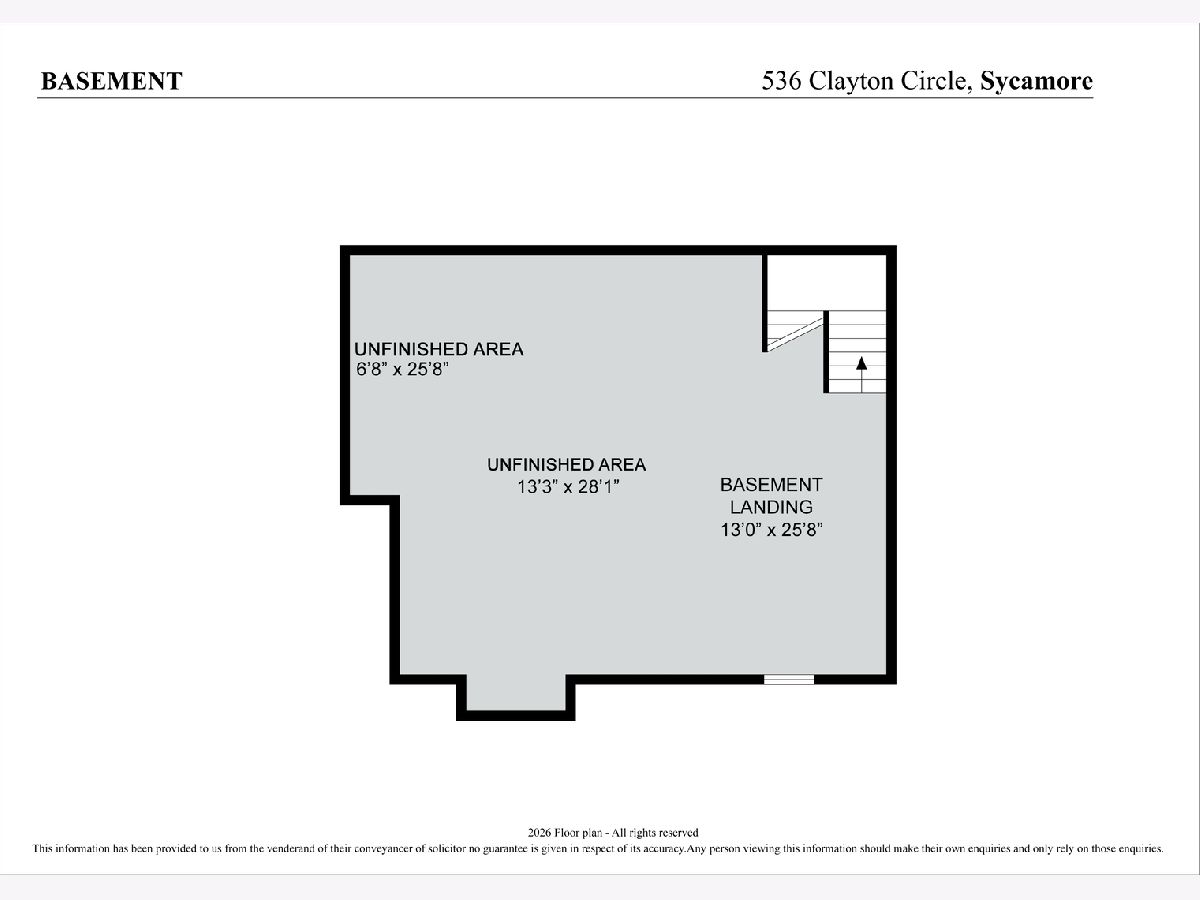
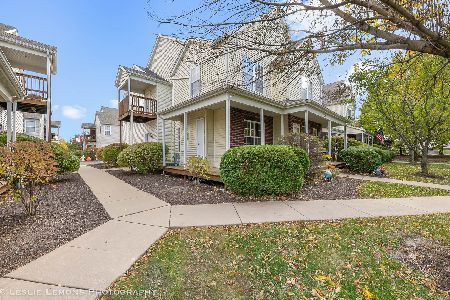
Enjoy effortless, low-maintenance living in this move in ready home located in the highly desirable Stonegate of Heron Creek neighborhood in Sycamore! A welcoming covered front porch leads you inside, where a cozy living room with a fireplace creates the perfect space to relax or gather with family and friends. The open concept layout flows seamlessly into the spacious kitchen, featuring a breakfast bar, abundant cabinetry, and an adjoining dining area designed for easy everyday living and entertaining. The main level also offers a convenient bedroom and adjacent full bathroom, making it ideal for guests, a home office, or multigenerational living. Upstairs, you'll appreciate the convenience of a second floor laundry room, eliminating trips up and down the stairs. The spacious primary suite serves as a private retreat with an ensuite bathroom and a walk in closet complete with built in shelving. Two additional generously sized bedrooms and a third full bathroom provide plenty of space for family or guests. Major updates provide added peace of mind, including a new air conditioning unit (2022) and new roof and siding (2021), Freshly stained Deck (2026). Enjoy an exceptional location just minutes from scenic walking trails, parks, playgrounds, fishing, top rated schools, shopping, restaurants, and everything Sycamore has to offer. Move right in and start enjoying all this wonderful home and community have to offer, schedule your private showing today!
Property Specifics
| Condos/Townhomes | |
| 2 | |
| — | |
| 2005 | |
| — | |
| BRANDON II | |
| No | |
| — |
| — | |
| Stonegate Of Heron Creek | |
| 200 / Monthly | |
| — | |
| — | |
| — | |
| 12709374 | |
| 0620326033 |
Nearby Schools
| NAME: | DISTRICT: | DISTANCE: | |
|---|---|---|---|
|
Grade School
North Elementary School |
427 | — | |
|
Middle School
Sycamore Middle School |
427 | Not in DB | |
|
High School
Sycamore High School |
427 | Not in DB | |
Room Specifics
Total Bedrooms: 4
Bedrooms Above Ground: 4
Bedrooms Below Ground: 0
Dimensions: —
Floor Type: —
Dimensions: —
Floor Type: —
Dimensions: —
Floor Type: —
Full Bathrooms: 3
Bathroom Amenities: —
Bathroom in Basement: 0
Rooms: —
Basement Description: —
Other Specifics
| 2 | |
| — | |
| — | |
| — | |
| — | |
| COMMON | |
| — | |
| — | |
| — | |
| — | |
| Not in DB | |
| — | |
| — | |
| — | |
| — |
Contact Agent
Nearby Similar Homes
Nearby Sold Comparables

Contact Agent
Listing Provided By
Hometown Realty Group
