

536 Warbler Lane, Yorkville, Illinois 60560


$489,999
|
For Sale
|
|
| Status: | Active |
| Sqft: | 2,300 |
| Cost/Sqft: | $213 |
| Beds: | 3 |
| Baths: | 3 |
| Year Built: | 2021 |
| Property Taxes: | $11,803 |
| Days On Market: | 22 |
| Lot Size: | 0,28 |
Description
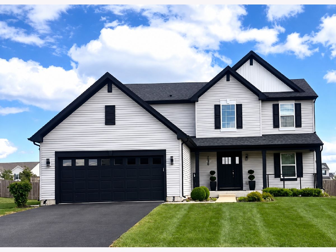
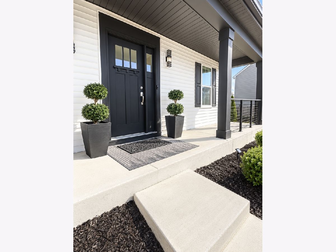
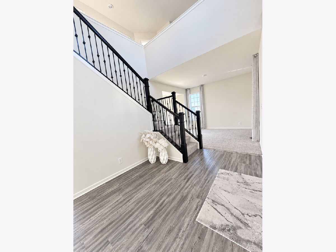
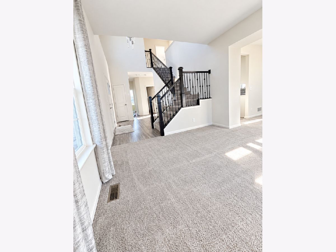
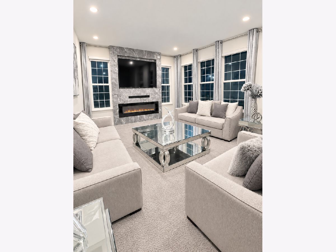
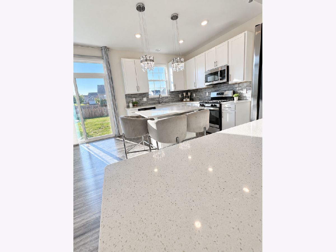
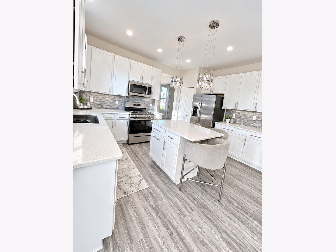
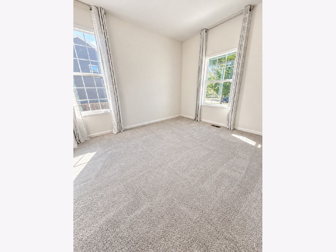
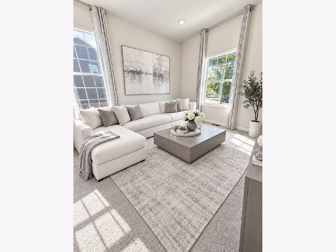
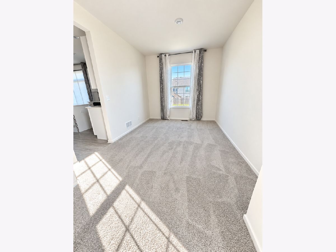
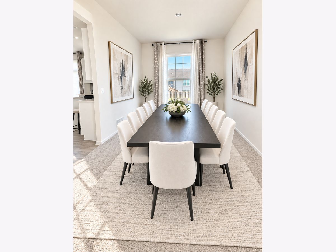
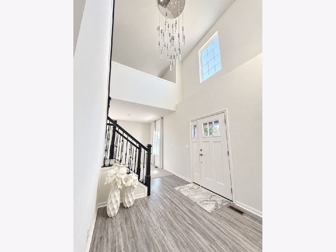
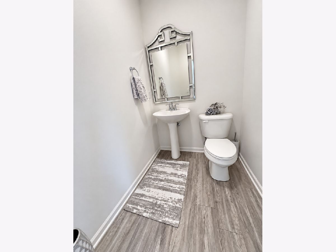
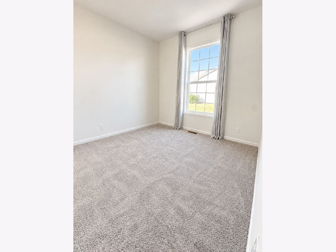
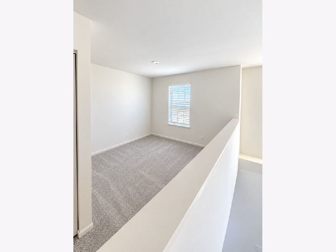
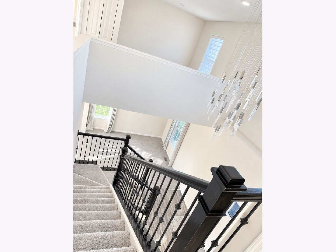
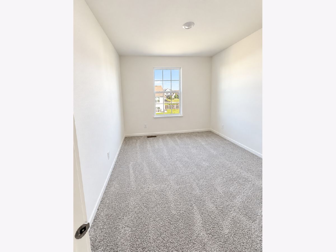
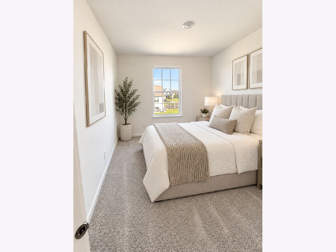
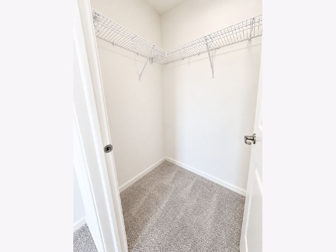
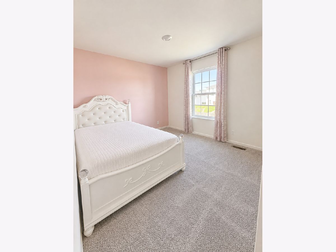
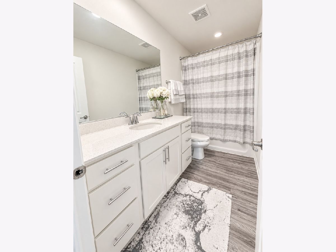
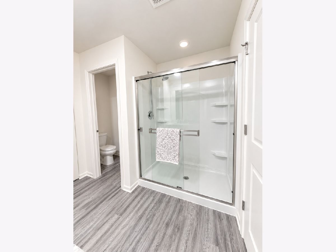
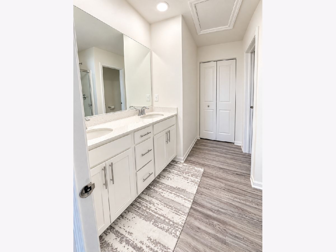
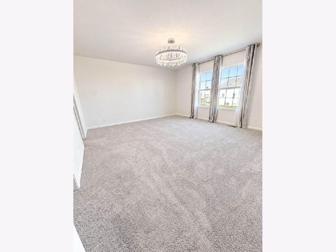
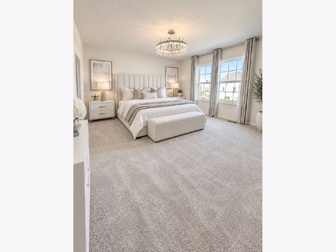
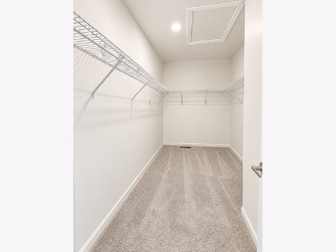
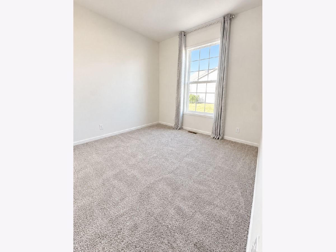
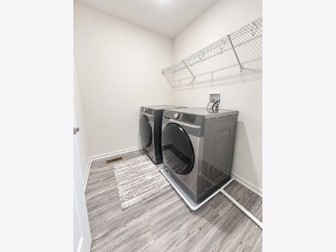
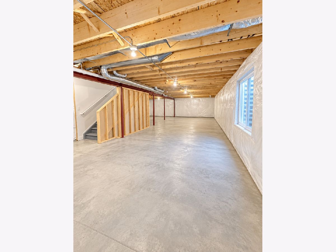
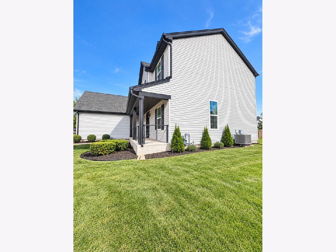
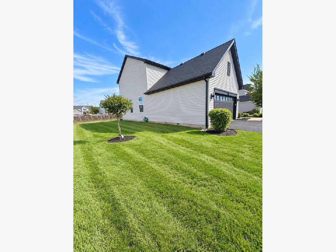
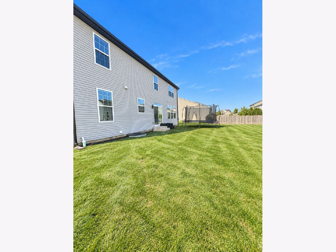
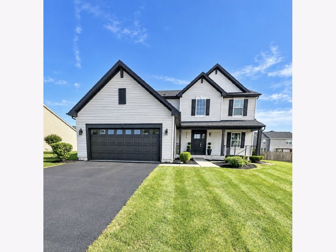
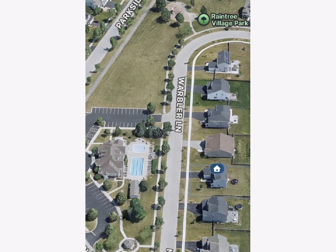
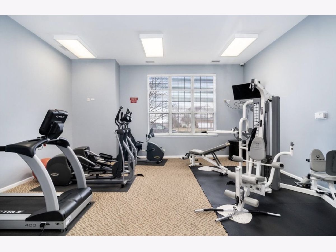
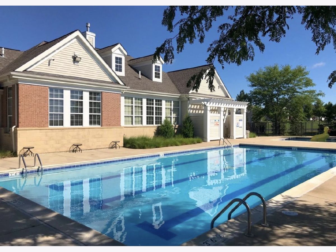
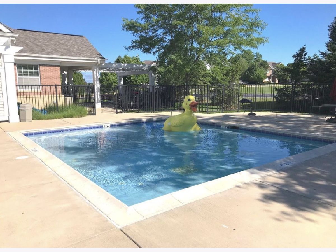
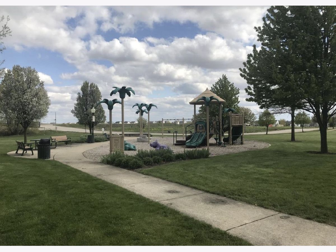
Discover an exceptional custom modern residence built in one of the area's most sought-after communities, blending refined living with peaceful, country-like surroundings. Beautifully maintained 3-bedroom , 2.1-bath home built in 2021! The open main level features a spacious kitchen with large island, stainless steel appliances, pantry, and a family room with a newly installed electric fireplace. A dedicated main-level office offers the perfect work-from-home space. Upstairs features a spacious primary suite, two additional bedrooms, loft, and convenient second-floor laundry. It has full basement and attached a 2 car garage and generous backyard. Directly across from the private clubhouse, enjoy resort-inspired amenities including a community pool, 24-hour fitness center, and elegant private entertaining space for celebrations and gatherings. Top-tier grade schools are within walking distance, while Costco, premier shopping, dining, and Raging Waves, Illinois' largest waterpark, are just minutes away. Nearby forest preserves, scenic trails, and the Fox River offer endless opportunities for fishing, kayaking, canoeing, and outdoor recreation. A rare combination of luxury, lifestyle, and location-come experience what makes this extraordinary property an exceptional place to call home.
Property Specifics
| Single Family | |
| — | |
| Modern | |
| 2021 | |
| Finished, Full | |
| Vinyl Siding | |
| Shake | |
| — | |
| No | |
| 0.28 |
| Kendall | |
| — | |
| 175 / Quarterly | |
| None | |
| Lake Michigan | |
| Public Sewer | |
| Central Air | |
| Natural Gas | |
| 12776528 | |
| 0509213004 |
Nearby Schools
| NAME: | DISTRICT: | DISTANCE: | |
|---|---|---|---|
|
Grade School
Circle Center Grade School |
115 | — | |
|
Middle School
Yorkville Middle School |
115 | Not in DB | |
|
High School
Yorkville High School |
115 | Not in DB | |
Property History
| DATE: | EVENT: | PRICE: | SOURCE: |
|---|---|---|---|
| 19 Oct, 2021 | Sold | $310,257 | MRED MLS |
| 23 Mar, 2021 | Under contract | $307,247 | MRED MLS |
| 23 Mar, 2021 | Listed for sale | $307,247 | MRED MLS |
| 4 Oct, 2026 | Listed for sale | $489,999 | MRED MLS |
Room Specifics
Total Bedrooms: 3
Bedrooms Above Ground: 3
Bedrooms Below Ground: 0
Dimensions: 16X15
Floor Type: Carpet
Dimensions: 11X10
Floor Type: Carpet
Dimensions: 11X10
Floor Type: Carpet
Full Bathrooms: 3
Bathroom Amenities: —
Bathroom in Basement: 0
Dimensions: 13X10
Floor Type: Carpet
Dimensions: 14X11
Floor Type: Luxury Vinyl
Features: Island, Breakfast Room, Pantry
Dimensions: 8X6
Floor Type: —
Dimensions: 12X11
Floor Type: Carpet
Dimensions: 16X15
Floor Type: Carpet
Rooms: Loft, Office, Foyer
Name: Loft
Dimensions: 11X10
Floor Type: Carpet
Name: Office
Dimensions: 11X10
Floor Type: —
Name: Foyer
Dimensions: 9X8
Floor Type: —
Other Specifics
| 2 | |
| Concrete Perimeter | |
| Asphalt, Garage Door Opener, Garage Owned, Attached, Owned, Garage | |
| — | |
| — | |
| — | |
| — | |
| — | |
| 60X150 | |
| — | |
| Full | |
| — | |
| Range, Microwave, Dishwasher, Refrigerator, Washer, Dryer, Disposal, Stainless Steel Appliance(s) | |
| Not in DB | |
| Clubhouse, Park, Pool, Sidewalks, Street Lights | |
| — | |
| Electric |
Tax History
| Year | Property Taxes |
|---|---|
| 2026 | $11,803 |
Contact Agent
Nearby Similar Homes


Nearby Sold Comparables



Contact Agent
Listing Provided By
REMAX Legends
