

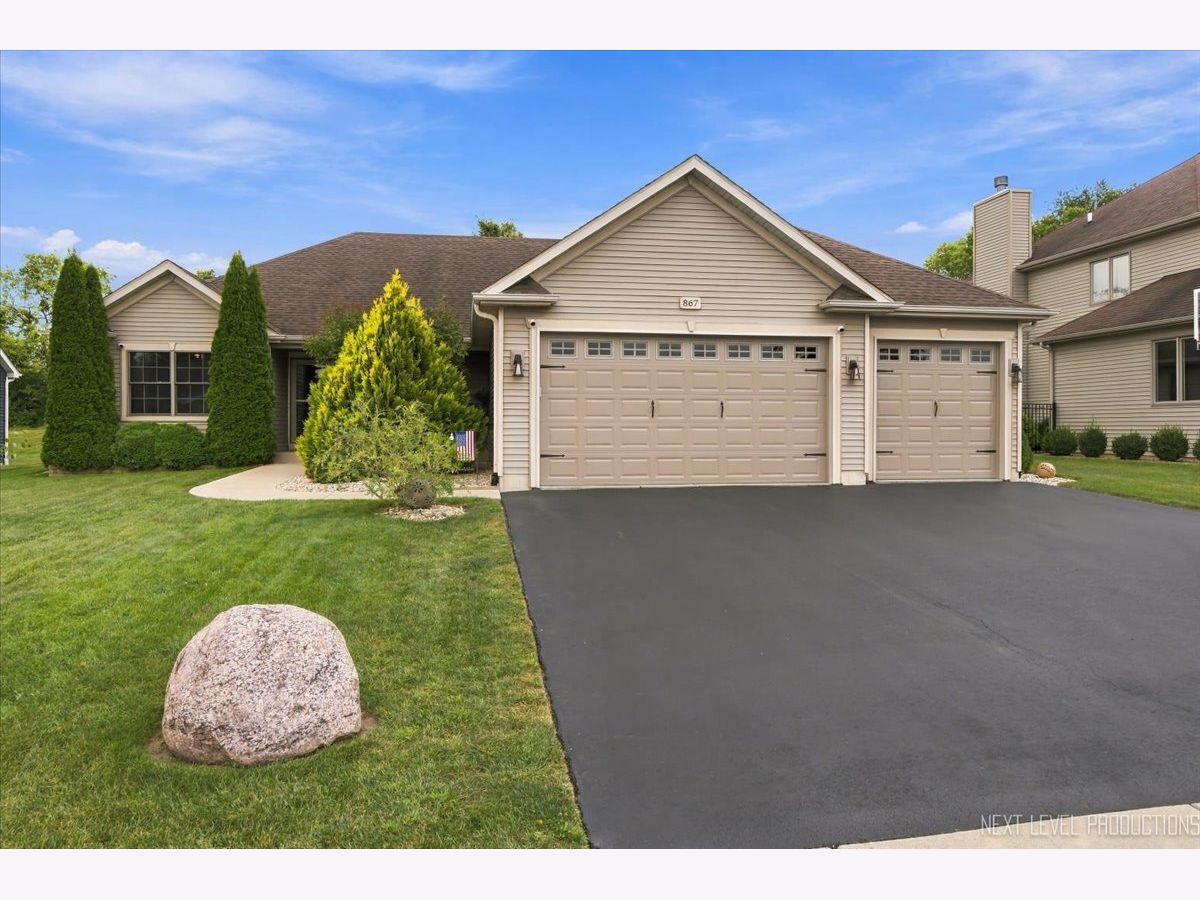
867 Greenfield, Yorkville, Illinois 60560


$550,000
|
For Sale
|
|
| Status: | New |
| Sqft: | 1,850 |
| Cost/Sqft: | $297 |
| Beds: | 3 |
| Baths: | 3 |
| Year Built: | 2016 |
| Property Taxes: | $9,890 |
| Lot Size: | 0,31 |
Description
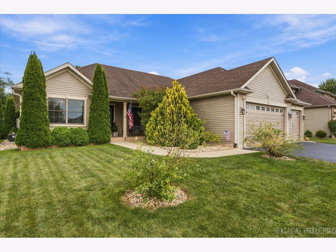
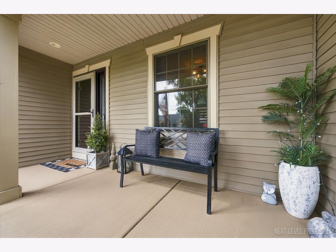
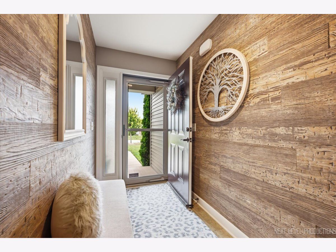
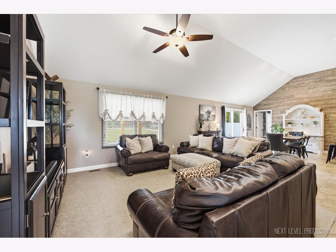
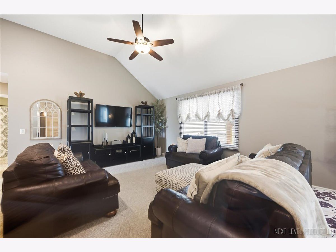
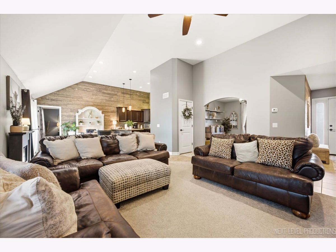
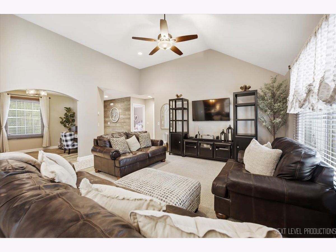
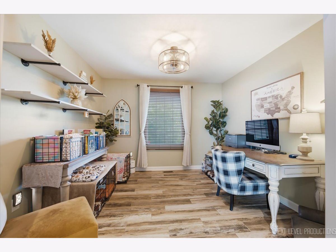
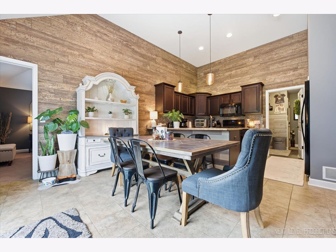
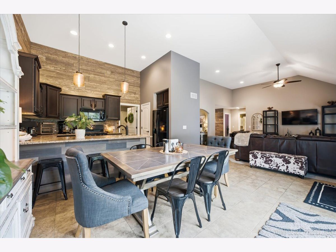
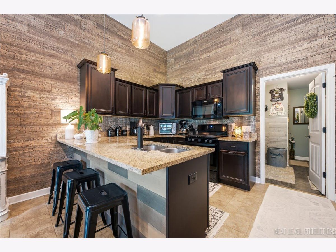
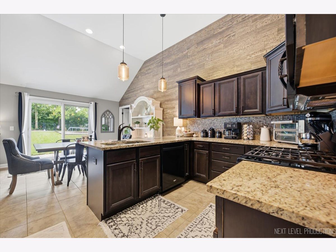
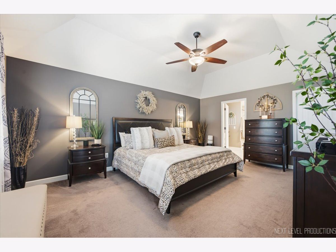
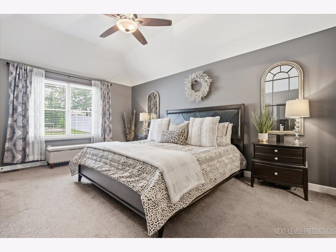
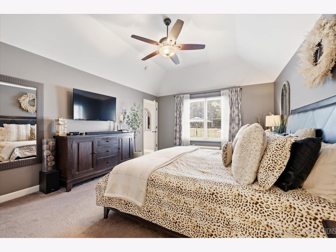
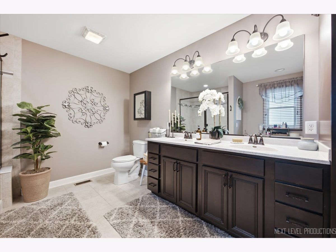
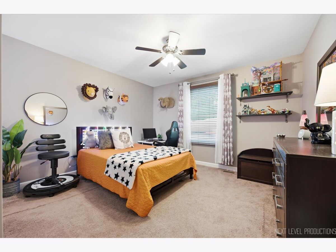
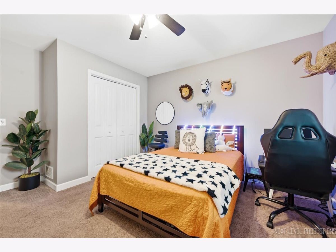
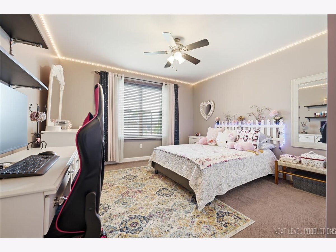
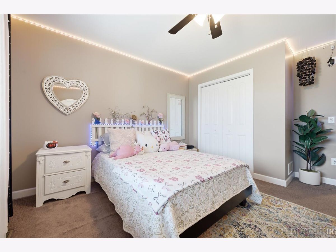
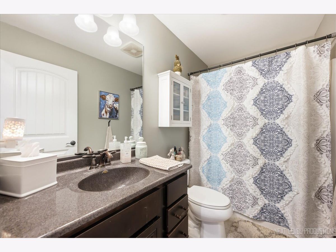
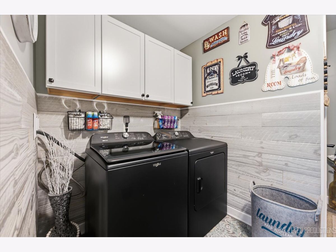
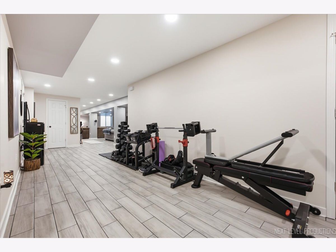
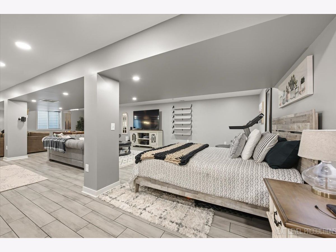
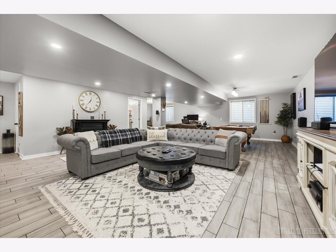
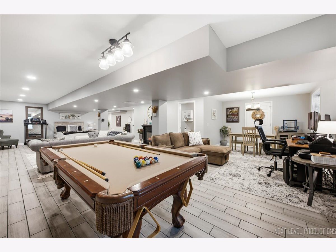
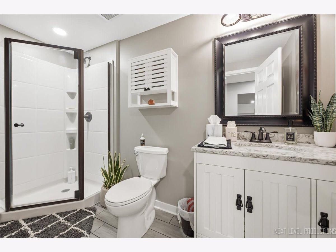
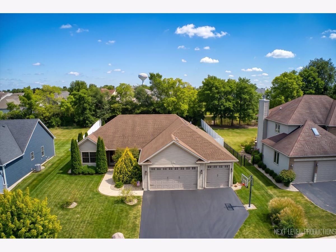
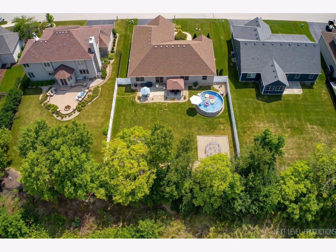
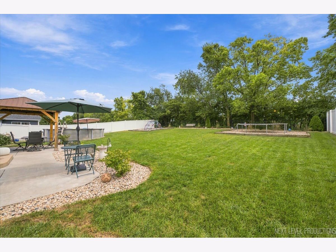
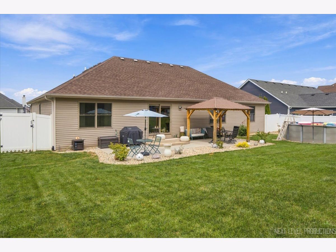
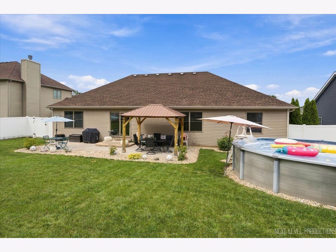
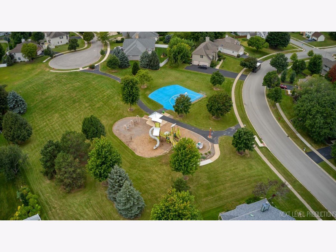
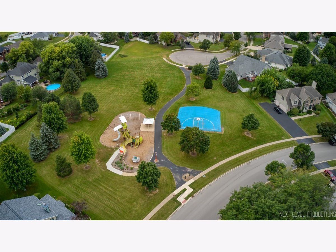
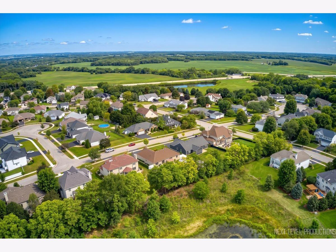
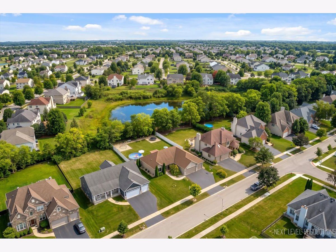
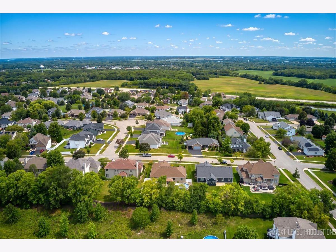
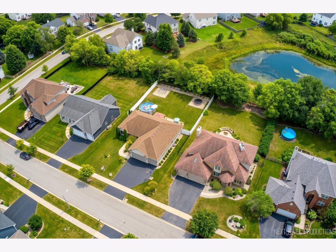
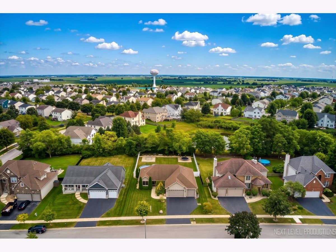
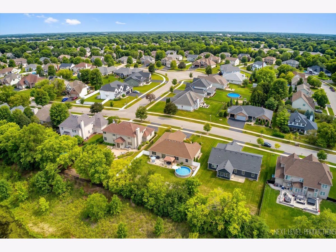
Welcome to 867 Greenfield Turn in Yorkville, a 3 bed/3 bath Tim Greyer Built Ranch home in Country Hills subdivision with no HOA. The home has been meticulously maintained and offers an open-concept main level that flows from the spacious living room directly into the dining and kitchen area, featuring black kitchen appliances (new dishwasher and microwave in 2023), large cabinets with seating at the counter, and a generous pantry area. A mudroom off the kitchen entry provides dedicated space for the washer and dryer, plus storage leading to the three-car garage. The master suite occupies one side of the home with a large walk-in closet, a spa-like primary bathroom, and direct access to the main living areas. Two additional full-size bedrooms and a full bathroom sit on the opposite end of the home, providing separation and privacy. Plus, an office space is positioned to serve as flex space to work from home, or a kids play area. The finished basement expands the home's usable living area by 1500 sq. ft. with a full bathroom, large open living area ideal for recreation or additional guest space, and a storage room with built-in shelving. It even comes complete with a pool table! Outside, the private fenced backyard features a pool (new in 2024) AND there are no neighbors behind the home, adding privacy and a sense of seclusion. This original owner home is move-in ready and maintains the quality construction standards Tim Greyer is known for throughout Yorkville. Highlights include; 2016 built home (all mechanicals are original), 3 car garage, 3 bedrooms and an office space on the main level, full finished basement with a bathroom, large-closest spaces, and almost 3350 sq. ft. of finished living space. Come check out this home today!
Property Specifics
| Single Family | |
| — | |
| Ranch | |
| 2016 | |
| Finished, Full | |
| 1,500 (1,500 finished) | |
| Vinyl Siding | |
| Asphalt | |
| — | |
| No | |
| 0.31 |
| Kendall | |
| — | |
| — / Not Applicable | |
| None | |
| Public | |
| Public Sewer | |
| Central Air | |
| Gas, Forced Air | |
| 12792169 | |
| 0504434003 |
Room Specifics
Total Bedrooms: 3
Bedrooms Above Ground: 3
Bedrooms Below Ground: 0
Dimensions: 13X18
Floor Type: Carpet
Dimensions: 12X13
Floor Type: Carpet
Dimensions: 12X13
Floor Type: Carpet
Full Bathrooms: 3
Bathroom Amenities: —
Bathroom in Basement: 1
Dimensions: 16X11
Floor Type: Ceramic Tile
Dimensions: 16X9
Floor Type: Ceramic Tile
Features: Eating Area-Breakfast Bar
Dimensions: 11X10
Floor Type: Luxury Vinyl
Dimensions: 19X19
Floor Type: Carpet
Dimensions: 36X30
Floor Type: Ceramic Tile
Rooms: Office, Storage
Name: Office
Dimensions: 10X11
Floor Type: Luxury Vinyl
Name: Storage
Dimensions: 18X18
Floor Type: Other
Other Specifics
| 3 | |
| Concrete Perimeter | |
| Asphalt, Garage Door Opener, Garage Owned, Attached, Garage | |
| Main Level | |
| — | |
| Patio, Porch | |
| Fenced | |
| Above Ground | |
| Pergola | |
| — | |
| — | |
| 80 X 171 X 80 X 168 | |
| — | |
| Full | |
| Vaulted Ceiling(s), 1st Floor Bedroom, 1st Floor Full Bath, Walk-In Closet(s) | |
| Range, Microwave, Dishwasher, Refrigerator, Washer, Dryer | |
| Not in DB | |
| Park | |
| — | |
| — |
Contact Agent
Nearby Similar Homes


Nearby Sold Comparables



Contact Agent
Listing Provided By
O'Neil Property Group, LLC
