

537 Apache Trail, Lake Villa, Illinois 60046


$489,000
|
For Sale
|
|
| Status: | Active |
| Sqft: | 2,500 |
| Cost/Sqft: | $196 |
| Beds: | 4 |
| Baths: | 3 |
| Year Built: | 2000 |
| Property Taxes: | $12,050 |
| Lot Size: | 0,91 |
Description
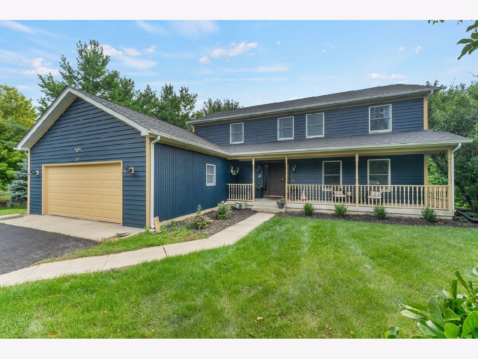
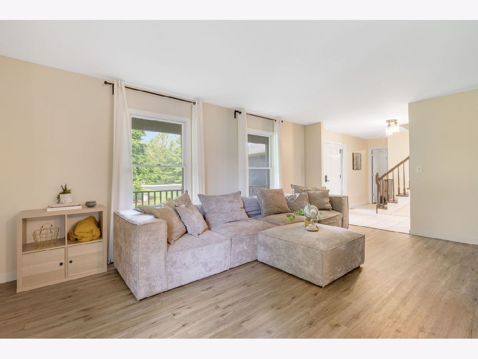
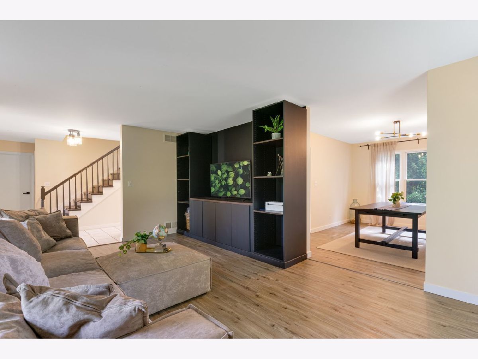
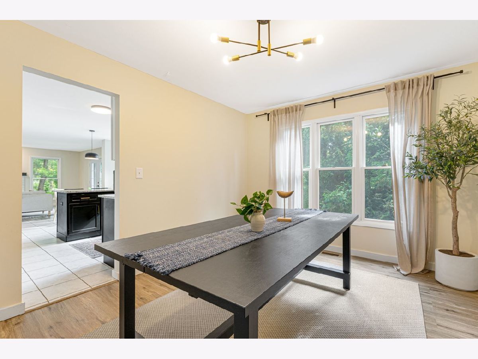
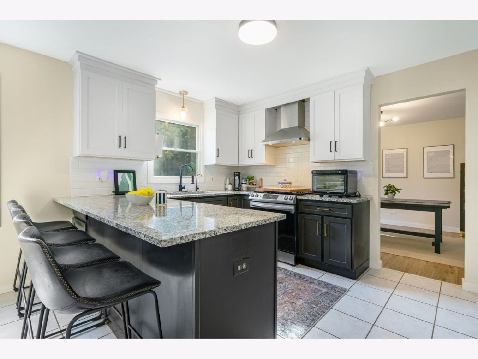
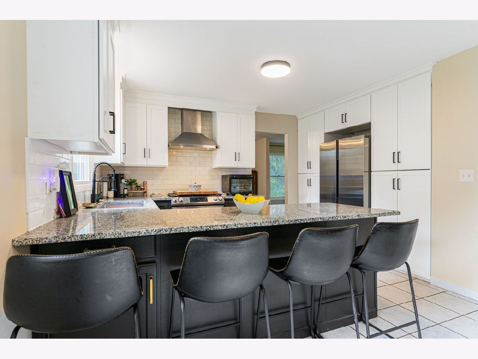
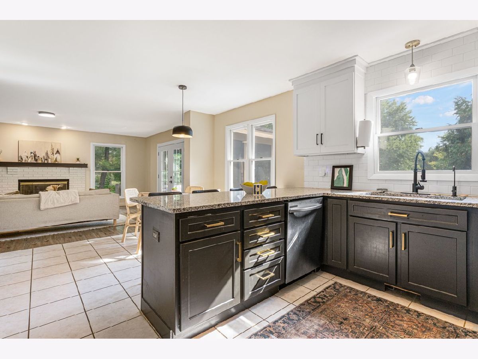
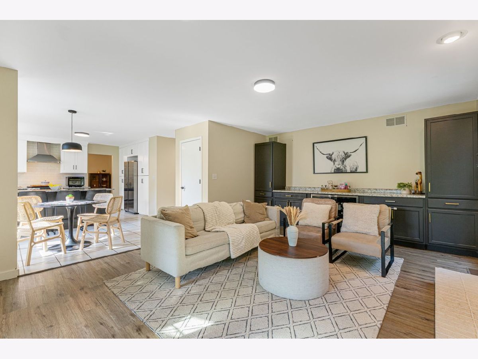
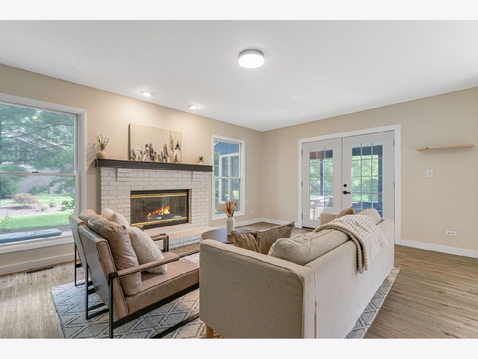
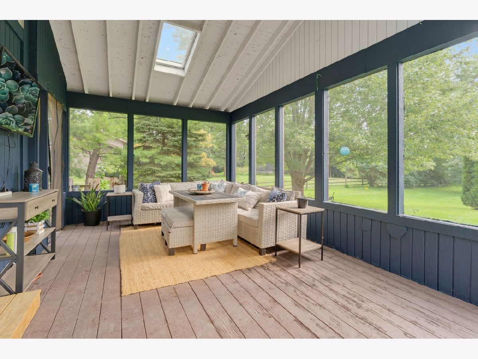
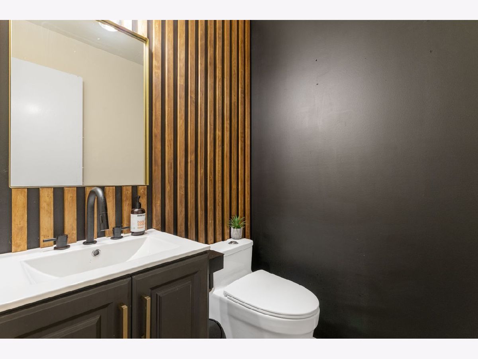
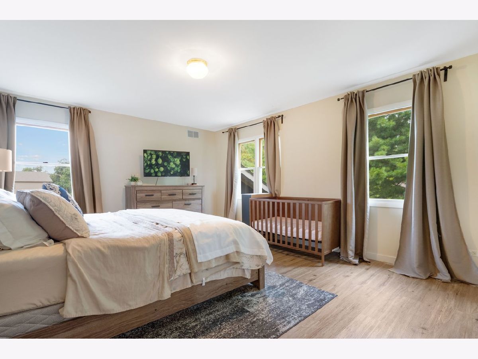
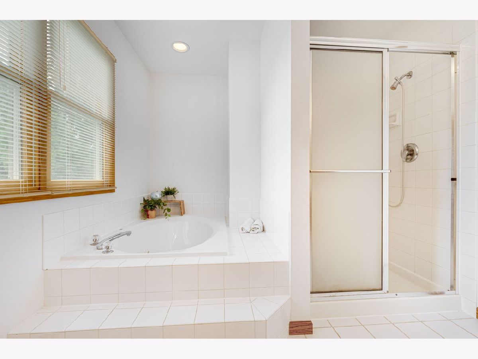
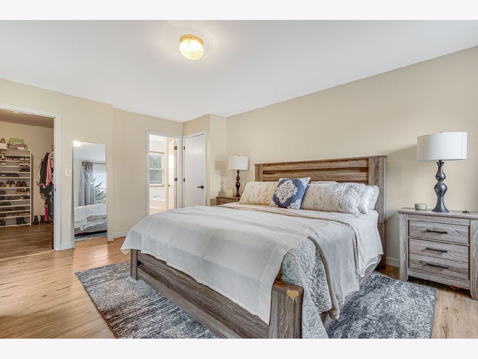
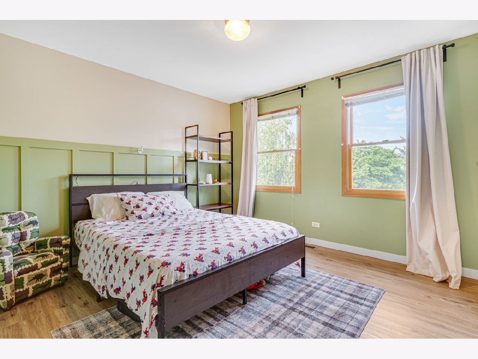
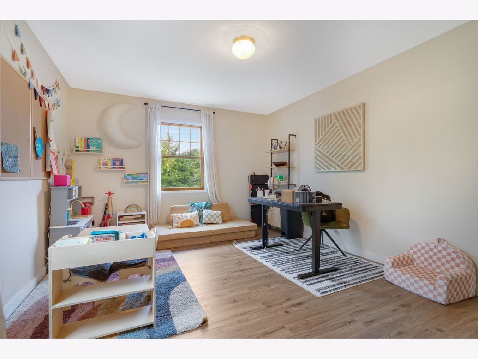
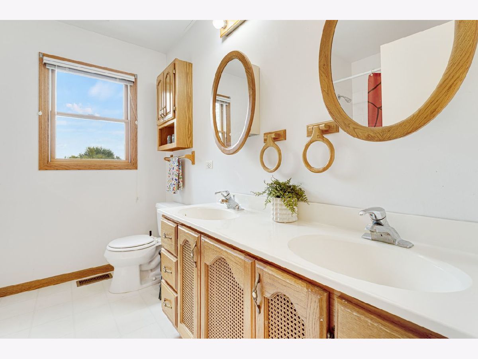
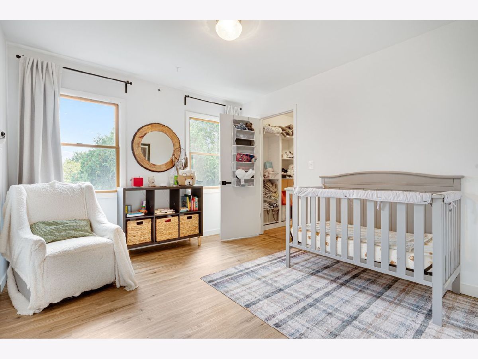
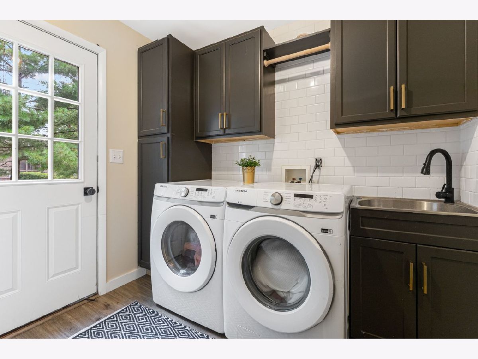
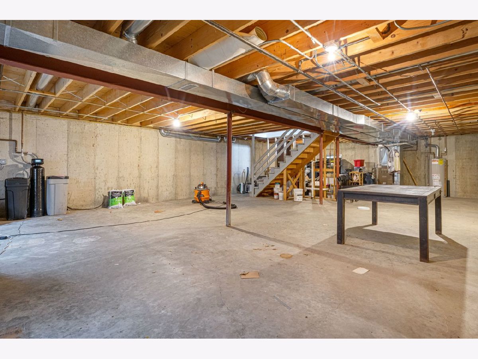
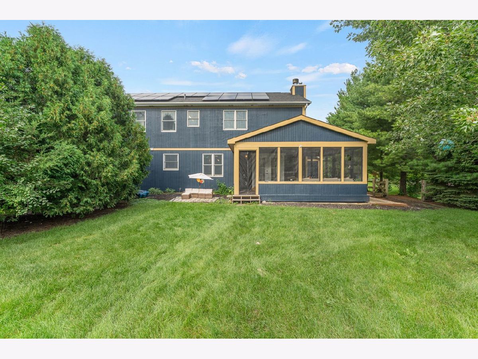
Transferred owners hate to leave. Amazing quiet location Ishnala Estates, nearly an acre, cul de sac location. Great curb appeal with new exterior paint & fixtures June 2026. Enjoy the Light, bright open floorplan, new decorator upgraded LVP flooring, designer fixtures & lighting throughout. Open foyer boasts upgraded hardwood staircase with custom spindles. Fresh decor, paint & trim Formal Living Room with bright front windows and Dining Room easy access to updated gourmet kitchen with New 42" cabinets, decorator sink & faucet, hardware and pulls, etc. New custom granite counters & stainless steel appliances, refrigerator, microwave, gas stove and designer hood. Kitchen open to Great room/family room with custom built in bar/cabinets & granite counter flowing from the kitchen, decorator stone fireplace. French doors to screen porch with cathedral ceiling and amazing views of fenced backyard. 2nd floor Primary suite with luxury bath, dual sinks & counter, separate tub & shower, huge walk in closet with custom built ins. 2nd floor also boasts 3 additional large bedrooms all with walk in closets and new designer flooring; full hall bath with dual sinks, full tub/shower and ceramic tile floor & tub surround. Convenient 1st floor laundry with custom cabinets & utility sink. Large 45' x 27' Full basement. Attached garage 2.5 car garage Extensive additions & upgrades too many to list. Located in Thompson & Palombi Elementary school and Lakes High School districts!!
Property Specifics
| Single Family | |
| — | |
| — | |
| 2000 | |
| — | |
| Custom | |
| No | |
| 0.91 |
| Lake | |
| Ishnala Country Estates | |
| 0 / Not Applicable | |
| — | |
| — | |
| — | |
| 12740633 | |
| 06053010080000 |
Nearby Schools
| NAME: | DISTRICT: | DISTANCE: | |
|---|---|---|---|
|
Grade School
William L Thompson School |
41 | — | |
|
Middle School
Peter J Palombi School |
41 | Not in DB | |
|
High School
Lakes Community High School |
117 | Not in DB | |
Room Specifics
Total Bedrooms: 4
Bedrooms Above Ground: 4
Bedrooms Below Ground: 0
Dimensions: —
Floor Type: —
Dimensions: —
Floor Type: —
Dimensions: —
Floor Type: —
Full Bathrooms: 3
Bathroom Amenities: Separate Shower,Double Sink
Bathroom in Basement: 0
Rooms: —
Basement Description: —
Other Specifics
| 2 | |
| — | |
| — | |
| — | |
| — | |
| 86X302X129X280X72 | |
| — | |
| — | |
| — | |
| — | |
| Not in DB | |
| — | |
| — | |
| — | |
| — |
Contact Agent
Nearby Similar Homes
Nearby Sold Comparables


Contact Agent
Listing Provided By
Coldwell Banker Realty
