

520 Apache Trail, Lake Villa, Illinois 60046
Subdivision > Ishnala Country Estates
Sorry, we are updating photos, please update this page in 15 minutes
$302,500
|
Sold
|
|
| Status: | Closed |
| Sqft: | 2,727 |
| Cost/Sqft: | $115 |
| Beds: | 4 |
| Baths: | 3 |
| Year Built: | 1996 |
| Property Taxes: | $10,806 |
| Days On Market: | 4516 |
| Lot Size: | 0,90 |
Description
Pretty as a Private Park! Just repainted inside and out- all new carpet and hardwood floors just refinished too. Impressive Entry way with soaring ceiling accented by skylites. 1st floor den. Spacious kitchen with updated counter top. Sunken family rm with Fireplace & glass sliding doors lead to Private Deck. Master bdrm features Cathedral Ceiling, walk-in closet and Master bath. 3 additional bdrms + loft. SEE ME!!
Property Specifics
| Single Family | |
| — | |
| Colonial | |
| 1996 | |
| Full | |
| Cedar | |
| Asphalt | |
| 2- STORY | |
| No | |
| 0.9 |
| Lake | |
| Ishnala Country Estates | |
| 0 / Not Applicable | |
| None | |
| Private Well | |
| Septic-Private | |
| Central Air | |
| Natural Gas, Forced Air | |
| 08658328 | |
| 06053020040000 |
Property History
| DATE: | EVENT: | PRICE: | SOURCE: |
|---|---|---|---|
| 26 Aug, 2014 | Sold | $302,500 | MRED MLS |
| 28 Jul, 2014 | Under contract | $314,900 | MRED MLS |
| 28 Jun, 2014 | Listed for sale | $314,900 | MRED MLS |
| 30 May, 2025 | Sold | $480,000 | MRED MLS |
| 1 May, 2025 | Under contract | $500,000 | MRED MLS |
| 11 Apr, 2025 | Listed for sale | $500,000 | MRED MLS |
Sorry, we are updating photos, please update this page in 15 minutes
Room Specifics
All Bedroom Info:
Total Bedrooms: 4
Bedrooms Above Ground: 4
Bedrooms Below Ground: 0
Total Bedrooms: 4
Bedrooms Above Ground: 4
Bedrooms Below Ground: 0
Second Bedroom Info:
Dimensions: —
Location: —Dimensions: —
Floor Type: Carpet
Third Bedroom Info:
Dimensions: —
Location: —Dimensions: —
Floor Type: Carpet
Bathroom Info:
Full Bathrooms: 3
Partial Bathrooms: 1Full Bathrooms: 3
Bathroom Amenities: —
Bathroom in Basement: 0
Dining Room Info:
Dimensions: —
Location: —Dimensions: —
Floor Type: Carpet
Kitchen Info:
Dimensions: —
Location: —Dimensions: —
Floor Type: Hardwood
Features: Eating Area-Table Space
Laundry Room Info:
Dimensions: —
Location: —Dimensions: —
Floor Type: Vinyl
Living Room Info:
Dimensions: —
Location: —Dimensions: —
Floor Type: Carpet
Family Room Info:
Dimensions: —
Location: —Dimensions: —
Floor Type: Carpet
Additional Rooms Info:
Rooms: Den, Eating Area, Foyer, Loft, Utility Room-1st Floor
Basement: FullRooms: Den, Eating Area, Foyer, Loft, Utility Room-1st Floor
Other Specifics
| 3 | |
| Concrete Perimeter | |
| Garage | |
| — | |
| — | |
| — | |
| Deck | |
| Wooded | |
| 153X287X143X265 | |
| — | |
| Full | |
| Vaulted/Cathedral Ceilings, Skylight(s), Hardwood Floors, First Floor Laundry | |
| — | |
| Not in DB | |
| Street Lights, Street Paved | |
| — | |
| Gas Starter |
Tax History
| Year | Property Taxes |
|---|---|
| 2014 | $10,806 |
| 2025 | $11,255 |
Contact Agent
Nearby Similar Homes
537 Apache Trail, Lake Villa, Illinois 60046
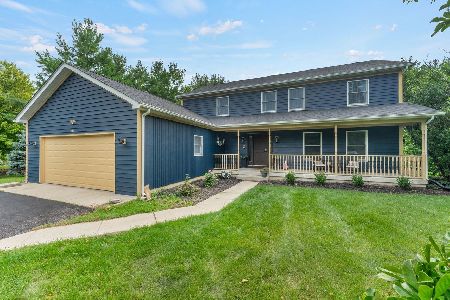
For Sale
$474,900
4 beds / 2.1 baths / 2,500 ft2
Single Family / Built: 2000
64
24225 Saxony Drive, Lake Villa, Illinois 60046
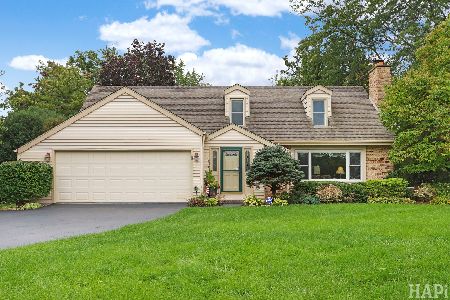
For Sale
$425,000
3 beds / 2.1 baths / 1,654 ft2
Single Family / Built: 1980
45
Nearby Sold Comparables
520 Apache Trail, Lake Villa, Illinois 60046

Sold
$500,000
4 beds / 3.1 baths / 2,727 ft2
Single Family / Built: 1996
576
814 Apache Trail, Lake Villa, Illinois 60046

Sold
$312,900
4 beds / 2.1 baths / 2,538 ft2
Single Family / Built: 1990
5084
531 Apache Trail, Lake Villa, Illinois 60046
Sold
$309,000
3 beds / 2.1 baths / 2,879 ft2
Single Family / Built: 1992
4252
525 Apache Trail, Lake Villa, Illinois 60046
Sold
$339,000
3 beds / 2.1 baths / 2,422 ft2
Single Family / Built: 1990
4611
826 Apache Trail, Lake Villa, Illinois 60046
Sold
$359,000
4 beds / 3.1 baths / 2,810 ft2
Single Family / Built: 1990
4923
819 Apache Trail, Lake Villa, Illinois 60046
Sold
$160,000
3 beds / 2.0 baths / 2,178 ft2
Single Family / Built: 1989
4099
Contact Agent
Listing Provided By
RE/MAX Showcase
