

539 Goodwin Drive, Bolingbrook, Illinois 60440


$349,900
|
For Sale
|
|
| Status: | Contingent |
| Sqft: | 1,750 |
| Cost/Sqft: | $200 |
| Beds: | 2 |
| Baths: | 4 |
| Year Built: | 2002 |
| Property Taxes: | $8,651 |
| Days On Market: | 4 |
| Lot Size: | 0,00 |
Description
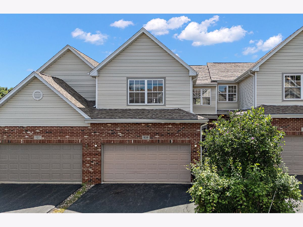
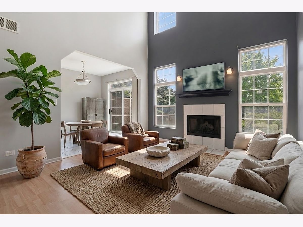
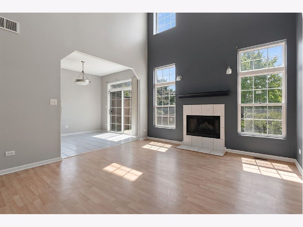
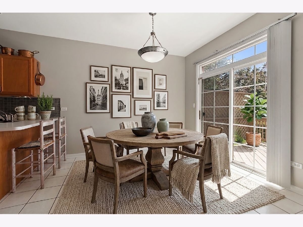
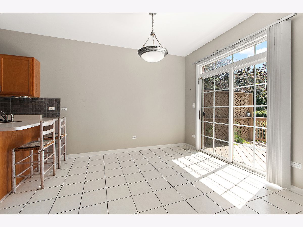
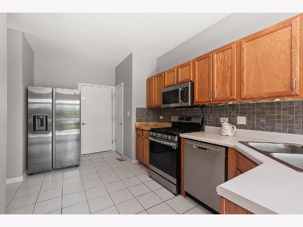
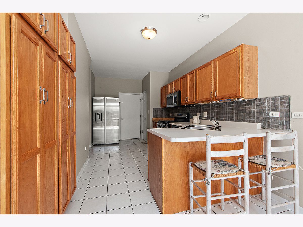
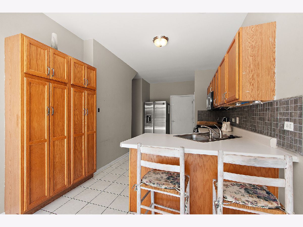
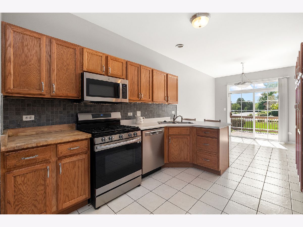
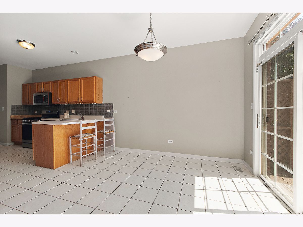
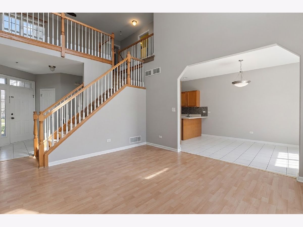
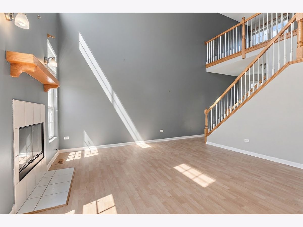
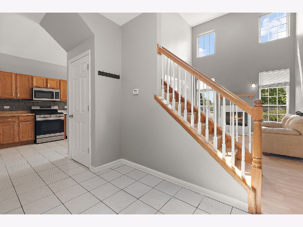
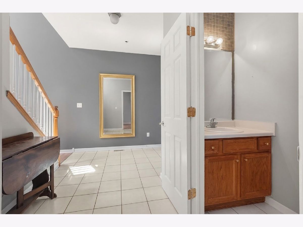
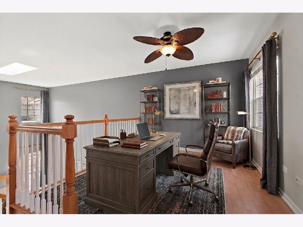
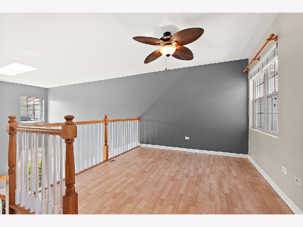
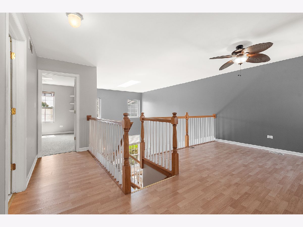
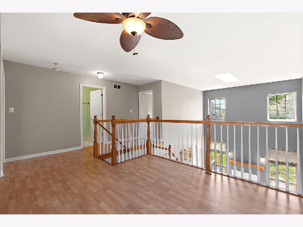
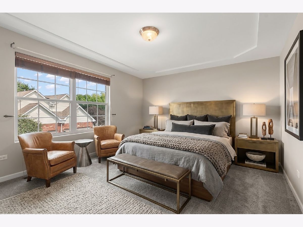
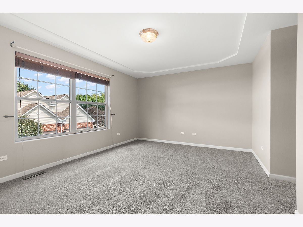
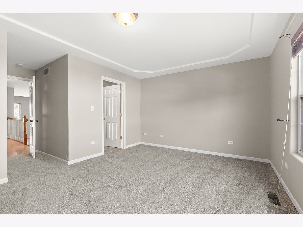
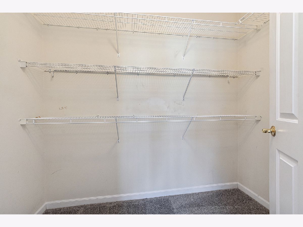
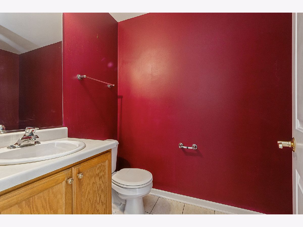
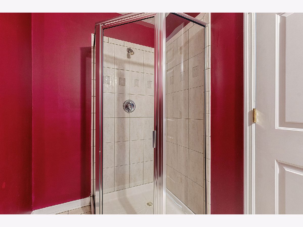
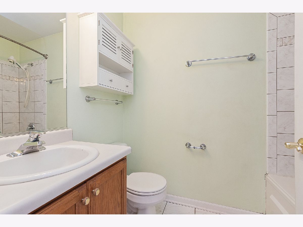
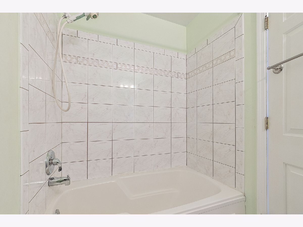
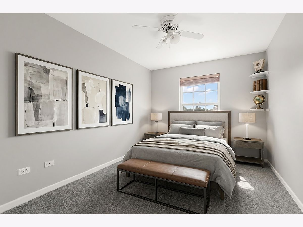
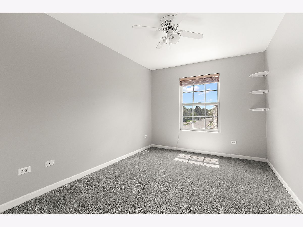
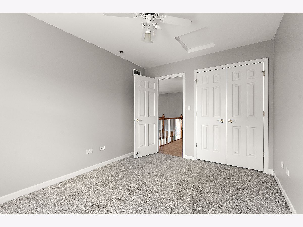
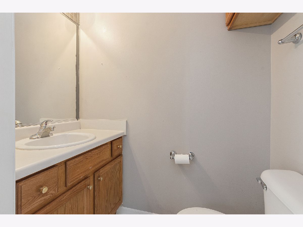
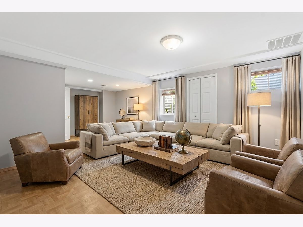
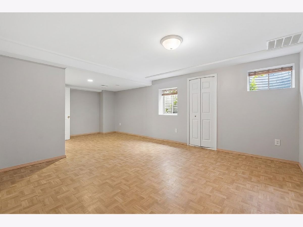
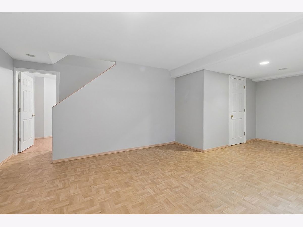
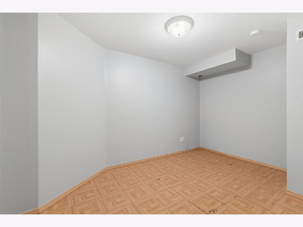
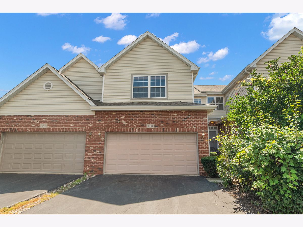
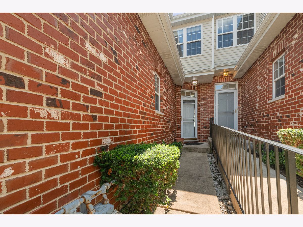
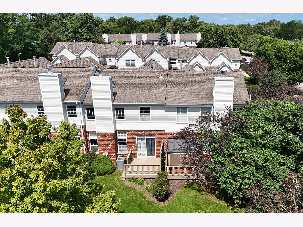
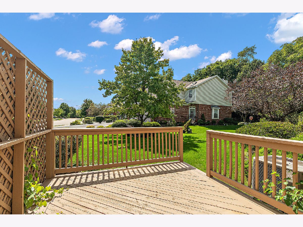
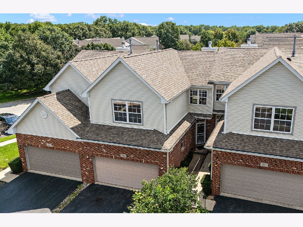
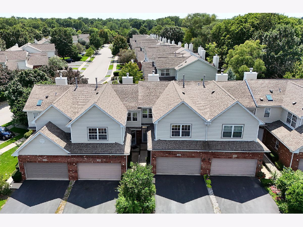
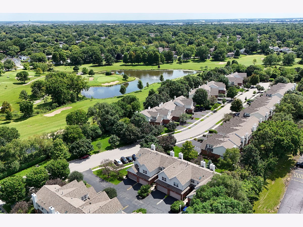
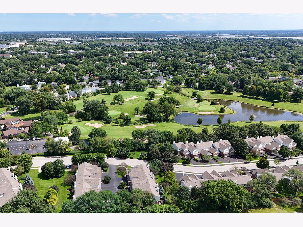
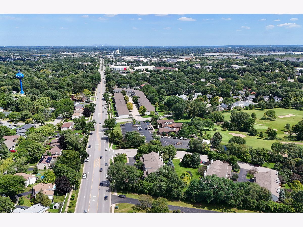
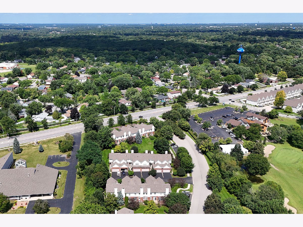
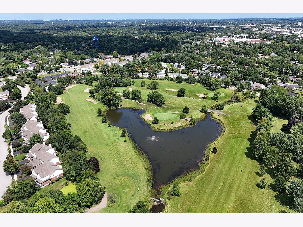
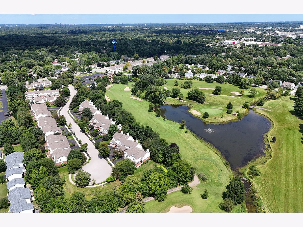
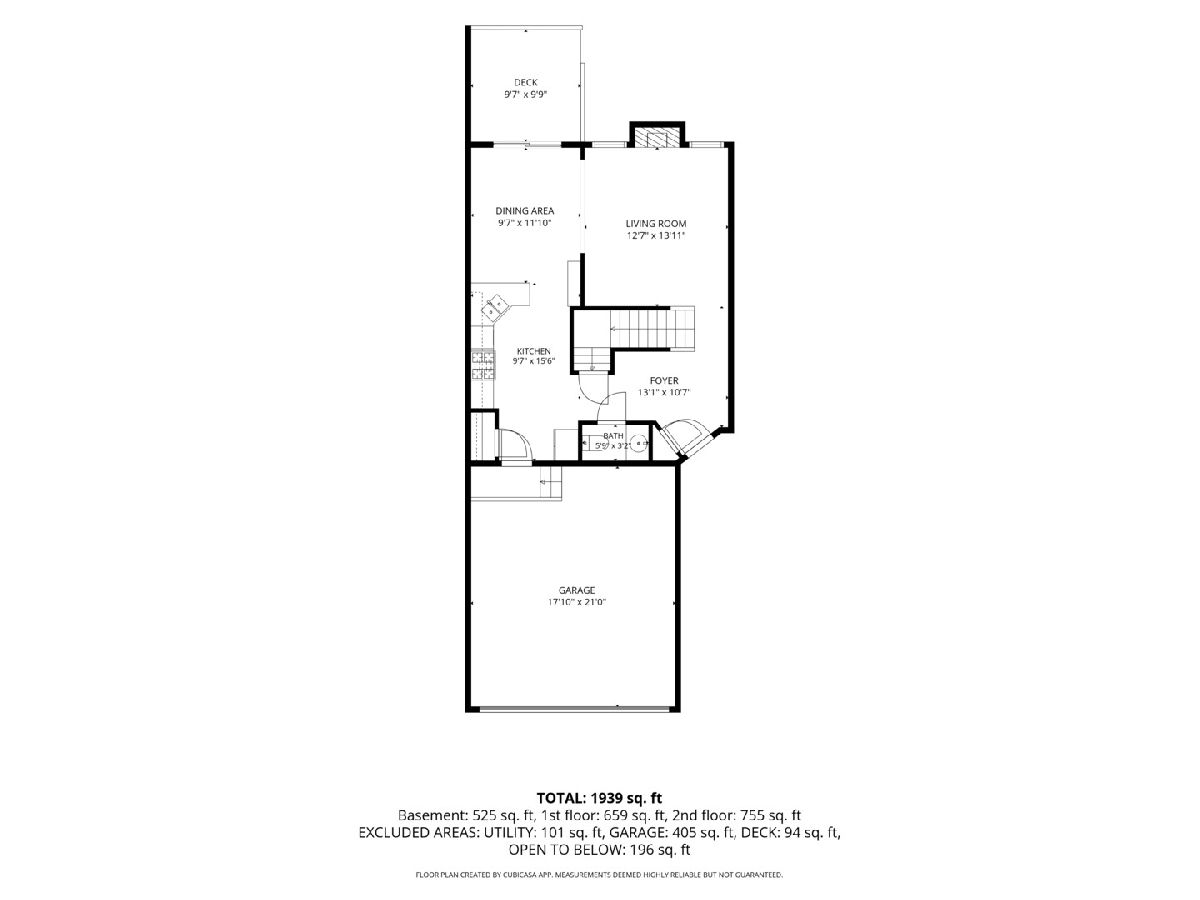
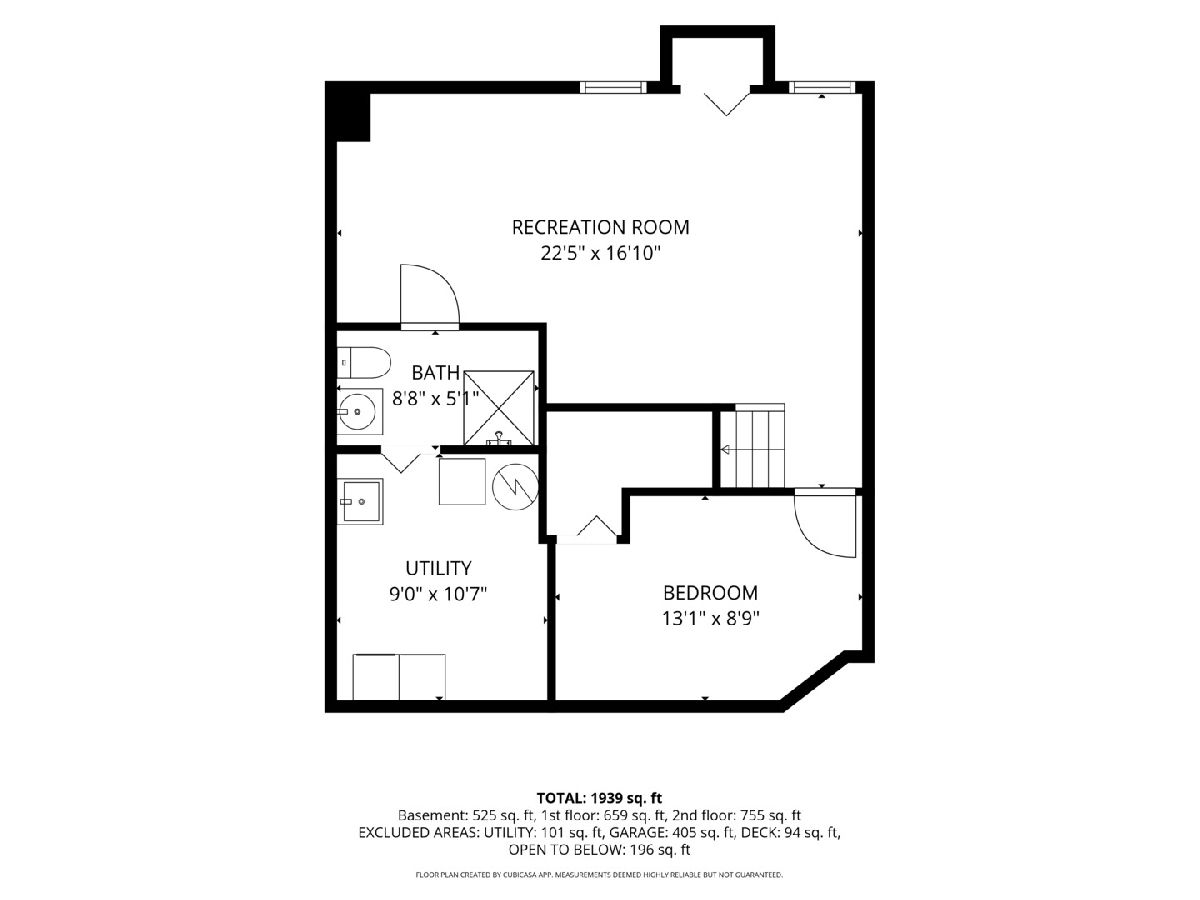
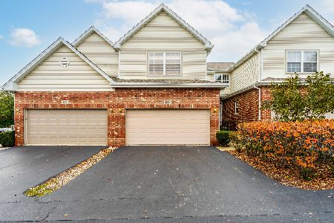
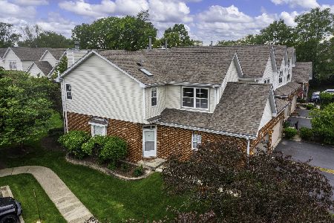
More space than you expect! This spacious 3-bedroom, 3.5-bath brick townhome in Boughton Ridge offers a flexible floor plan with room to spread out on all three levels. The bright main level welcomes you with a vaulted living room filled with natural light and a gas fireplace, creating a warm and inviting space to relax or entertain. The generously sized eat-in kitchen offers plenty of room for everyday dining and provides direct access to the deck-perfect for grilling or enjoying the outdoors. A convenient powder room completes the main level. Head upstairs to find brand-new carpeting throughout the second floor, two generously sized bedrooms and a versatile loft-ideal for a home office, playroom, reading nook or additional hangout space. The large primary suite includes its own private full bath and walk-in closet. Upper level also houses the second full bathroom with separate tub. And there's even more area to expand downstairs! The finished basement offers a third bedroom, large family/rec room, laundry area and an additional full bath, giving you plenty of options for guests, hobbies, work-from-home space or everyday living. Several important updates and appliances have already been taken care of, including a tear-off roof (2019), A/C and garbage disposal (2022), dishwasher and washing machine (2023), and water heater, stove and microwave (2024), along with fresh paint in many areas. Add in the attached 2-car garage, deck and convenient Bolingbrook location with easy access to shopping, dining and major roadways, and there's a lot to love here. Bring your finishing touches and make this spacious townhome your own!
Property Specifics
| Condos/Townhomes | |
| 2 | |
| — | |
| 2002 | |
| — | |
| — | |
| No | |
| — |
| Will | |
| Boughton Ridge | |
| 265 / Monthly | |
| — | |
| — | |
| — | |
| 12742284 | |
| 1202024170160000 |
Nearby Schools
| NAME: | DISTRICT: | DISTANCE: | |
|---|---|---|---|
|
Grade School
Jonas E Salk Elementary School |
365U | — | |
|
Middle School
Hubert H Humphrey Middle School |
365U | Not in DB | |
|
High School
Bolingbrook High School |
365U | Not in DB | |
Property History
| DATE: | EVENT: | PRICE: | SOURCE: |
|---|---|---|---|
| 27 Dec, 2021 | Sold | $252,000 | MRED MLS |
| 14 Nov, 2021 | Under contract | $250,000 | MRED MLS |
| 11 Nov, 2021 | Listed for sale | $250,000 | MRED MLS |
| 16 Sep, 2026 | Under contract | $349,900 | MRED MLS |
| 14 Sep, 2026 | Listed for sale | $349,900 | MRED MLS |
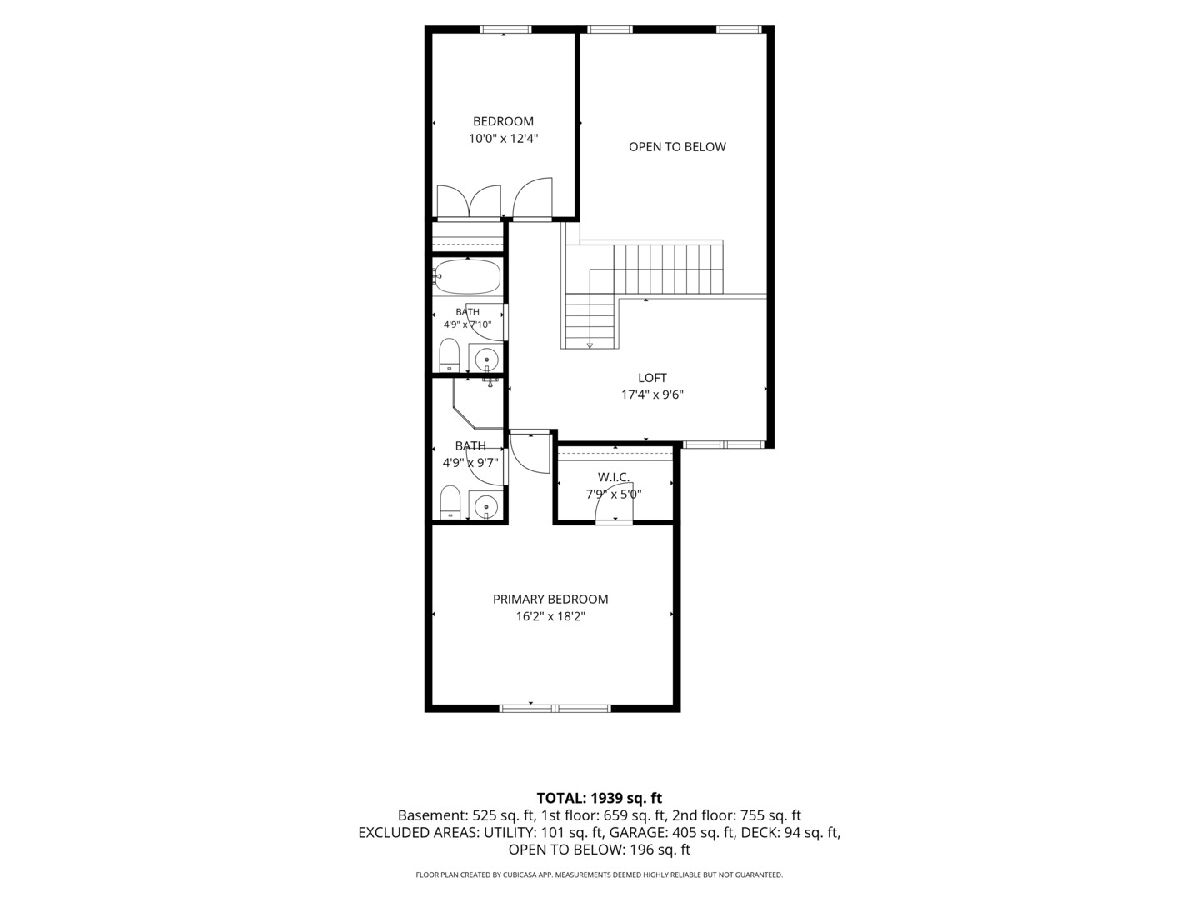
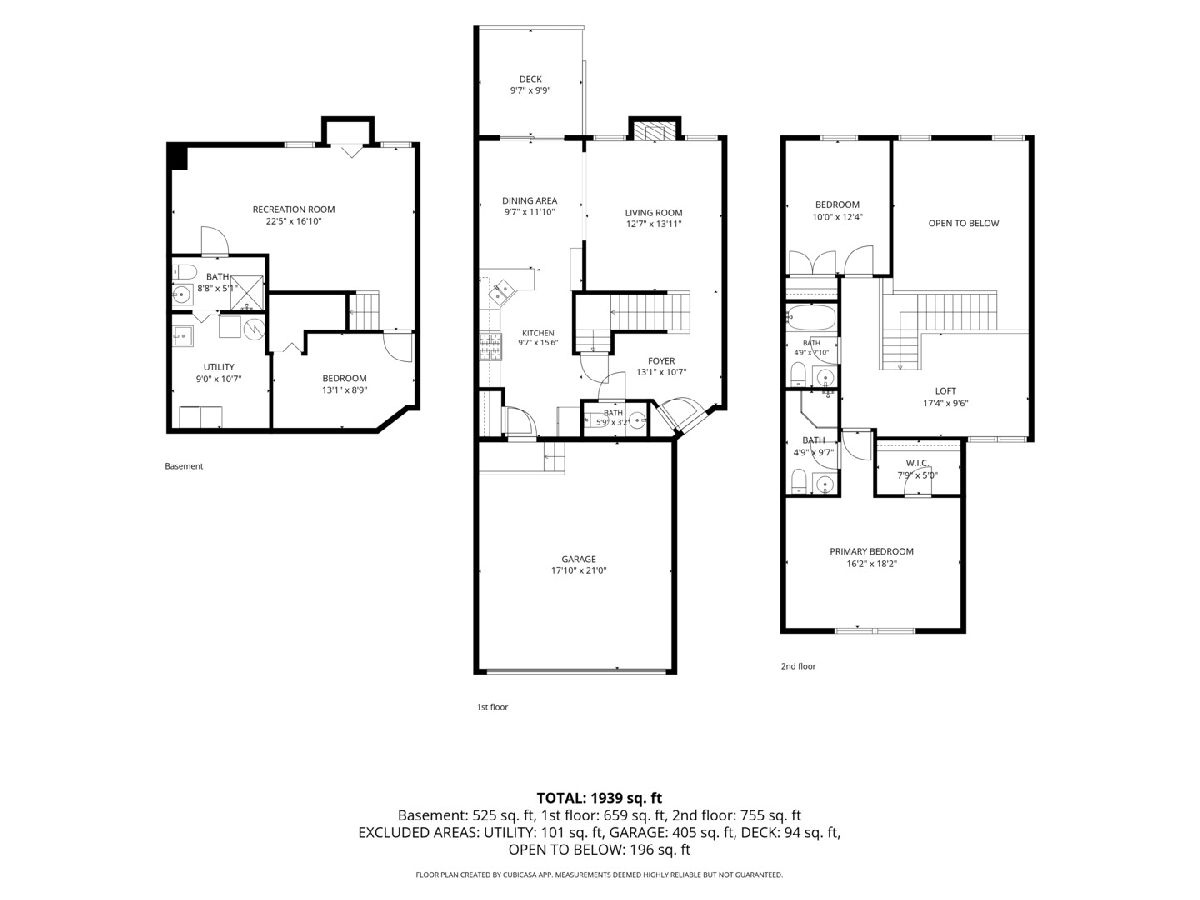
Room Specifics
Total Bedrooms: 3
Bedrooms Above Ground: 2
Bedrooms Below Ground: 1
Dimensions: —
Floor Type: —
Dimensions: —
Floor Type: —
Full Bathrooms: 4
Bathroom Amenities: Separate Shower
Bathroom in Basement: 1
Rooms: —
Basement Description: —
Other Specifics
| 2 | |
| — | |
| — | |
| — | |
| — | |
| 25X51 | |
| — | |
| — | |
| — | |
| — | |
| Not in DB | |
| — | |
| — | |
| — | |
| — |
Tax History
| Year | Property Taxes |
|---|---|
| 2021 | $6,686 |
| 2026 | $8,651 |
Contact Agent
Nearby Similar Homes
Nearby Sold Comparables

Contact Agent
Listing Provided By
Century 21 Circle
