

5400 Walnut Avenue, Downers Grove, Illinois 60515


$209,000
|
For Sale
|
|
| Status: | New |
| Sqft: | 1,000 |
| Cost/Sqft: | $209 |
| Beds: | 2 |
| Baths: | 2 |
| Year Built: | 1979 |
| Property Taxes: | $0 |
| Lot Size: | 0,00 |
Description
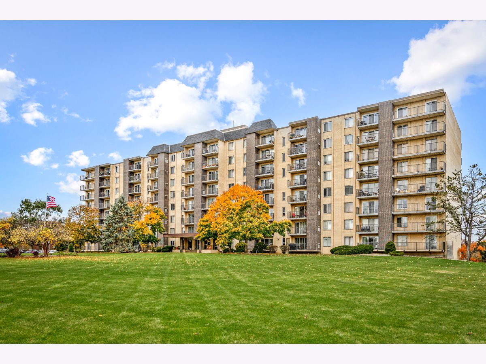
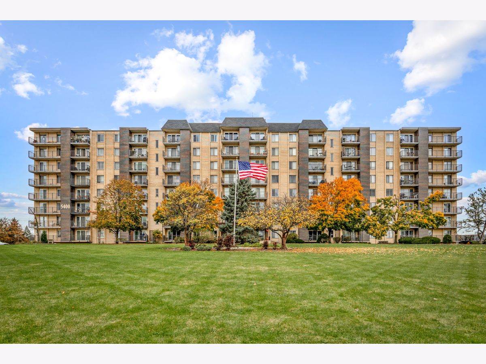
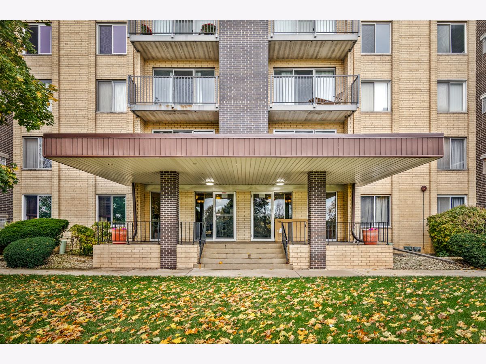
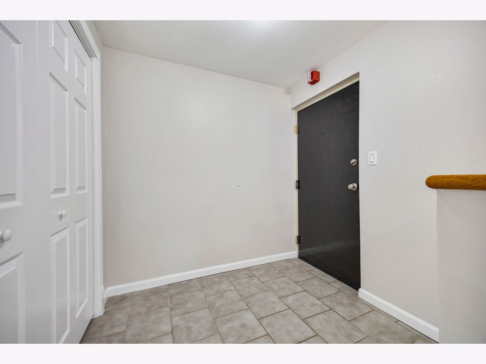
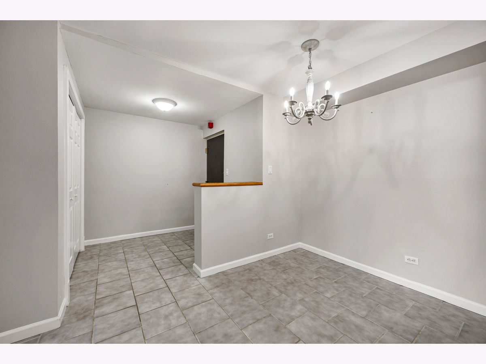
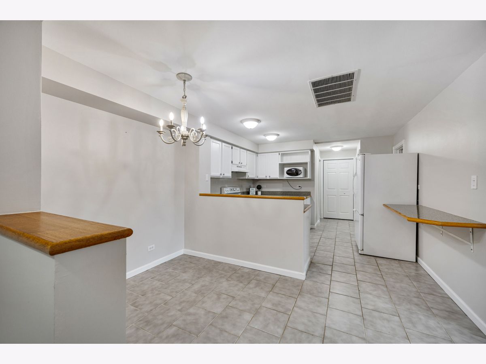
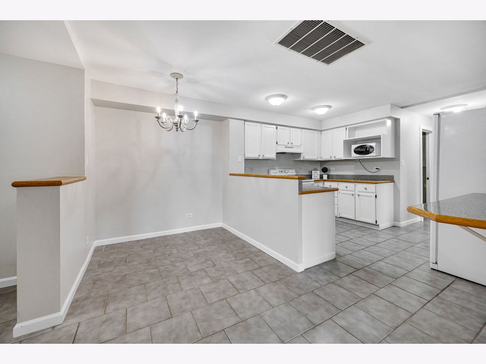
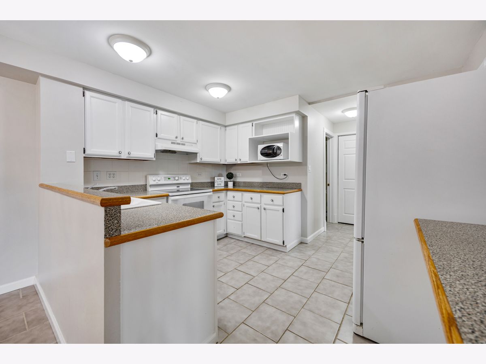
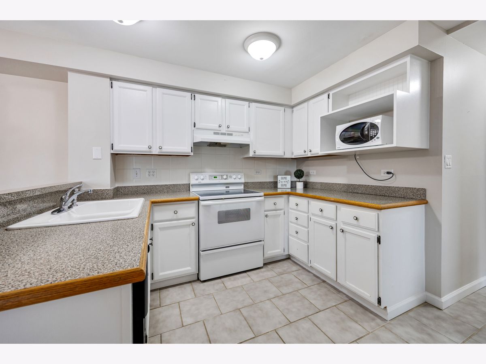
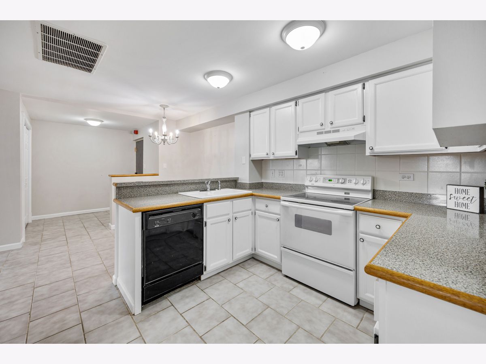
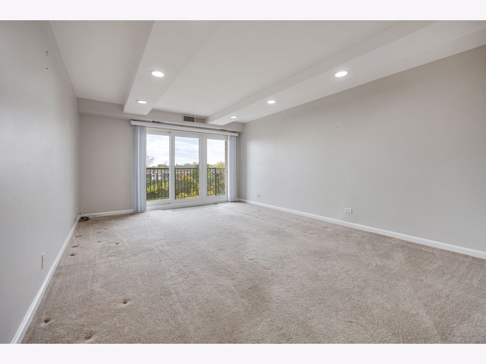
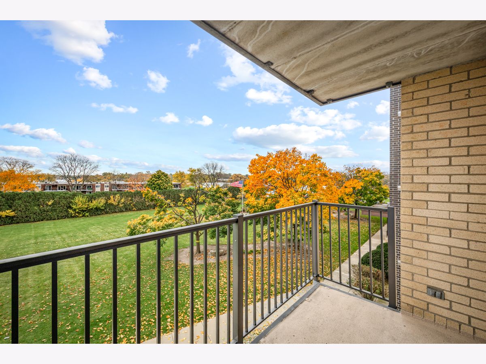
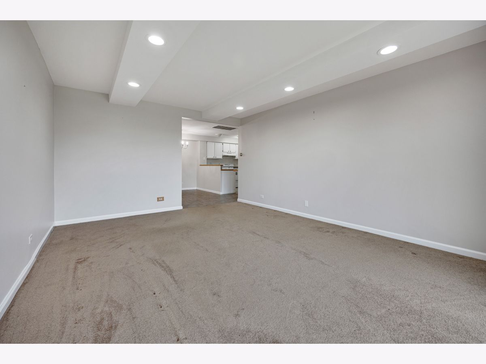
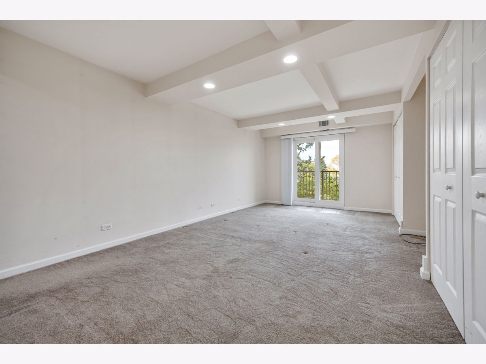
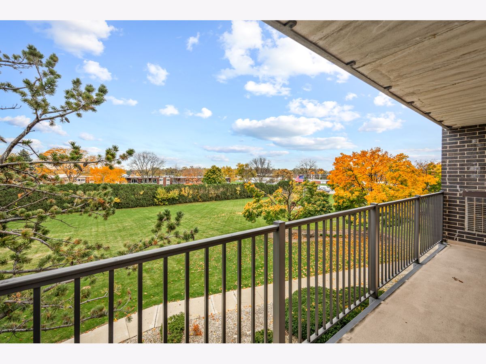
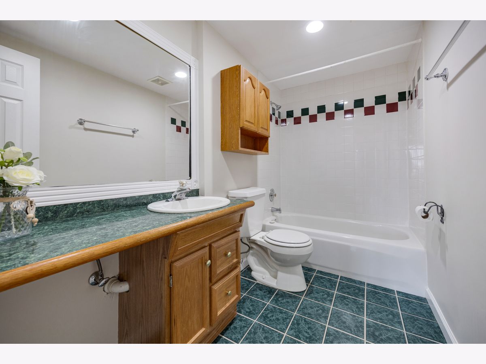
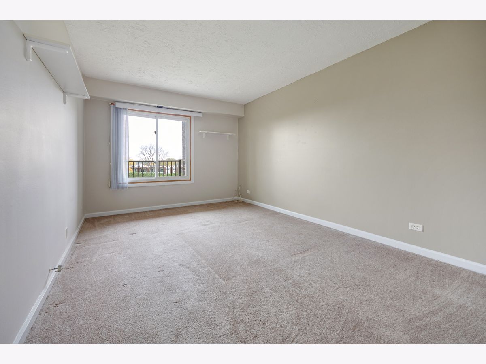
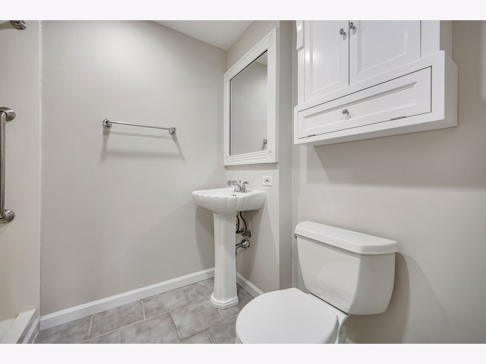
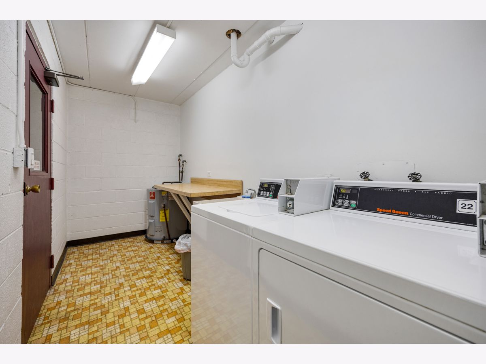
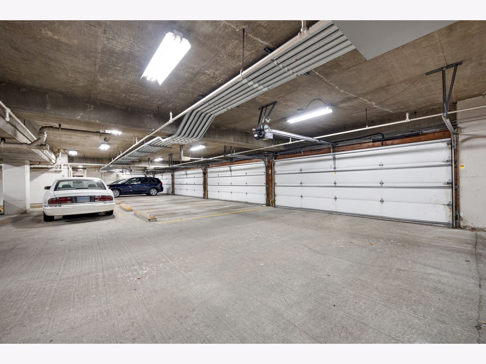
Welcome home to this inviting 2-bedroom, 2-bathroom quiet corner-unit condo in a convenient Downers Grove location! 1-car garage included. The spacious living room features recessed lighting and opens to a private balcony-perfect for relaxing. A separate dining area provides the perfect setting for everyday meals or entertaining. The kitchen offers classic white cabinetry and plenty of storage. The spacious primary bedroom features recessed lighting, ample closet space, and a private en-suite bathroom. Also included is a good- sized second bedroom and full hall bathroom. Recent updates include newer windows and a hot water heater. Additional amenities include coin-operated laundry on the same floor, private storage, basement bike racks, and a community patio and picnic area. Enjoy a convenient location close to shopping, restaurants, golf courses, forest preserves, public transportation, and major expressways including I-355. Don't miss this wonderful opportunity to enjoy comfortable, low-maintenance living in a desirable Downers Grove location. Come see all this condo has to offer!
Property Specifics
| Condos/Townhomes | |
| 8 | |
| — | |
| 1979 | |
| None | |
| Brick | |
| — | |
| — | |
| No | |
| — |
| — | |
| Terraces | |
| 550 / Monthly | |
| Water, Exterior Maintenance, Lawn Care, Scavenger, Snow Removal | |
| Lake Michigan | |
| Public Sewer | |
| Central Air | |
| Electric | |
| 12789553 | |
| 0811416043 |
Nearby Schools
| NAME: | DISTRICT: | DISTANCE: | |
|---|---|---|---|
|
Grade School
Lisle Elementary School |
202 | — | |
|
Middle School
Lisle Junior High School |
202 | Not in DB | |
|
High School
Lisle High School |
202 | Not in DB | |
Room Specifics
Total Bedrooms: 2
Bedrooms Above Ground: 2
Bedrooms Below Ground: 0
Dimensions: 11X17
Floor Type: Carpet
Dimensions: 11X12
Floor Type: Carpet
Full Bathrooms: 2
Bathroom Amenities: —
Bathroom in Basement: 0
Dimensions: 10X7
Floor Type: Ceramic Tile
Dimensions: 10X10
Floor Type: Ceramic Tile
Features: Pantry-Closet
Dimensions: 13X17
Floor Type: Carpet
Rooms: No additional rooms
Other Specifics
| 1 | |
| Concrete Perimeter | |
| Concrete, Garage Door Opener, Garage Owned, Attached, Garage | |
| — | |
| — | |
| — | |
| Balcony, Lighting | |
| Common Grounds, Landscaped | |
| COMMON | |
| — | |
| Full | |
| — | |
| Range, Microwave, Refrigerator, Disposal, Electric Oven | |
| Not in DB | |
| — | |
| Bike Room/Bike Trails, Coin Laundry, Elevator in Residence, Storage, On Site Manager/Engineer, Security Door Lock(s), Clubhouse, Patio, Public Bus, Picnic Area | |
| — |
Contact Agent
Nearby Similar Homes

Nearby Sold Comparables



Contact Agent
Listing Provided By
Real Broker LLC
