

5400 Walnut Avenue, Downers Grove, Illinois 60515


$169,900
|
For Sale
|
|
| Status: | New |
| Sqft: | 766 |
| Cost/Sqft: | $222 |
| Beds: | 1 |
| Baths: | 1 |
| Year Built: | 1979 |
| Property Taxes: | $2,229 |
| Lot Size: | 0,00 |
Description
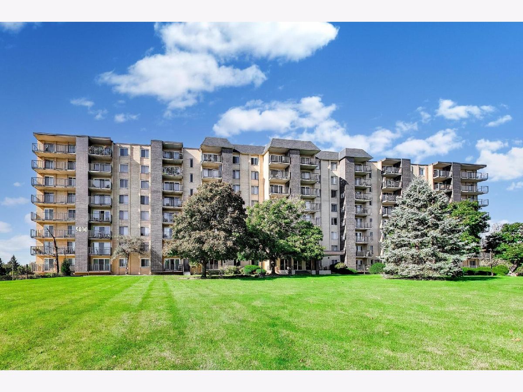
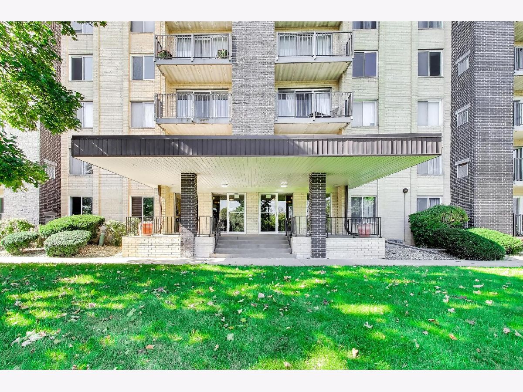
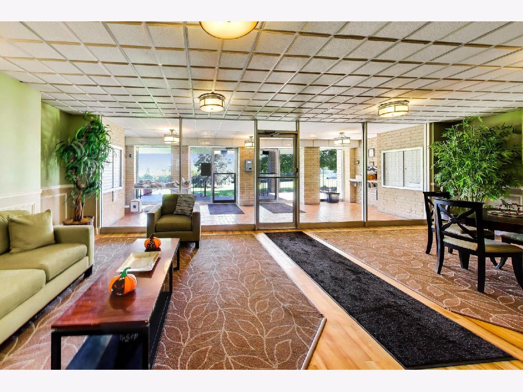
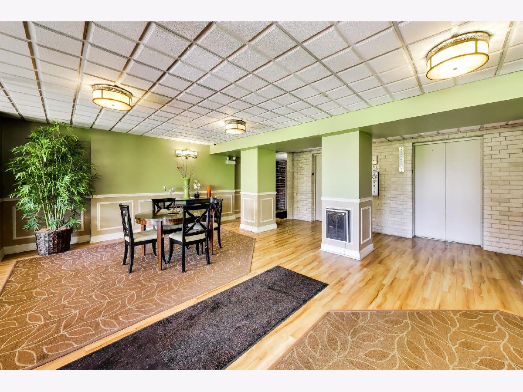
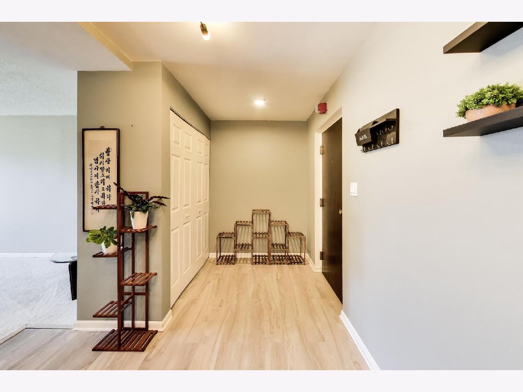
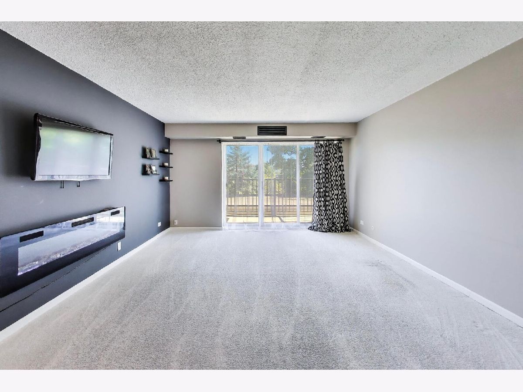
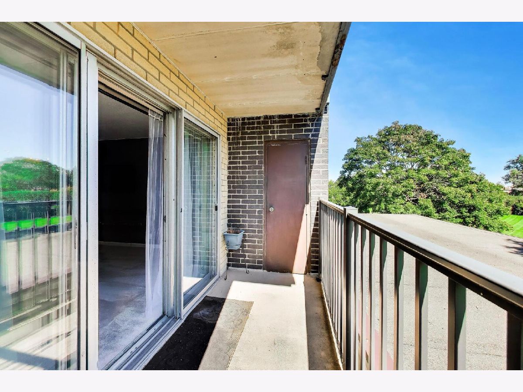
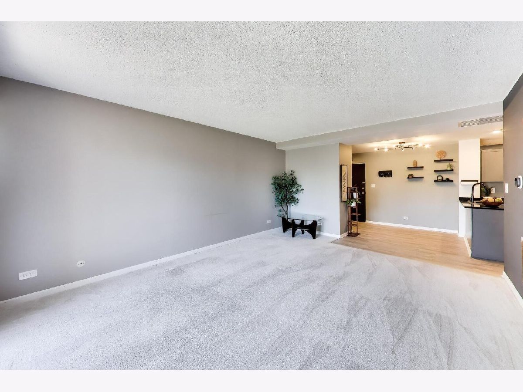
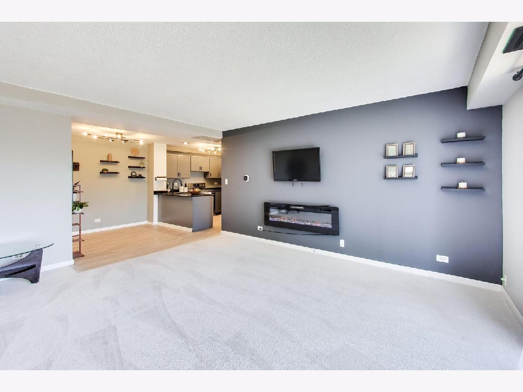
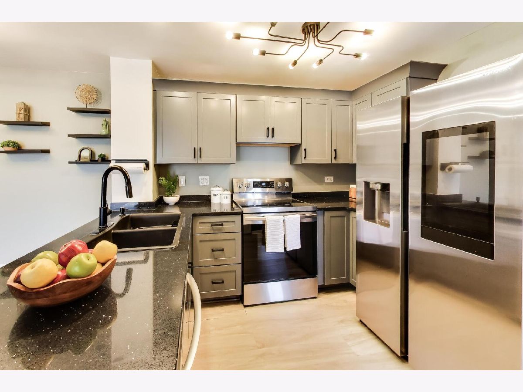
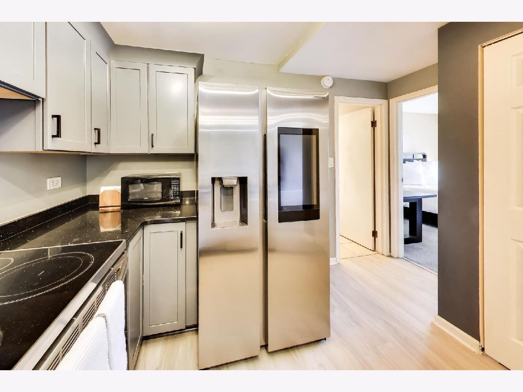
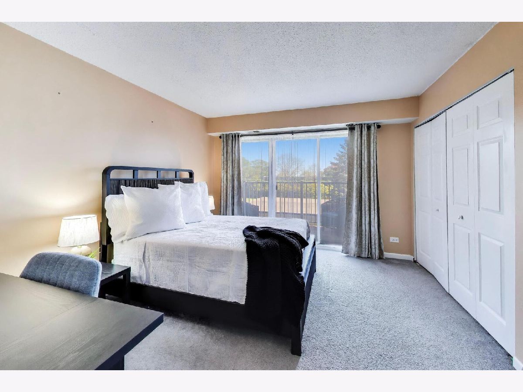
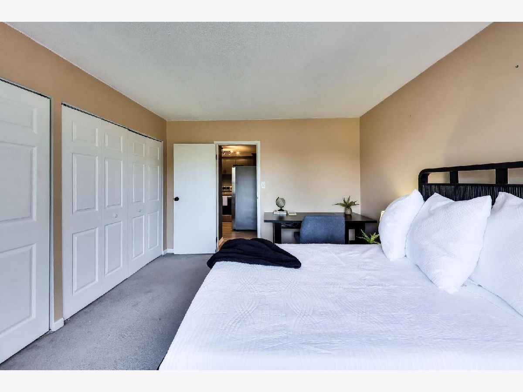
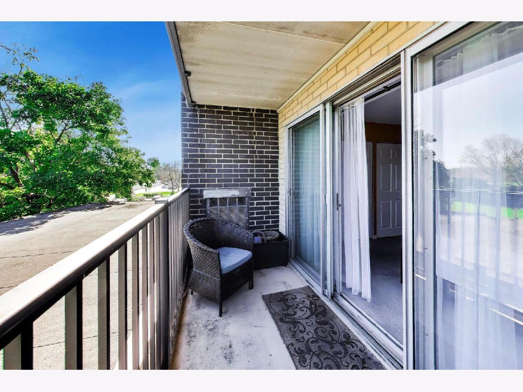
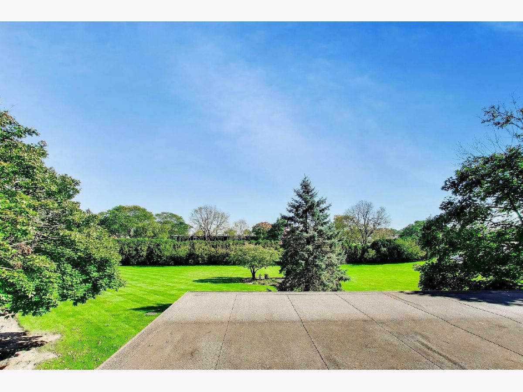
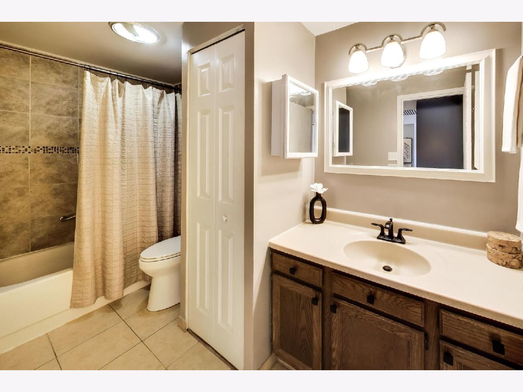
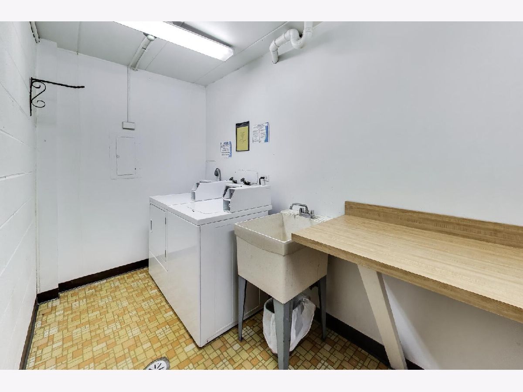
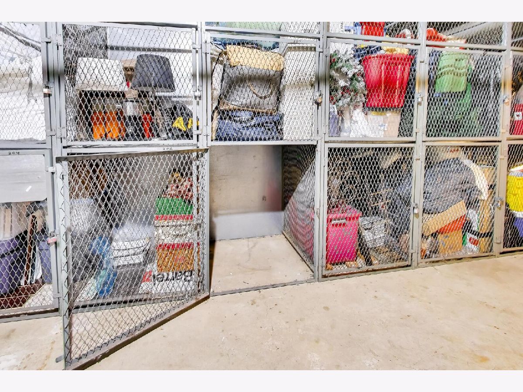
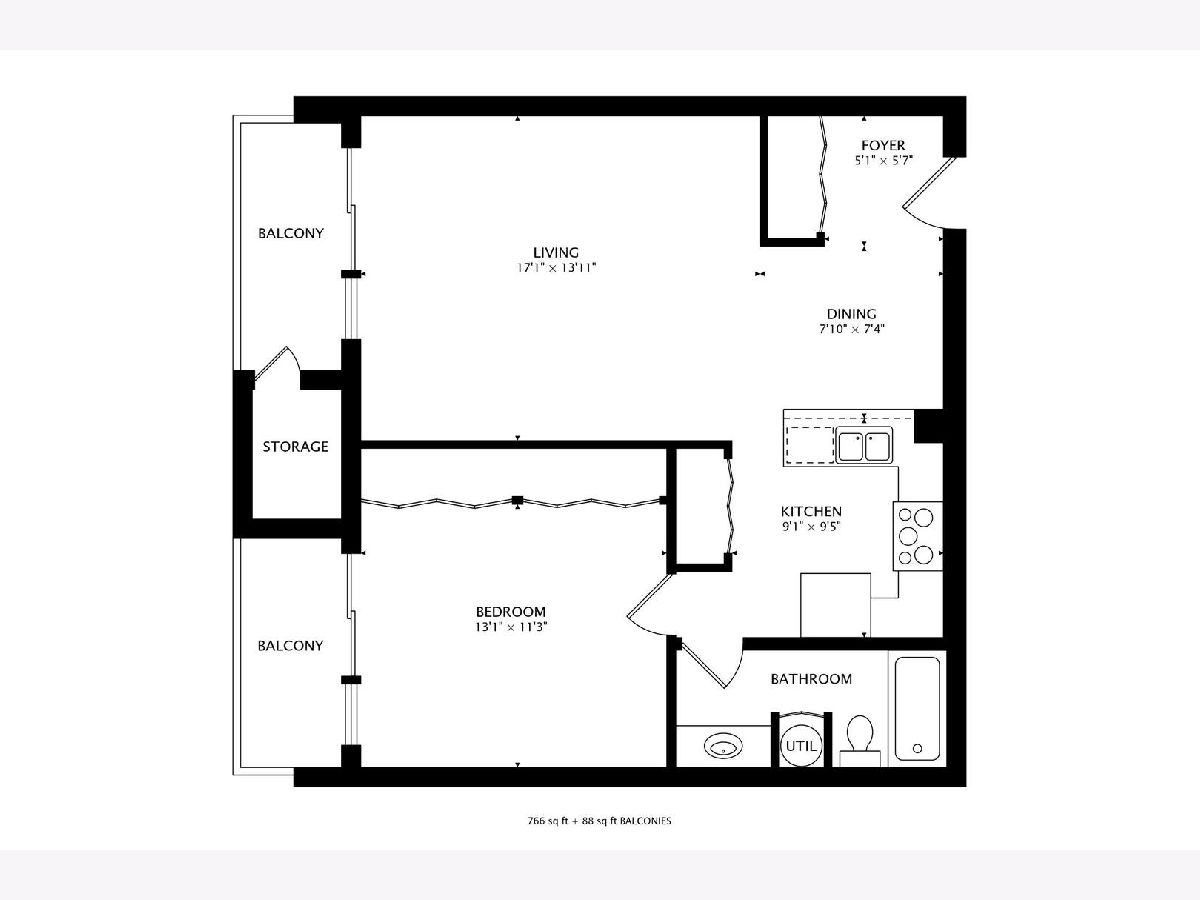
Move-in ready in The Terraces of Downers Grove, this 1-bedroom, 1-bath condo pairs a polished interior with quiet, low-maintenance living and two private east-facing balconies. An open layout connects the kitchen, dining area, and living room. The remodeled kitchen features shaker cabinetry, updated countertops, and stainless-steel appliances. A wall-mounted electric fireplace adds warmth to the main living space, where sliding glass doors bring in natural light and open onto the first balcony. The bedroom offers generous closet space and access to the second balcony, while the full hall bath features a well-lit vanity and a tiled tub/shower with a mosaic accent. Plentiful storage throughout the home makes everyday life easy, with laundry just steps from your door on the same floor. The elevator building includes dedicated basement storage. Two exterior parking spaces are included, and ample resident and guest parking means there's always room for visitors. Close to downtown Downers Grove and Lisle, with easy access to shopping, dining, parks, the Metra, I-355, and I-88. Everything you need, right where you need it. Welcome home!
Property Specifics
| Condos/Townhomes | |
| 8 | |
| — | |
| 1979 | |
| None | |
| Brick | |
| — | |
| — | |
| No | |
| — |
| — | |
| Terraces | |
| 353 / Monthly | |
| Water, Parking, Insurance, Security, Exterior Maintenance, Lawn Care, Scavenger, Snow Removal | |
| Lake Michigan | |
| Public Sewer | |
| Central Air | |
| Electric | |
| 12792238 | |
| 0811416022 |
Nearby Schools
| NAME: | DISTRICT: | DISTANCE: | |
|---|---|---|---|
|
Grade School
Lisle Elementary School |
202 | — | |
|
Middle School
Lisle Junior High School |
202 | Not in DB | |
|
High School
Lisle High School |
202 | Not in DB | |
Room Specifics
Total Bedrooms: 1
Bedrooms Above Ground: 1
Bedrooms Below Ground: 0
Dimensions: 13X11
Floor Type: Carpet
Full Bathrooms: 1
Bathroom Amenities: —
Bathroom in Basement: 0
Dimensions: 8X7
Floor Type: Wood Laminate
Dimensions: 9X9
Floor Type: Wood Laminate
Features: Updated Kitchen
Dimensions: 17X14
Floor Type: Carpet
Rooms: Storage, Balcony/Porch/Lanai
Name: Storage
Dimensions: 4X5
Floor Type: —
Name: Balcony/Porch/Lanai
Dimensions: 5X10
Floor Type: —
Name: Balcony/Porch/Lanai
Dimensions: 5X10
Floor Type: —
Other Specifics
| — | |
| — | |
| Unassigned, Guest, Parking Lot, Other | |
| Common Area | |
| Laminate, Carpet | |
| — | |
| Balcony | |
| — | |
| COMMON | |
| — | |
| None | |
| Open Floorplan, Dining Combo | |
| Range, Microwave, Dishwasher, Refrigerator | |
| Not in DB | |
| — | |
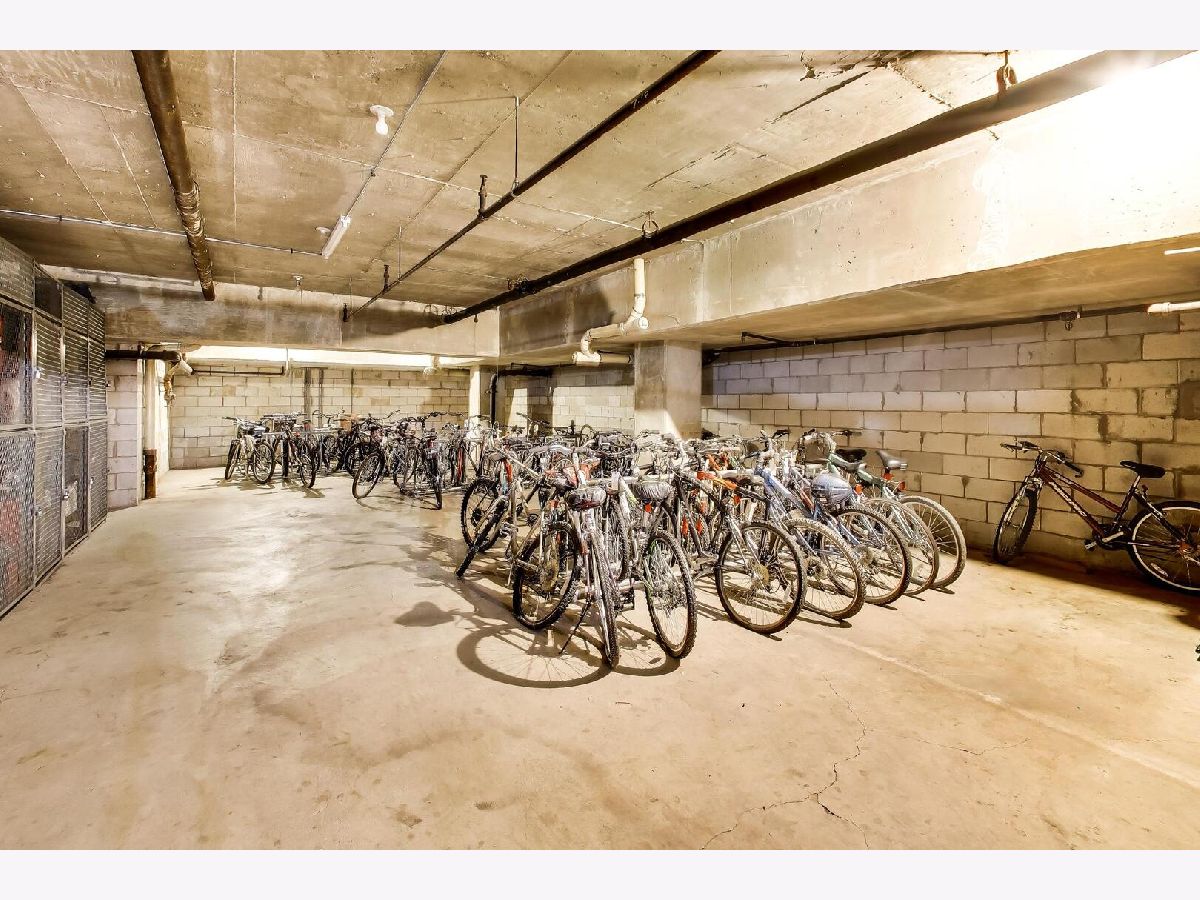
| Bike Room/Bike Trails, Coin Laundry, Elevator in Residence, Storage, Clubhouse | |
| Electric |
Contact Agent
Nearby Similar Homes

Nearby Sold Comparables



Contact Agent
Listing Provided By
@properties Christie's International Real Estate
