

5405 Melvina Avenue, Jefferson Park, Chicago, Illinois 60630


$399,000
|
For Sale
|
|
| Status: | Active |
| Sqft: | 1,433 |
| Cost/Sqft: | $278 |
| Beds: | 3 |
| Baths: | 2 |
| Year Built: | 1948 |
| Property Taxes: | $6,647 |
| Lot Size: | 0,08 |
Description
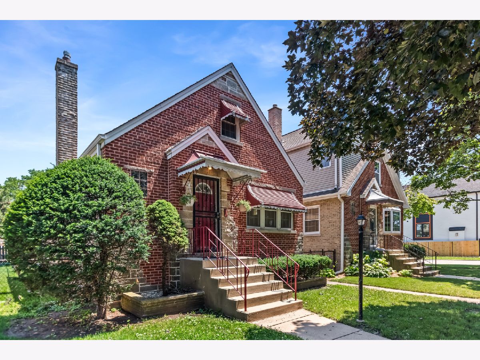
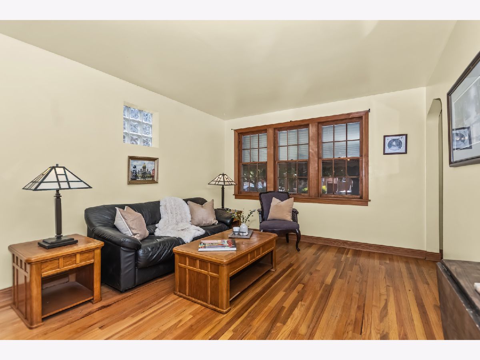
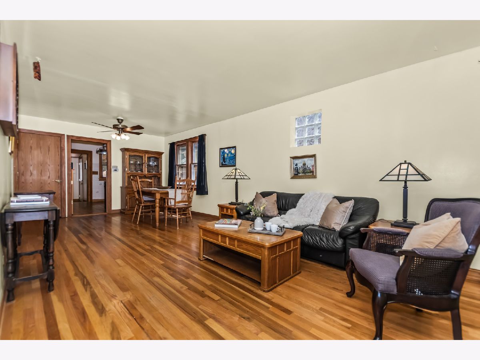
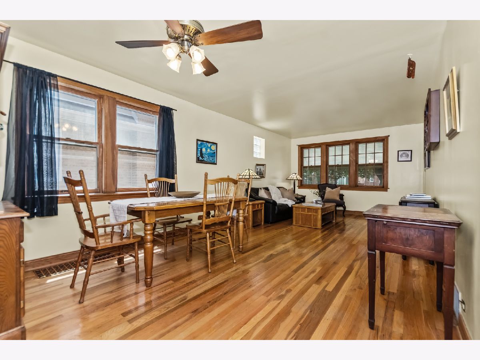
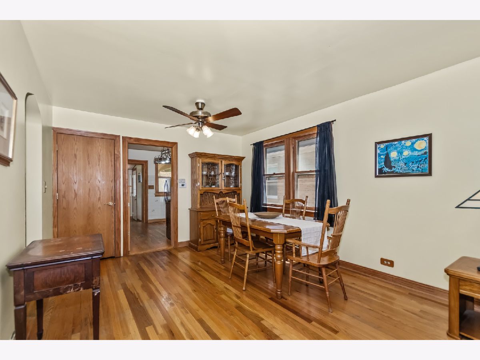
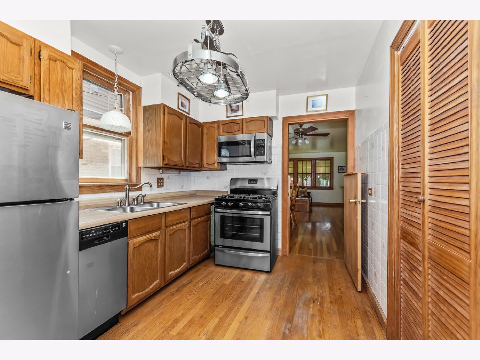
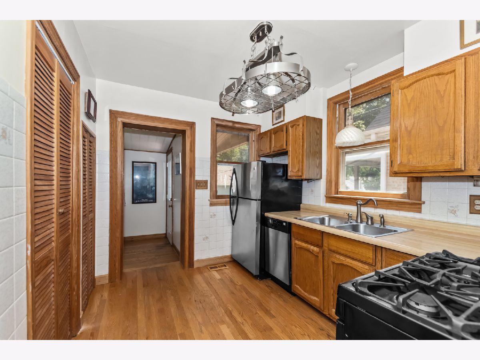
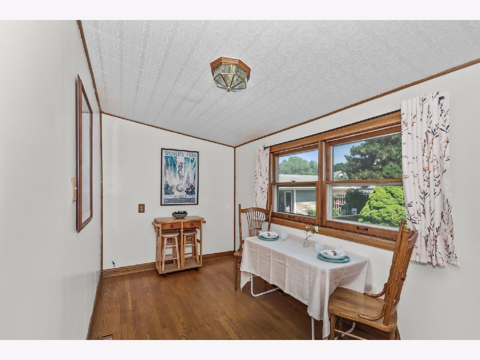
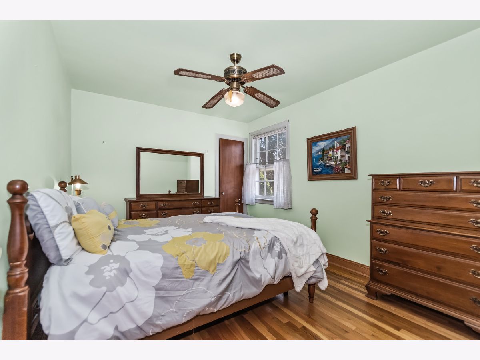
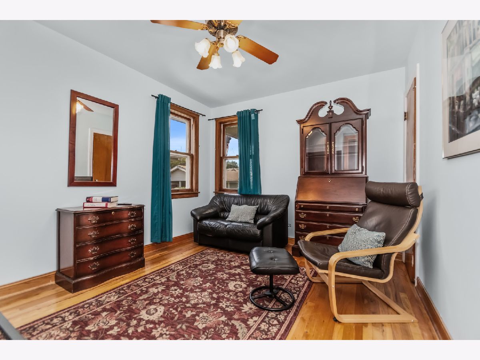
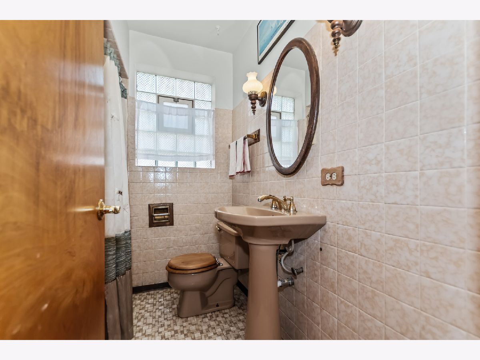
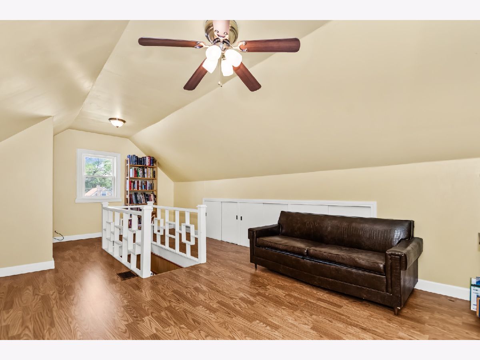
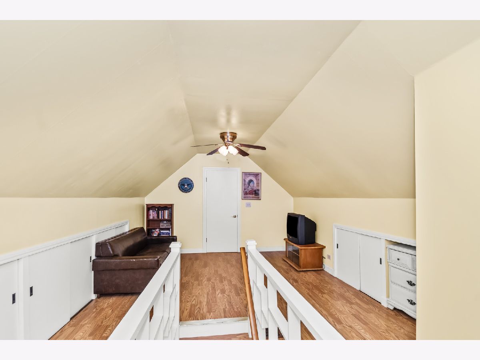
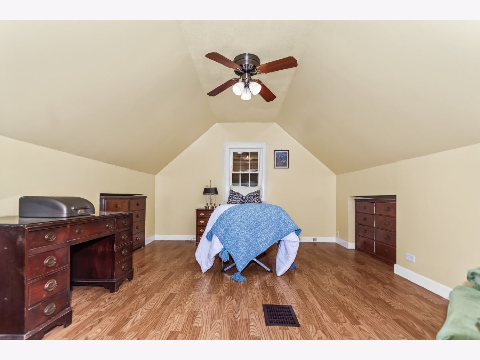
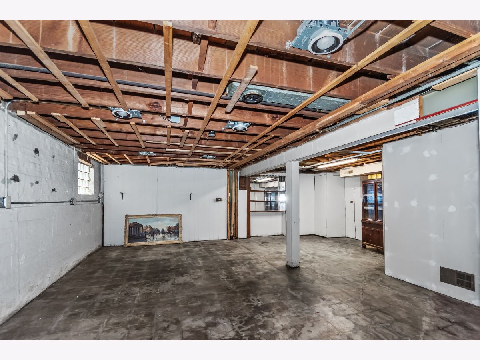
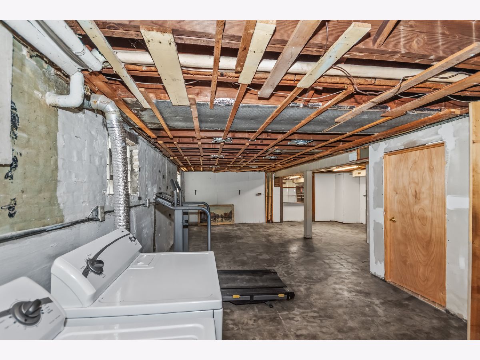
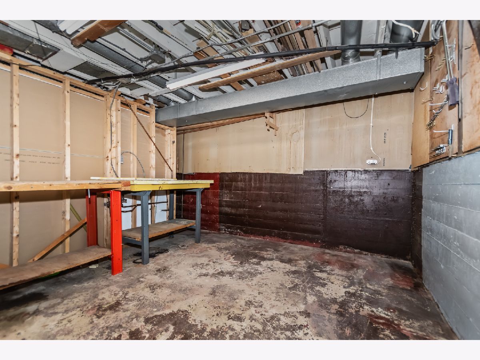
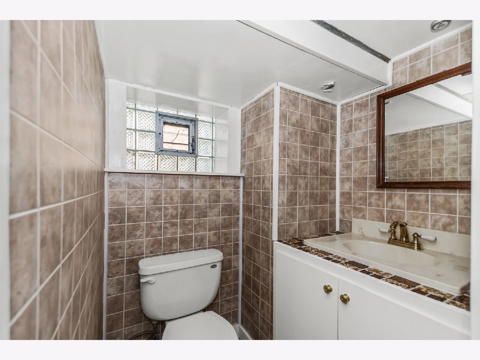
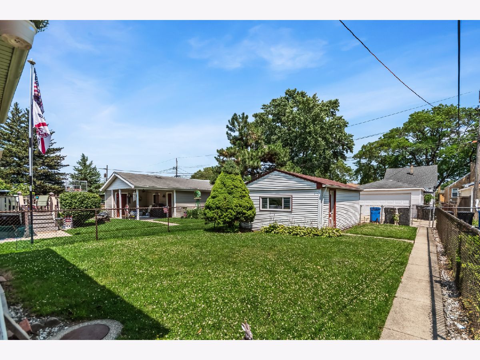
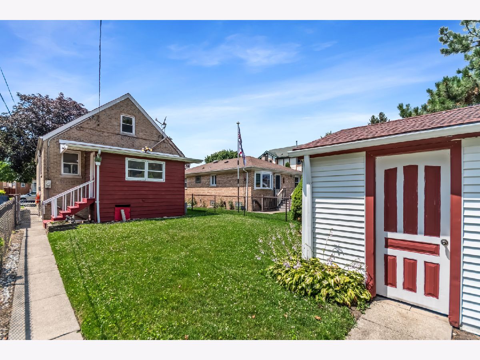
Charming brick bungalow in the heart of Jefferson Park - 5405 N Melvina Avenue offers 3 bedrooms across two finished levels, a four-season sunroom, and a one-and-a-half-car garage. A welcoming foyer with coat closet opens to a light-filled living and dining room combination, anchored by hardwood floors and classic arched doorways. The main level includes two bedrooms, a full bathroom with original tile tub surround, and a versatile den-style sunroom overlooking the backyard - ideal as a home office, playroom, or year-round retreat. The kitchen features solid oak cabinetry, laminate countertops, a dishwasher, refrigerator, and range. Upstairs, a fully finished attic level adds a third bedroom plus a flexible recreation room, with generous eave storage tucked throughout. The full, unfinished basement offers a second full bathroom, a dedicated utility and workroom area, and professionally remediated basement flooring - plus plenty of room to expand or customize. Recent mechanical updates include a new furnace and AC condenser (2023) and the roof was replaced in 2012. Set on a classic Jefferson Park block with a nicely sized backyard, this brick bungalow blends timeless architecture with real living space and storage. Being sold as-is as part of an estate sale, it's a rare opportunity to bring your vision to a well-loved Jefferson Park home.
Property Specifics
| Single Family | |
| — | |
| — | |
| 1948 | |
| — | |
| — | |
| No | |
| 0.08 |
| Cook | |
| — | |
| — / Not Applicable | |
| — | |
| — | |
| — | |
| 12697527 | |
| 13081120310000 |
Nearby Schools
| NAME: | DISTRICT: | DISTANCE: | |
|---|---|---|---|
|
Grade School
Hitch Elementary School |
299 | — | |
|
Middle School
Hitch Elementary School |
299 | Not in DB | |
|
High School
William Howard Taft High School |
299 | Not in DB | |
Room Specifics
Total Bedrooms: 3
Bedrooms Above Ground: 3
Bedrooms Below Ground: 0
Dimensions: —
Floor Type: —
Dimensions: —
Floor Type: —
Full Bathrooms: 2
Bathroom Amenities: —
Bathroom in Basement: 0
Rooms: —
Basement Description: —
Other Specifics
| 1.5 | |
| — | |
| — | |
| — | |
| — | |
| 30x124x30x124 | |
| Finished | |
| — | |
| — | |
| — | |
| Not in DB | |
| — | |
| — | |
| — | |
| — |
Contact Agent
Nearby Similar Homes
Nearby Sold Comparables

Contact Agent
Listing Provided By
Jameson Sotheby's Intl Realty
