

5407 Mont Clare Avenue, Norwood Park, Chicago, Illinois 60656


$545,000
|
For Sale
|
|
| Status: | Active |
| Sqft: | 3,000 |
| Cost/Sqft: | $182 |
| Beds: | 4 |
| Baths: | 3 |
| Year Built: | 1930 |
| Property Taxes: | $5,827 |
| Lot Size: | 0,00 |
Description
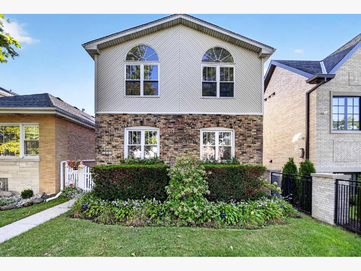
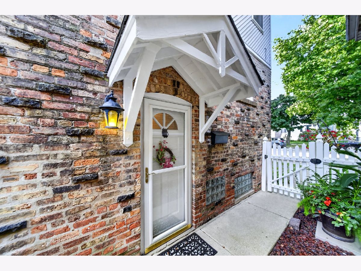
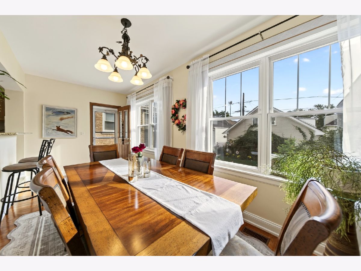
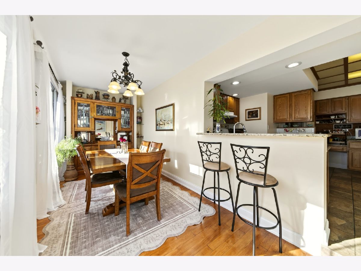
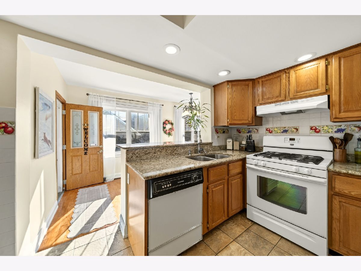
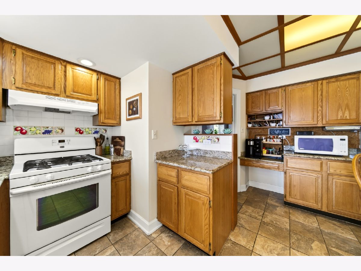
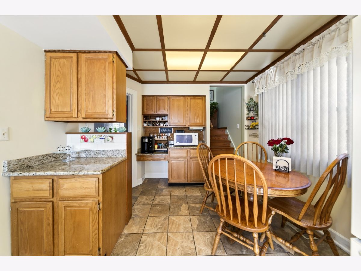
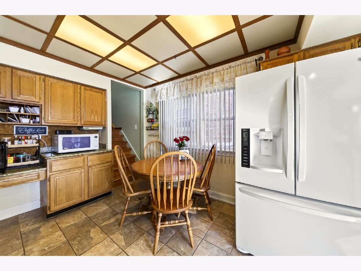
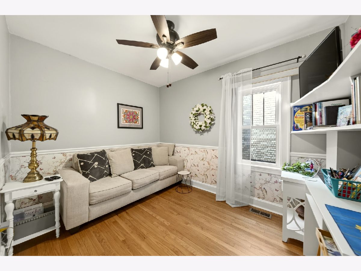
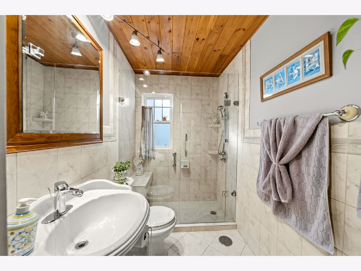
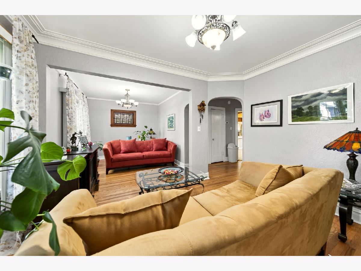
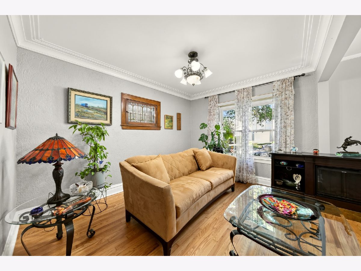
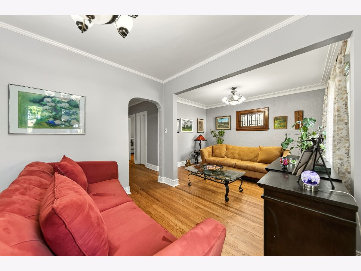
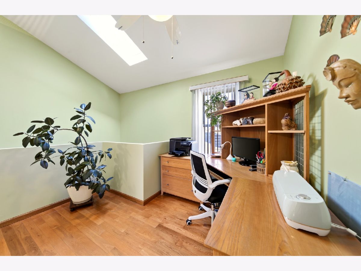
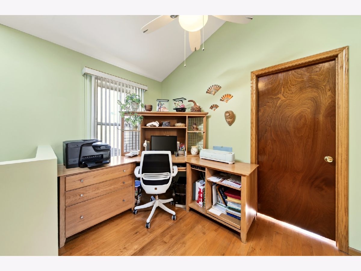
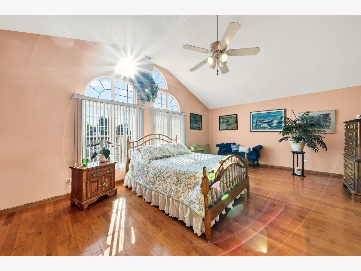
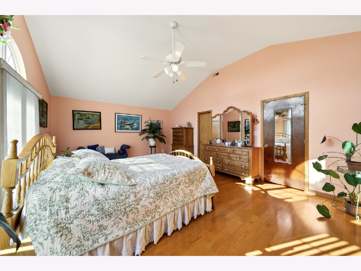
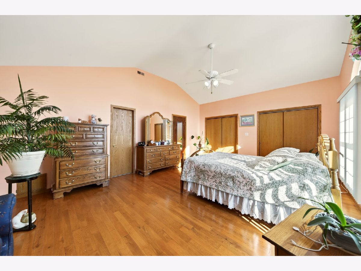
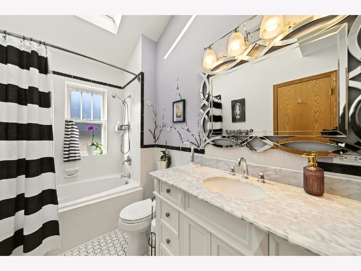
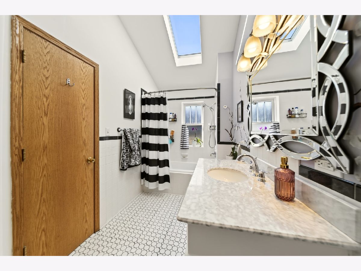
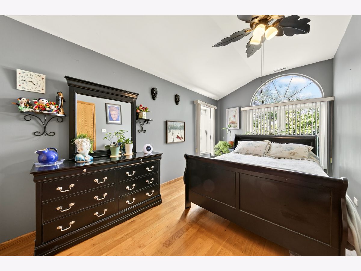
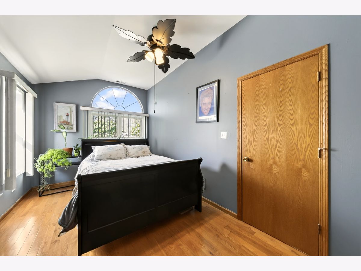
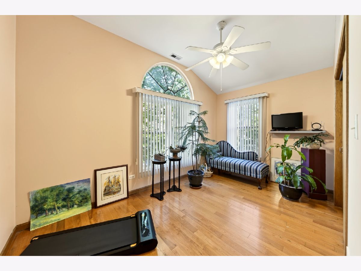
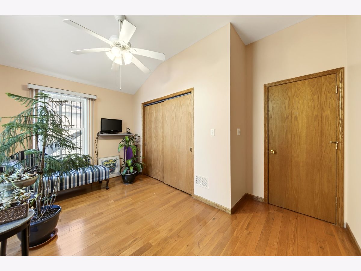
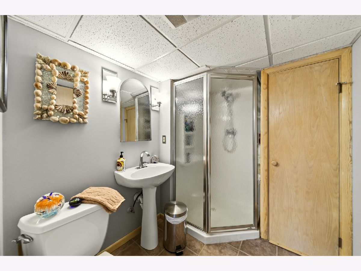
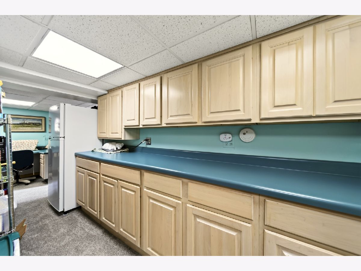
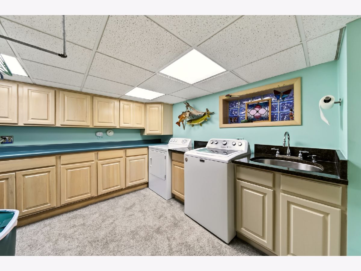
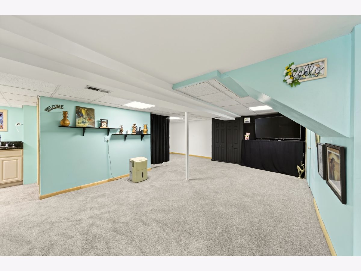
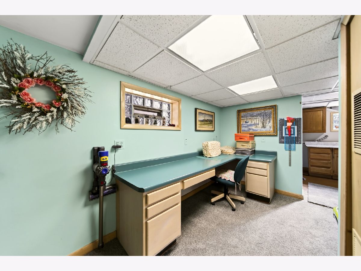
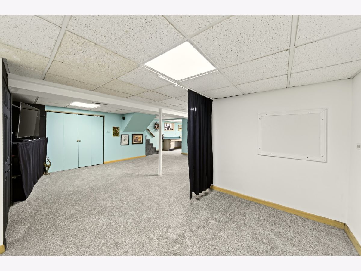
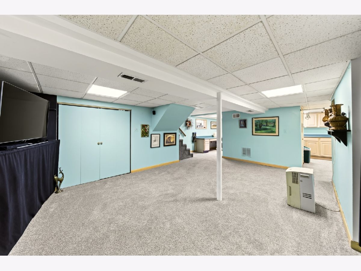
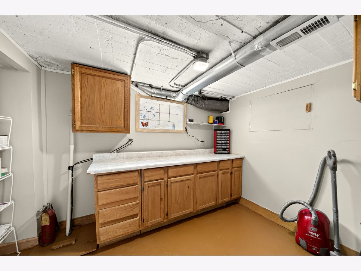
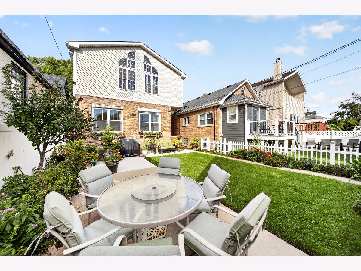
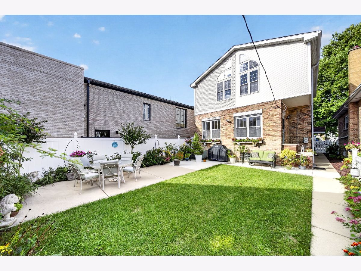
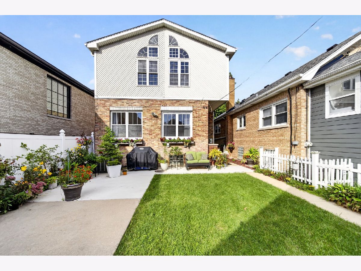
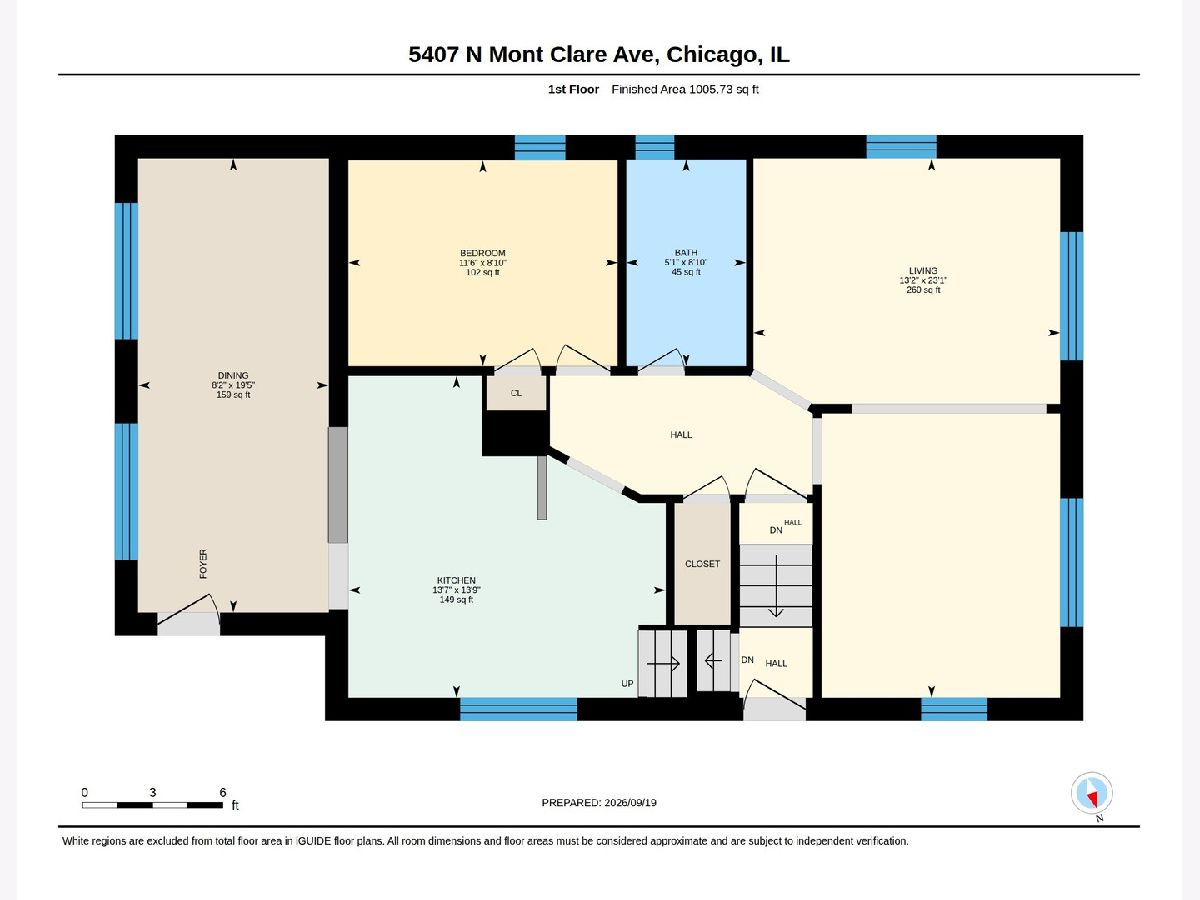
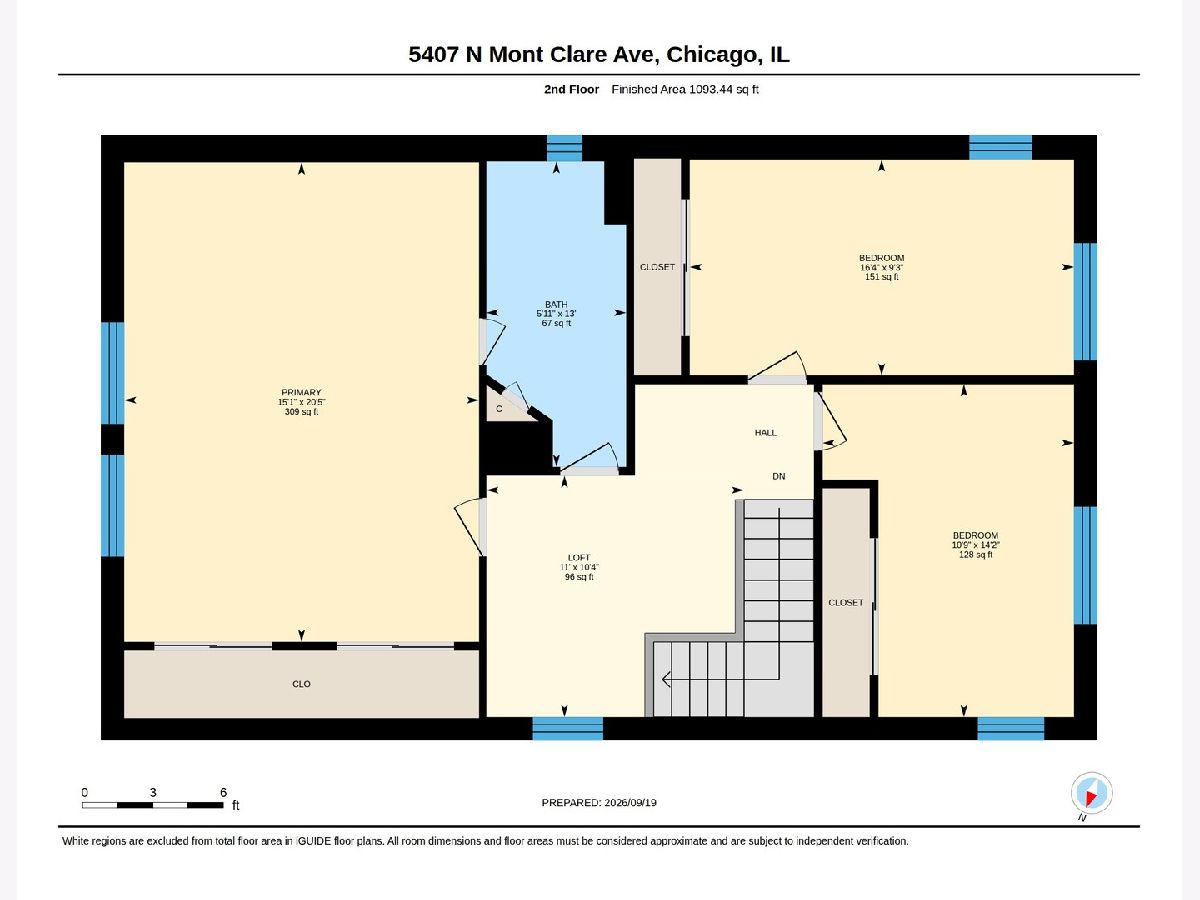
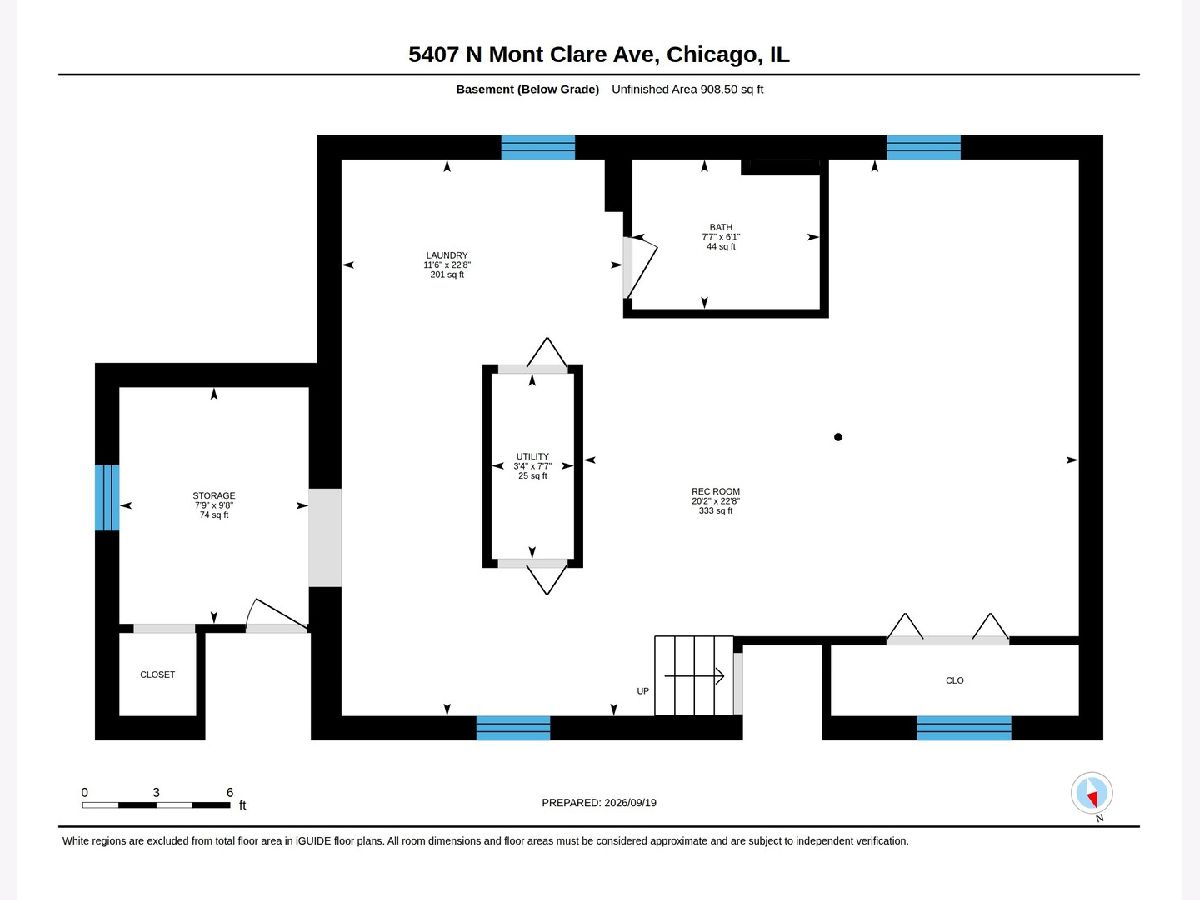
Welcome to this spacious and beautifully maintained 4-bedroom, 3-bath home in the desirable Norwood Park neighborhood. Designed with comfort and versatility in mind, this home offers generous living space and a functional floor plan. Retreat to the expansive primary suite featuring a private full bath with radiant heat in the floor and an impressive walk-in closet. The upstairs loft provides flexible space for a home office, study, playroom, or additional lounge area. A convenient first-floor bedroom is perfect for guests, extended family, or a home office. The finished basement offers even more living space with a comfortable family room-ideal for movie nights, entertaining, or relaxing. Outside, enjoy a beautiful yard and inviting patio, perfect for summer gatherings, outdoor dining, or simply unwinding. Additional highlights include a 2-car garage and abundant storage throughout. Commuters will appreciate the convenient location near the Blue Line, major expressways, shopping, dining, and everyday conveniences. Generous space, a versatile layout, and a convenient location make this Norwood Park home one you won't want to miss!
Property Specifics
| Single Family | |
| — | |
| — | |
| 1930 | |
| — | |
| — | |
| No | |
| — |
| Cook | |
| — | |
| — / Not Applicable | |
| — | |
| — | |
| — | |
| 12764579 | |
| 13071110170000 |
Nearby Schools
| NAME: | DISTRICT: | DISTANCE: | |
|---|---|---|---|
|
Grade School
Garvey Elementary School |
299 | — | |
|
High School
William Howard Taft High School |
299 | Not in DB | |
Room Specifics
Total Bedrooms: 4
Bedrooms Above Ground: 4
Bedrooms Below Ground: 0
Dimensions: —
Floor Type: —
Dimensions: —
Floor Type: —
Dimensions: —
Floor Type: —
Full Bathrooms: 3
Bathroom Amenities: —
Bathroom in Basement: 1
Rooms: —
Basement Description: —
Other Specifics
| 2 | |
| — | |
| — | |
| — | |
| — | |
| 30 x 125 | |
| — | |
| — | |
| — | |
| — | |
| Not in DB | |
| — | |
| — | |
| — | |
| — |
Contact Agent
Nearby Similar Homes
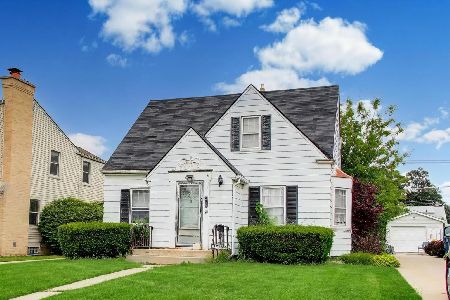
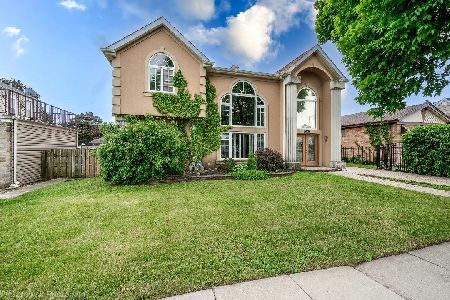
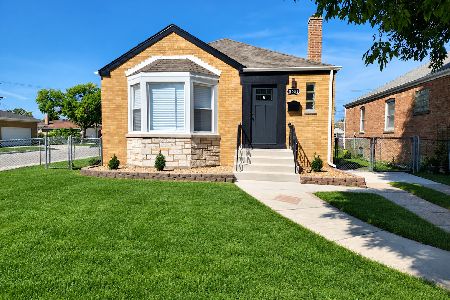

Nearby Sold Comparables

Contact Agent
Listing Provided By
Chicagoland Brokers, Inc.
