

5775 Nina Avenue, Norwood Park, Chicago, Illinois 60631


$519,900
|
For Sale
|
|
| Status: | Contingent |
| Sqft: | 1,300 |
| Cost/Sqft: | $400 |
| Beds: | 3 |
| Baths: | 2 |
| Year Built: | 1954 |
| Property Taxes: | $3,964 |
| Days On Market: | 51 |
| Lot Size: | 0,00 |
Description
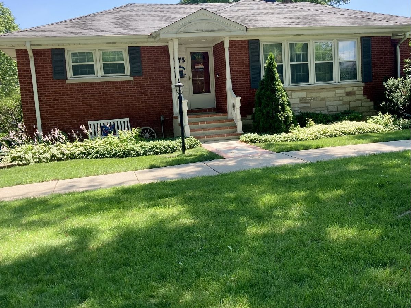
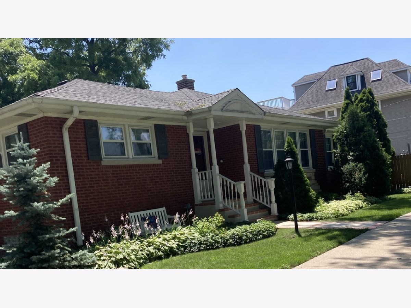
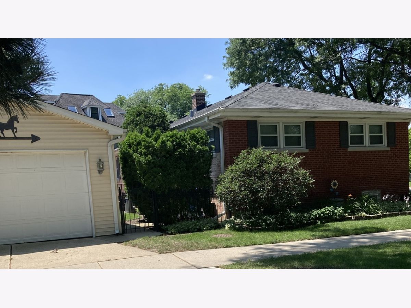
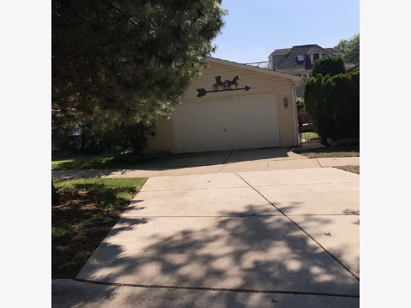
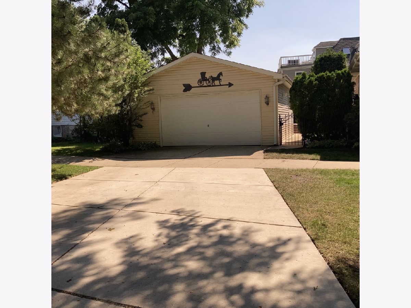
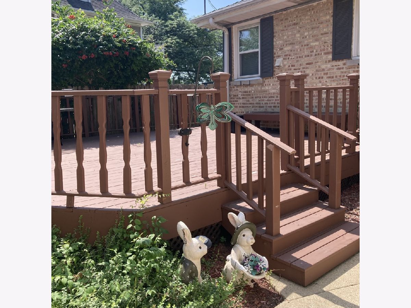
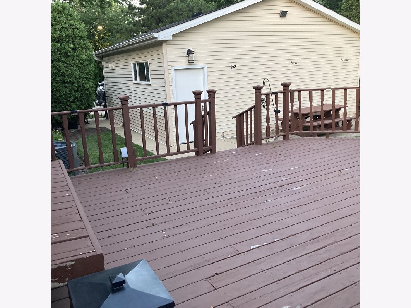
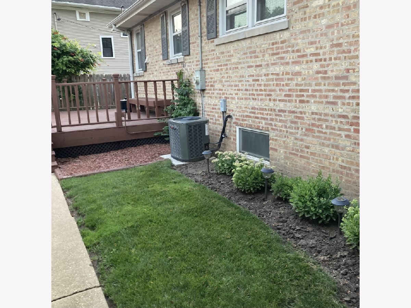
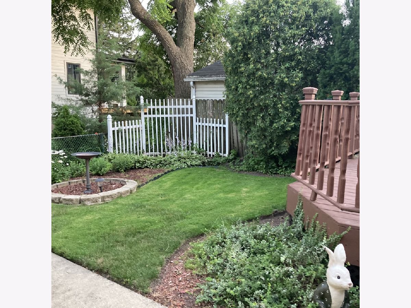
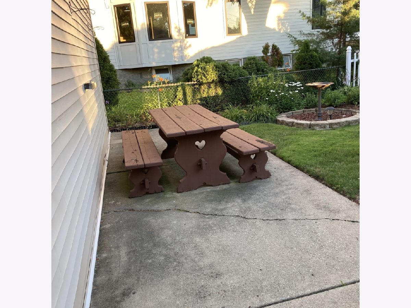
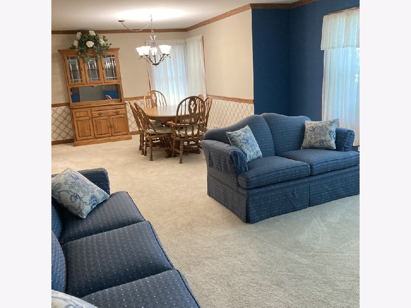
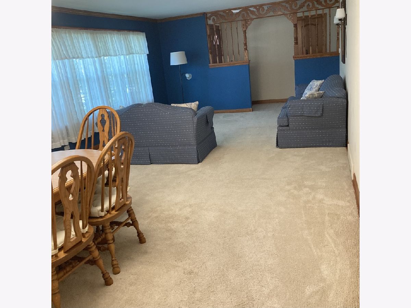
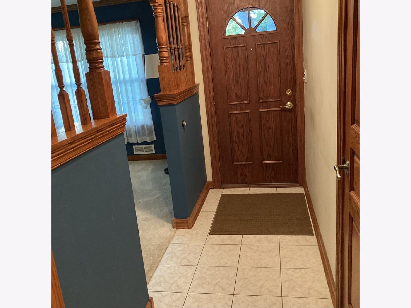
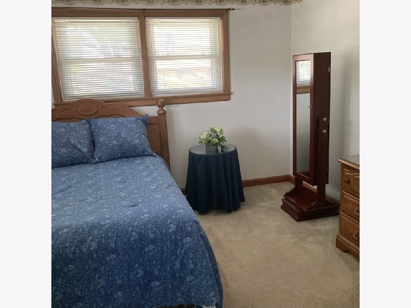
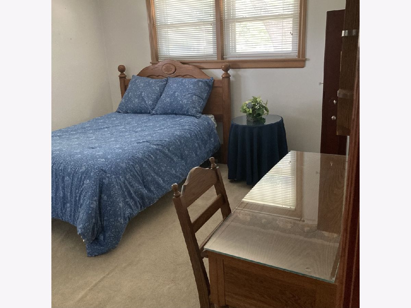
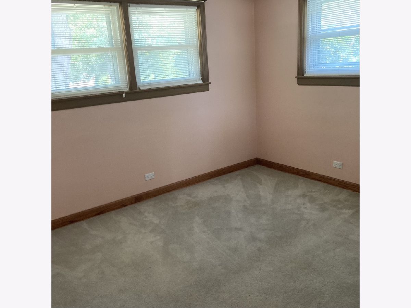
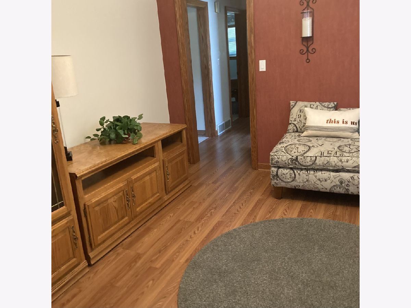
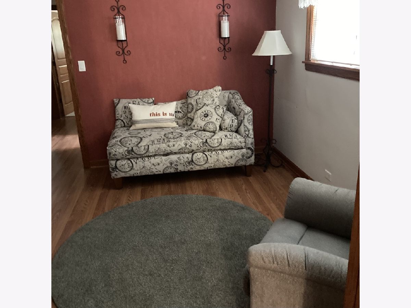
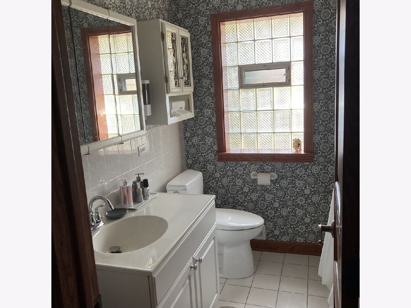
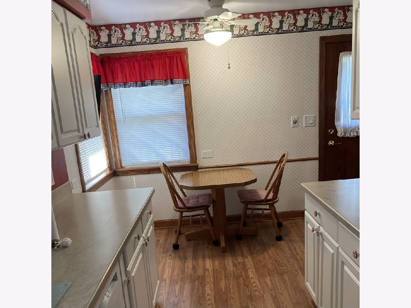
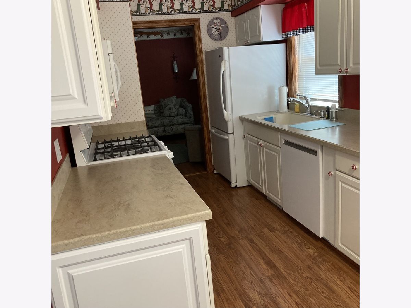
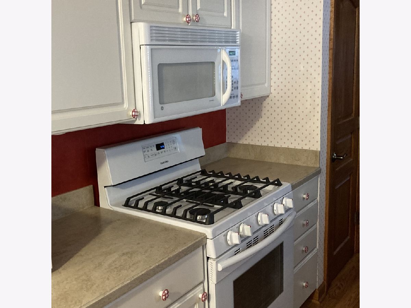
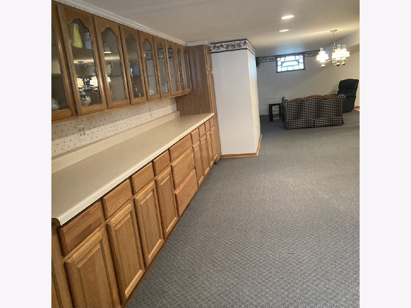
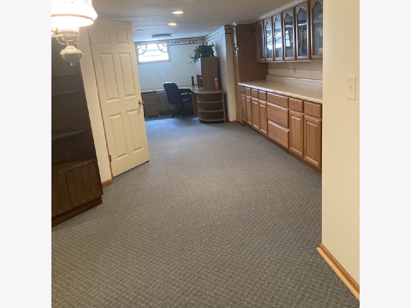
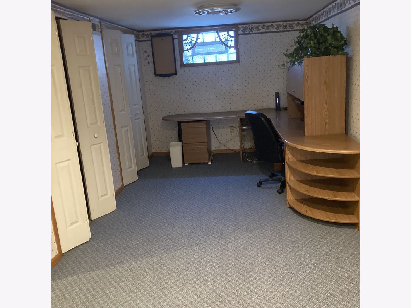
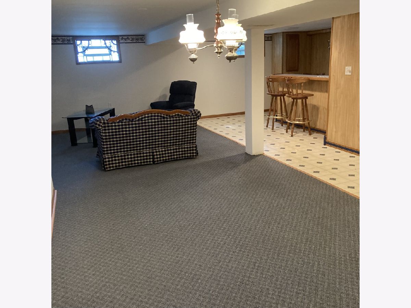
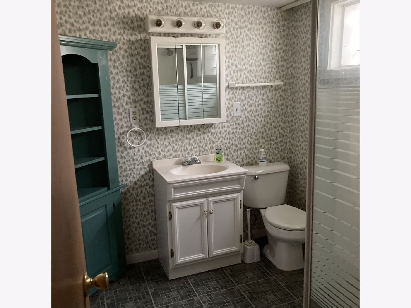
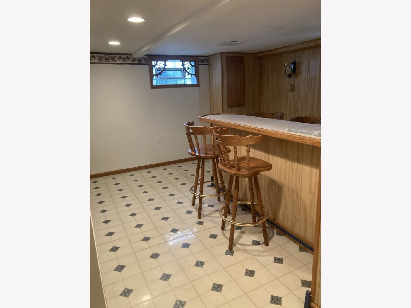
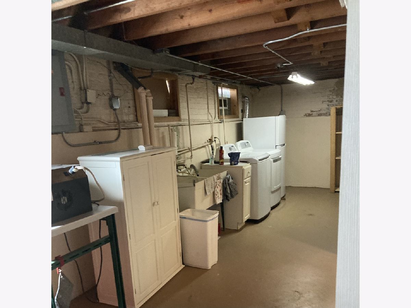
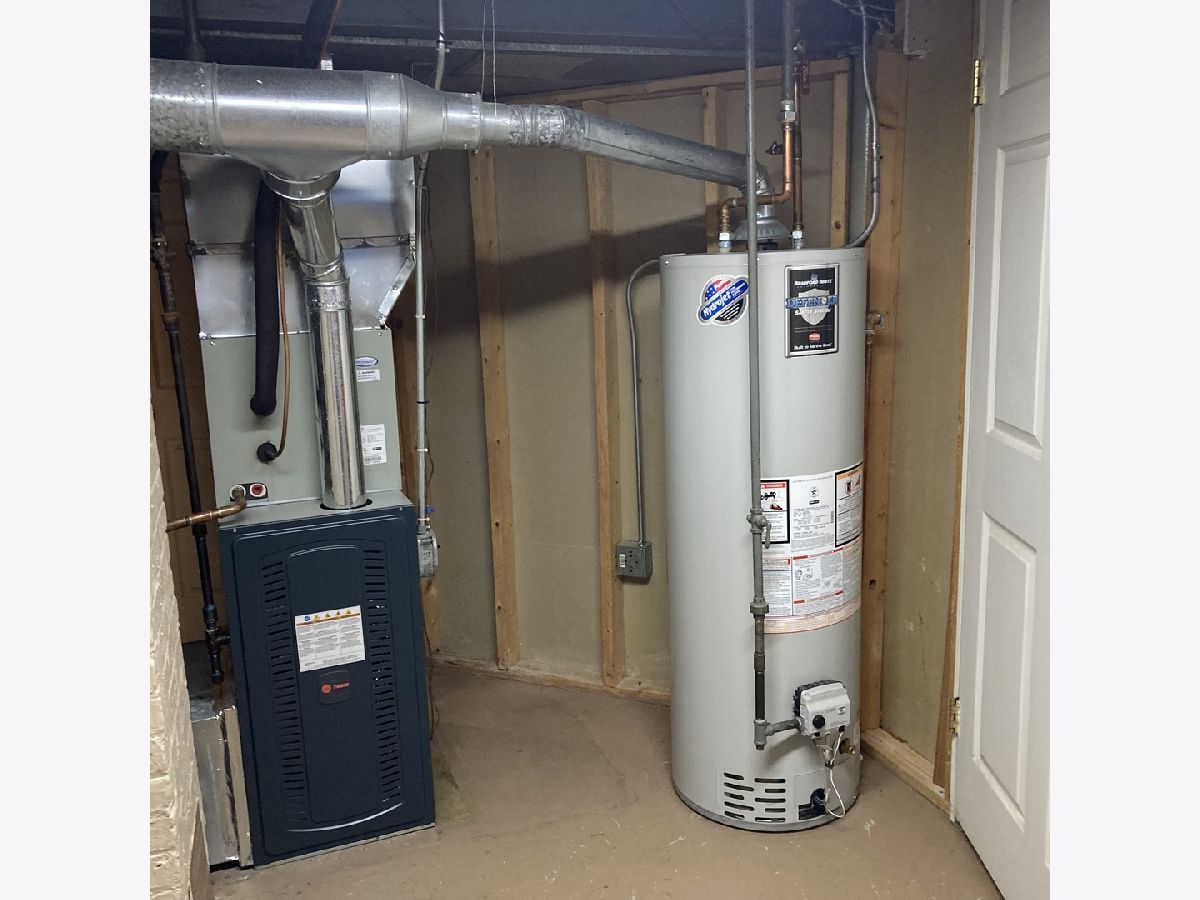
Highly sought after Old Norwood Park location.This Corner Brick Ranch is a perfect starter home that features 2 bedrooms with the 3 bedroom being used as a cozy TV room.The spacious living room/dining room combo boasts natural sunlight and gorgeous woodwork. Eat in kitchen with newer appliances,loads of cabinets, pocket doors and walk in pantry. The full finsihed basement has endless possibilities with built in cabinets and countertop, wet bar, full bath and laundry room. The deck and patio area is perfect for summertime enjoyment! 2 car garage with high ceilings and loads of storage. Professionally landscaped property with great curb appeal. Many updates include newer soundproof windows, mechanicals and more.Close to highways, Metra train station, CTA blue line,schools, parks and neighborhood eateries. Meticulously maintained and ready to move in and enjoy!
Property Specifics
| Single Family | |
| — | |
| Ranch | |
| 1954 | |
| Finished, Egress Window, Storage Space, Full | |
| Brick | |
| Asphalt | |
| — | |
| No | |
| — |
| Cook | |
| — | |
| — / Not Applicable | |
| None | |
| Lake Michigan | |
| Public Sewer | |
| Central Air | |
| Natural Gas, Forced Air | |
| 12763549 | |
| 13063120260000 |
Nearby Schools
| NAME: | DISTRICT: | DISTANCE: | |
|---|---|---|---|
|
Grade School
Norwood Park Elementary School |
299 | — | |
|
High School
Taft High School |
299 | Not in DB | |
Property History
| DATE: | EVENT: | PRICE: | SOURCE: |
|---|---|---|---|
| 30 Sep, 2026 | Under contract | $519,900 | MRED MLS |
| 25 Sep, 2026 | Listed for sale | $519,900 | MRED MLS |
Room Specifics
Total Bedrooms: 3
Bedrooms Above Ground: 3
Bedrooms Below Ground: 0
Dimensions: 12X14
Floor Type: Carpet
Dimensions: 12X10
Floor Type: Carpet
Dimensions: 12X11
Floor Type: Laminate
Full Bathrooms: 2
Bathroom Amenities: —
Bathroom in Basement: 1
Dimensions: COMBO
Floor Type: Carpet
Dimensions: 17X8
Floor Type: Laminate
Features: Eating Area-Table Space, Galley, Pantry-Walk-in
Dimensions: 8X24
Floor Type: —
Dimensions: 28X14
Floor Type: Carpet
Rooms: No additional rooms
Other Specifics
| 2 | |
| — | |
| Concrete, Garage Door Opener, Garage, Detached | |
| Gas Dryer Hookup, Sink | |
| Laminate, Carpet | |
| Deck, Patio | |
| Other | |
| Corner Lot | |
| 68.50X75X59.40X78.83 | |
| — | |
| None | |
| Wet Bar, 1st Floor Bedroom, 1st Floor Full Bath, Dining Combo, Pantry | |
| — | |
| Not in DB | |
| — | |
| — | |
| — |
Tax History
| Year | Property Taxes |
|---|---|
| 2026 | $3,964 |
Contact Agent
Nearby Similar Homes
Nearby Sold Comparables

Contact Agent
Listing Provided By
Witt and Winzer Realty Group
