

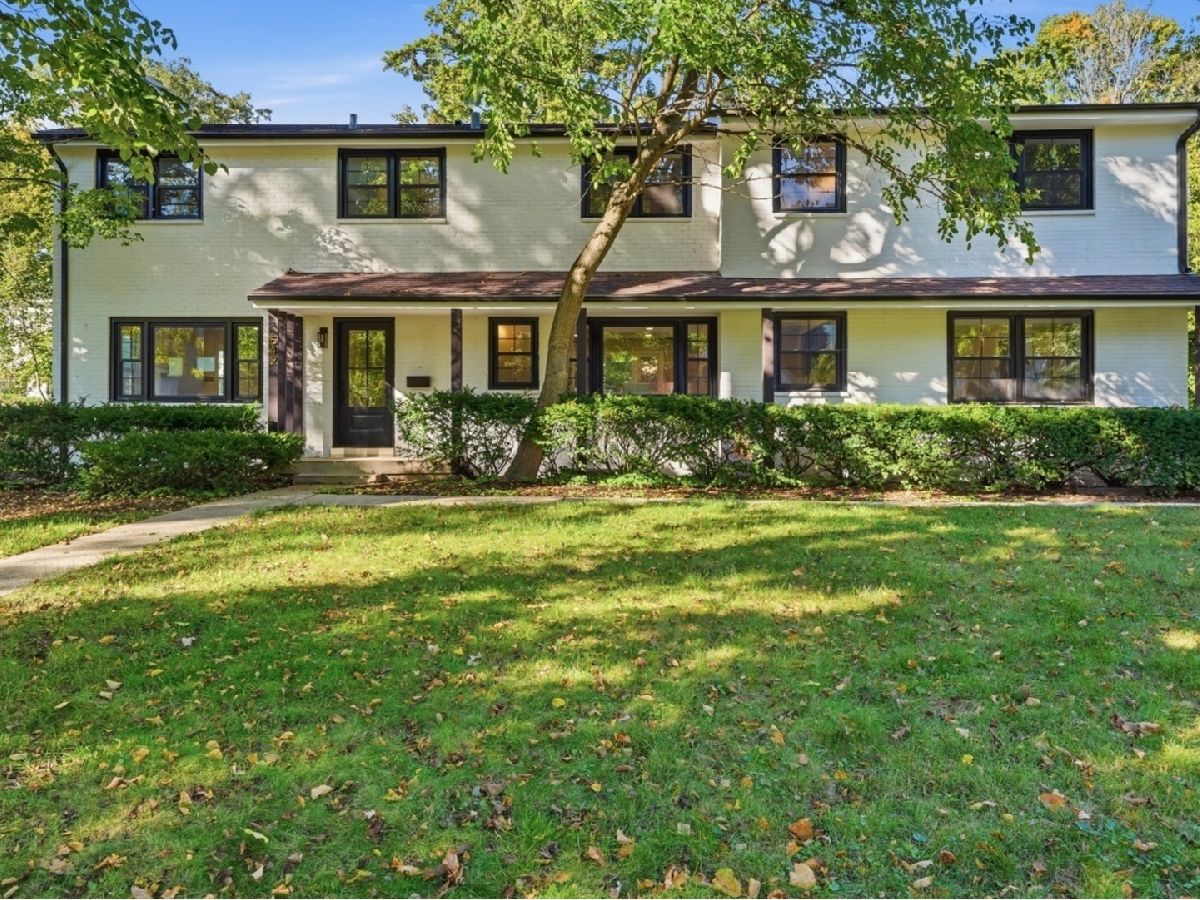
542 Prospect Avenue, Lake Bluff, Illinois 60044


$1,895,000
|
For Sale
|
|
| Status: | Contingent |
| Sqft: | 4,142 |
| Cost/Sqft: | $458 |
| Beds: | 7 |
| Baths: | 7 |
| Year Built: | 1955 |
| Property Taxes: | $24,944 |
| Days On Market: | 18 |
| Lot Size: | 0,31 |
Property Specifics
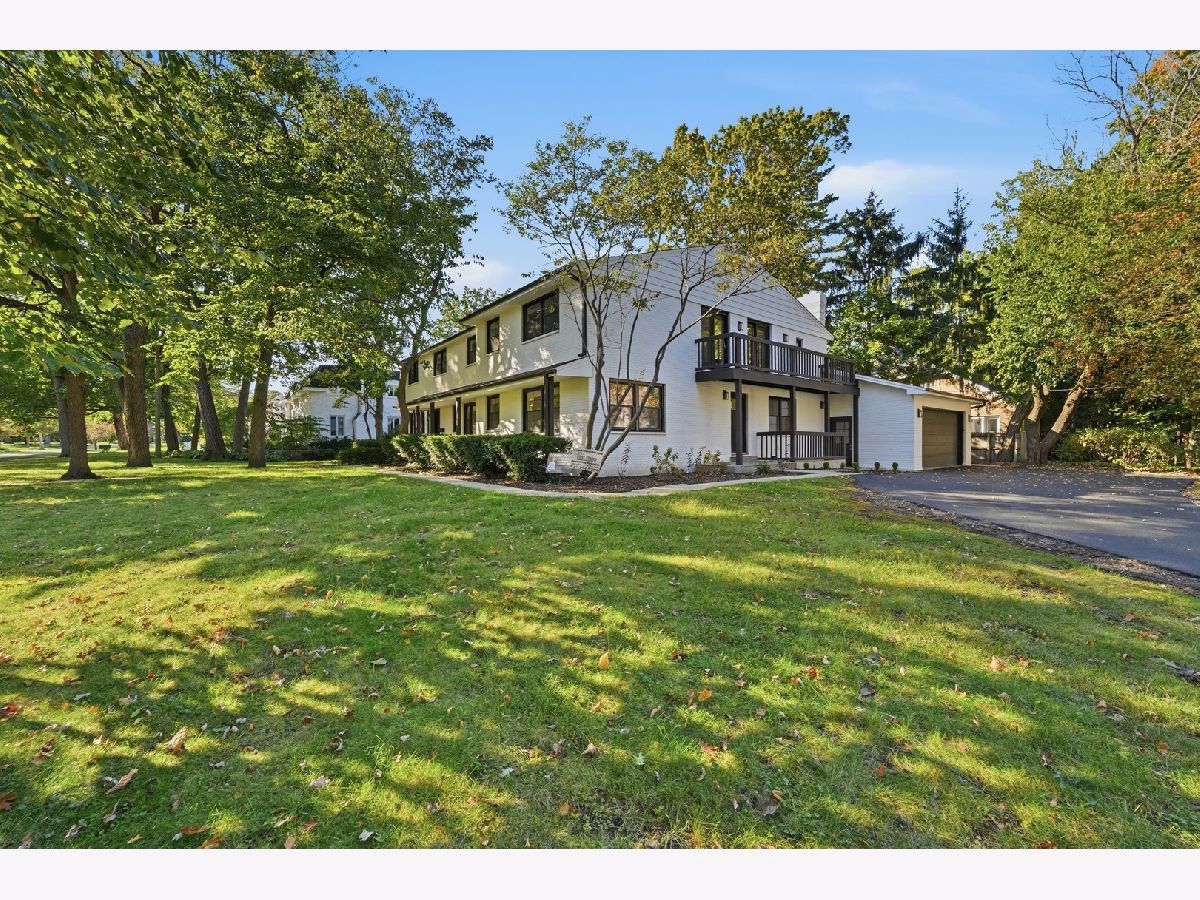
| Single Family | |
| — | |
| Traditional | |
| 1955 | |
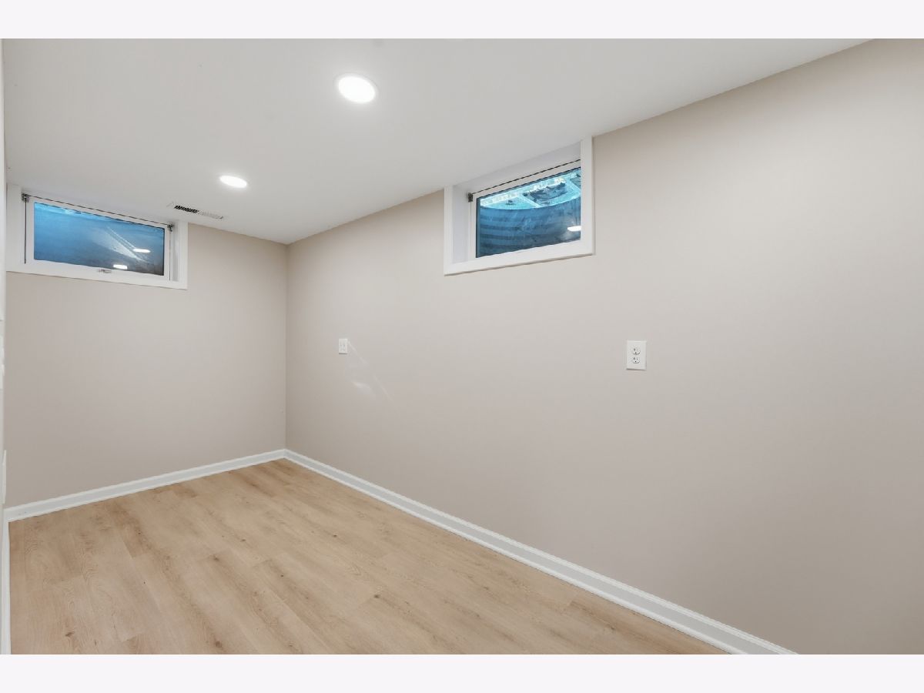
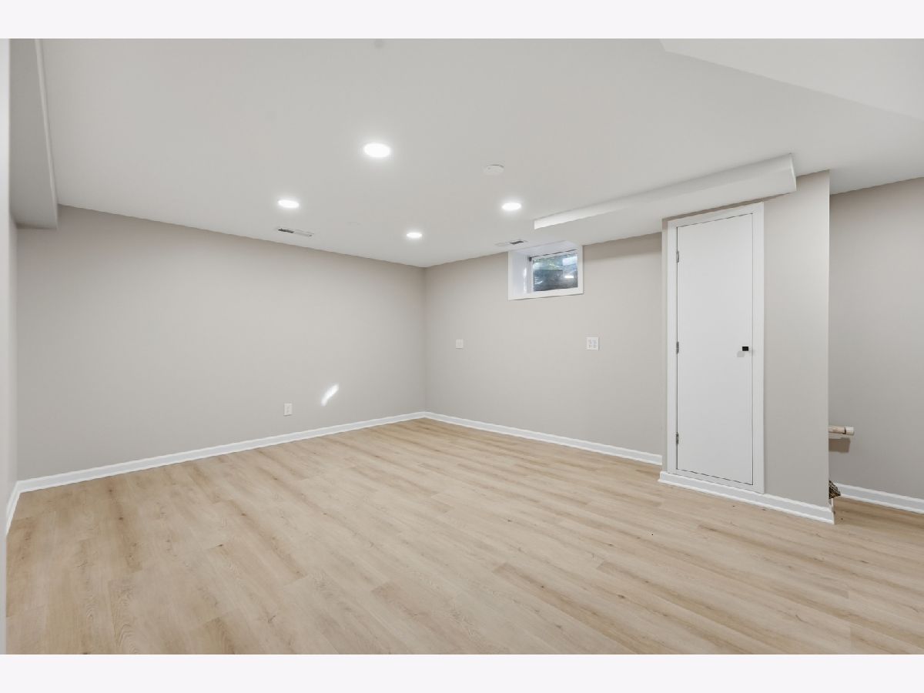
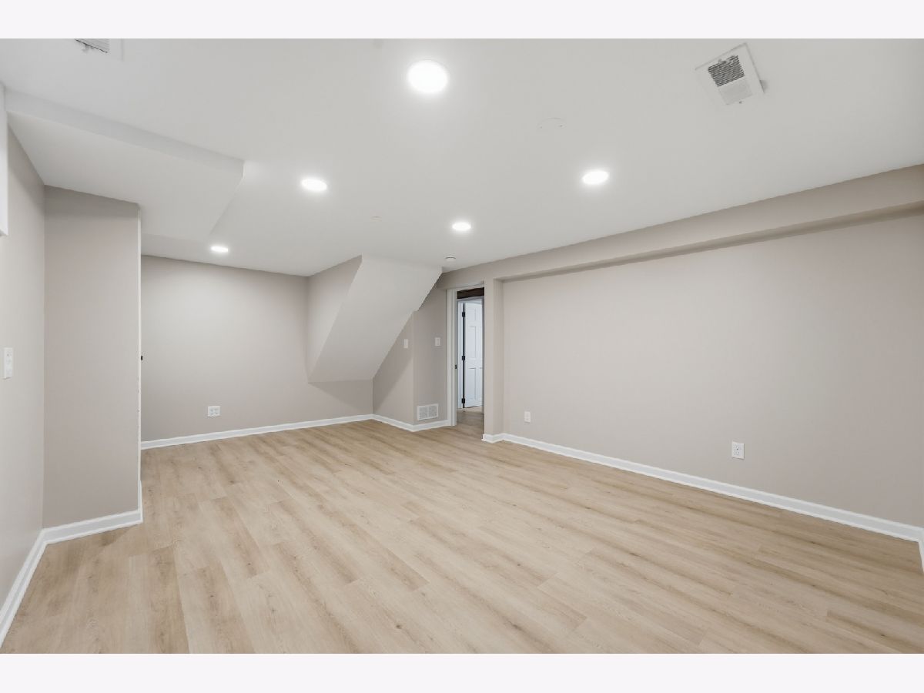
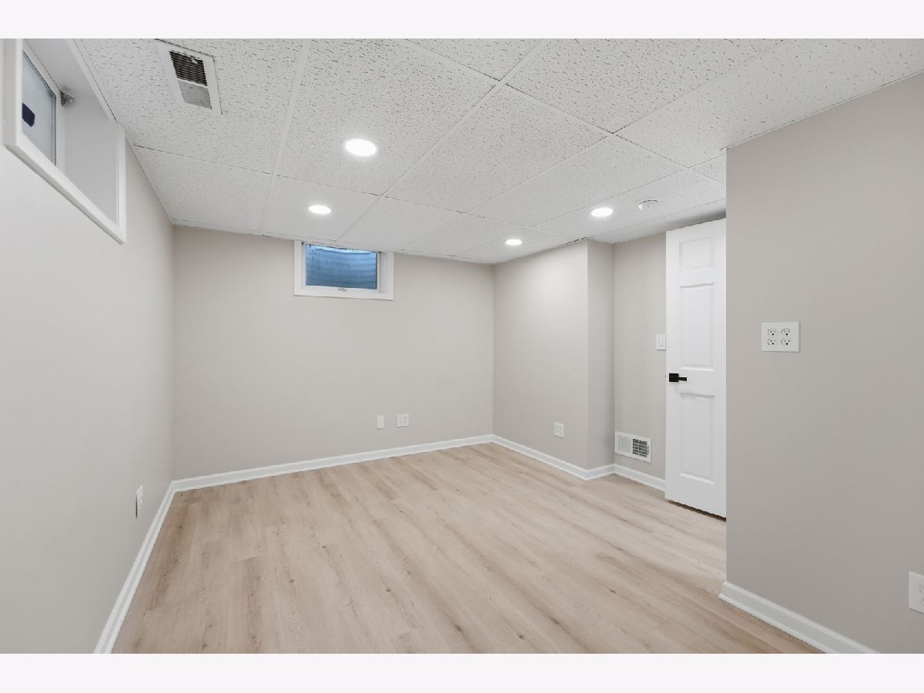
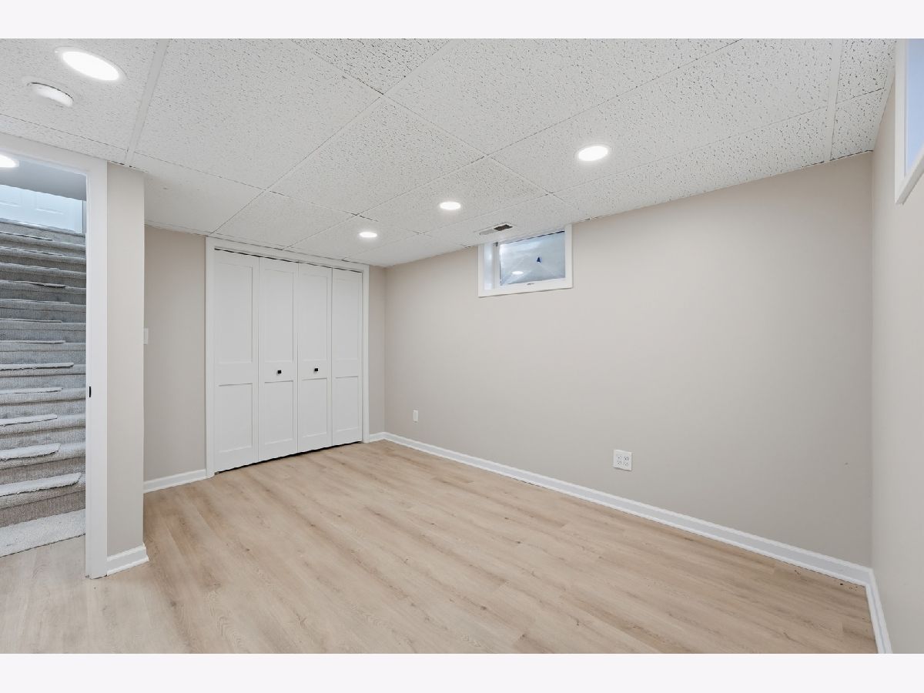
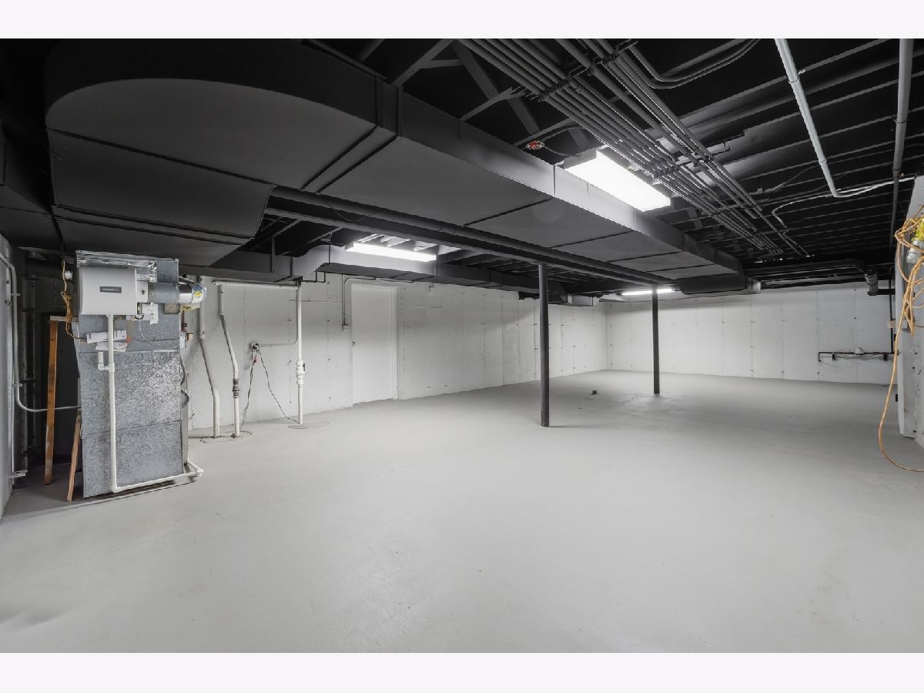
| Partially Finished, Full | |
| Brick | |
| Shake | |
| — | |
| No | |
| 0.31 |
| Lake | |
| — | |
| — / Not Applicable | |
| None | |
| Lake Michigan, Public | |
| Public Sewer | |
| Central Air | |
| Natural Gas, Forced Air | |
| 12779642 | |
| 12212190160000 |
Nearby Schools
| NAME: | DISTRICT: | DISTANCE: | |
|---|---|---|---|
|
Grade School
Lake Bluff Elementary School |
65 | — | |
|
Middle School
Lake Bluff Middle School |
65 | Not in DB | |
|
High School
Lake Forest High School |
115 | Not in DB | |
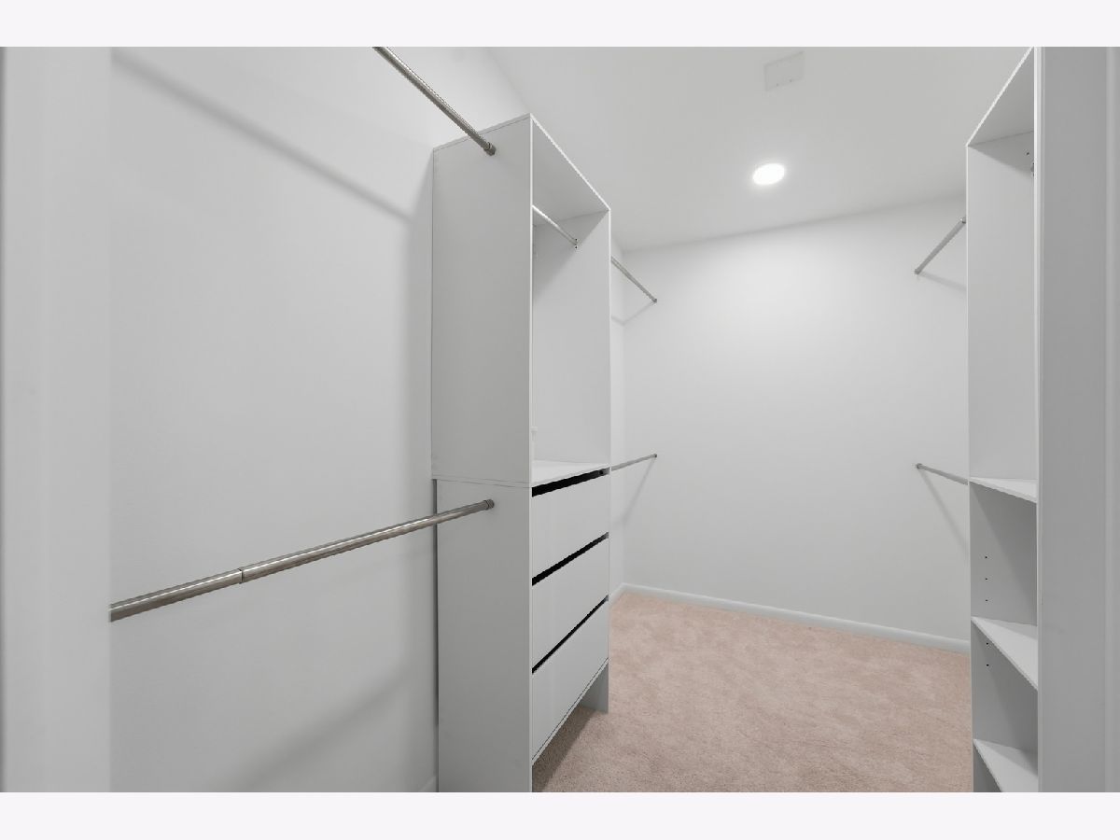
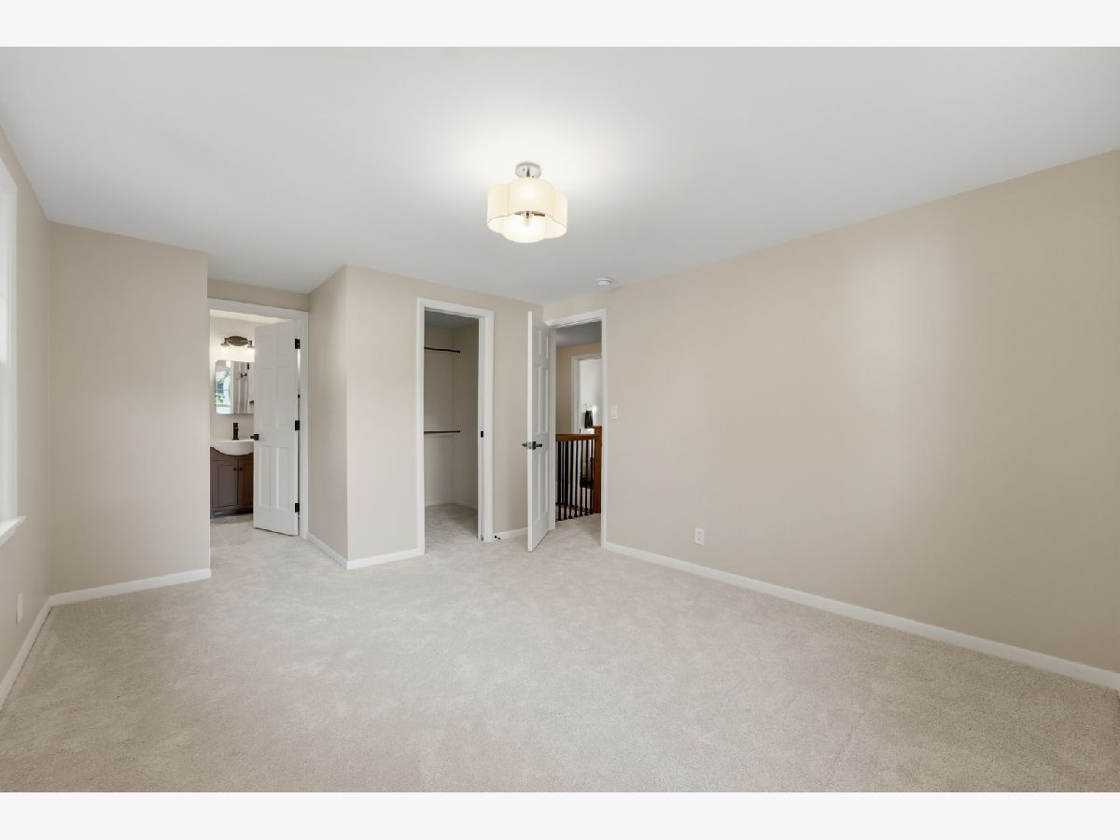
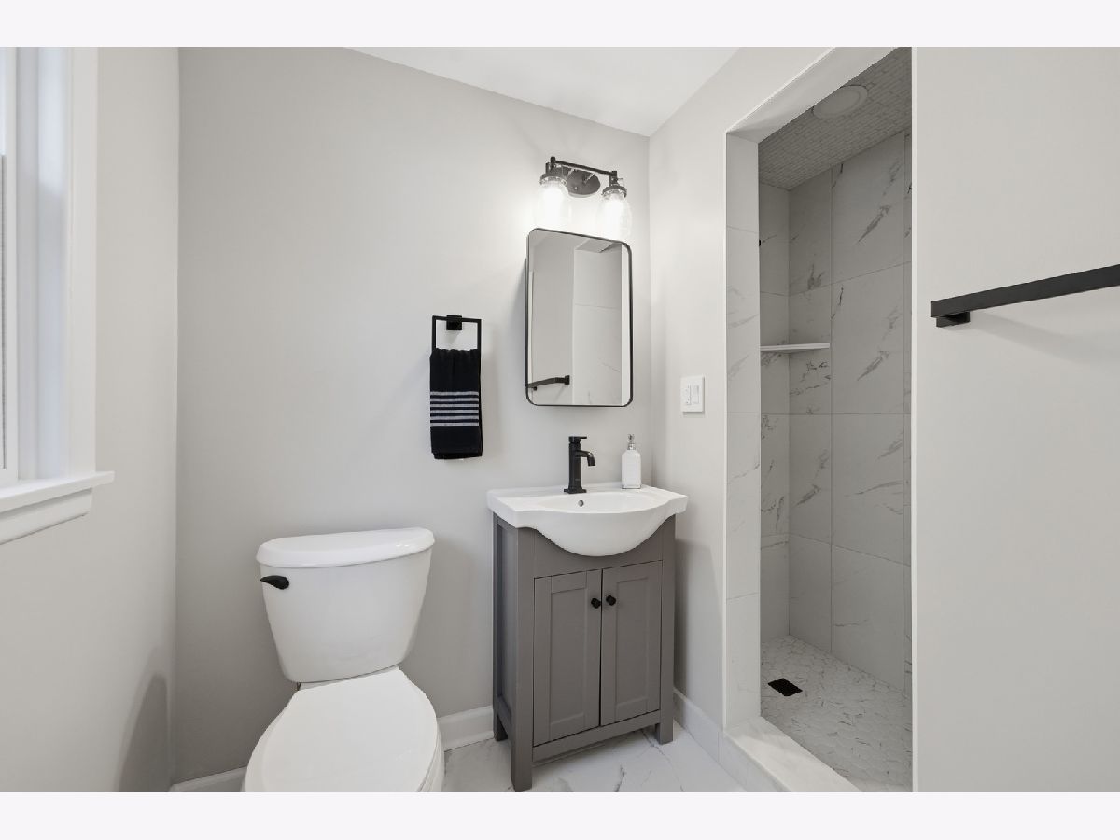
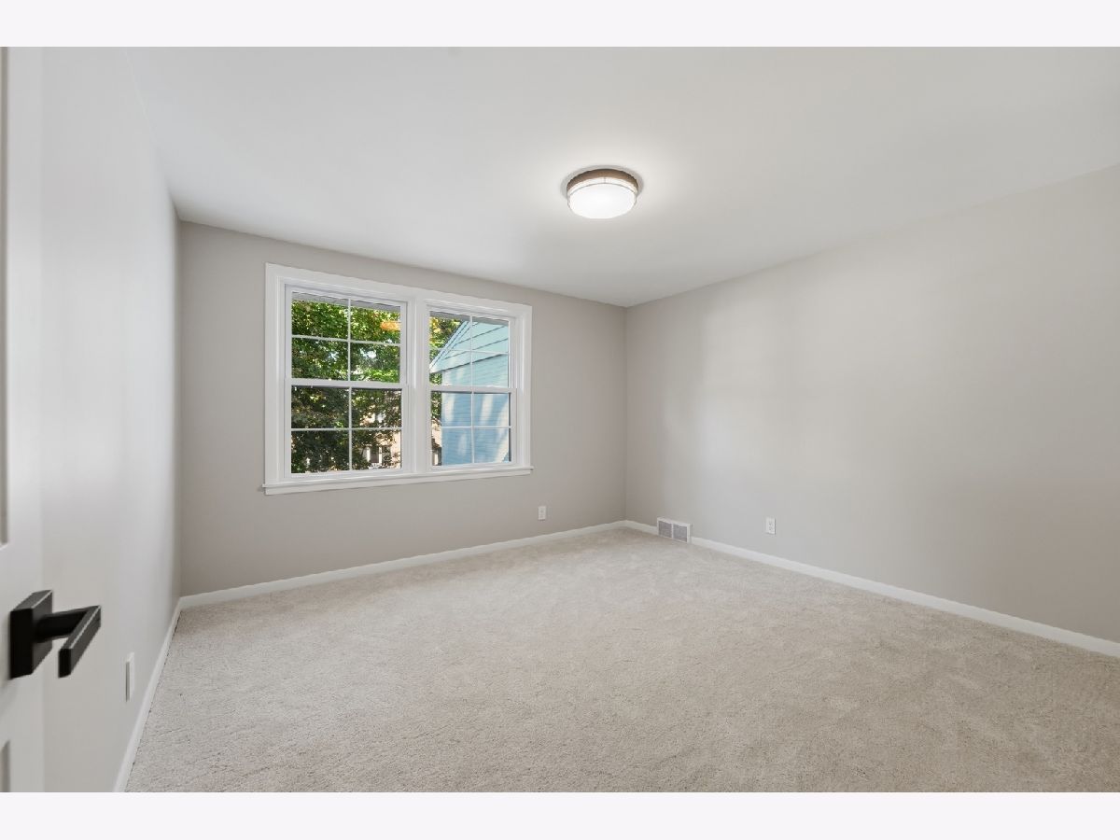
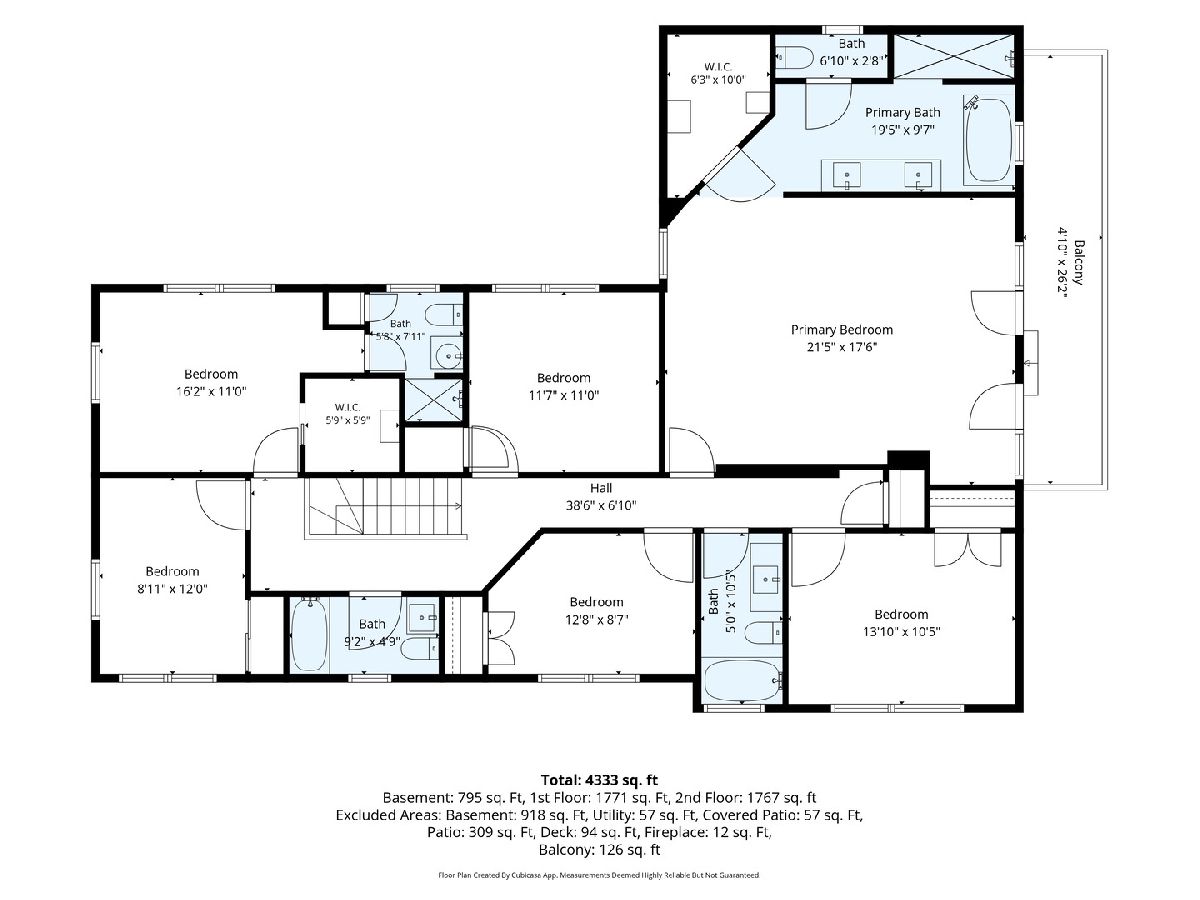
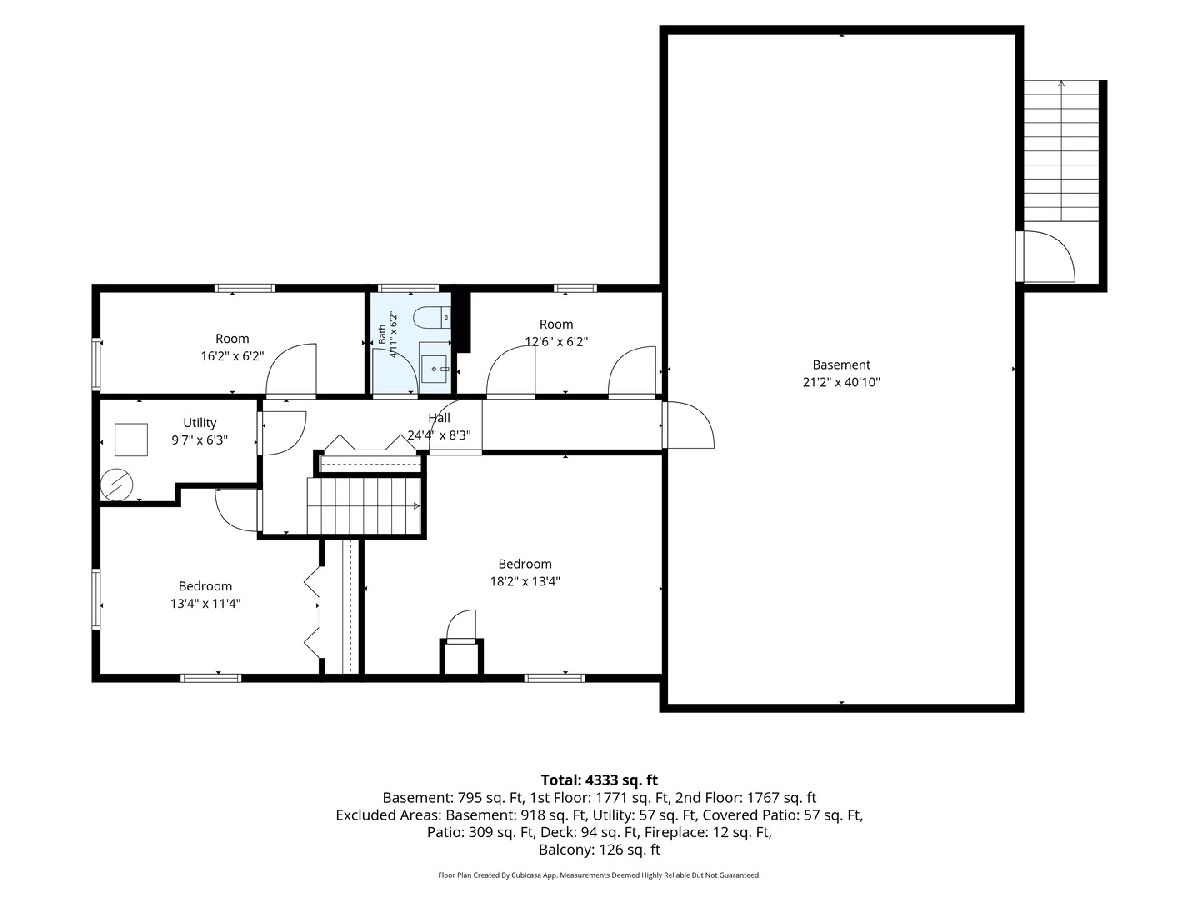
Room Specifics
All Bedroom Info:
Total Bedrooms: 7
Bedrooms Above Ground: 7
Bedrooms Below Ground: 0
Total Bedrooms: 7
Bedrooms Above Ground: 7
Bedrooms Below Ground: 0
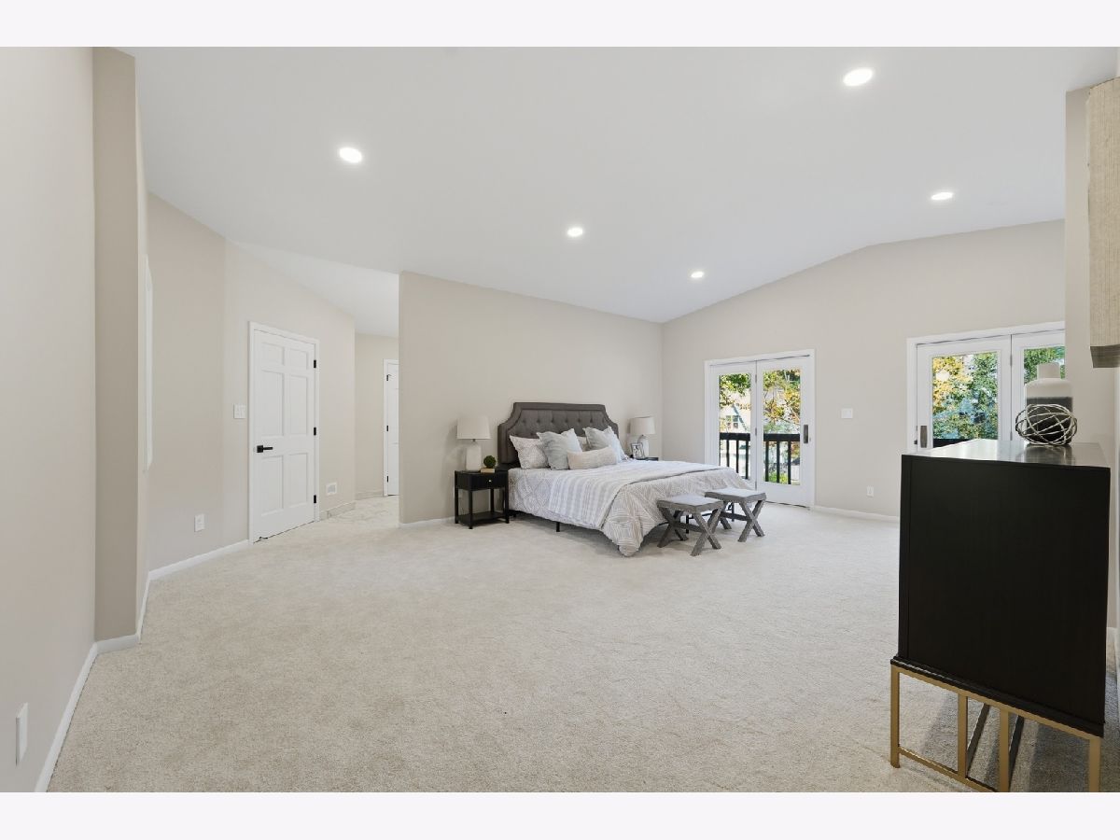
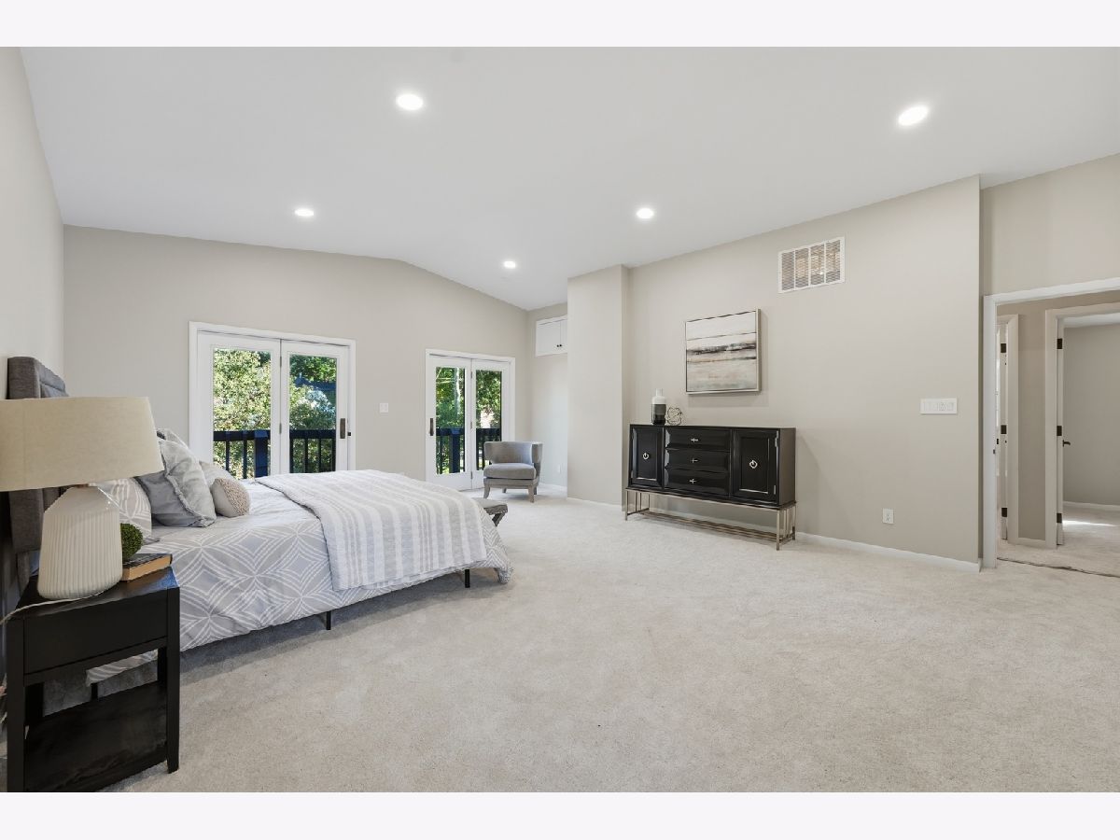
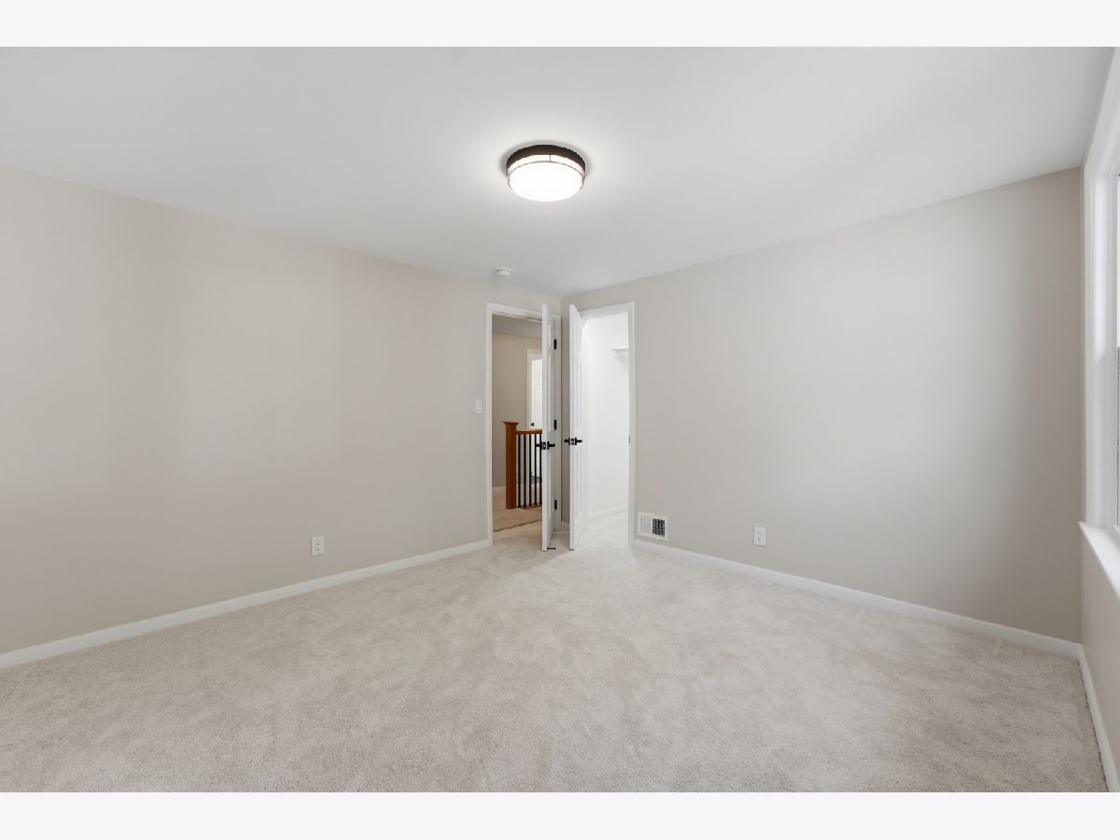
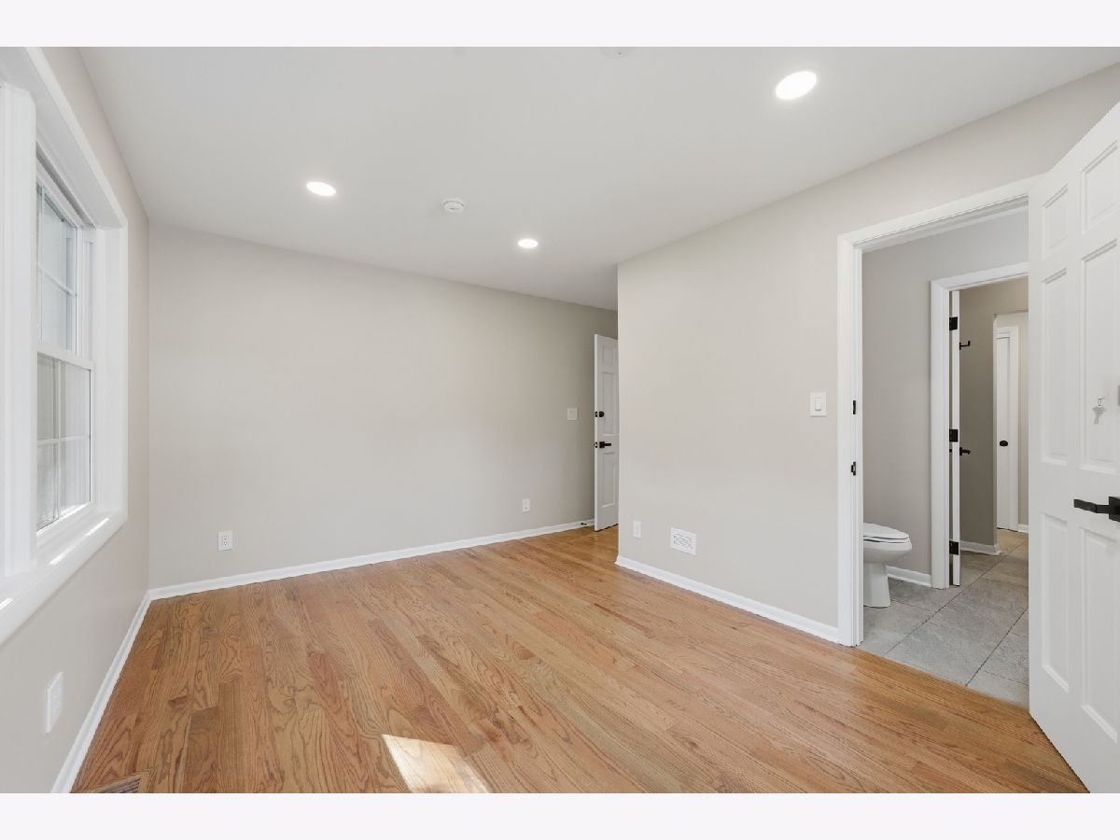
Master Bedroom Info:
Dimensions: 22X18
Location: 2nd LevelDimensions: 22X18
Floor Type: —
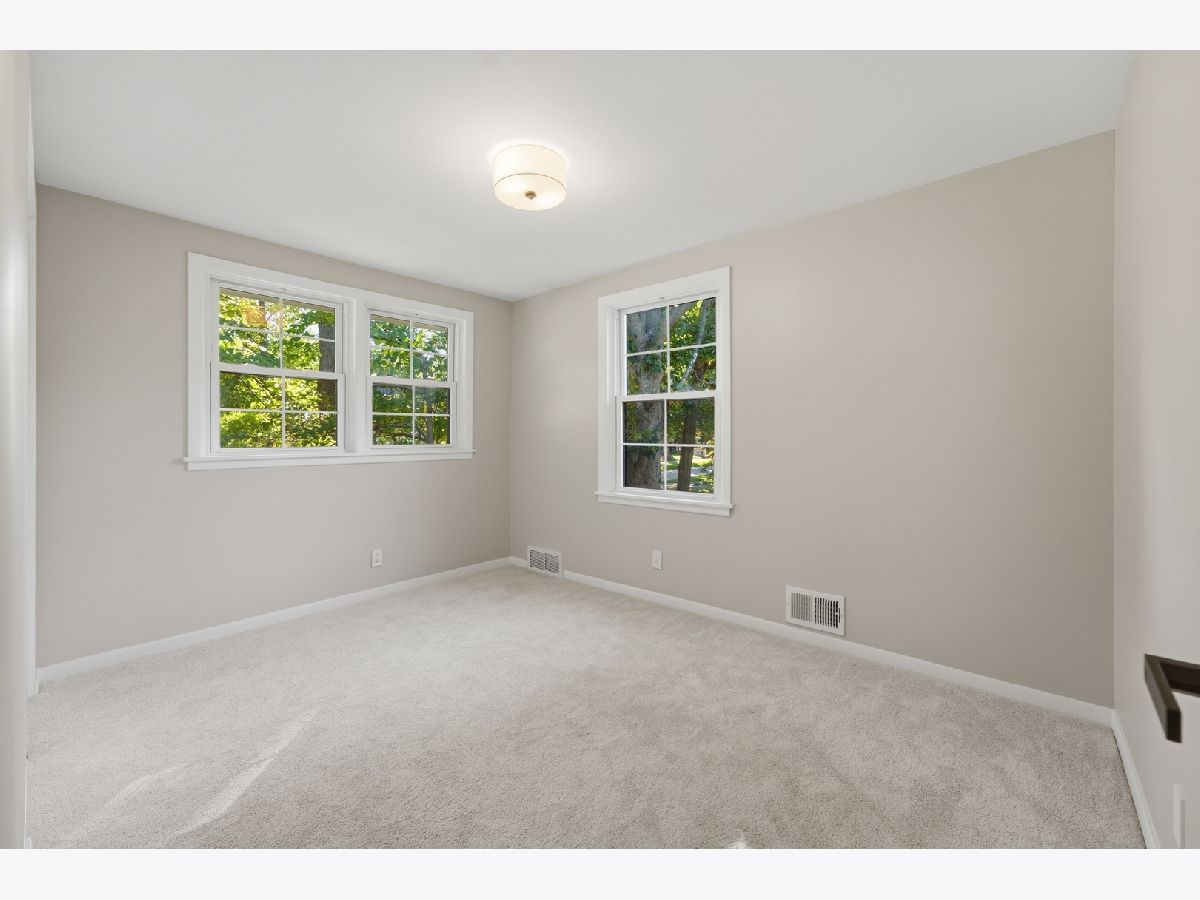
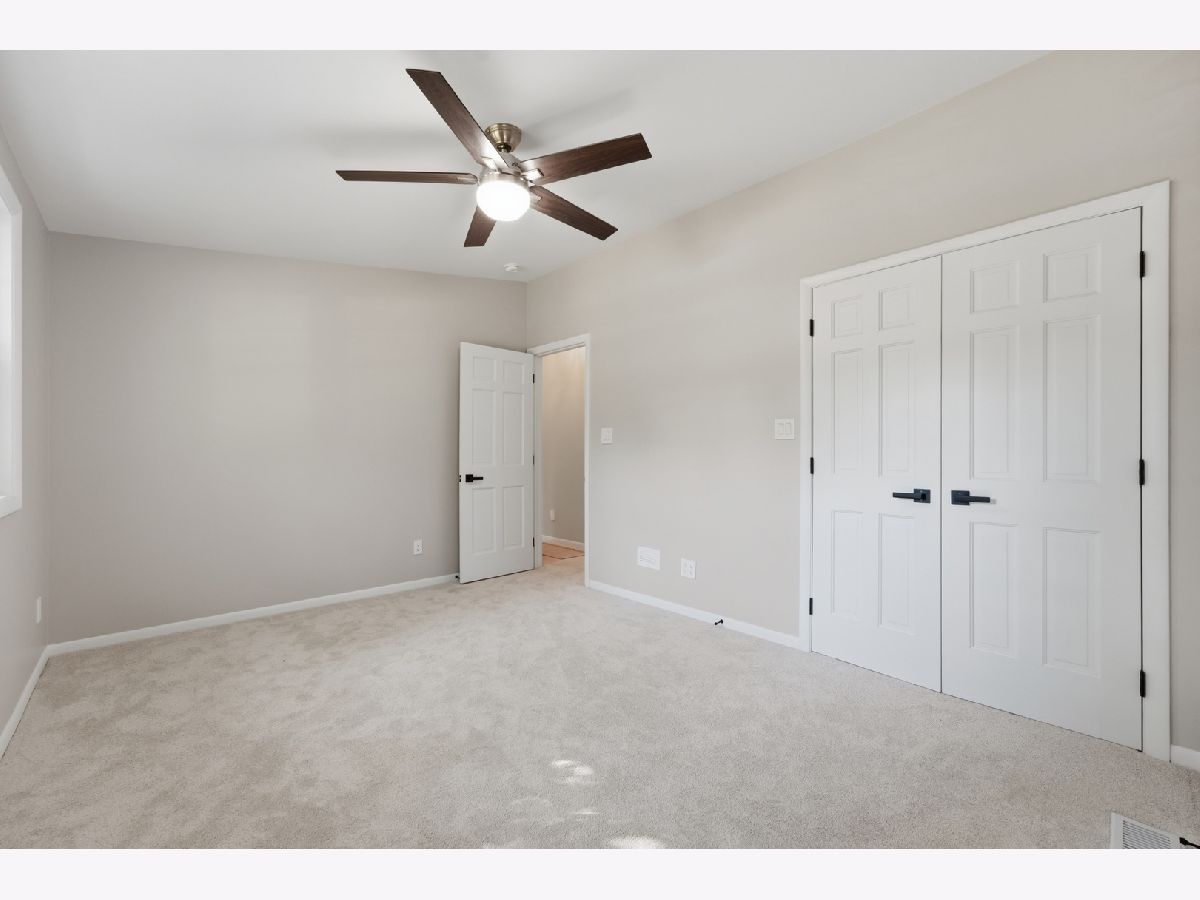
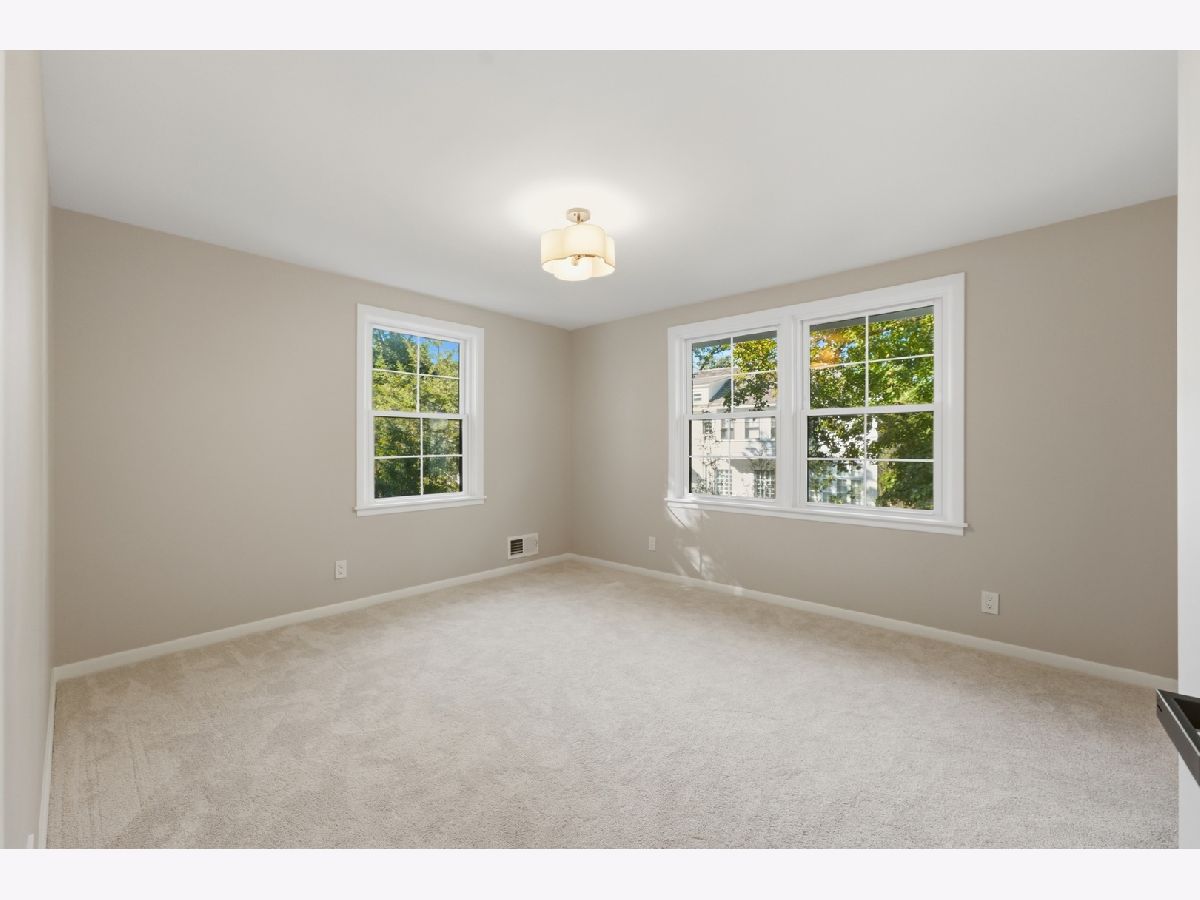
Second Bedroom Info:
Dimensions: 14X11
Location: 2nd LevelDimensions: 14X11
Floor Type: —
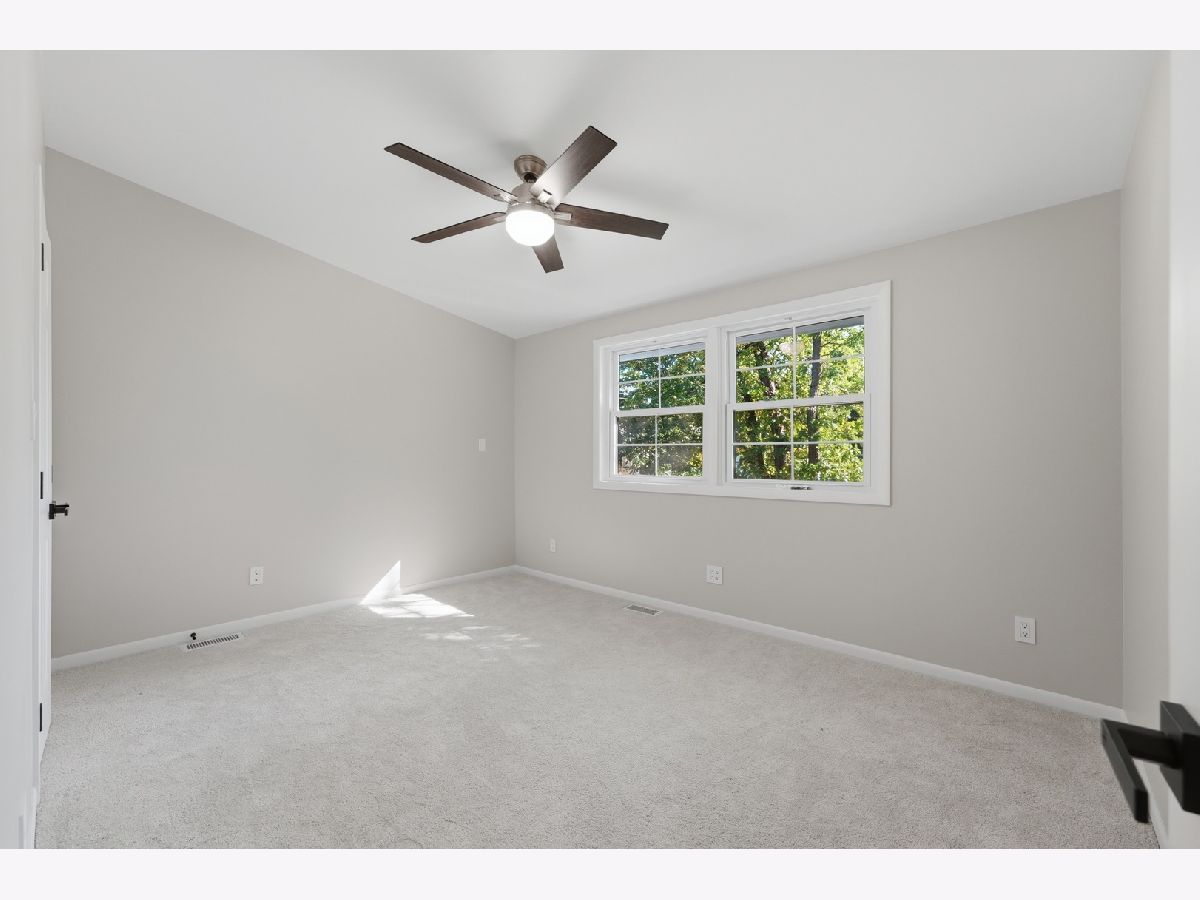
Third Bedroom Info:
Dimensions: 16X11
Location: 2nd LevelDimensions: 16X11
Floor Type: —
Fourth Bedroom Info:
Dimensions: 12X11
Location: 2nd LevelDimensions: 12X11
Floor Type: —
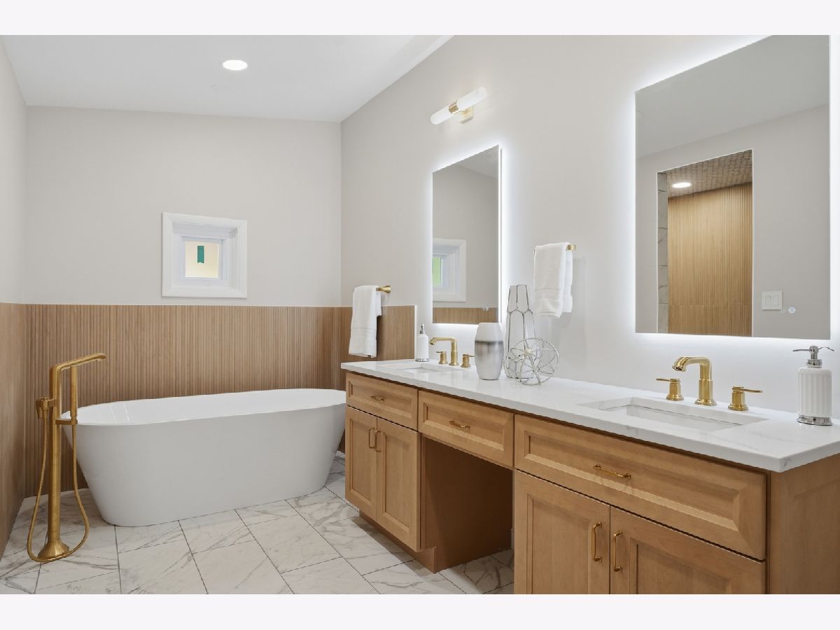
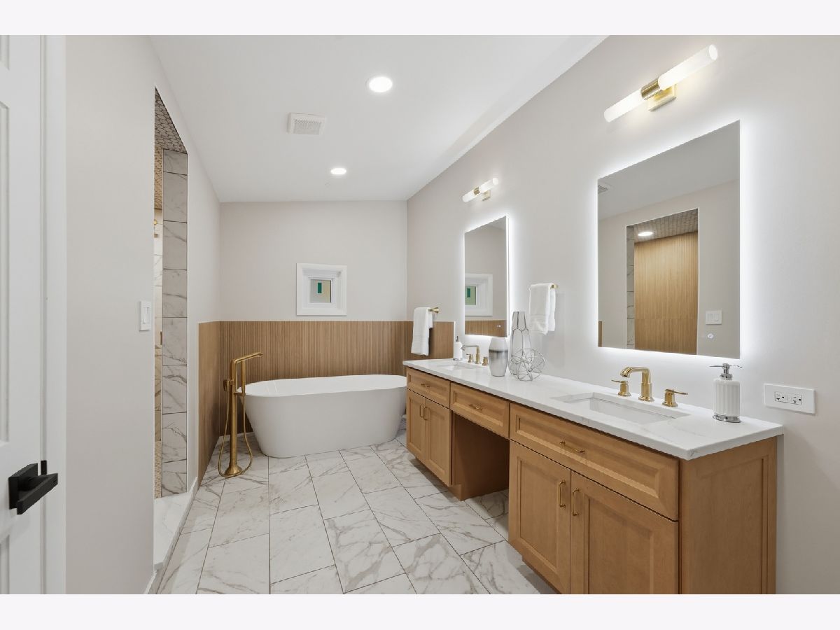
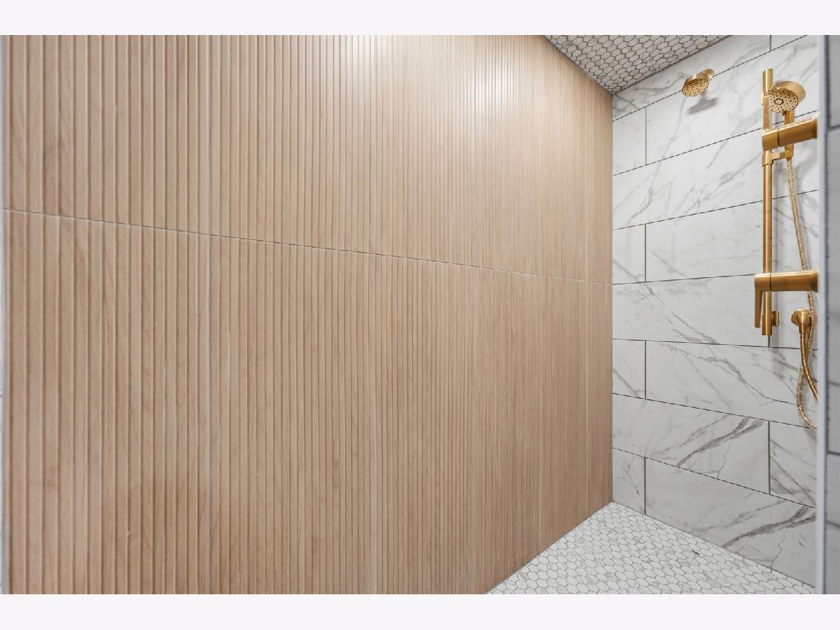
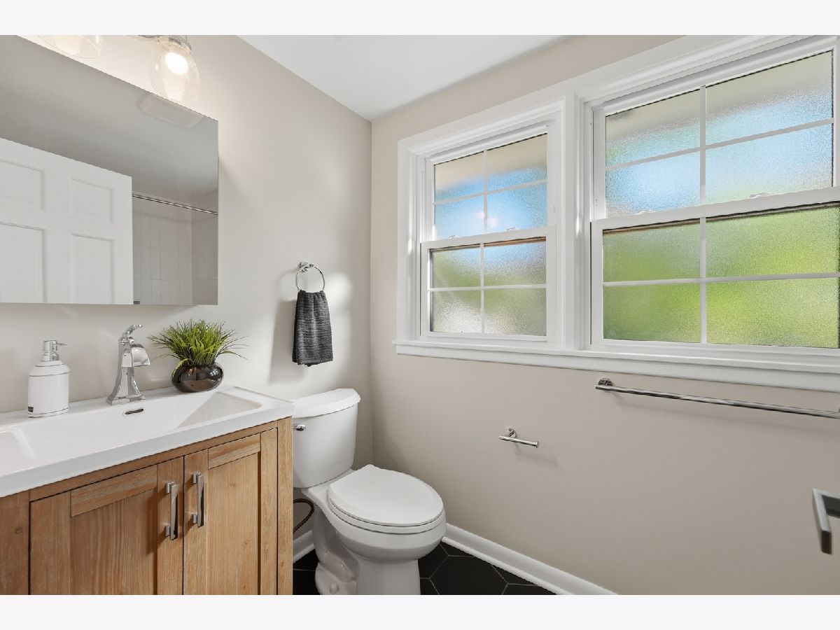
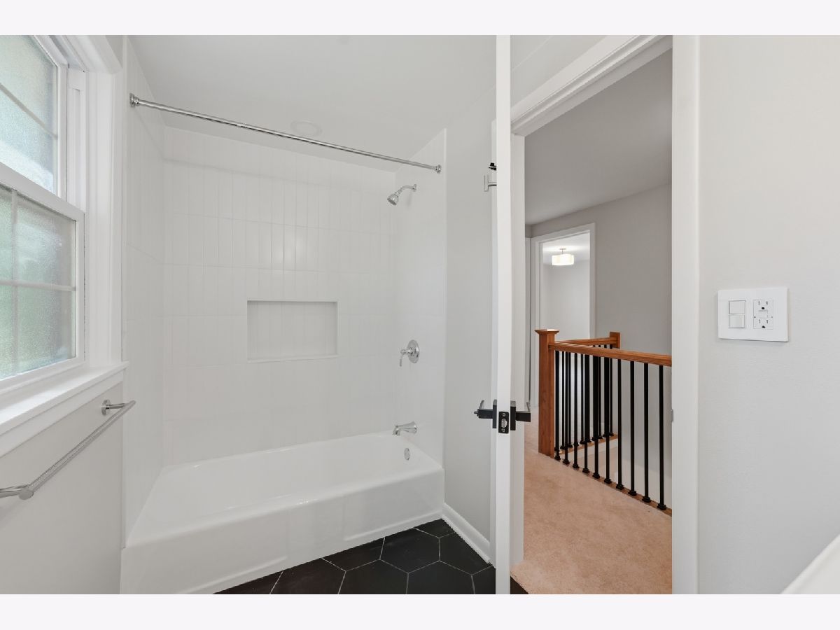
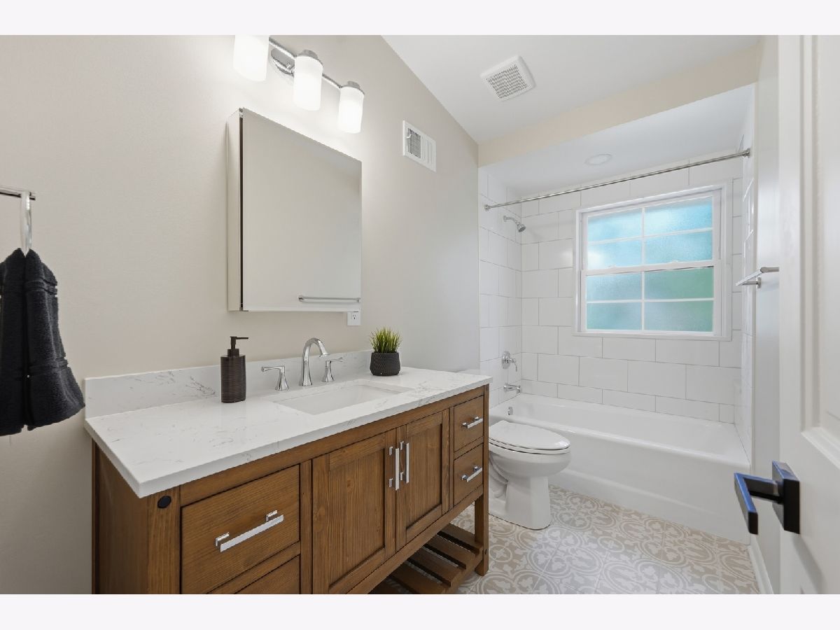
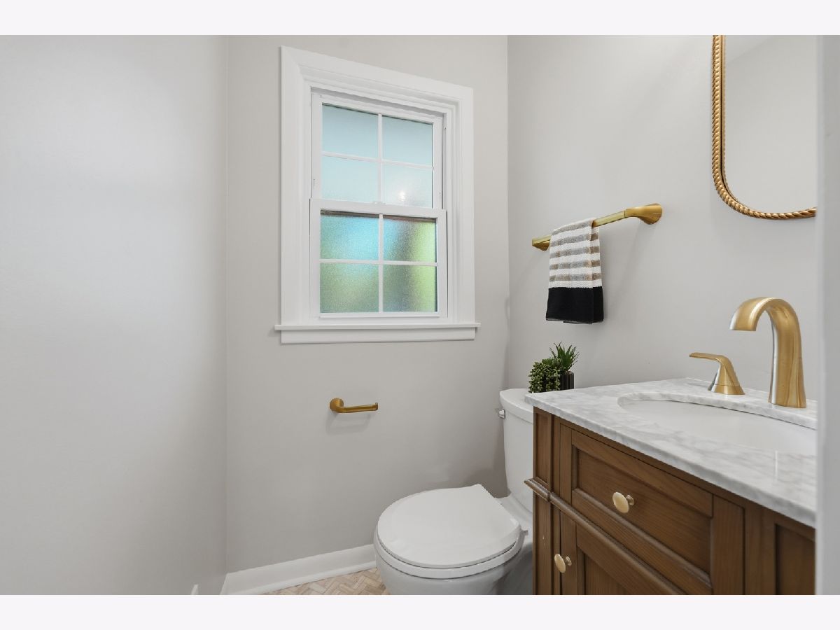
Bathroom Info:
Full Bathrooms: 7
Partial Bathrooms: 3Full Bathrooms: 7
Bathroom Amenities: —
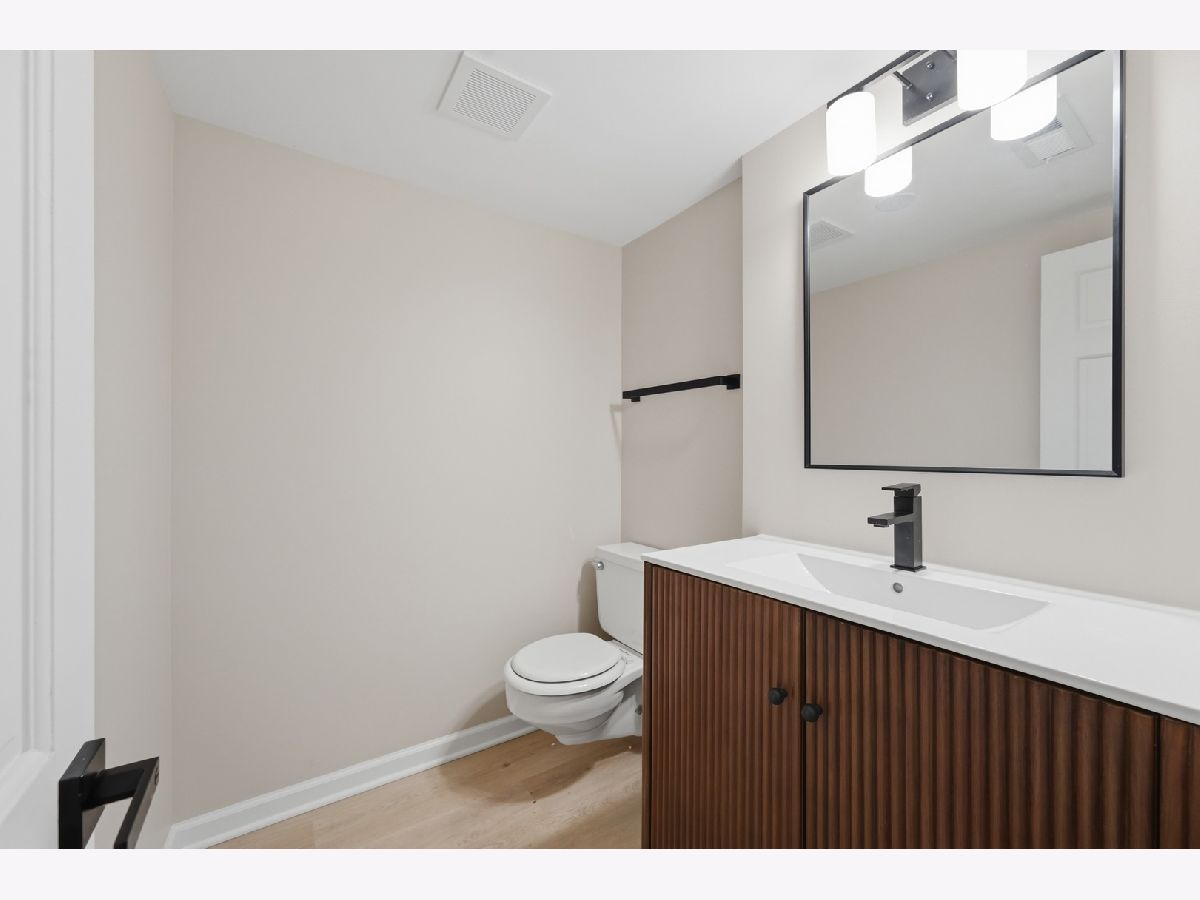
Bathroom in Basement: 1
Dining Room Info:
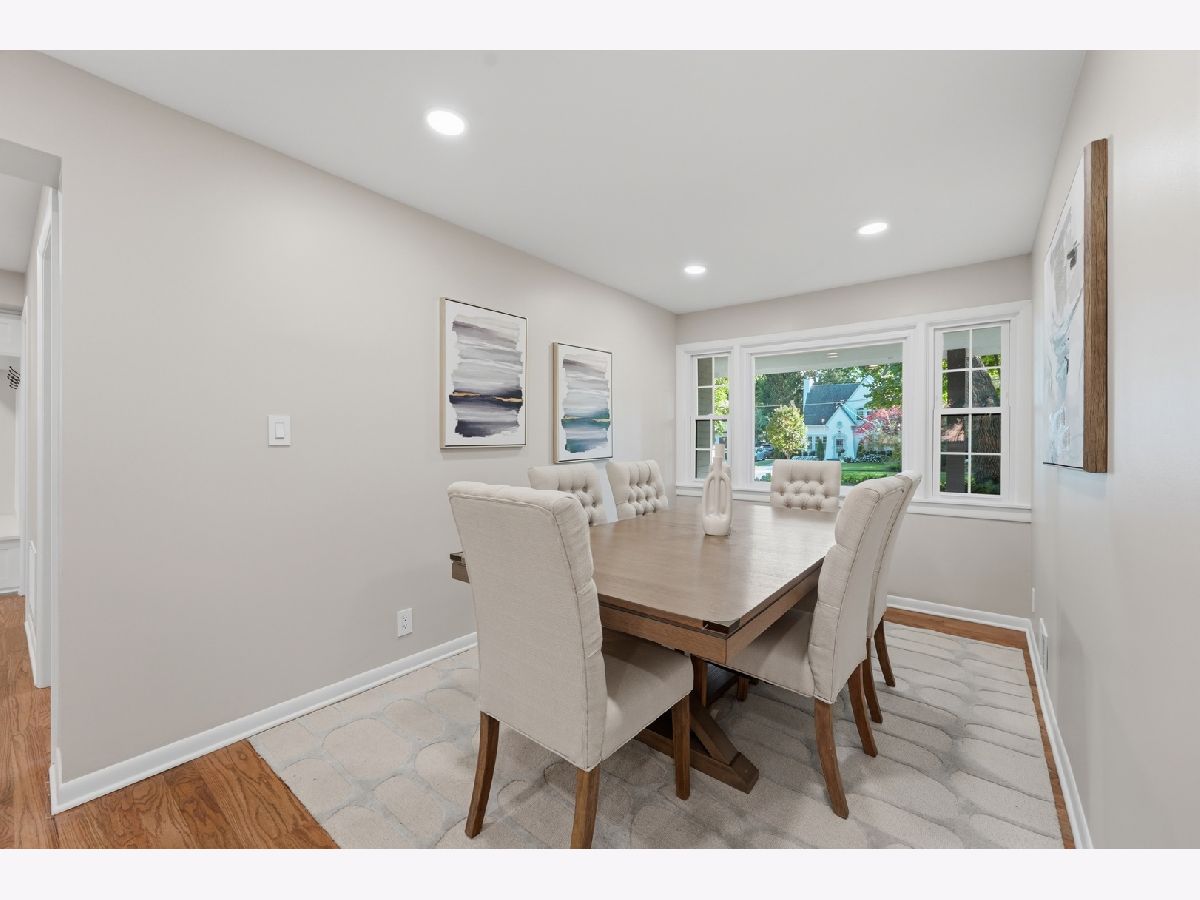
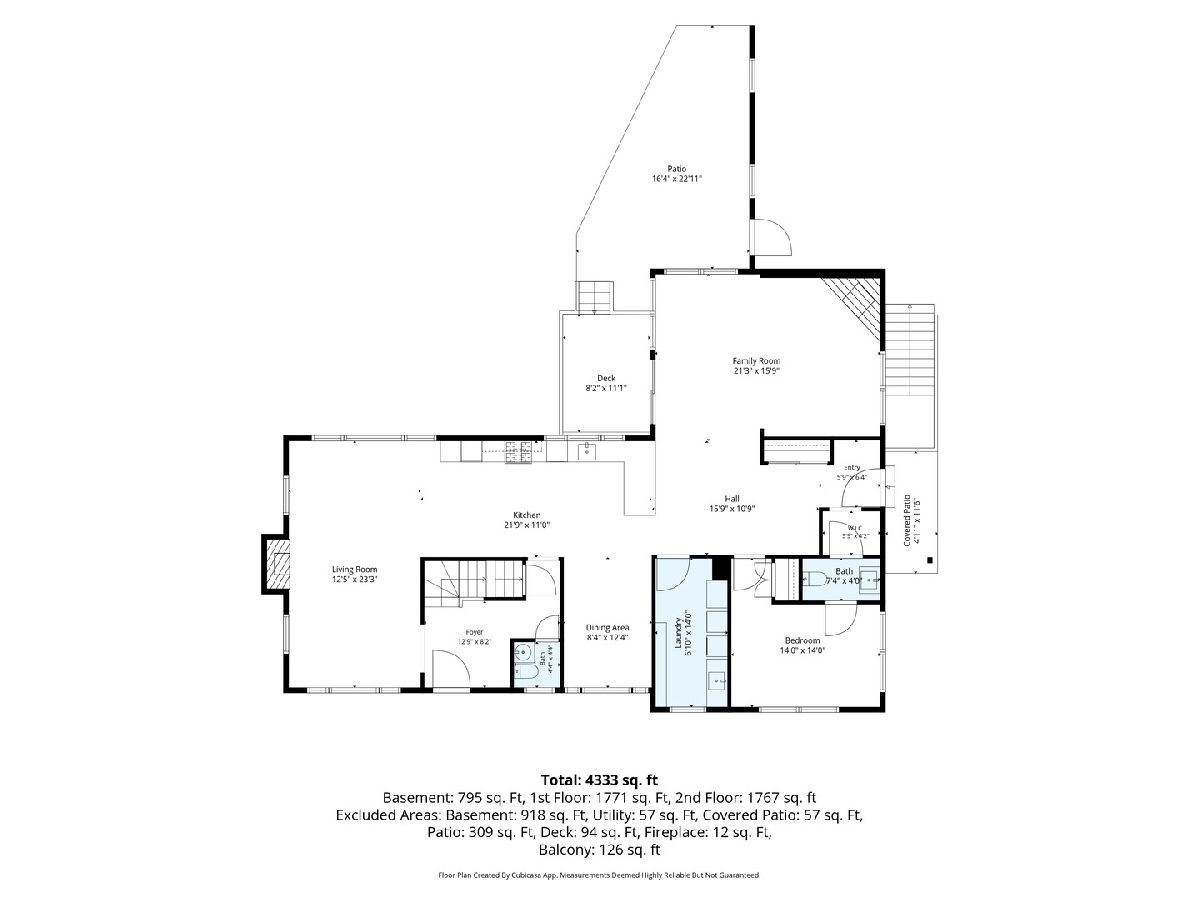
Dimensions: 12X8
Location: Main LevelDimensions: 12X8
Floor Type: —
Kitchen Info:
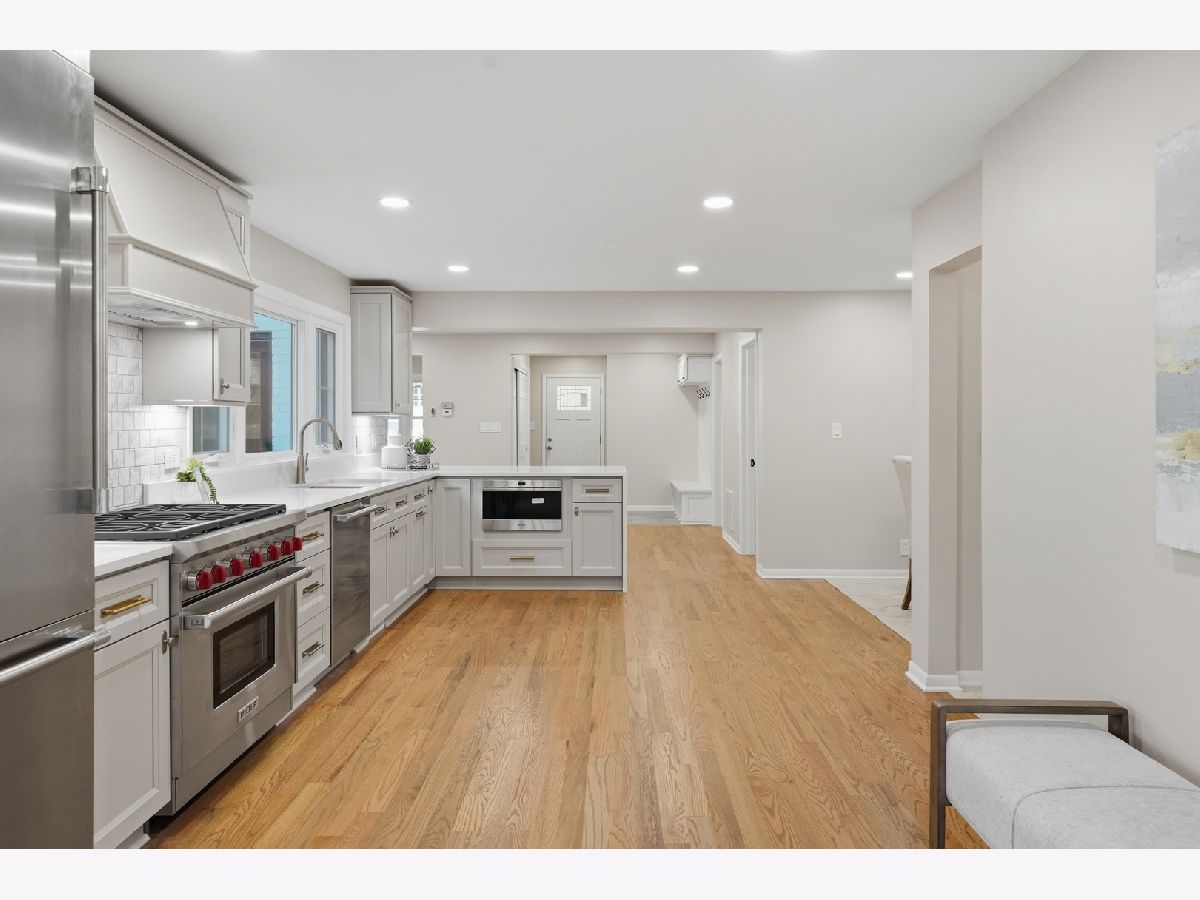
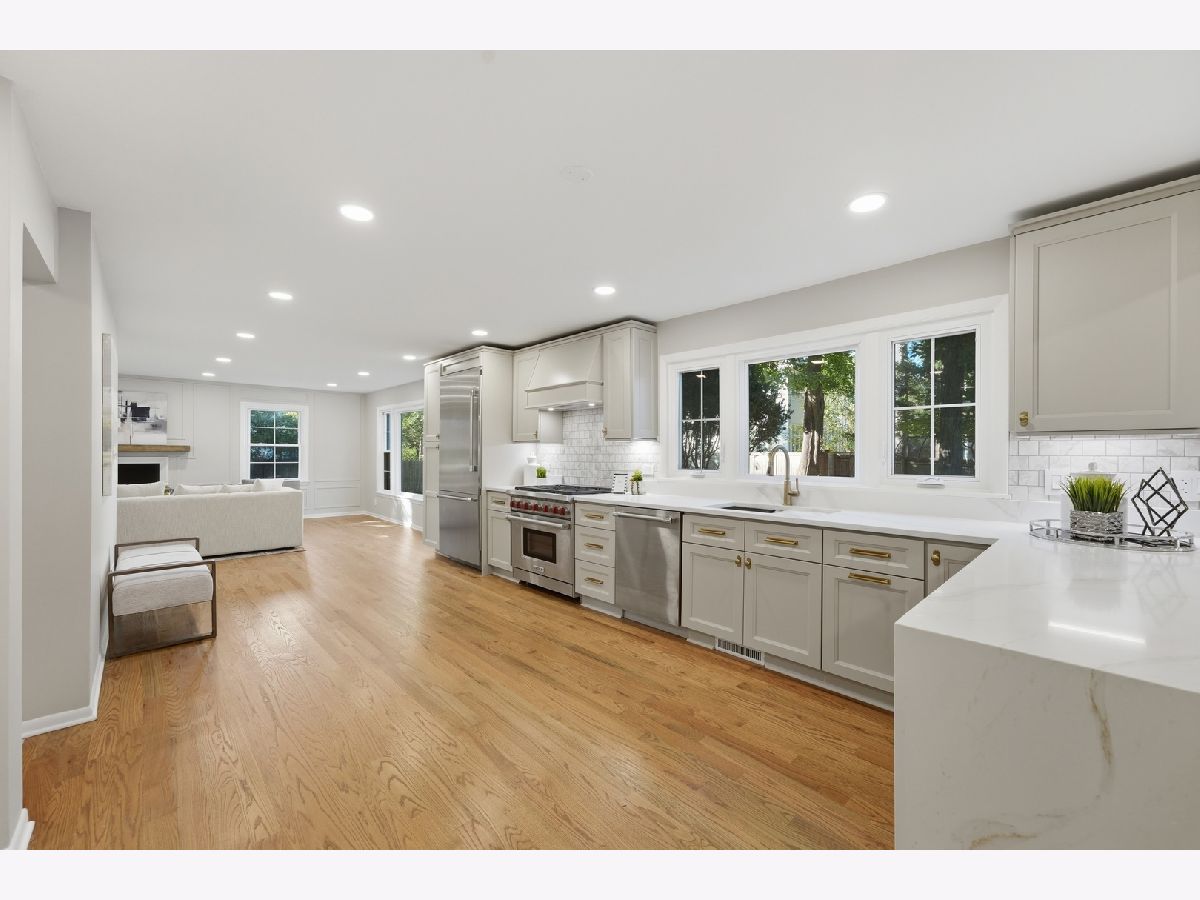
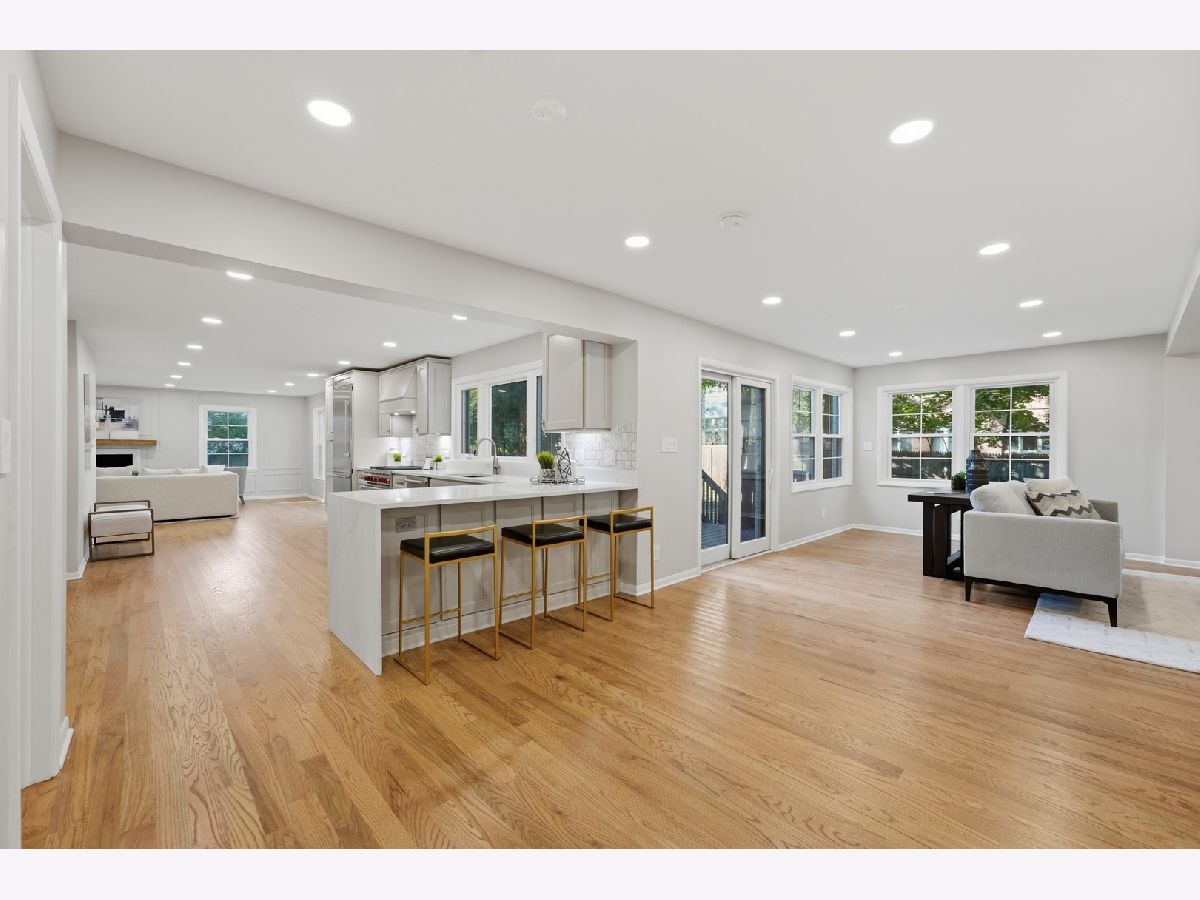
Dimensions: 22X11
Location: Main LevelDimensions: 22X11
Floor Type: —
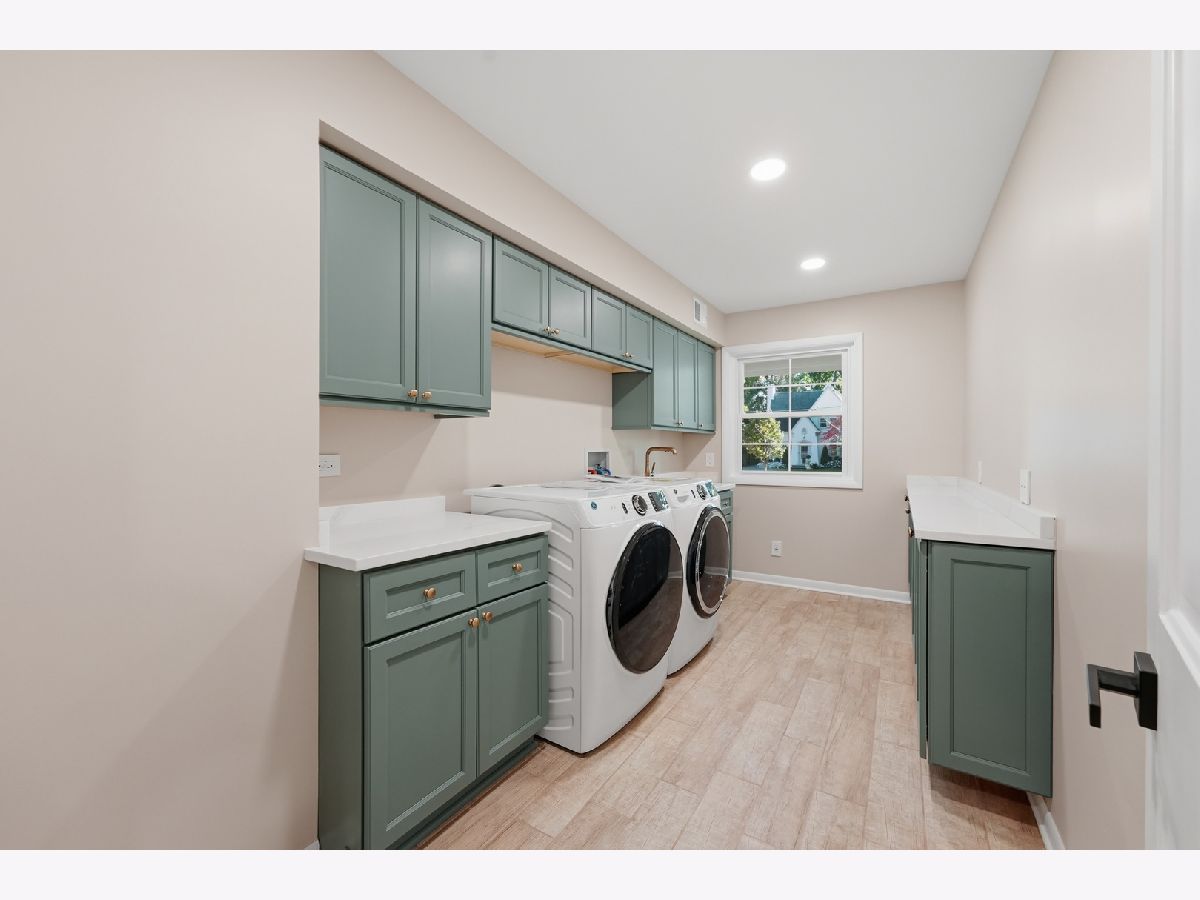
Laundry Room Info:
Dimensions: 7X14
Location: Main LevelDimensions: 7X14
Floor Type: —
Living Room Info:
Dimensions: 12X23
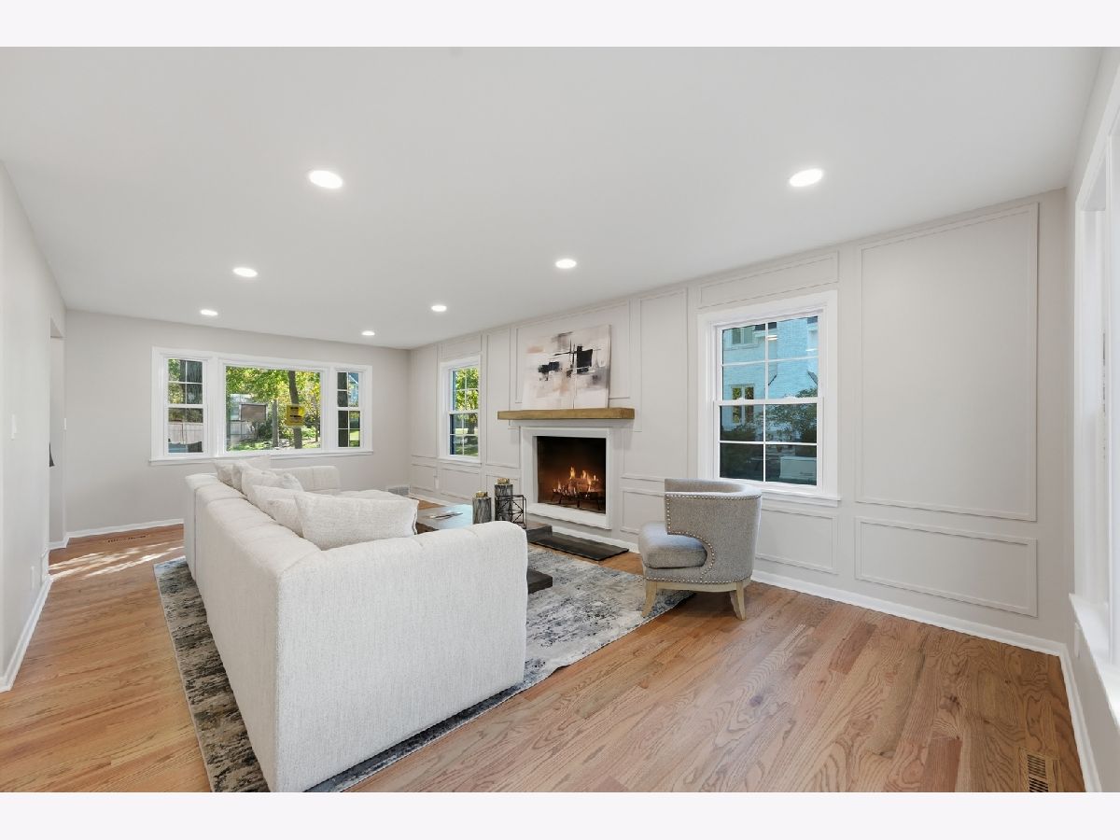
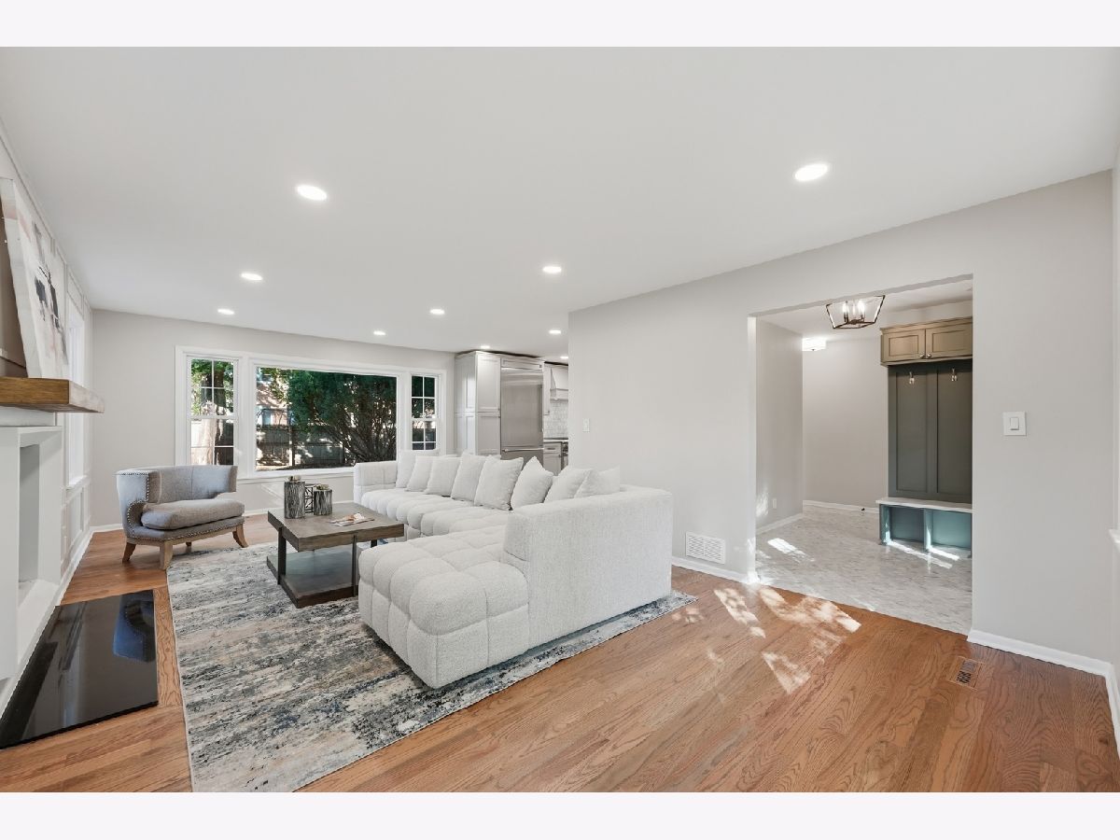
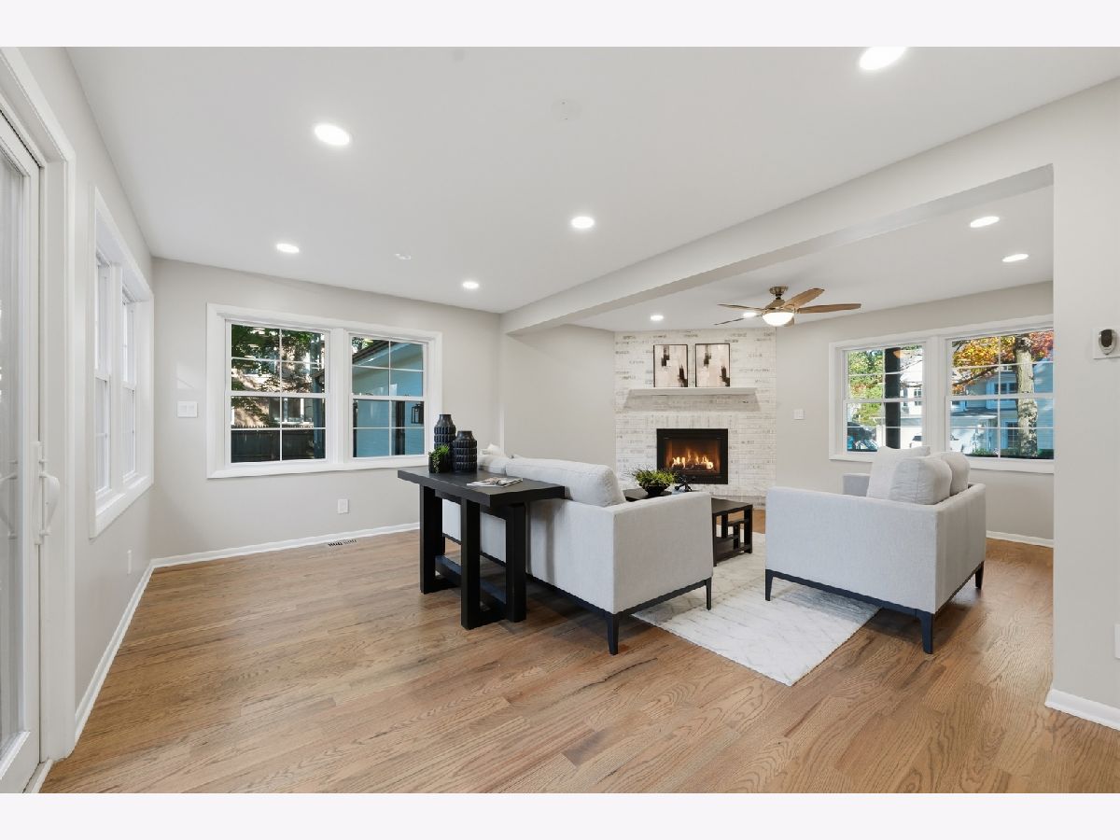
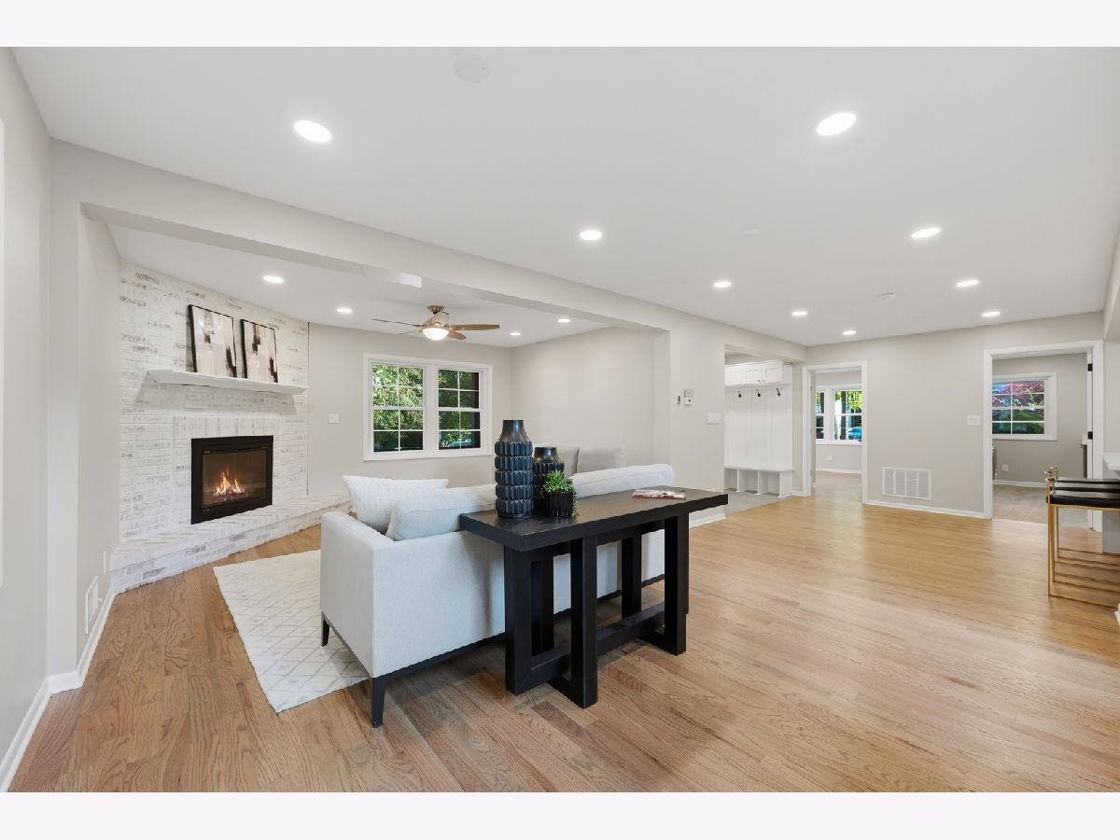
Location: Main LevelDimensions: 12X23
Floor Type: —
Family Room Info:
Dimensions: 21X16
Location: Main LevelDimensions: 21X16
Floor Type: —
Additional Rooms Info:
Rooms: Bedroom 5, Bedroom 6, Bedroom 7
Basement: Partially Finished, FullRooms: Bedroom 5, Bedroom 6, Bedroom 7
First Additional Room Info:
Name: Bedroom 5
Dimensions: 13X19
Location: 2nd LevelName: Bedroom 5
Dimensions: 13X19
Floor Type: —
Second Additional Room Info:
Name: Bedroom 6
Dimensions: 9X12
Location: 2nd LevelName: Bedroom 6
Dimensions: 9X12
Floor Type: —
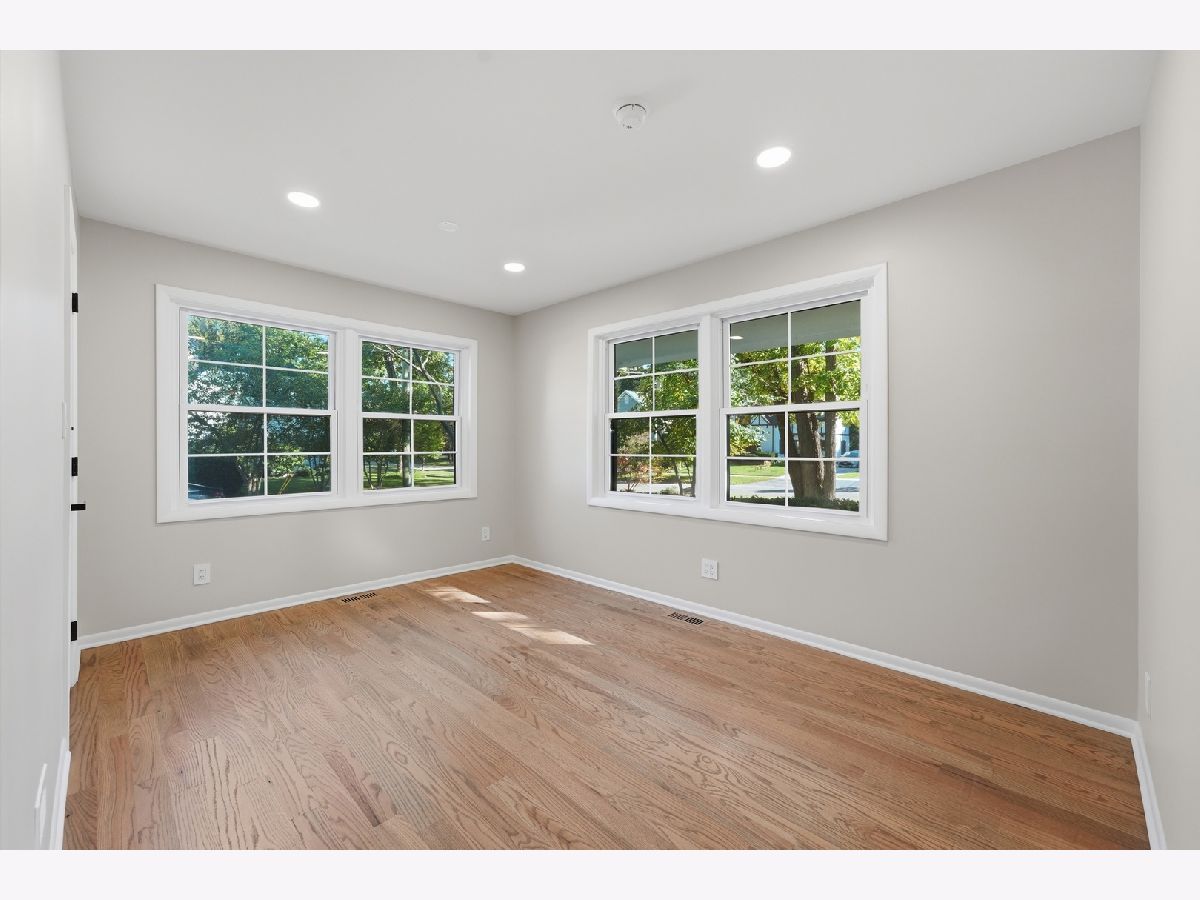
Third Additional Room Info:
Name: Bedroom 7
Dimensions: 14X14
Location: Main LevelName: Bedroom 7
Dimensions: 14X14
Floor Type: —
Other Specifics
| 2 | |
| Concrete Perimeter | |
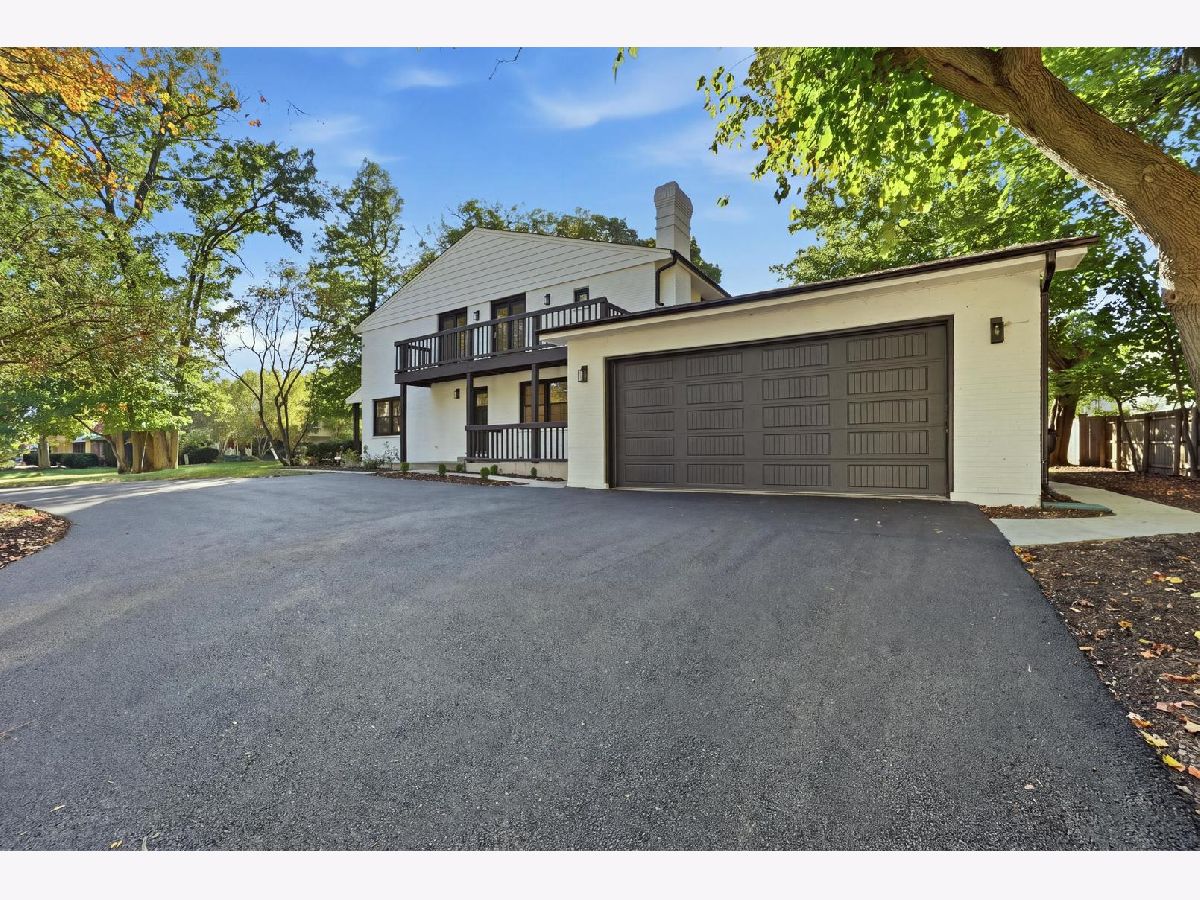
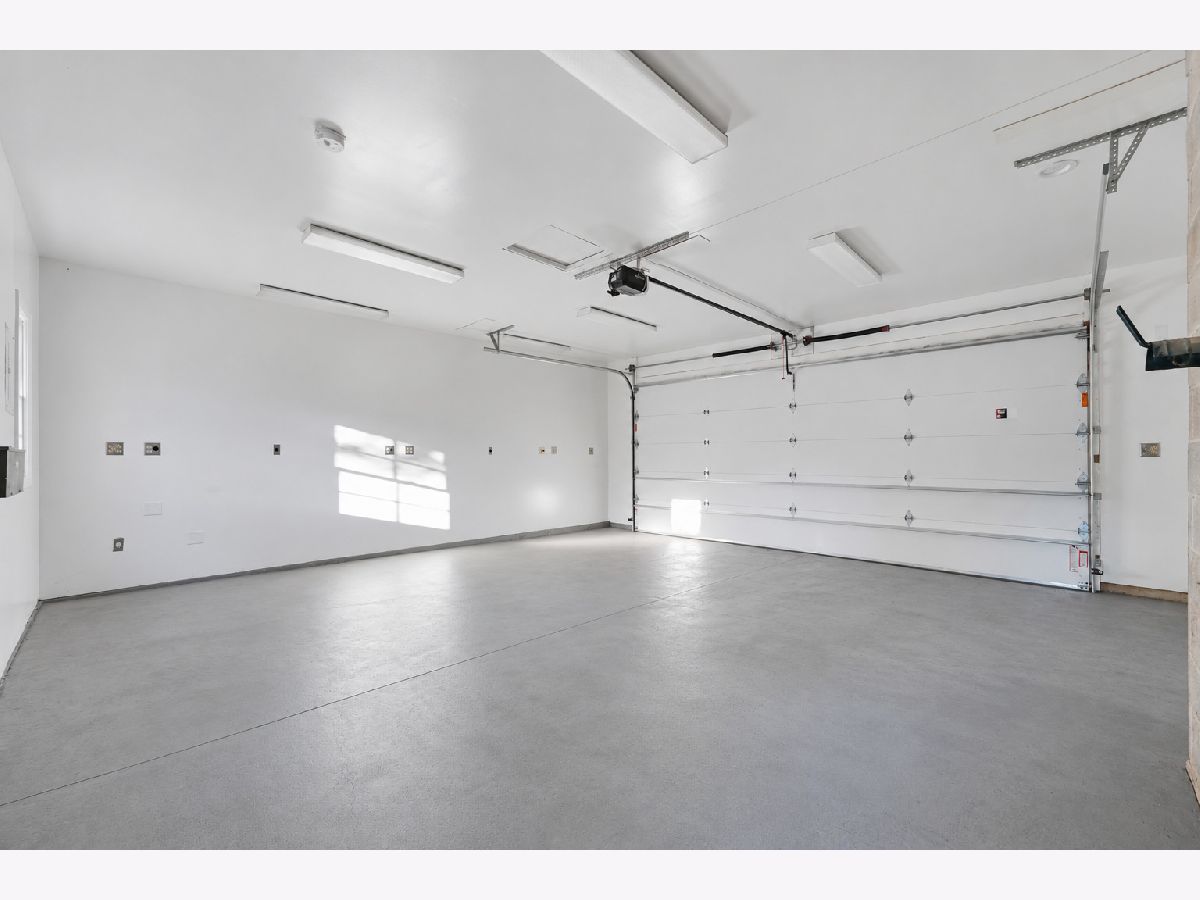
| Gravel, No Garage, Garage Owned, Attached, Garage | |
| — | |
| — | |
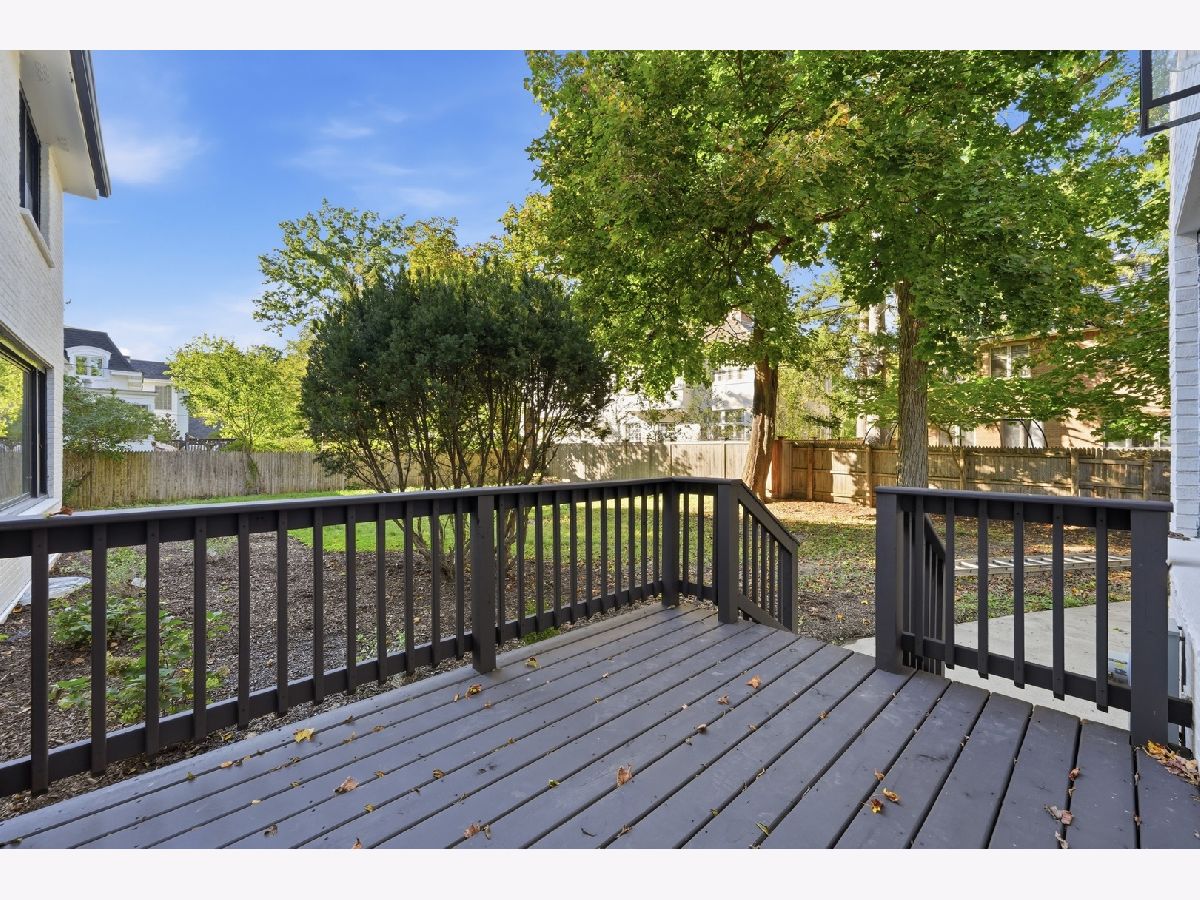
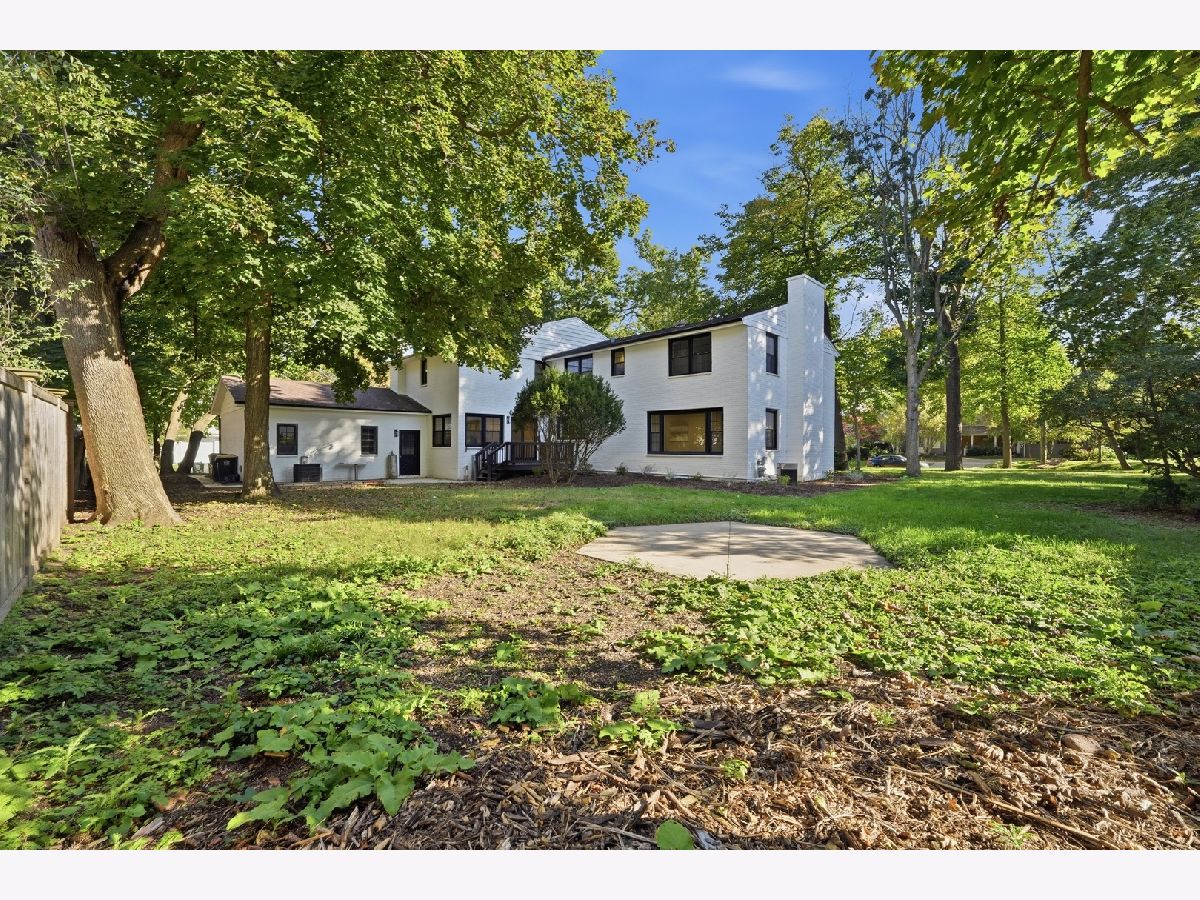
| Patio | |
| Balcony | |
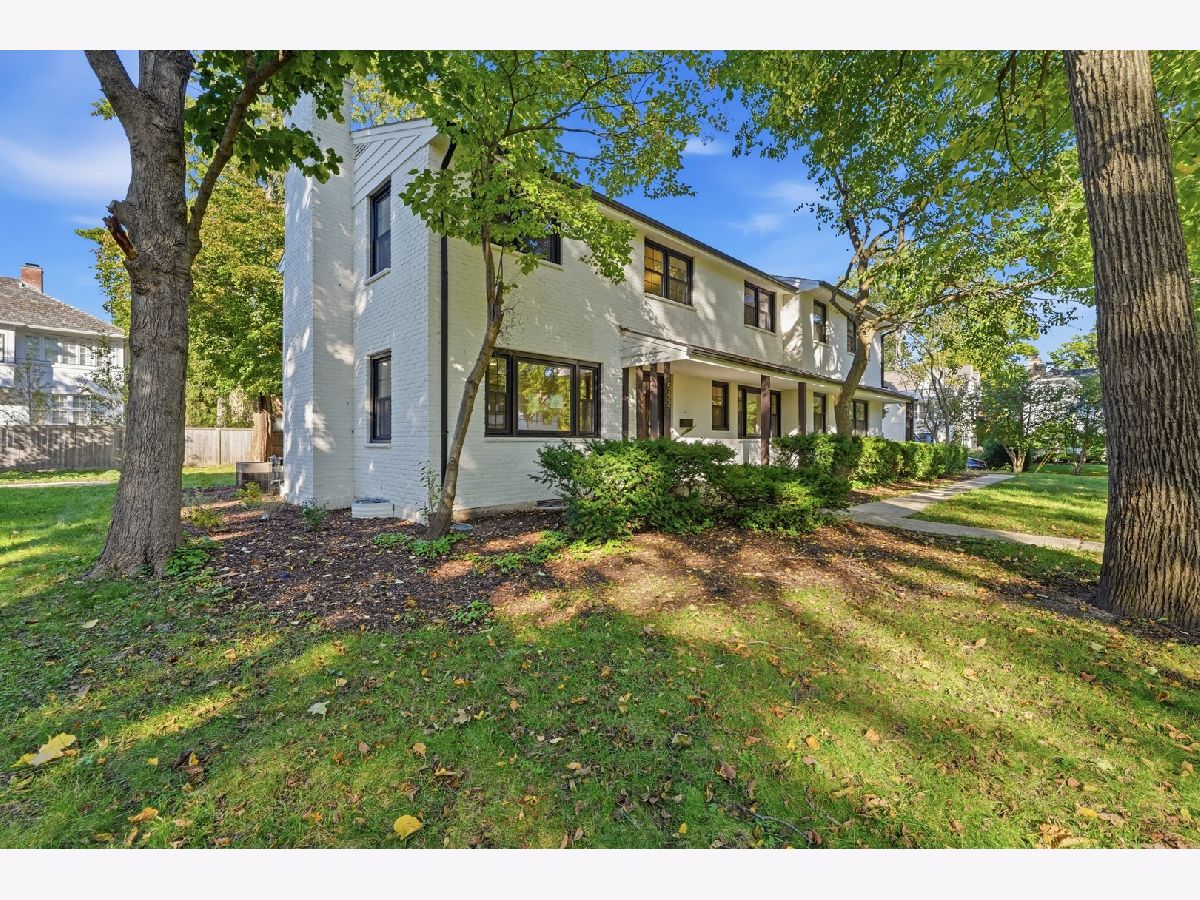
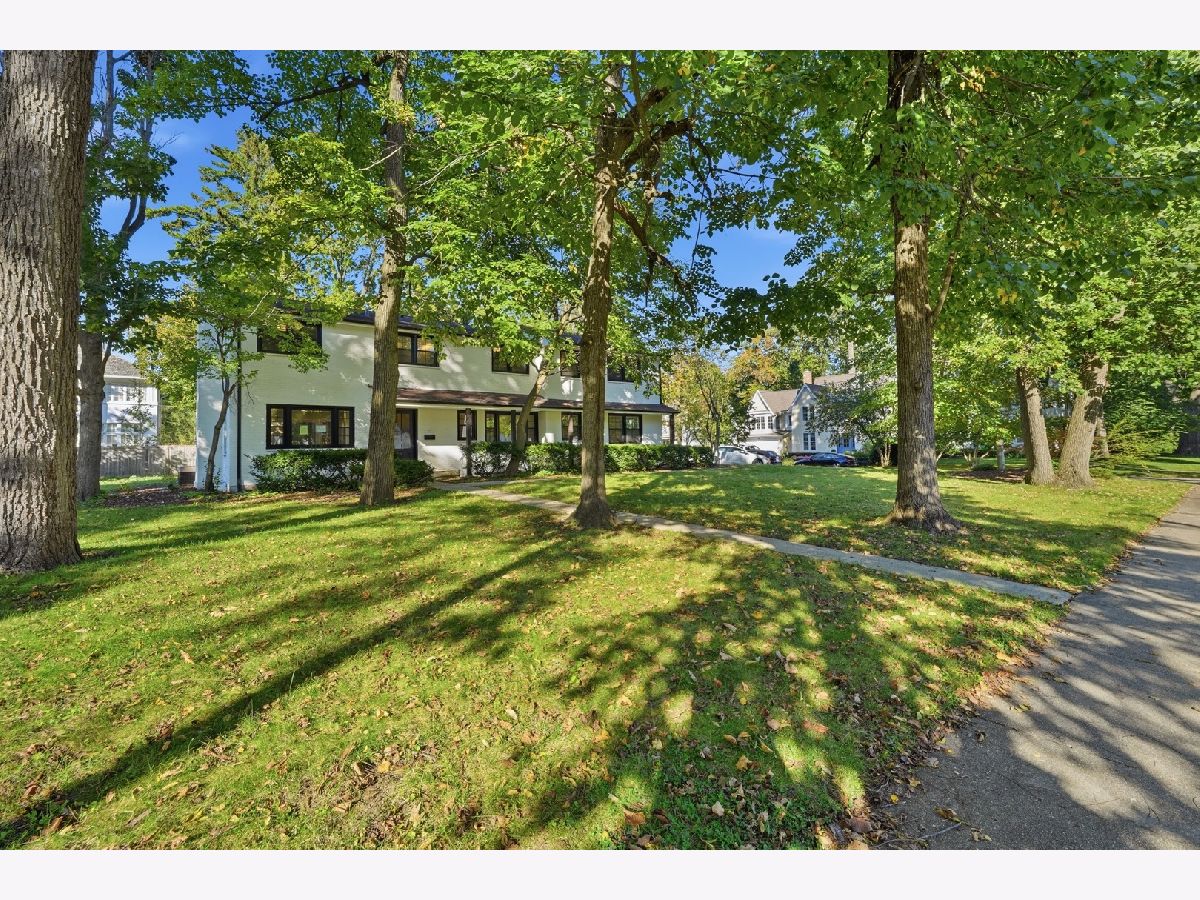
| Corner Lot | |
| 100x124 | |
| — | |
| Full | |
| — | |
| — | |
| Not in DB | |
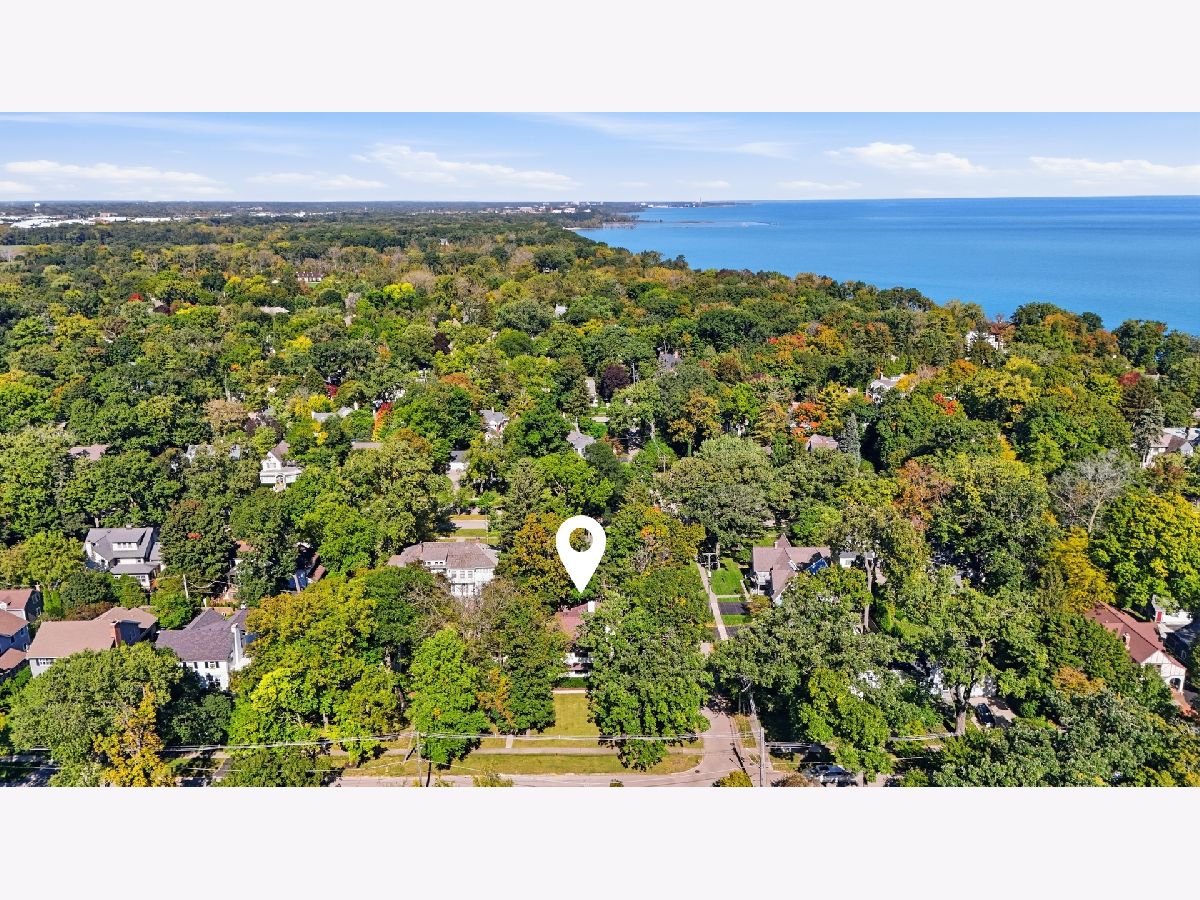
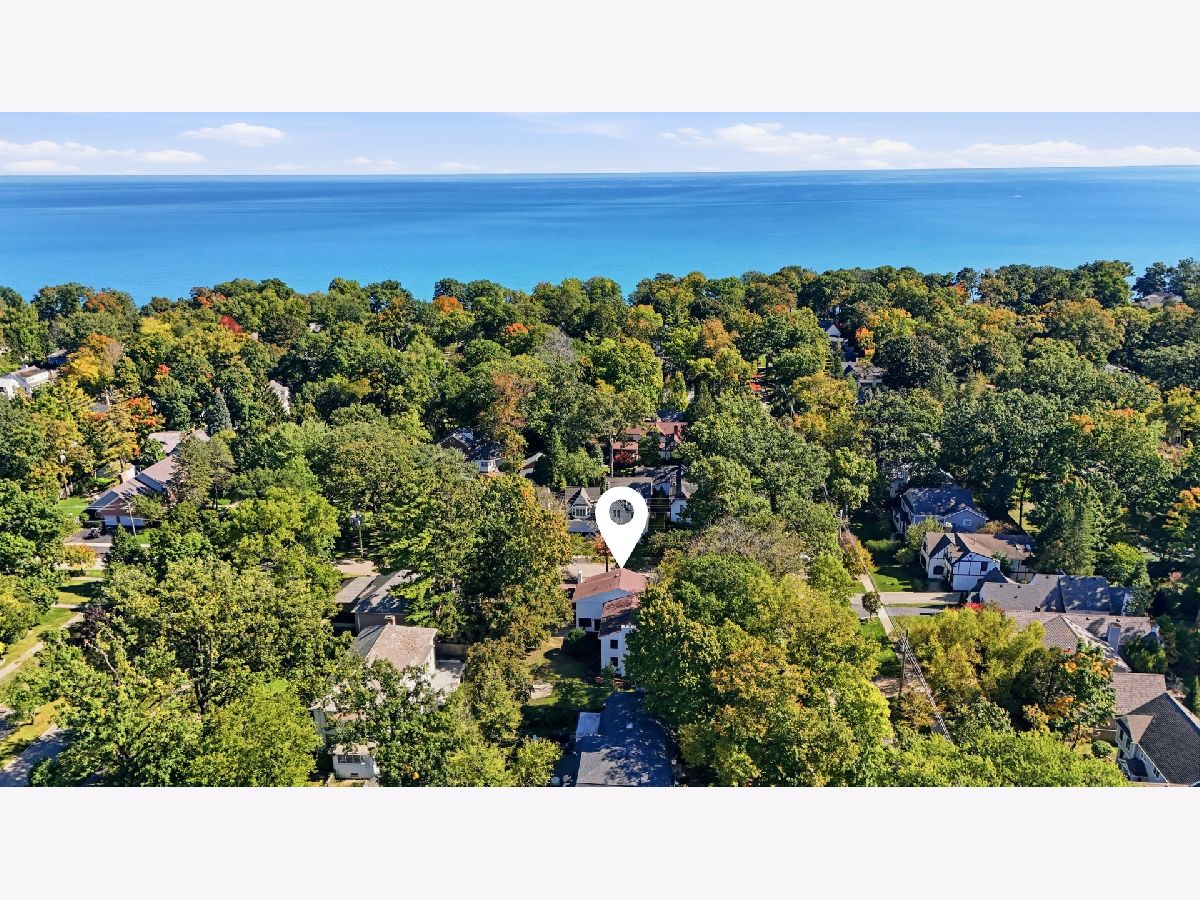
| Lake, Curbs, Sidewalks, Street Lights | |
| — | |
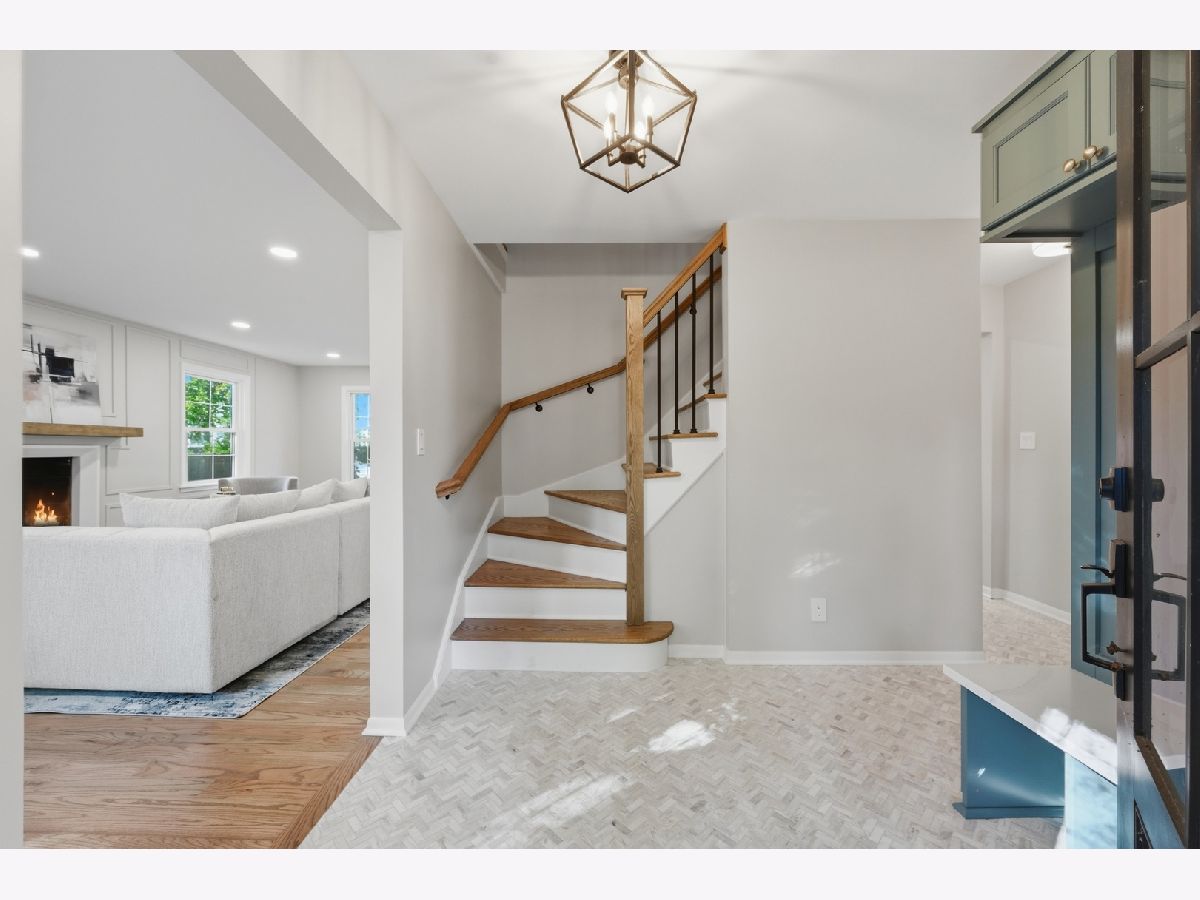
| Wood Burning |
Contact Agent
Nearby Similar Homes
560 Lakeland Drive, Lake Bluff, Illinois 60044
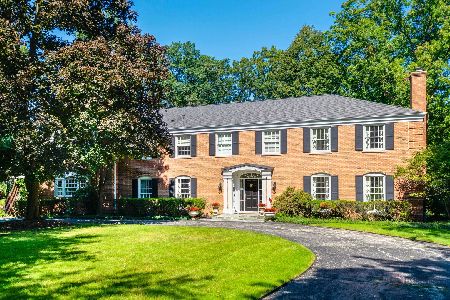
For Sale
$2,850,000
6 beds / 5.1 baths / 5,833 ft2
Single Family / Built: 1968
18
697 Bluff Road, Lake Bluff, Illinois 60044
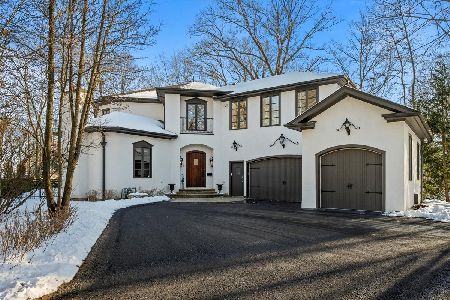
For Sale
$2,895,000
4 beds / 5.2 baths / 6,822 ft2
Single Family / Built: 2000
234
719 Birch Road, Lake Bluff, Illinois 60044
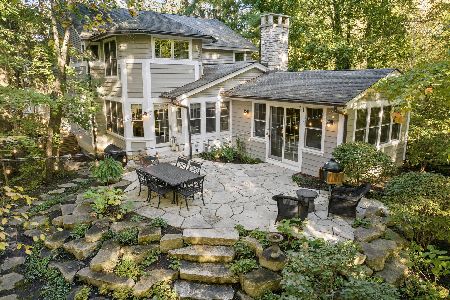
For Sale
$1,779,000
4 beds / 3.1 baths / 4,178 ft2
Single Family / Built: 1984
32
363 Newman Court, Lake Bluff, Illinois 60044
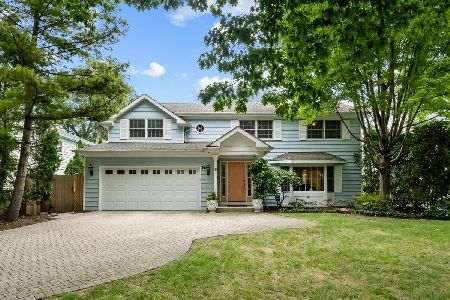
For Sale
$1,299,000
4 beds / 2.2 baths / 2,693 ft2
Single Family / Built: 1970
32
344 Witchwood Lane, Lake Bluff, Illinois 60044

For Sale
$2,750,000
5 beds / 4.1 baths / 4,850 ft2
Single Family / Built: 2021
48
Nearby Sold Comparables
542 Prospect Avenue, Lake Bluff, Illinois 60044

Sold
$949,000
7 beds / 4.3 baths / 4,142 ft2
Single Family / Built: 1955
427
541 Prospect Avenue, Lake Bluff, Illinois 60044

Sold
$1,199,000
4 beds / 3.1 baths / 4,900 ft2
Single Family / Built: 1900
6080
541 Prospect Avenue, Lake Bluff, Illinois 60044
Sold
$999,000
4 beds / 3.1 baths / 4,086 ft2
Single Family / Built: 1900
2686
503 Maple Avenue, Lake Bluff, Illinois 60044
Sold
$795,000
4 beds / 3.1 baths / 2,624 ft2
Single Family / Built: 1900
4429
503 Maple Avenue, Lake Bluff, Illinois 60044

Sold
$1,049,000
4 beds / 3.1 baths / 2,624 ft2
Single Family / Built: 1900
1448
551 Prospect Avenue, Lake Bluff, Illinois 60044

Sold
$815,000
4 beds / 3.1 baths / 2,660 ft2
Single Family / Built: 1925
1848
Contact Agent
Listing Provided By
KOMAR
