

541 Prospect Avenue, Lake Bluff, Illinois 60044
Sorry, we are updating photos, please update this page in 15 minutes
$1,000,000
|
Sold
|
|
| Status: | Closed |
| Sqft: | 4,900 |
| Cost/Sqft: | $245 |
| Beds: | 4 |
| Baths: | 4 |
| Year Built: | 1900 |
| Property Taxes: | $25,510 |
| Days On Market: | 6088 |
| Lot Size: | 0,36 |
Description
C.E. RUSSELL & ASSOC. SHOWCASE THEIR INCREDIBLE TALENT IN THE COMPLETE RENOVATION OF E. LAKE BLUFF SUMMER HOME 2 BLKS. FROM THE LAKE. TODAYS BUYERS WILL LOVE THE CHARM & CHARACTER COMBINED W/ ALL THE BELLS & WHISTLES INCL. STATE OF THE ART KIT. W/ COMPUTER RM. ENJOY LAKE BREEZES FROM THE SCREEN PORCH. EXTRA DEEP WOODED LOT. SPECTACULAR VALUE! SHORT SALE SUBJECT TO BANK APPROVAL. ALSO FOR RENT FOR $6,500.
Property Specifics
| Single Family | |
| — | |
| Farmhouse | |
| 1900 | |
| Partial | |
| Cedar | |
| Shake | |
| — | |
| No | |
| 0.36 |
| Lake | |
| — | |
| 0 / Not Applicable | |
| None | |
| Lake Michigan | |
| Public Sewer | |
| Central Air, Zoned | |
| Natural Gas, Forced Air, Zoned | |
| 07459698 | |
| 12212230120000 |
Nearby Schools
| NAME: | DISTRICT: | DISTANCE: | |
|---|---|---|---|
|
Grade School
Central Elementary School |
65 | — | |
|
Middle School
Lake Bluff Middle School |
65 | Not in DB | |
|
High School
Lake Forest High School |
115 | Not in DB | |
Property History
| DATE: | EVENT: | PRICE: | SOURCE: |
|---|---|---|---|
| 24 Sep, 2010 | Sold | $1,000,000 | MRED MLS |
| 23 Aug, 2010 | Under contract | $1,199,000 | MRED MLS |
| — | Last price change | $1,399,000 | MRED MLS |
| 4 Mar, 2010 | Listed for sale | $1,399,000 | MRED MLS |
| 6 Apr, 2020 | Sold | $968,000 | MRED MLS |
| 22 Jan, 2020 | Under contract | $999,000 | MRED MLS |
| — | Last price change | $1,045,000 | MRED MLS |
| 19 Jun, 2019 | Listed for sale | $1,175,000 | MRED MLS |
Sorry, we are updating photos, please update this page in 15 minutes
Room Specifics
All Bedroom Info:
Total Bedrooms: 4
Bedrooms Above Ground: 4
Bedrooms Below Ground: 0
Total Bedrooms: 4
Bedrooms Above Ground: 4
Bedrooms Below Ground: 0
Second Bedroom Info:
Dimensions: —
Location: —Dimensions: —
Floor Type: Carpet
Third Bedroom Info:
Dimensions: —
Location: —Dimensions: —
Floor Type: Carpet
Fourth Bedroom Info:
Dimensions: —
Location: —Dimensions: —
Floor Type: Carpet
Bathroom Info:
Full Bathrooms: 4
Partial Bathrooms: 1Full Bathrooms: 4
Bathroom Amenities: —
Bathroom in Basement: 0
Dining Room Info:
Dimensions: —
Location: —Dimensions: —
Floor Type: Hardwood
Kitchen Info:
Dimensions: —
Location: —Dimensions: —
Floor Type: Hardwood
Features: Eating Area-Breakfast Bar, Eating Area-Table Space, Pantry-Closet, Pantry-Walk-in
Laundry Room Info:
Dimensions: —
Location: —Dimensions: —
Floor Type: Other
Living Room Info:
Dimensions: —
Location: —Dimensions: —
Floor Type: Hardwood
Family Room Info:
Dimensions: —
Location: —Dimensions: —
Floor Type: Hardwood
Additional Rooms Info:
Rooms: Office, Recreation Room, Screened Porch, Tandem Room
Basement: PartialRooms: Office, Recreation Room, Screened Porch, Tandem Room
Other Specifics
| 2 | |
| Concrete Perimeter | |
| Garage | |
| — | |
| — | |
| — | |
| Balcony | |
| Wooded, Rear of Lot | |
| 75X211 | |
| Pull Down Stair,Unfinished | |
| Full | |
| — | |
| Range, Microwave, Dishwasher, Refrigerator, Disposal | |
| Not in DB | |
| Street Lights, Street Paved | |
| — | |
| — |
Tax History
| Year | Property Taxes |
|---|---|
| 2010 | $25,510 |
| 2020 | $23,020 |
Contact Agent
Nearby Similar Homes
542 Prospect Avenue, Lake Bluff, Illinois 60044
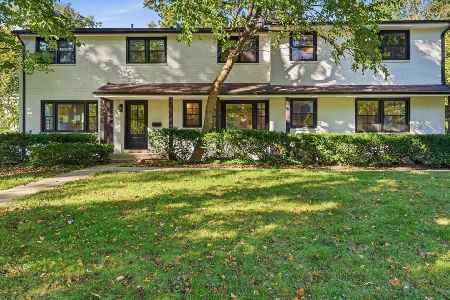
For Sale
$1,895,000
7 beds / 4.3 baths / 4,142 ft2
Single Family / Built: 1955
26
560 Lakeland Drive, Lake Bluff, Illinois 60044
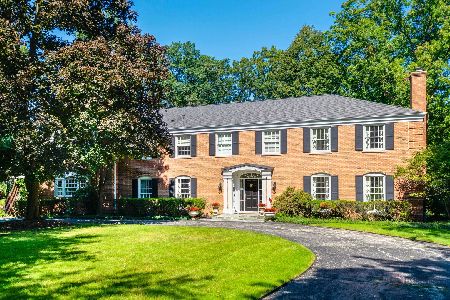
For Sale
$2,850,000
6 beds / 5.1 baths / 5,833 ft2
Single Family / Built: 1968
26
719 Birch Road, Lake Bluff, Illinois 60044
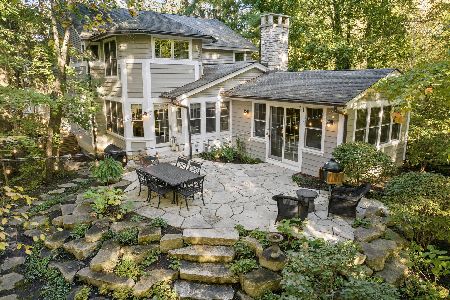
For Sale
$1,779,000
4 beds / 3.1 baths / 4,178 ft2
Single Family / Built: 1984
40
344 Witchwood Lane, Lake Bluff, Illinois 60044

For Sale
$2,750,000
5 beds / 4.1 baths / 4,850 ft2
Single Family / Built: 2021
56
Nearby Sold Comparables
541 Prospect Avenue, Lake Bluff, Illinois 60044

Sold
$999,000
4 beds / 3.1 baths / 4,086 ft2
Single Family / Built: 1900
2694
551 Prospect Avenue, Lake Bluff, Illinois 60044

Sold
$815,000
4 beds / 3.1 baths / 2,660 ft2
Single Family / Built: 1925
1856
542 Prospect Avenue, Lake Bluff, Illinois 60044

Sold
$949,000
7 beds / 4.3 baths / 4,142 ft2
Single Family / Built: 1955
435
601 Prospect Avenue, Lake Bluff, Illinois 60044

Sold
$949,000
4 beds / 3.1 baths / 2,448 ft2
Single Family / Built: 2014
2358
530 Prospect Avenue, Lake Bluff, Illinois 60044

Sold
$899,000
4 beds / 2.1 baths / 2,856 ft2
Single Family / Built: 1924
1602
552 Ravine Avenue, Lake Bluff, Illinois 60044
Sold
$1,699,000
4 beds / 4.1 baths / 5,927 ft2
Single Family / Built: 1998
2463
Contact Agent
Listing Provided By
Coldwell Banker Residential
