

5430 Sheridan Road, Edgewater, Chicago, Illinois 60640


$414,900
|
For Sale
|
|
| Status: | Contingent |
| Sqft: | 1,236 |
| Cost/Sqft: | $336 |
| Beds: | 2 |
| Baths: | 2 |
| Year Built: | 2007 |
| Property Taxes: | $6,565 |
| Lot Size: | 0,00 |
Description
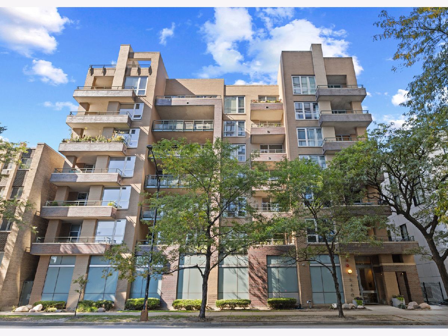
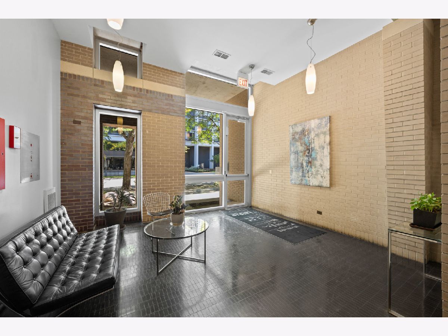
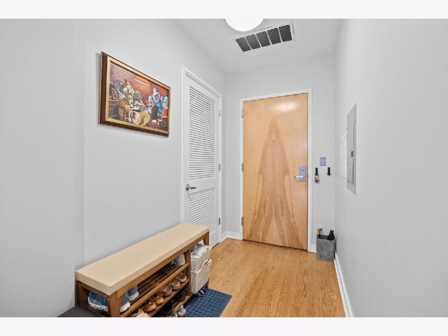
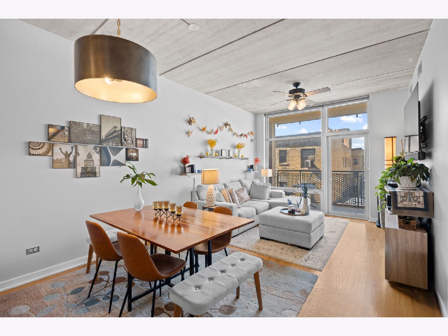
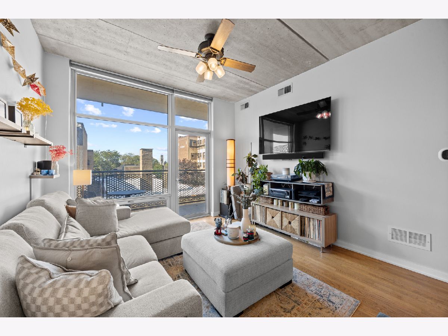
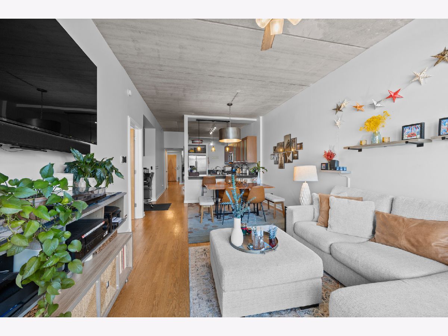
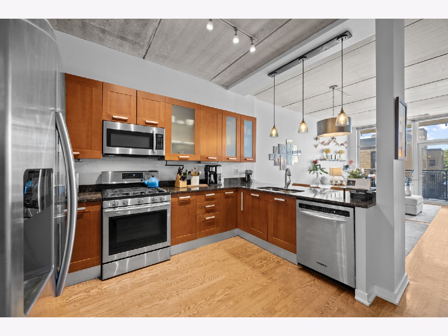
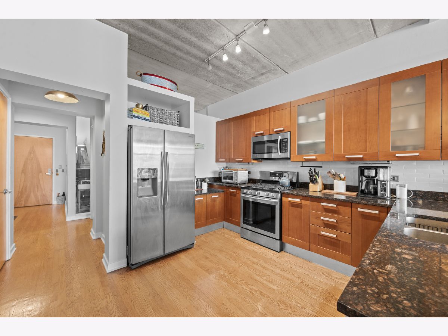
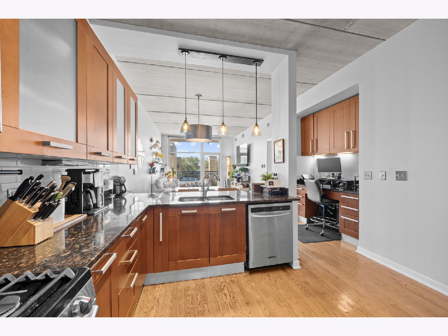
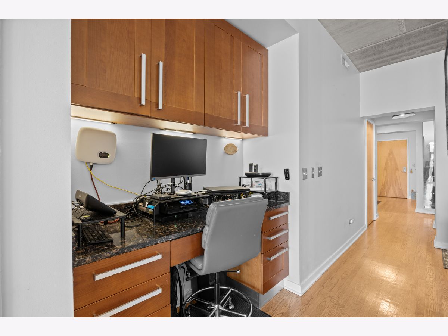
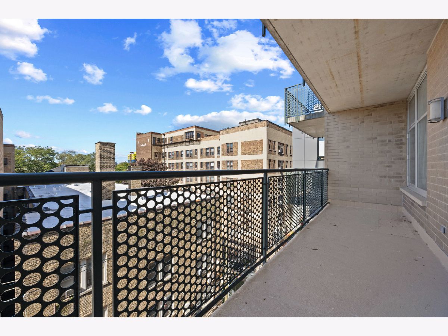
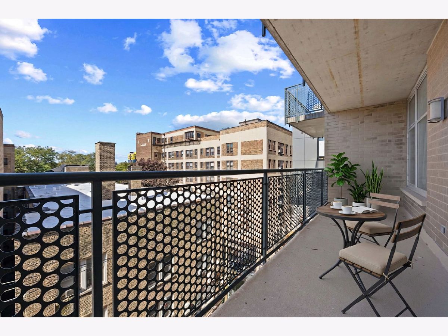
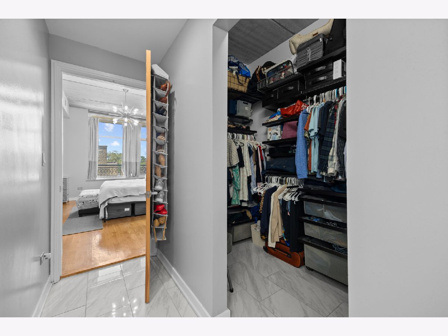
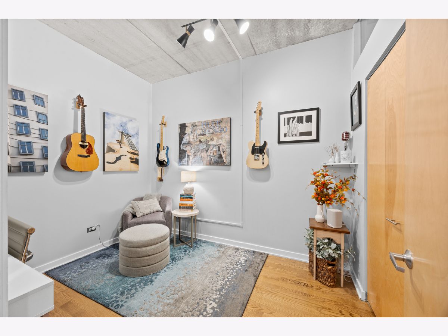
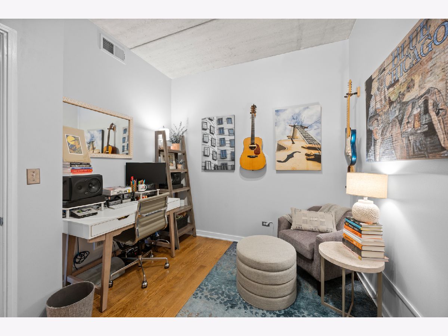
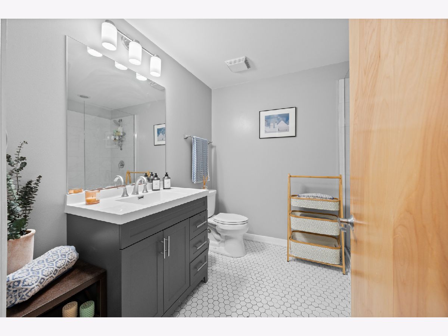
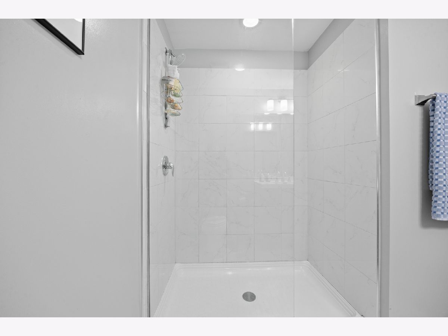
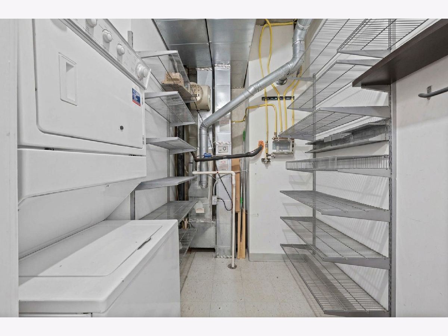
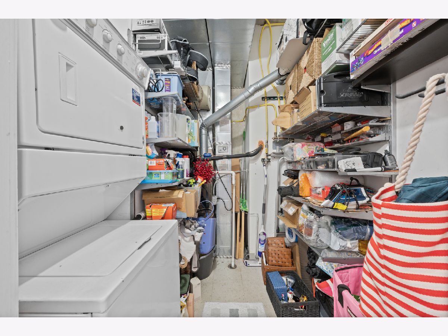
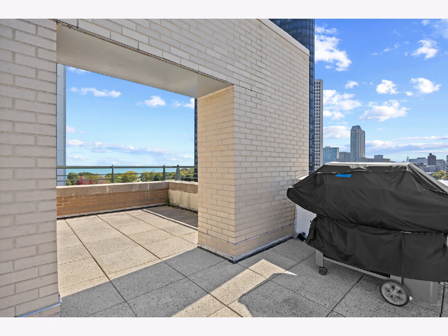
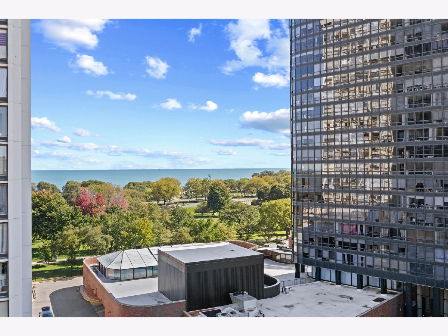
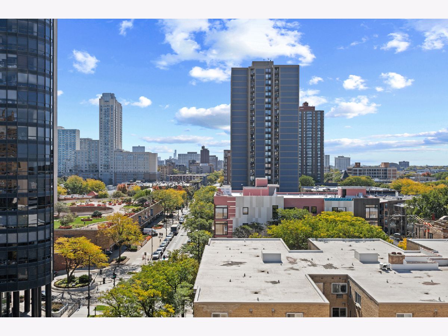
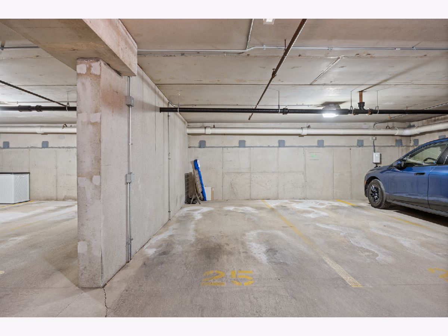
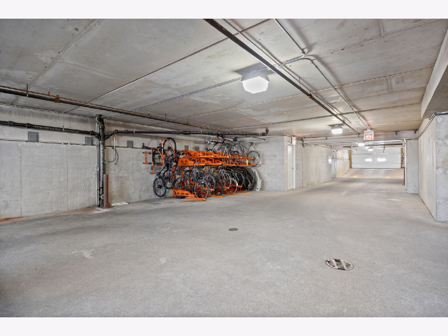
If you're looking for something updated in a boutique elevator building in HOT Edgewater, look no further! This two bedroom, two bath home is functional and fluid. At the heart of the home is the open kitchen, with ample countertops and storage, stainless appliances, and a breakfast bar. It flows right into the living/dining room, making it great for entertaining and everyday ease. Off the living room is your spacious, west facing private balcony! Need an office?? You've got one built right in complete with additional storage! A transom window was added to the second bedroom, ensuring you have a more traditional bedroom/den with the same amount of natural light! The large primary suite boasts a walk-in closet and generous bathroom with an updated double vanity and shower door. The secondary bathroom was also updated with newer vanity, floors, and walk in shower. In addition to the coat closet, there is a sizable laundry room/storage closet; a truly useful and unexpected space! A heated garage spot is included in the price! HOA includes an Xfinity cable/internet package with HBO. Communal roof patio to enjoy the beautiful skyline! Walk to Marianos, Kathy Osterman beach, restaurants and retail! Come see your new home!
Property Specifics
| Condos/Townhomes | |
| 8 | |
| — | |
| 2007 | |
| None | |
| Brick | |
| — | |
| — | |
| No | |
| — |
| Cook | |
| — | |
| 626 / Monthly | |
| Water, Parking, Insurance, TV/Cable, Exterior Maintenance, Lawn Care, Scavenger, Snow Removal | |
| Lake Michigan | |
| Public Sewer | |
| Central Air | |
| Gas | |
| 12780656 | |
| 14082060311028 |
Some photos of this home have been virtually staged.
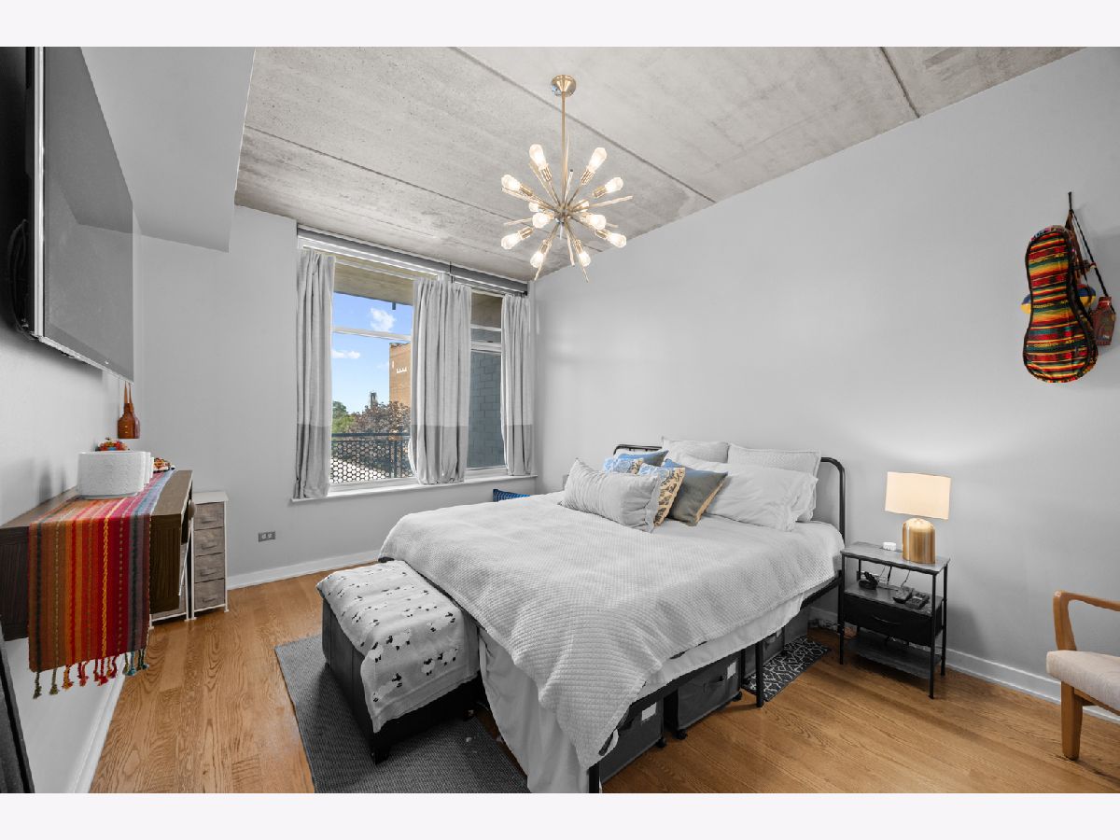
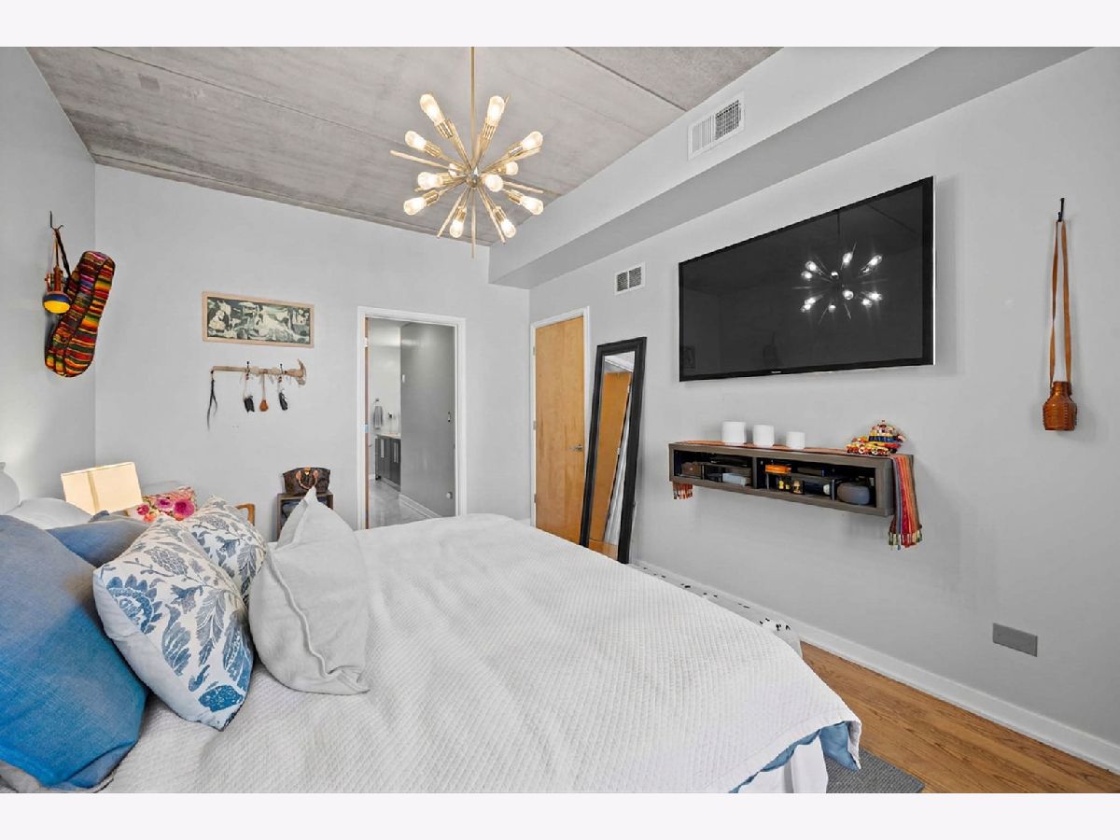
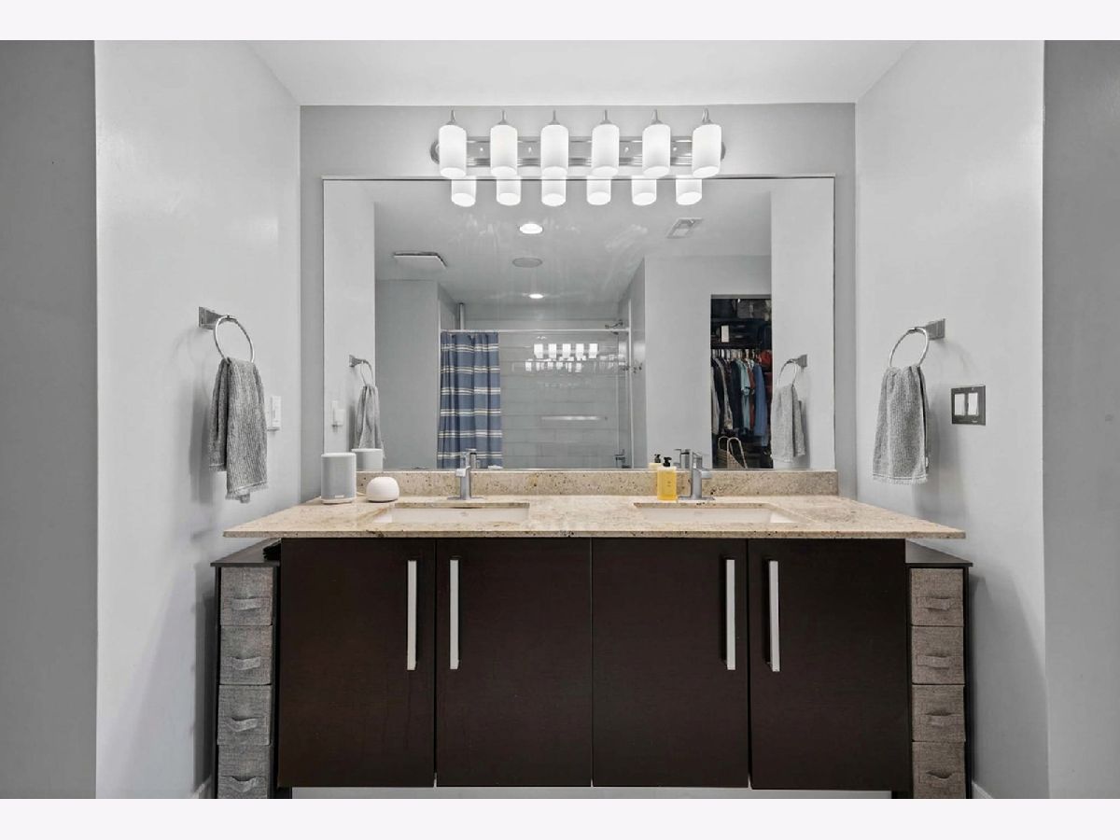
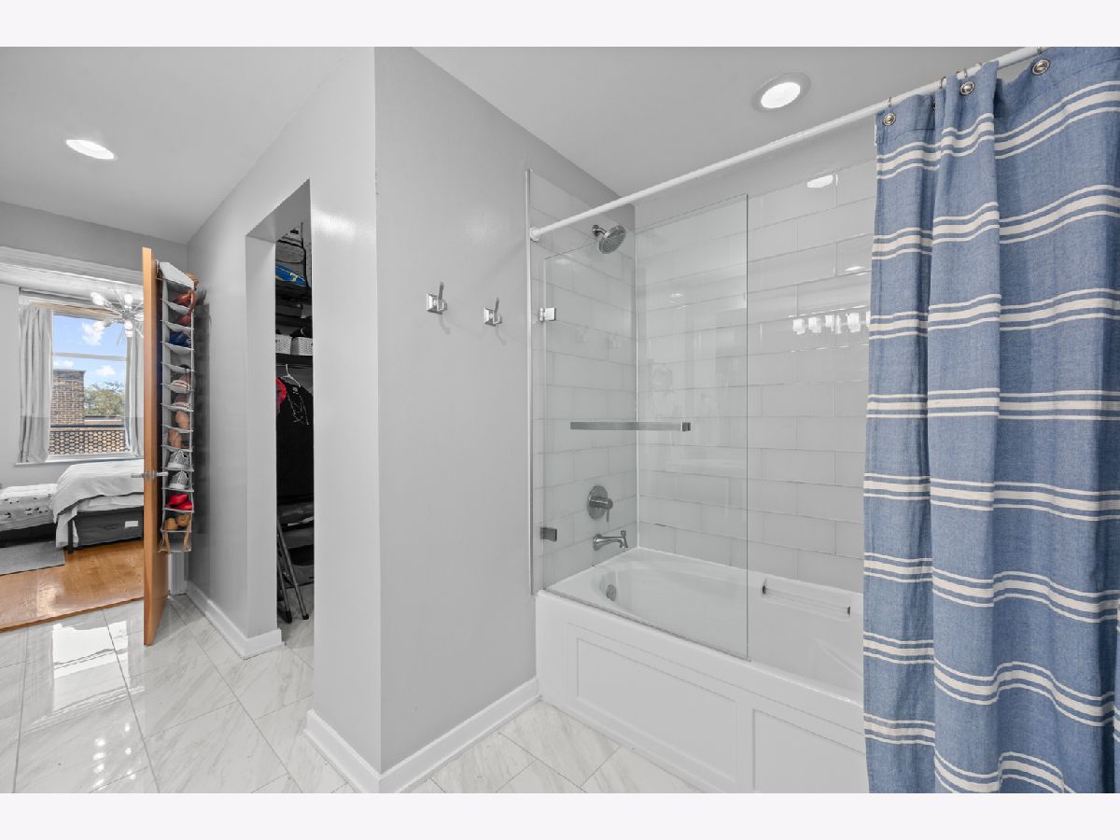
Room Specifics
Total Bedrooms: 2
Bedrooms Above Ground: 2
Bedrooms Below Ground: 0
Dimensions: 11X16
Floor Type: Hardwood
Dimensions: 10X11
Floor Type: Hardwood
Full Bathrooms: 2
Bathroom Amenities: Double Sink
Bathroom in Basement: 0
Dimensions: COMBO
Floor Type: —
Dimensions: 12X13
Floor Type: Hardwood
Dimensions: 8X9
Floor Type: —
Dimensions: 12X21
Floor Type: Hardwood
Rooms: Balcony/Porch/Lanai
Name: Balcony/Porch/Lanai
Dimensions: 6X24
Floor Type: —
Other Specifics
| 1 | |
| — | |
| Garage Owned, Attached, Garage | |
| Washer Hookup, In Unit | |
| Hardwood | |
| — | |
| Balcony | |
| — | |
| COMMON | |
| — | |
| Full | |
| Storage, Walk-In Closet(s) | |
| Range, Microwave, Dishwasher, Refrigerator, Washer, Dryer, Disposal, Stainless Steel Appliance(s) | |
| Not in DB | |
| — | |
| Bike Room/Bike Trails, Elevator in Residence, Storage, Sundeck | |
| — |
Contact Agent
Nearby Similar Homes

Nearby Sold Comparables

Contact Agent
Listing Provided By
@properties Christie's International Real Estate
