

5439 Congress Parkway, Austin, Chicago, Illinois 60644


$289,000
|
For Sale
|
|
| Status: | Active |
| Sqft: | 1,816 |
| Cost/Sqft: | $159 |
| Beds: | 3 |
| Baths: | 2 |
| Year Built: | 1957 |
| Property Taxes: | $1,683 |
| Lot Size: | 0,00 |
Description
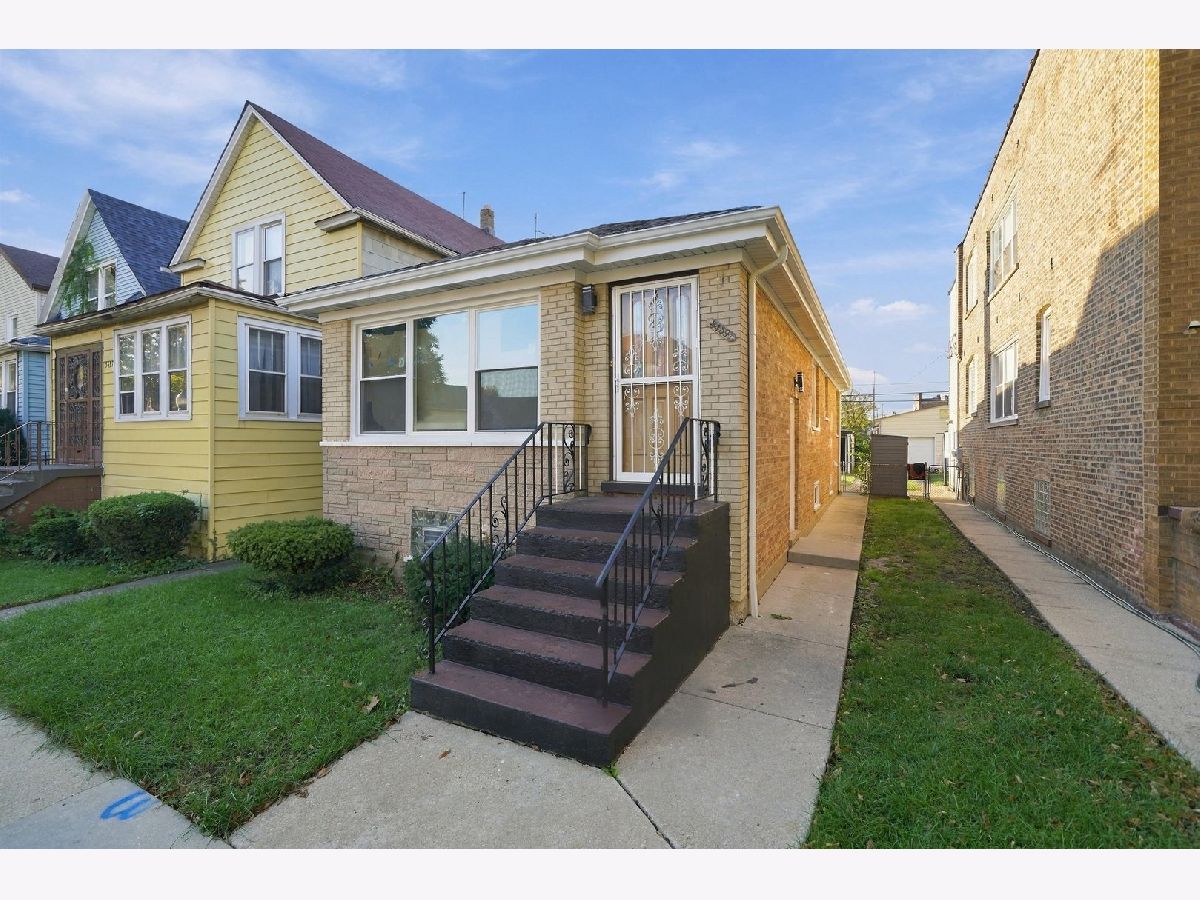
Discover this updated brick raised ranch in Chicago's historic Austin neighborhood, just minutes from Columbus Park! Located at 5439 W. Congress Parkway, this move-in-ready home offers the ideal combination of classic Chicago architecture, modern interior finishes, and two levels of versatile living space. The sun-filled main level features hardwood flooring, a spacious living room, two bedrooms, and an updated full bathroom. The refreshed kitchen showcases white cabinetry, contemporary countertops, stainless steel appliances, and an adjoining dining area. The finished lower level adds exceptional flexibility with a generous recreation room, a 3rd bedroom, a second bathroom, and a dedicated laundry and utility area. Whether you're entertaining, creating a home office, or simply looking for extra room to spread out, this layout delivers space and functionality beyond the main level. Outdoor living is equally inviting, with a covered rear deck overlooking the backyard, perfect for dining outdoors, relaxing, or hosting gatherings. A detached garage provides additional parking and storage. One of this home's standout advantages is its location near historic Columbus Park, a 140-acre National Historic Landmark designed by renowned landscape architect Jens Jensen. Enjoy access to scenic walking paths, a lagoon, golf, athletic facilities, and recreational spaces. Austin's rich architectural heritage, neighborhood parks, local businesses, and convenient connections to the Eisenhower Expressway and public transportation add to the appeal. If you're searching for an updated Chicago raised ranch with a finished basement, outdoor entertaining space, and convenient West Side access, 5439 W. Congress Parkway deserves a closer look. Schedule your private showing today!
Property Specifics
| Single Family | |
| — | |
| Ranch | |
| 1957 | |
| 2026 | |
| Finished, Full | |
| Brick | |
| Asphalt | |
| — | |
| No | |
| — |
| Cook | |
| — | |
| — / Not Applicable | |
| None | |
| Lake Michigan | |
| Public Sewer | |
| Central Air | |
| Gas | |
| No | |
| 12793100 | |
| 16161210040000 |


Room Specifics
Total Bedrooms: 3
Bedrooms Above Ground: 3
Bedrooms Below Ground: 0
Dimensions: 10X14
Floor Type: Hardwood
Dimensions: 11X9
Floor Type: Hardwood
Dimensions: 7X15
Floor Type: Luxury Vinyl
Full Bathrooms: 2
Bathroom Amenities: Separate Shower, Accessible Shower, Soaking Tub
Bathroom in Basement: 0
Dimensions: 7X7
Floor Type: Tile
Dimensions: 7X12
Floor Type: Tile
Features: Eating Area-Table Space, Custom Cabinetry, Granite Counters, SolidSurfaceCounter, Updated Kitchen
Dimensions: 7X11
Floor Type: Luxury Vinyl
Dimensions: 13X16
Floor Type: Hardwood
Dimensions: 17X11
Floor Type: Luxury Vinyl
Rooms: Utility Room-Lower Level
Name: Utility Room-Lower Level
Dimensions: 7X12
Floor Type: —
Other Specifics
| 2 | |
| Concrete Perimeter | |
| Off Alley, Garage Door Opener, Garage, Garage Owned, Detached | |
| Gas Dryer Hookup, Electric Dryer Hookup, In Unit, Laundry Closet, Sink | |
| Hardwood | |
| Deck, Porch | |
| — | |
| — | |
| 28.2 X 125 | |
| — | |
| None | |
| 1st Floor Bedroom, 1st Floor Full Bath, Quartz Counters | |
| Range, Dishwasher, Refrigerator | |
| Not in DB | |
| Sidewalks, Street Lights, Street Paved | |
| — | |
| — |
Contact Agent
Nearby Similar Homes
Nearby Sold Comparables



Contact Agent
Listing Provided By
Coldwell Banker Realty
