

5418 Flournoy Street, Austin, Chicago, Illinois 60644


$259,900
|
Foreclosure
|
|
| Status: | Active |
| Sqft: | 1,288 |
| Cost/Sqft: | $202 |
| Beds: | 4 |
| Baths: | 2 |
| Year Built: | 1922 |
| Property Taxes: | $4,984 |
| Days On Market: | 6 |
| Lot Size: | 0,00 |
Description
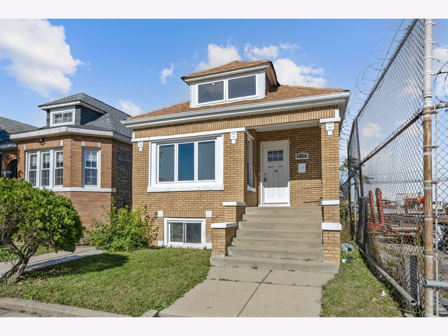
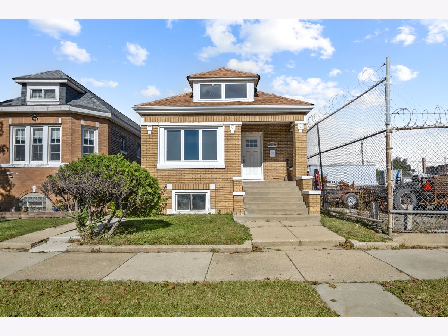
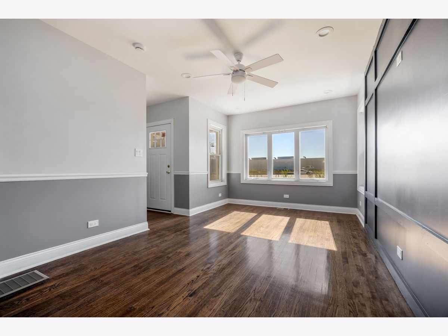
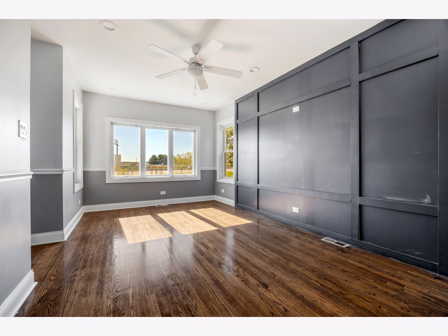
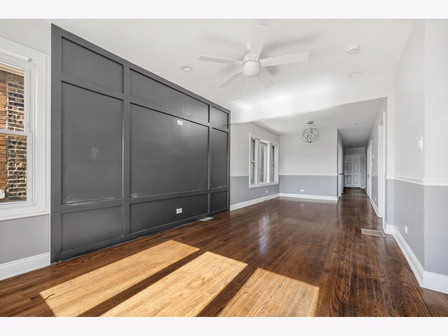
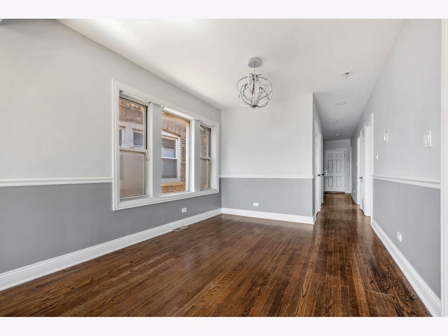
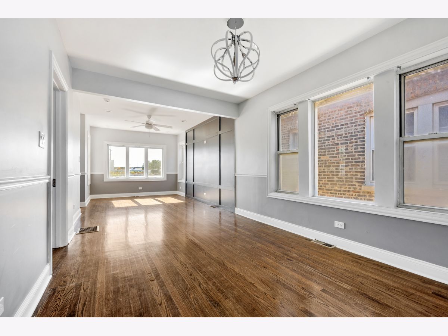
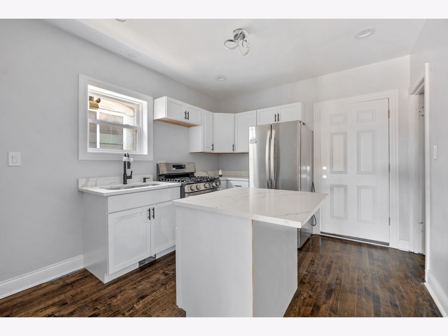
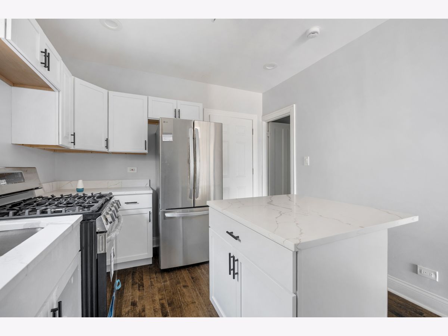
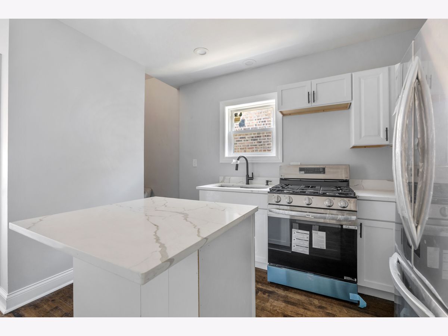
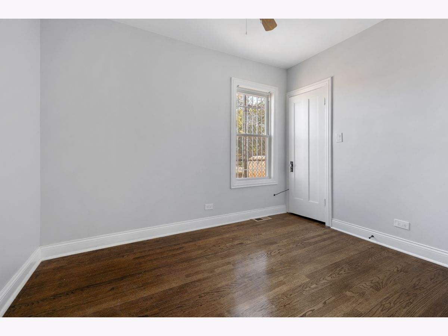
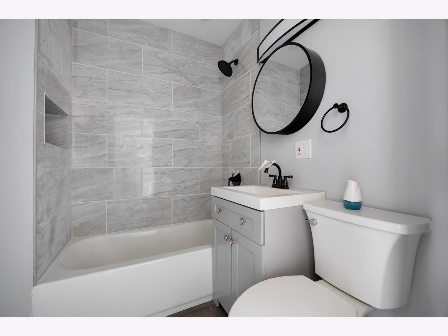
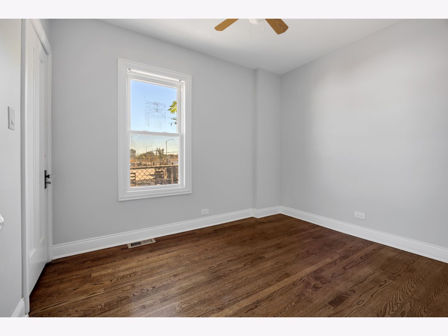
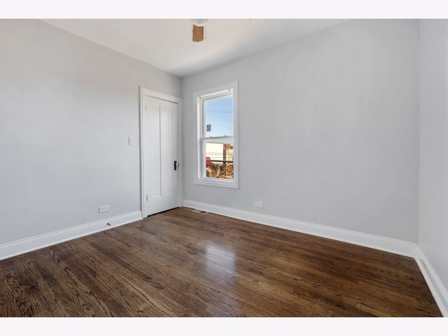
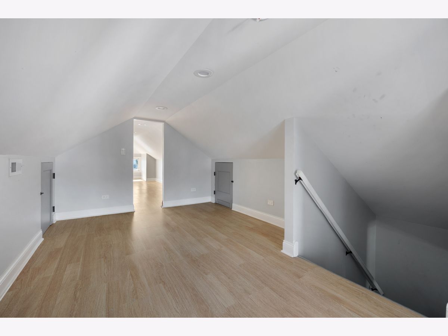
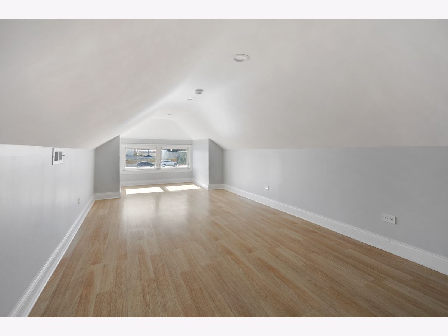
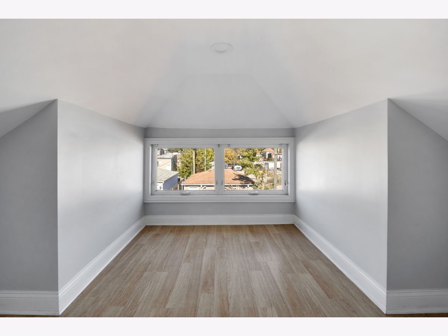
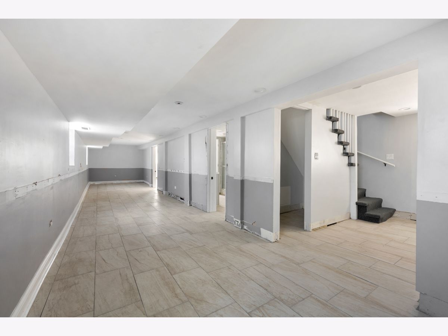
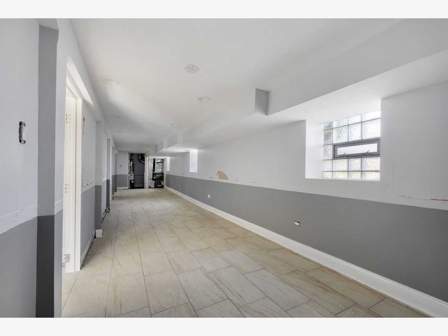
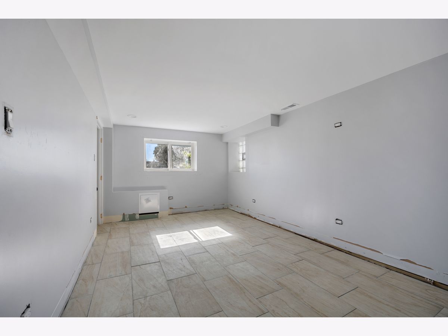
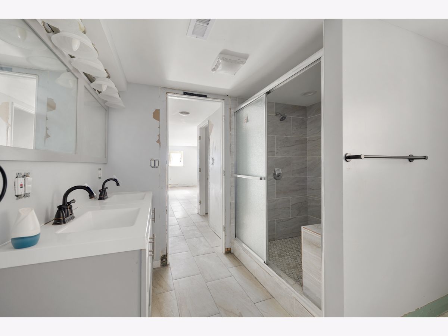
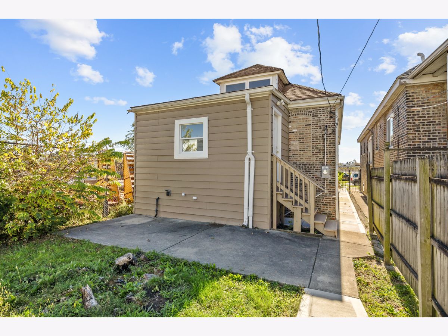
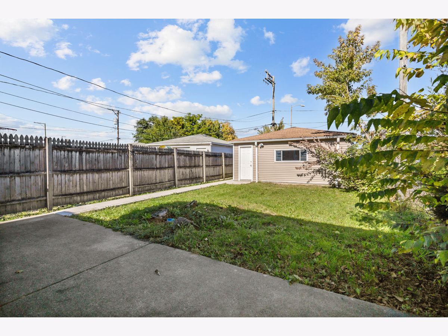
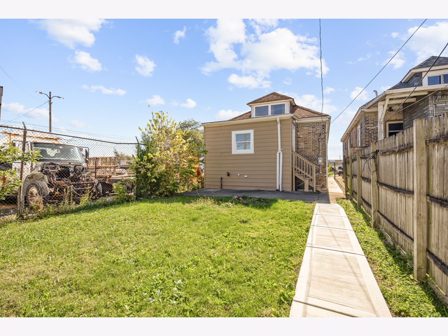
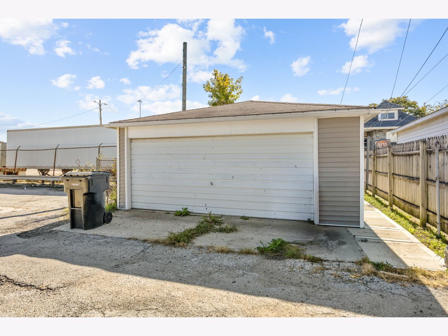
**MULTIPLE OFFERS - HIGHEST & BEST DUE 10/28 @ 5PM**Welcome home to this fantastic 4-bed, 2-bath brick bungalow with many recent updates throughout!! This home offers a large sun-filled living room with gleaming hardwood floors, a formal dining room, a stunning kitchen with shaker cabinets and quartz counters, fully updated and stylish bathrooms, spacious bedrooms, a finished basement and detached 2-car garage. Prime location just steps to Columbus Park and transportation. Sold as-is. No survey.
Property Specifics
| Single Family | |
| — | |
| — | |
| 1922 | |
| 2024 | |
| Finished, Full | |
| Brick | |
| — | |
| — | |
| No | |
| — |
| Cook | |
| — | |
| — / Not Applicable | |
| None | |
| Lake Michigan | |
| Public Sewer | |
| Central Air | |
| Gas | |
| 12787359 | |
| 16163010410000 |
Property History
| DATE: | EVENT: | PRICE: | SOURCE: |
|---|---|---|---|
| 23 Oct, 2026 | Listed for sale | $259,900 | MRED MLS |
Room Specifics
All Bedroom Info:
Total Bedrooms: 4
Bedrooms Above Ground: 4
Bedrooms Below Ground: 0
Total Bedrooms: 4
Bedrooms Above Ground: 4
Bedrooms Below Ground: 0
Master Bedroom Info:
Dimensions: 10X16
Location: —Dimensions: 10X16
Floor Type: —
Second Bedroom Info:
Dimensions: 10X9
Location: Main LevelDimensions: 10X9
Floor Type: —
Third Bedroom Info:
Dimensions: 10X9
Location: Main LevelDimensions: 10X9
Floor Type: —
Fourth Bedroom Info:
Dimensions: 10X9
Location: Main LevelDimensions: 10X9
Floor Type: —
Bathroom Info:
Full Bathrooms: 2
Partial Bathrooms: 0Full Bathrooms: 2
Bathroom Amenities: —
Bathroom in Basement: 0
Dining Room Info:
Dimensions: 11X13
Location: Main LevelDimensions: 11X13
Floor Type: —
Kitchen Info:
Dimensions: 10X12
Location: Main LevelDimensions: 10X12
Floor Type: —
Laundry Room Info:
Dimensions: 5X6
Location: BasementDimensions: 5X6
Floor Type: —
Living Room Info:
Dimensions: 11X15
Location: Main LevelDimensions: 11X15
Floor Type: —
Family Room Info:
Dimensions: 9X40
Location: BasementDimensions: 9X40
Floor Type: —
Additional Rooms Info:
Rooms: No additional rooms
Basement: Finished, FullRooms: No additional rooms
Other Specifics
| 2 | |
| — | |
| Detached, Garage | |
| — | |
| — | |
| — | |
| — | |
| — | |
| 3525 | |
| — | |
| Full | |
| — | |
| — | |
| Not in DB | |
| — | |
| — | |
| — |
Tax History
| Year | Property Taxes |
|---|---|
| 2026 | $4,984 |
Contact Agent
Nearby Similar Homes
5425 Harrison Street, Chicago, Illinois 60644
Foreclosure
$209,900
3 beds / 2.0 baths / 1,029 ft2
Single Family / Built: 1921
1
5439 Congress Parkway, Chicago, Illinois 60644
For Sale
$289,000
3 beds / 2.0 baths / 1,816 ft2
Single Family / Built: 1957
6
5242 Monroe Street, Chicago, Illinois 60644
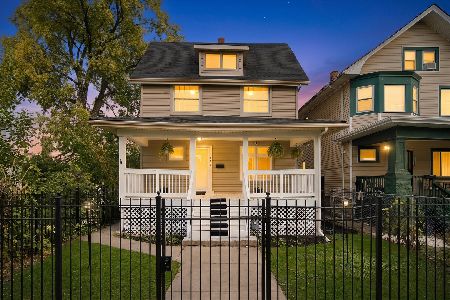
For Sale
$274,999
3 beds / 2.0 baths / 1,159 ft2
Single Family / Built: 1905
1
1317 57th Avenue, Cicero, Illinois 60804
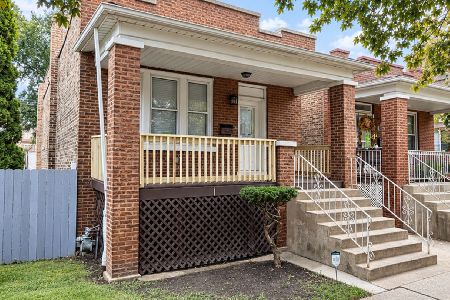
For Sale
$299,900
3 beds / 1.0 baths / 1,756 ft2
Single Family / Built: 1922
37
Nearby Sold Comparables
5420 Flournoy Street, Chicago, Illinois 60644

Sold
$84,800
3 beds / 1.0 baths / 1,099 ft2
Single Family / Built: 1927
1478
5432 Flournoy Street, Chicago, Illinois 60644

Sold
$74,900
3 beds / 1.0 baths / 900 ft2
Single Family / Built: 1922
4391
5432 Harrison Street, Chicago, Illinois 60644
Sold
$14,900
4 beds / 1.1 baths / 0 ft2
Single Family / Built: 1903
6265
5432 Harrison Street, Chicago, Illinois 60644

Sold
$160,000
4 beds / 2.1 baths / 1,924 ft2
Single Family / Built: 1905
1813
5417 Congress Parkway, Chicago, Illinois 60644
Sold
$54,900
4 beds / 2.0 baths / 1,105 ft2
Single Family / Built: 1916
3278
5417 Congress Parkway, Chicago, Illinois 60644
Sold
$244,900
4 beds / 2.1 baths / 2,500 ft2
Single Family / Built: 1916
3018
Contact Agent
Listing Provided By
Parkvue Realty Corporation
